New Listing
 In-Person: 08/23 11:00 AM - 1:30 PM

Description
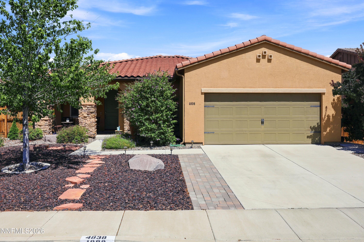
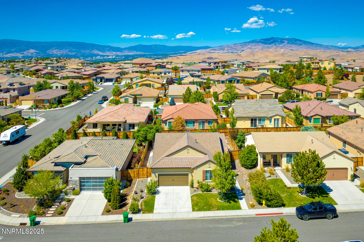
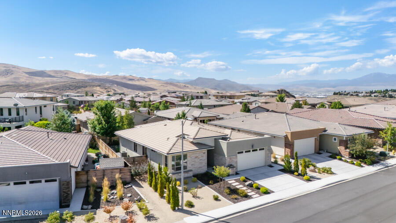
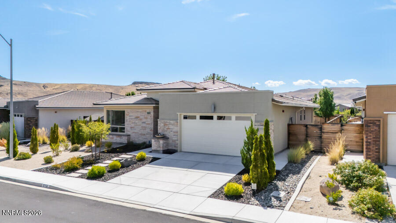
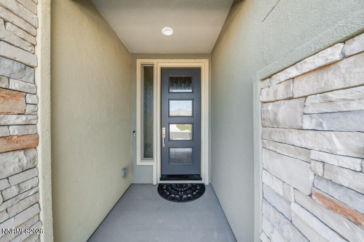
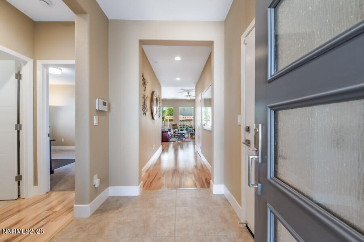
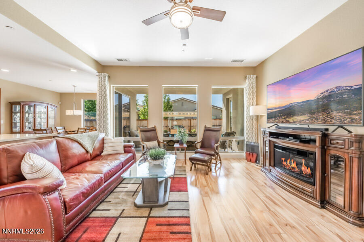
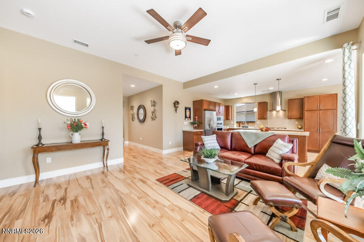
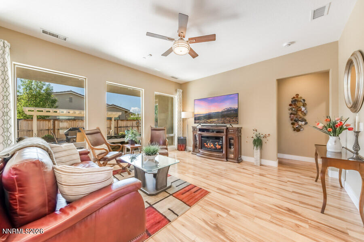
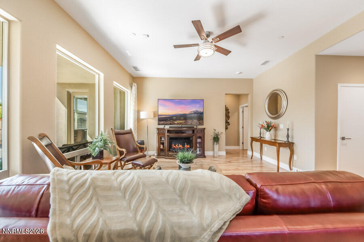
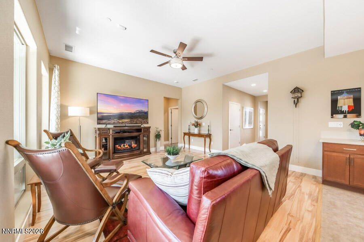
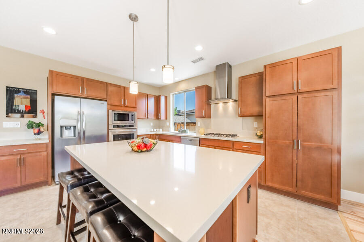
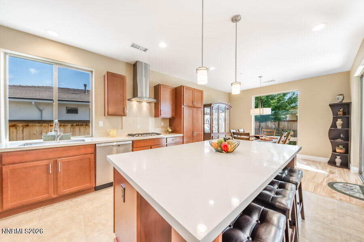
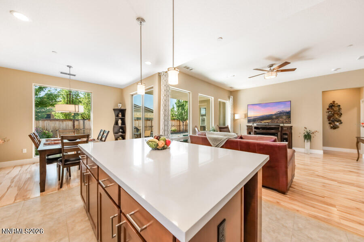
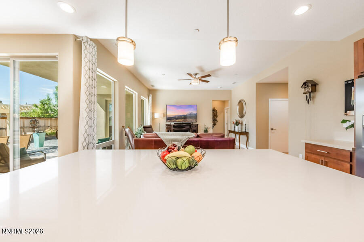
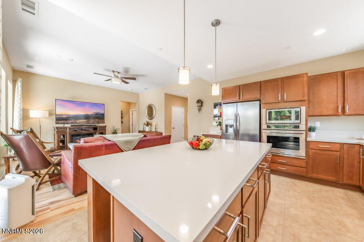
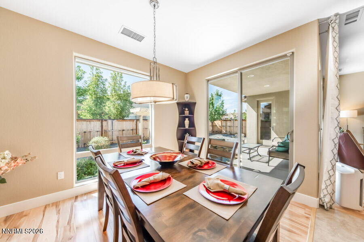
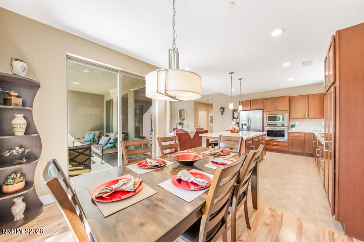
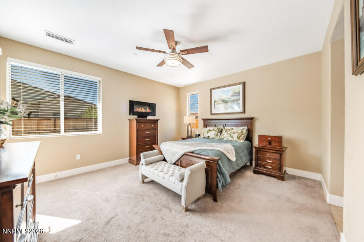
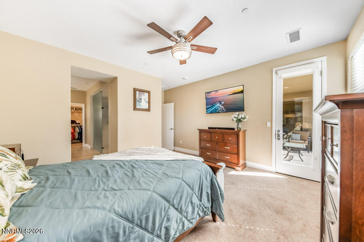
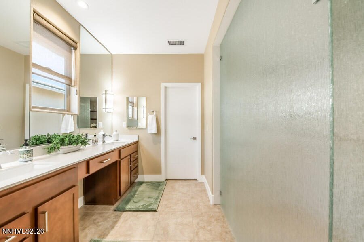
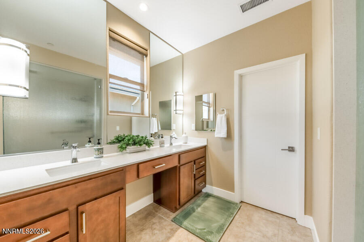
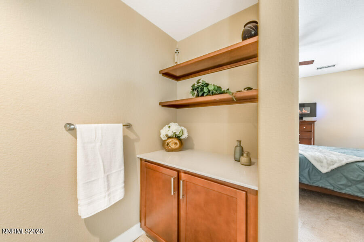
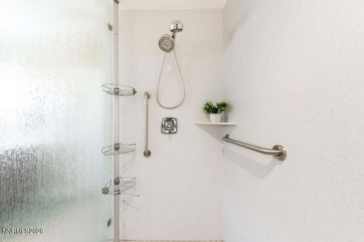
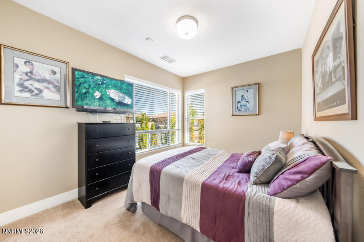
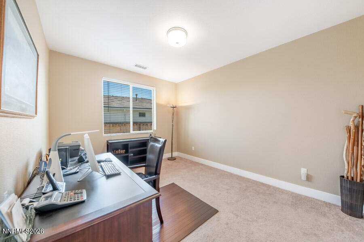
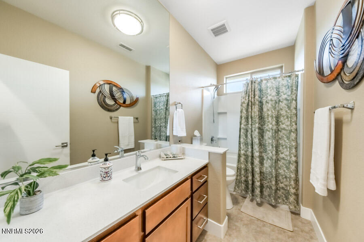
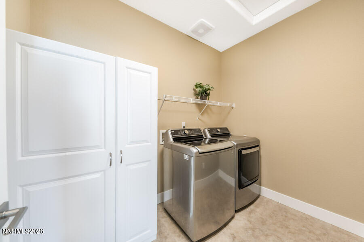
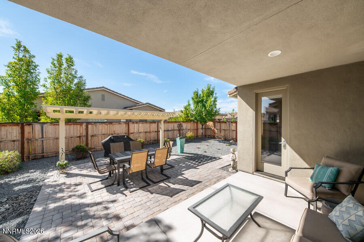
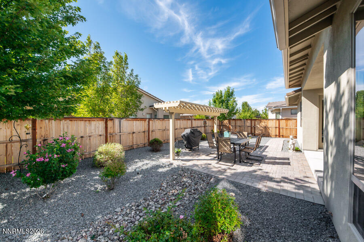
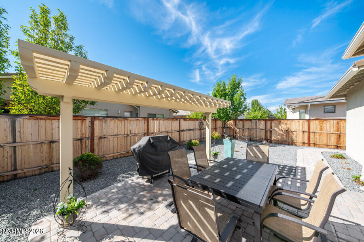
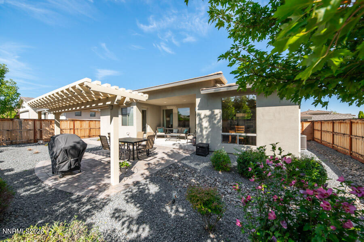
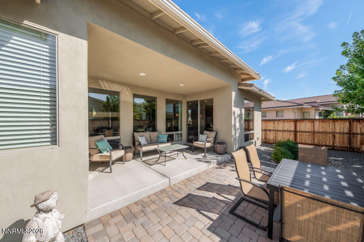
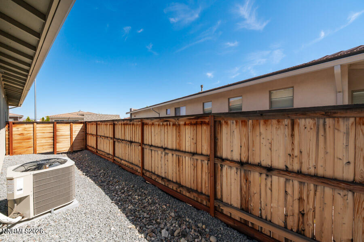
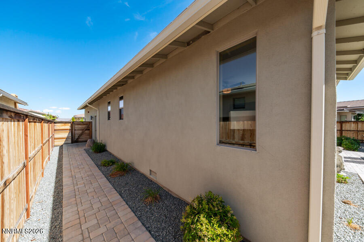
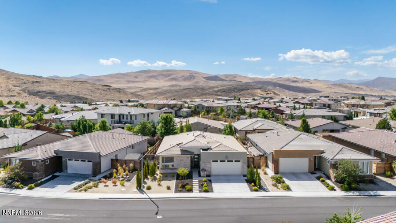
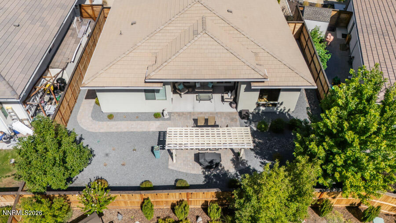
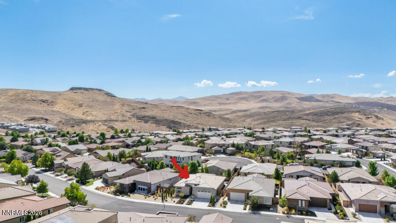
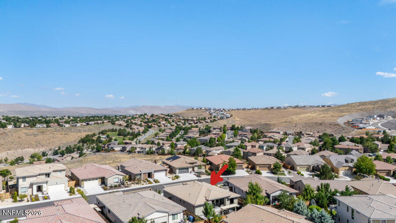
Welcome to easy, low-maintenance living in this beautifully maintained, single-story home, built in 2017 and offered by its original owner. Featuring 3 bedrooms, 2 bathrooms and a 2-car garage, the home pairs a clean, modern exterior with thoughtful upgrades and an inviting connection to the outdoors. Oversized windows fill the living spaces with natural light while bringing views of the landscaped backyard, covered patio and separate pergola into the home. Hickory laminate flooring and custom interior doors add warmth and character, while the functional single-level floor plan makes everyday living and entertaining effortless. Designed with low maintenance and fire-conscious living in mind, the home features stucco siding, a tile roof, gutters with LeafGuard, a sprinkler system, and attractive xeriscaping in both the front and back yards. The outdoor spaces offer plenty of room to relax and entertain without the upkeep of extensive lawns and landscaping. Located in a quiet, well-kept subdivision with convenient access to shopping, dining and everyday services, this move-in-ready home combines modern style, comfortable indoor-outdoor living and practical upgrades in an easy-to-maintain package.
Details
| MLS # | 260010706 |
|---|---|
| Listing Type | For Sale |
| Style | House |
| HOA Dues | $80 |
| Sub-Type | Resale |
| Status | Active |
| Year | 2017 |
| Days On Site | 1 |
| Listing Provided By | Stitser Properties | Anita Noble |
Features
| Bed(s) | 3 |
|---|---|
| Bath(s) | 2 Total |
| SQ Feet | 1,746 |
| Story(s) | 1 |
| Zoning | NUD |
| Acreage | 0.14 |
Interior
| Heating | Forced Air, Natural Gas |
|---|---|
| Heating Yes / No | Yes |
| Cooling | Central Air |
| Cooling Yes / No | Yes |
| Window Features | Blinds, Double Pane Windows, Drapes, Rods, Window Coverings |
| Interior Features | Ceiling Fan(s), Entrance Foyer, High Ceilings, Kitchen Island, Primary Downstairs, Smart Thermostat, Walk-In Closet(s) |
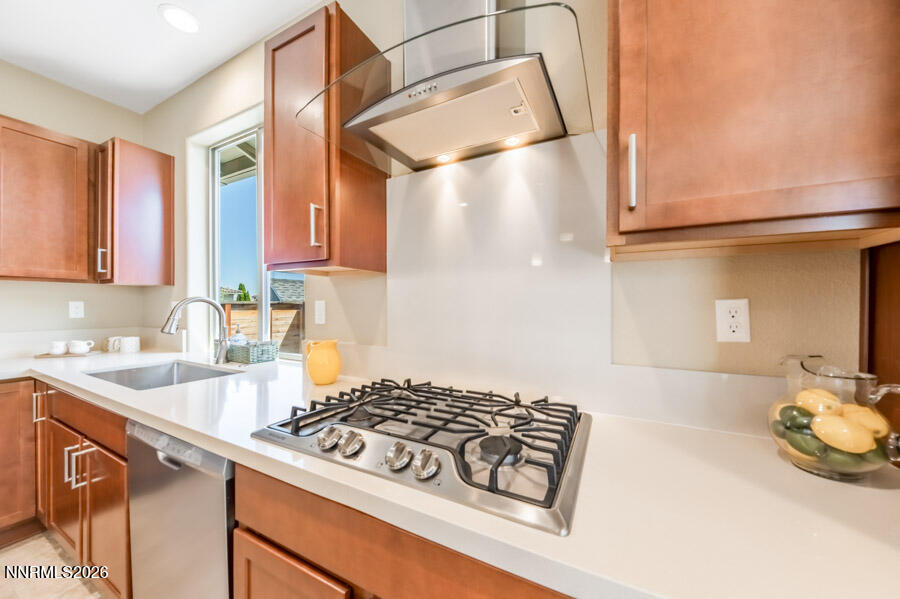
| Appliances | Dishwasher, Disposal, Gas Cooktop, Microwave, Oven, Refrigerator |
| Fireplace Yes / No | No |
Exterior
| Roof | Pitched, Tile |
|---|---|
| Exterior Features | Rain Gutters |
| Security Features | Carbon Monoxide Detector(s), Fire Sprinkler System, Security System, Security System Leased, Smoke Detector(s) |
| Lot Features | Level, Sprinklers In Front, Sprinklers In Rear |
| Construction Materials | Stucco |
| Road Responsibility | Public Maintained Road |
| Foundation Details | Crawl Space |
| Fencing | Back Yard, Full |
Parking
| Parking Features | Attached, Garage, Garage Door Opener |
|---|---|
| Garage Yes / No | Yes |
| Attached Garage Yes / No | Yes |
Utilities
| Utilities | Electricity Connected, Internet Available, Natural Gas Connected, Phone Connected, Sewer Connected, Water Connected |
|---|---|
| Sewer | Public Sewer |
Location
| Senior Community Yes / No | No |
|---|
Taxes
| Property | 4477 |
|---|
Area Information
| State | NV |
|---|---|
| County | Washoe |
| City | Sparks |
| Zip Code | 89436 |
| Area | Washoe |
| Community Name | Miramonte Phase 4B Unit 2 |
| School District | Reed |
| Elementary School | Beasley |
| High School | Reed |
| Listing VS Median (in Miramonte Phase 4B Unit 2) | |
Price: $599,000 low | high Med: $642,500 sqft: 1,746 low | high Med: 2,070 $ / sqft: $343 low | high Med: $312 On site: 1 low | high Med: 216 | |
Market Activity 89436
Request a showing
Request a showing
Contact
Learn More About This Property

| Open House |
|---|
| In-Person 08/23 11:00 AM - 1:30 PM |
| State | NV |
|---|---|
| County | Washoe |
| City | Sparks |
| Zip Code | 89436 |
| Area | Washoe |
| Community Name | Miramonte Phase 4B Unit 2 |
| School District | Reed |
| Elementary School | Beasley |
| High School | Reed |
| Listing VS Median (in Miramonte Phase 4B Unit 2) | |
Price: $599,000 low | high Med: $642,500 sqft: 1,746 low | high Med: 2,070 $ / sqft: $343 low | high Med: $312 On site: 1 low | high Med: 216 | |