
Description
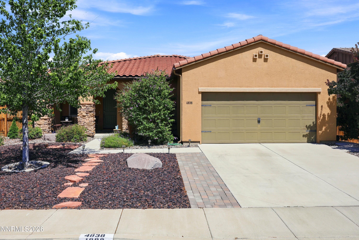
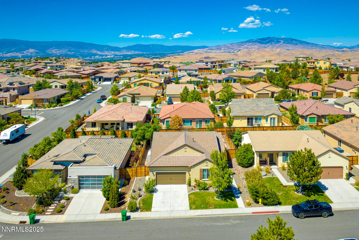
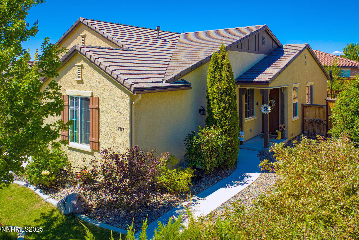
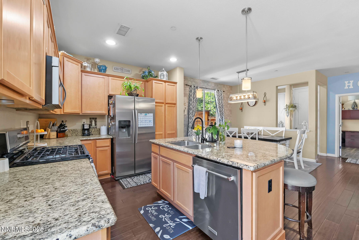
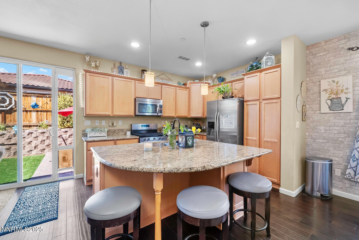
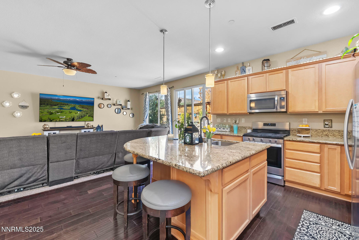
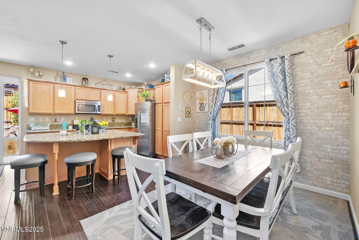
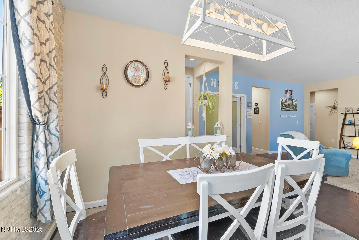
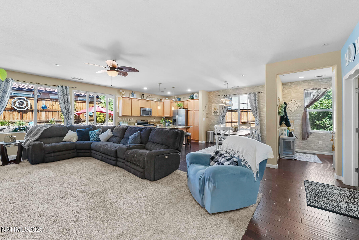
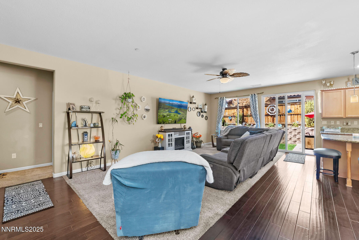
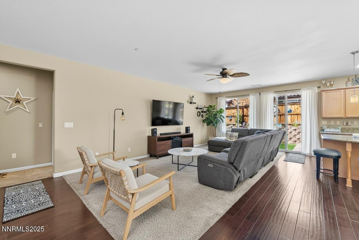
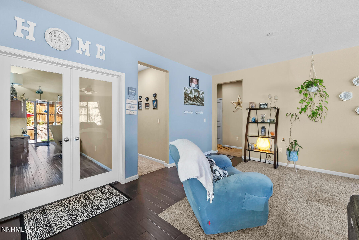
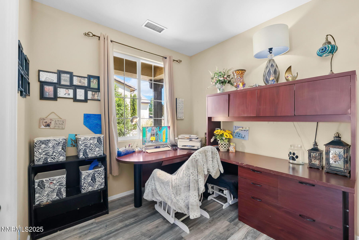
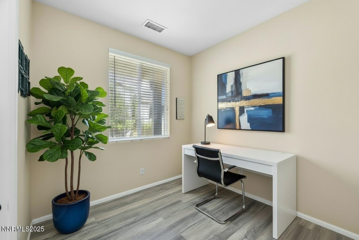
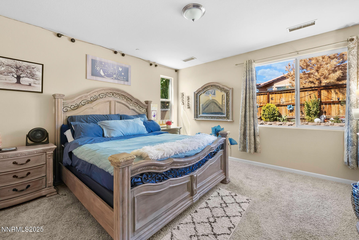
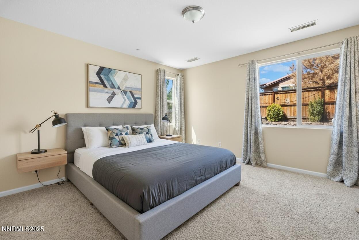
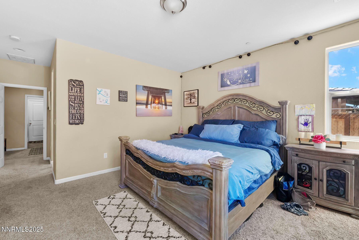
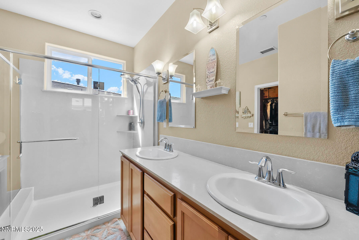
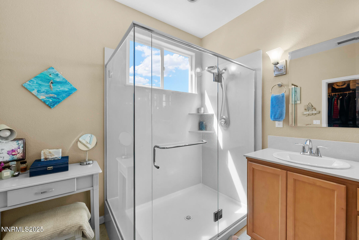
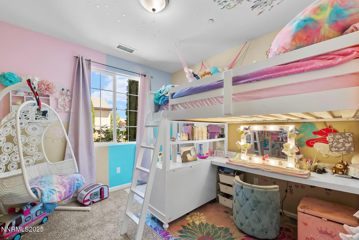
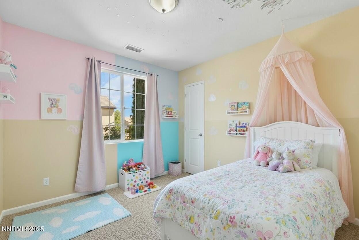
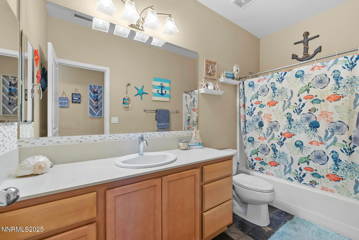
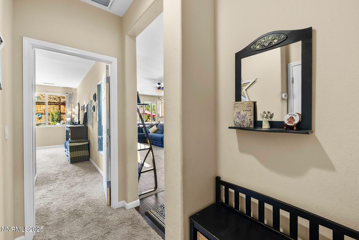
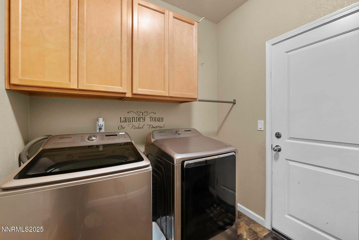
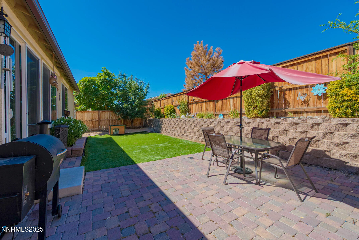
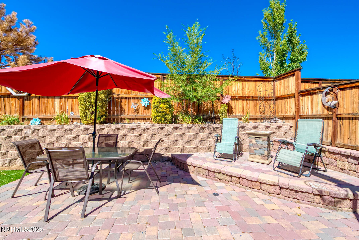
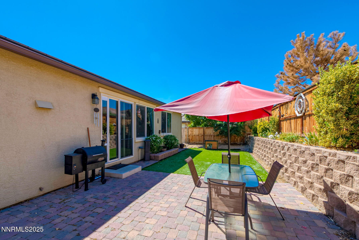
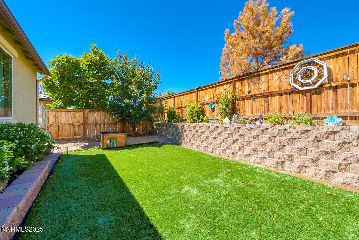
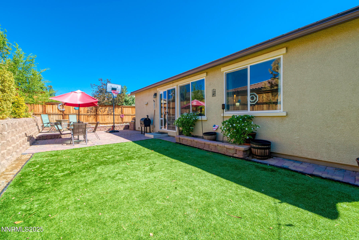
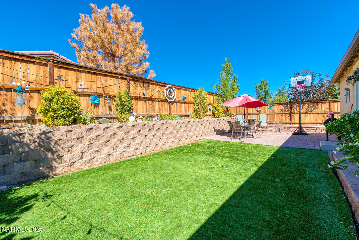
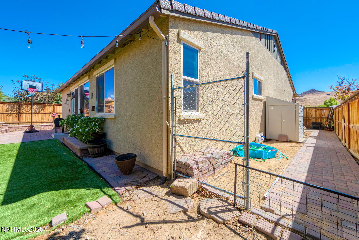
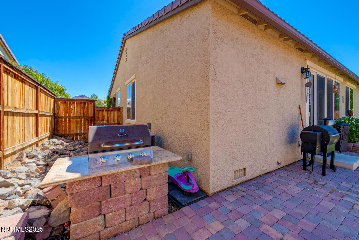
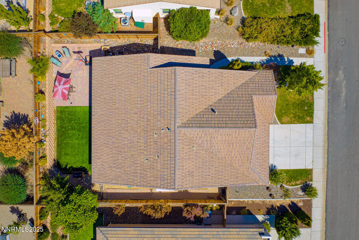
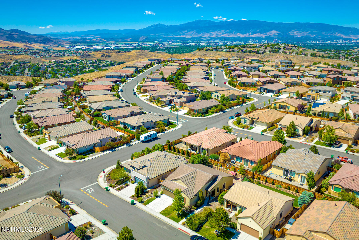
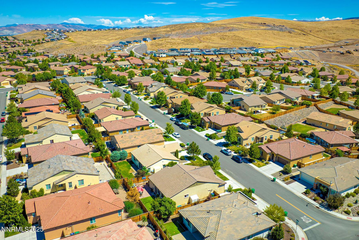
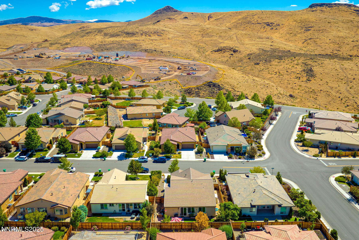
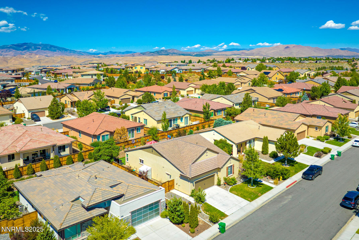
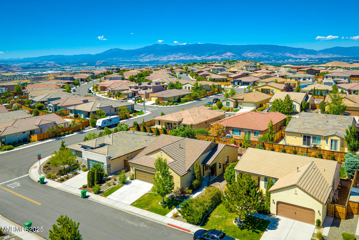
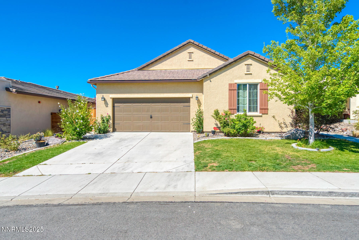
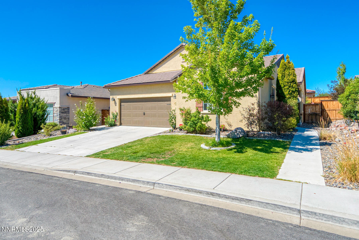
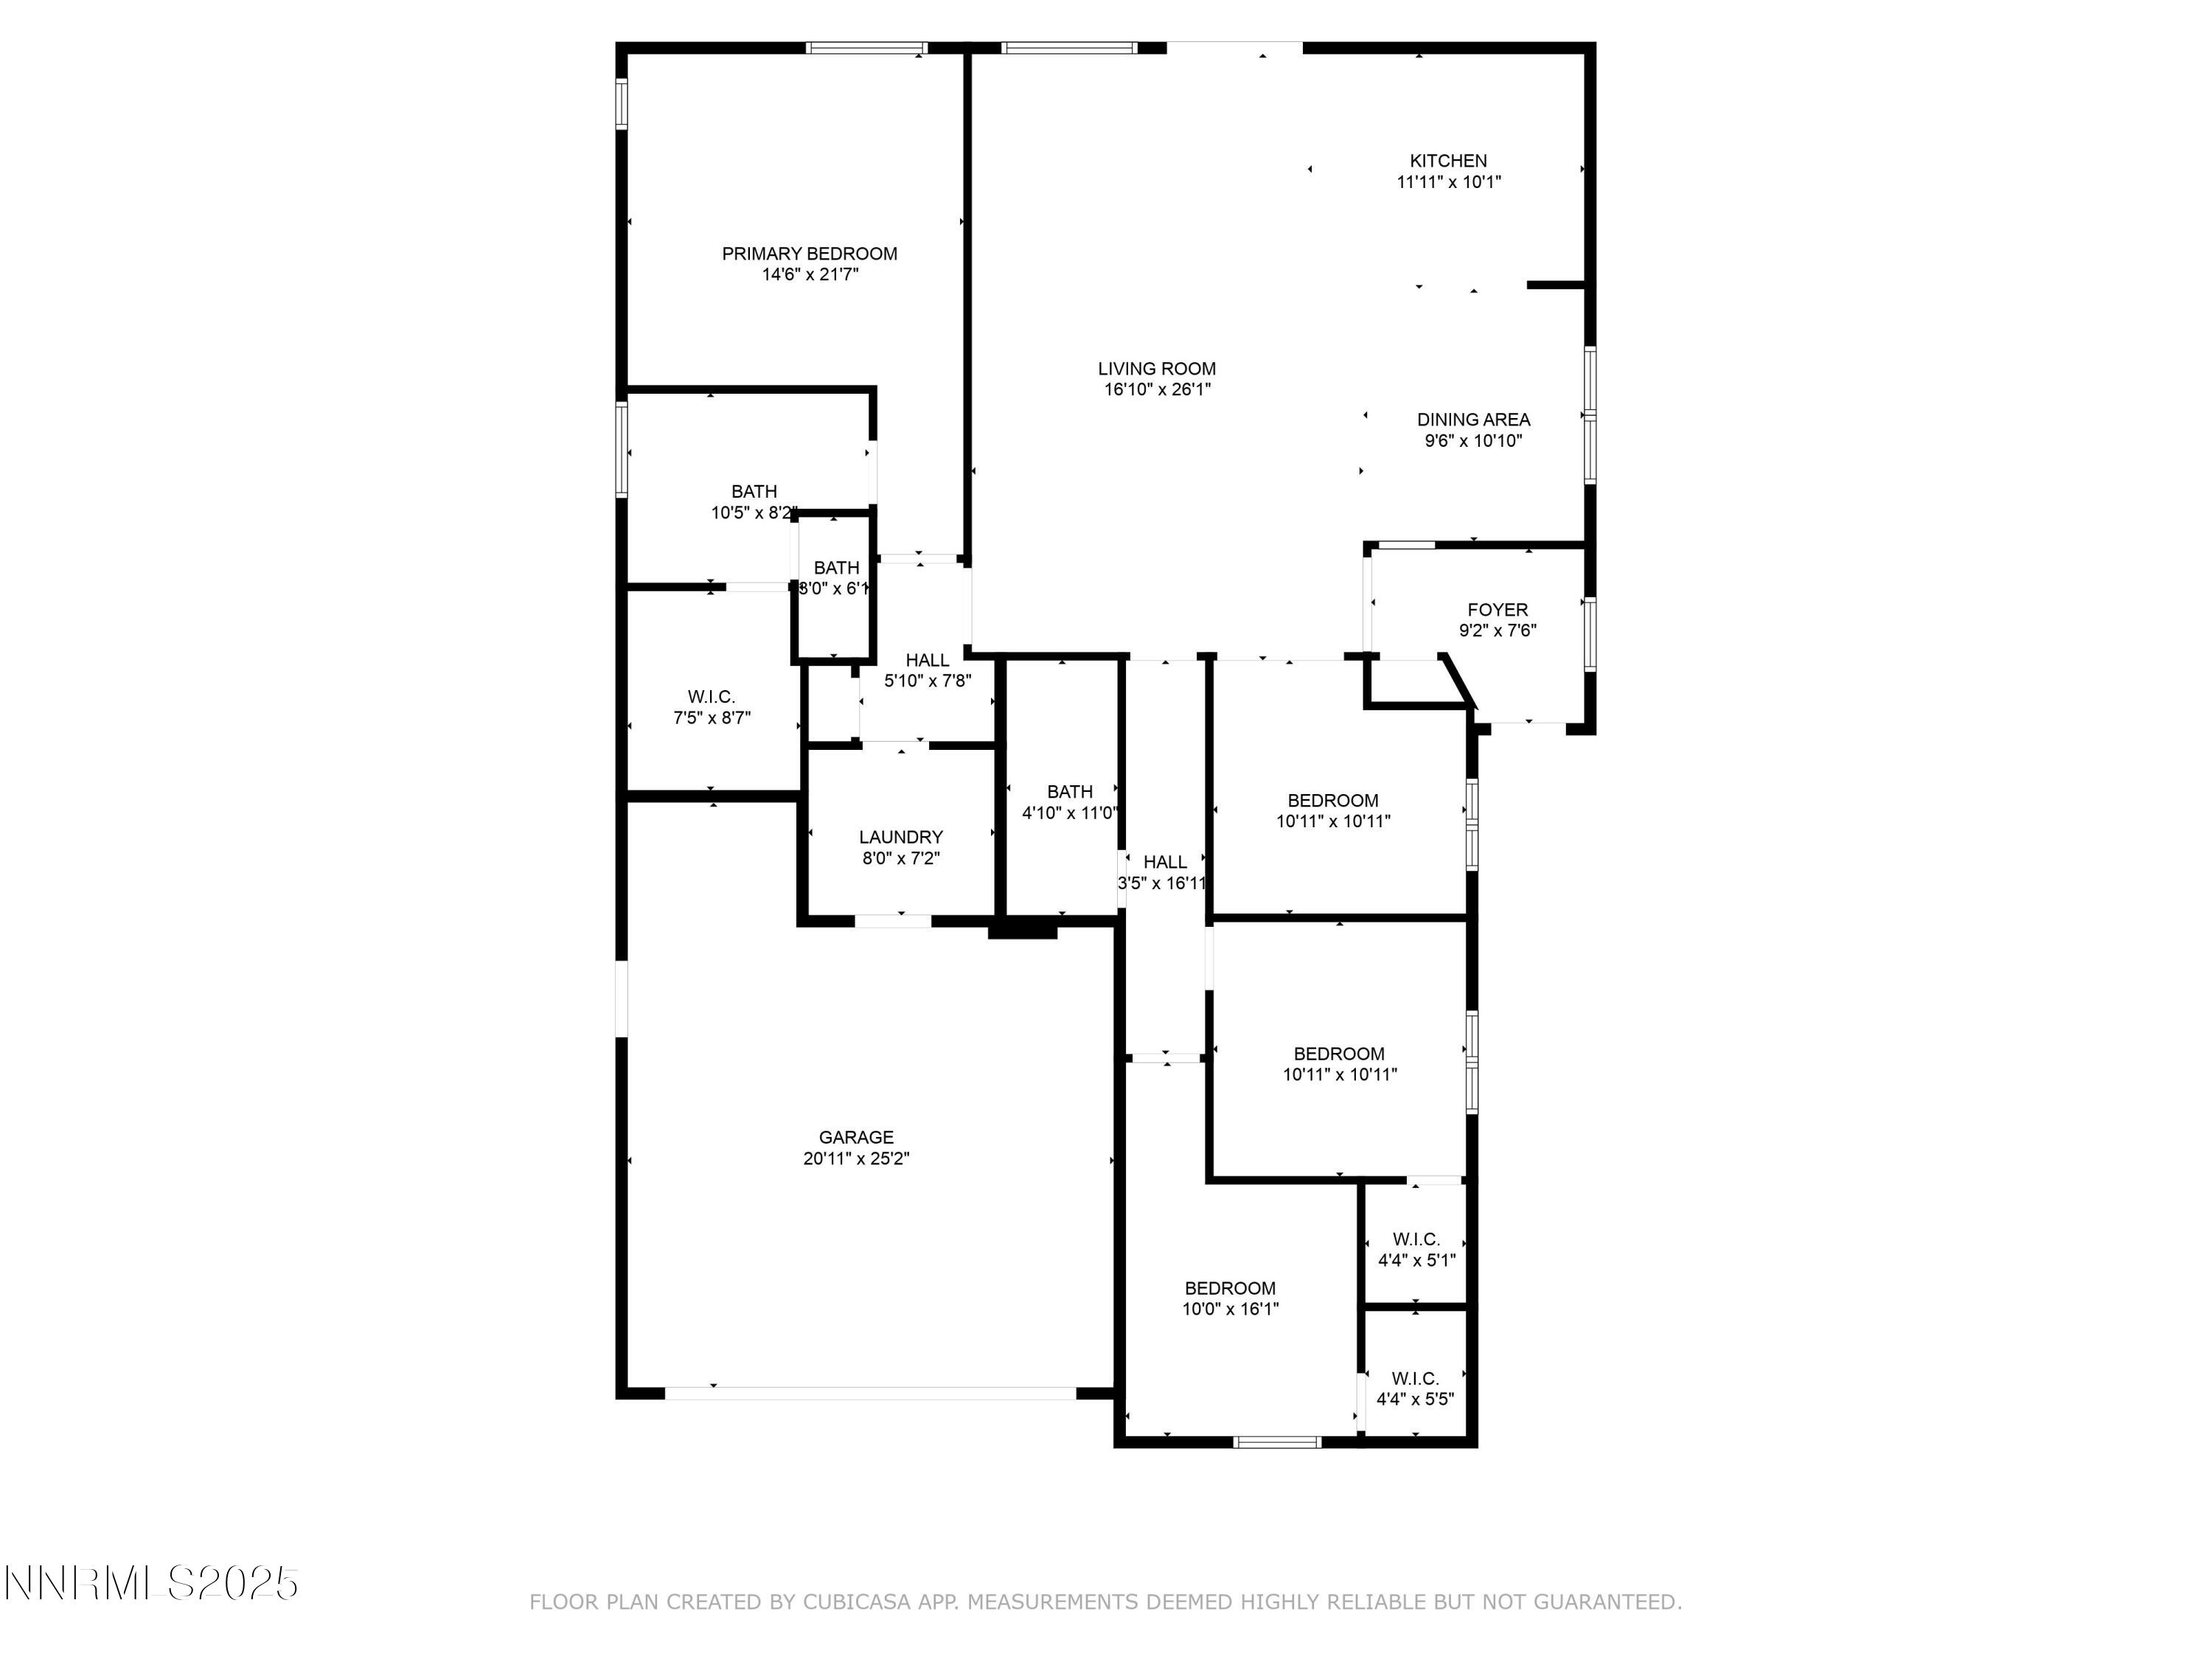
This beautifully designed home features an open great-room layout, ideal for both entertaining and everyday living. Enjoy the flexibility of 3 bedrooms plus a dedicated office, highlighted by elegant glass-inlaid French doors. The warm, inviting kitchen features rich wood cabinetry, a center island with stylish pendant lighting, and newer appliances. The generous primary suite offers a serene retreat with a large bathroom complete with dual sinks, a vanity area, a glass walled shower, and a roomy closet. Outside, the private backyard is a true oasis with custom hardscaping, low-maintenance faux lawn, and a raised paver patio, perfect for relaxing or entertaining. Additional features include a fenced dog run, a storage shed, and a finished garage with epoxy floors and extra storage space. Ideally located near parks, sports complexes, shopping, and other local amenities, this home offers comfort, convenience, and style. The community HOA sponsors wine walks, movies in the park, holiday contests and more.
Details
| MLS # | 250053943 |
|---|---|
| Listing Type | For Sale |
| Style | House |
| HOA Dues | $80 |
| Sub-Type | Resale |
| Status | Active |
| Year | 2015 |
| Days On Site | 384 |
| Listing Provided By | Sierra Sotheby's International | Kathy Williams |
Features
| Bed(s) | 3 |
|---|---|
| Bath(s) | 2 Total |
| SQ Feet | 1,856 |
| Story(s) | 1 |
| Zoning | NUD |
| Acreage | 0.14 |
Interior
| Heating | Forced Air, Natural Gas |
|---|---|
| Heating Yes / No | Yes |
| Cooling | Central Air |
| Cooling Yes / No | Yes |
| Window Features | Double Pane Windows, Vinyl Frames |
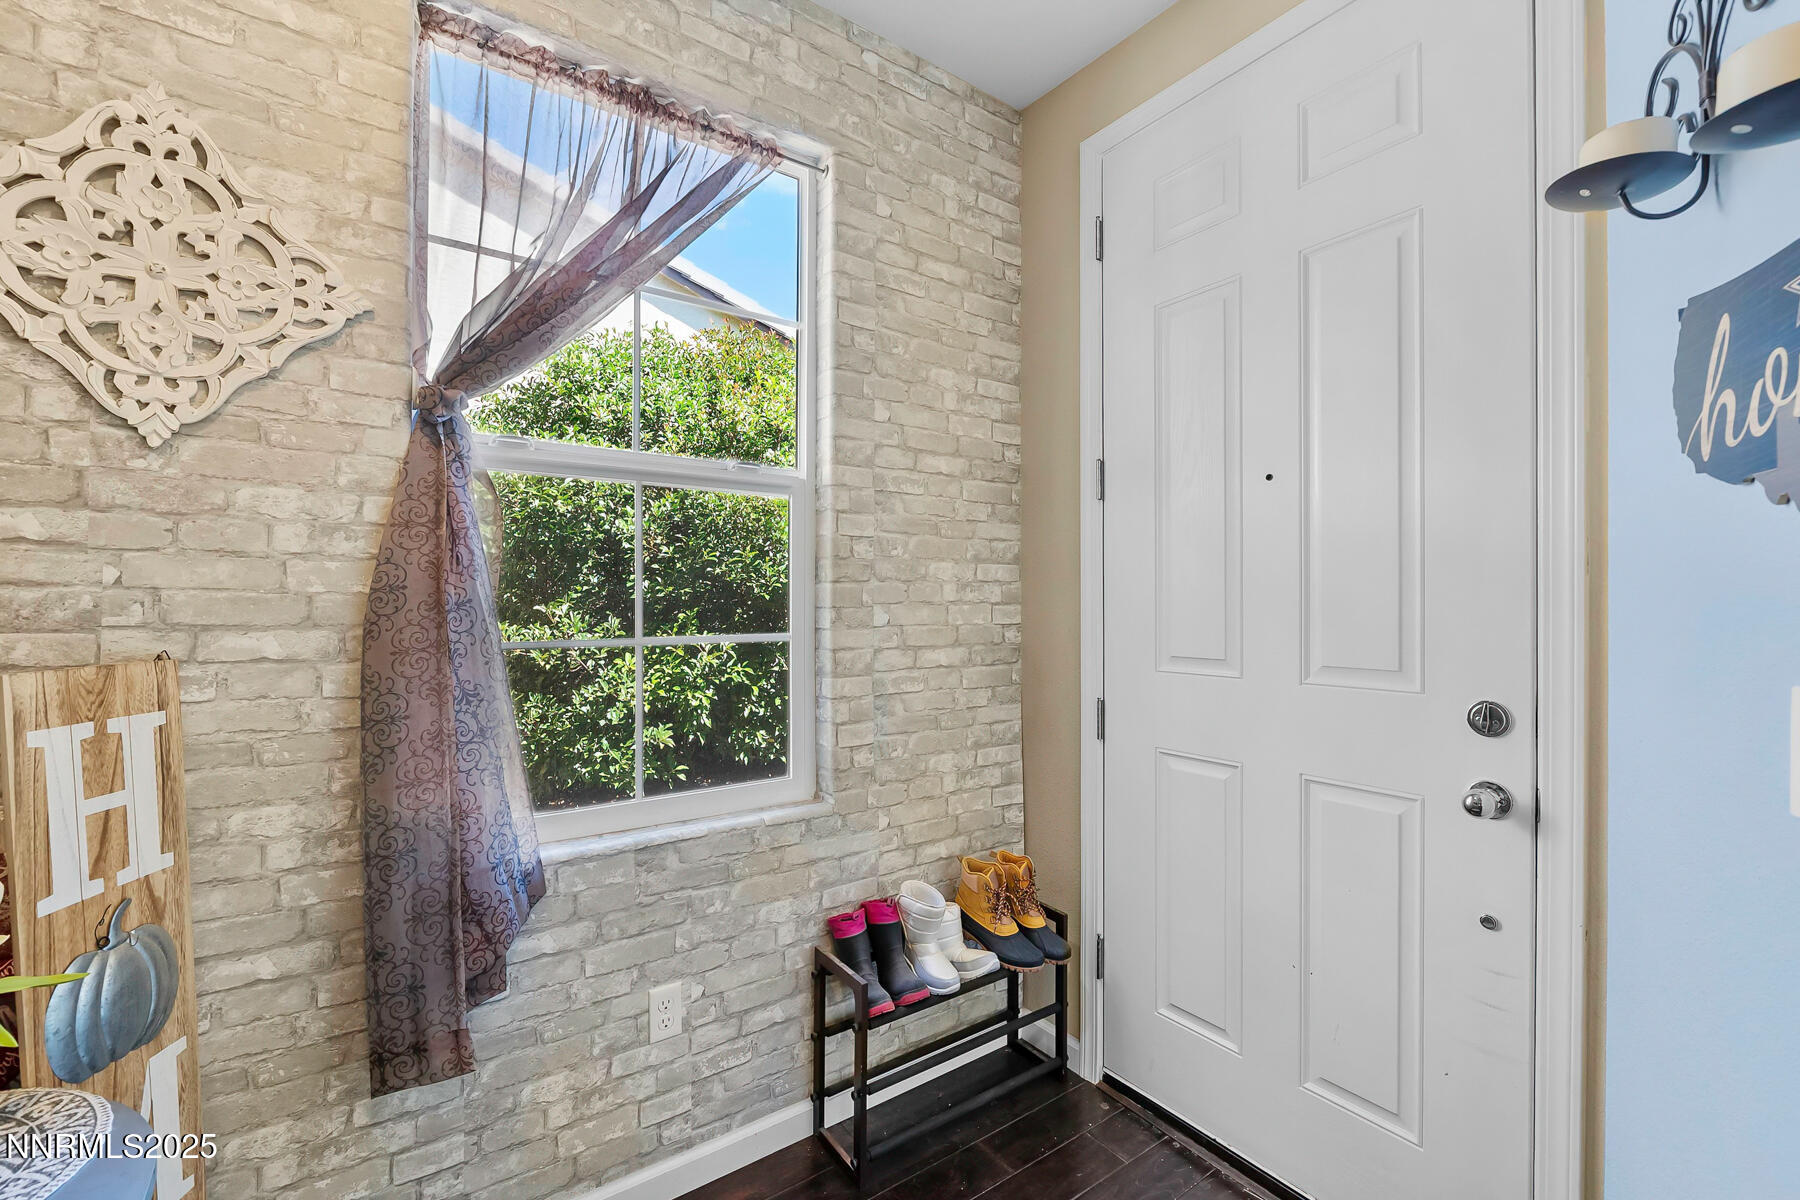
| Interior Features | Breakfast Bar, Ceiling Fan(s), Entrance Foyer, Kitchen Island, No Interior Steps, Primary Downstairs, Walk-In Closet(s) |
| Appliances | Dishwasher, Disposal, Gas Range, Microwave |
| Fireplace Yes / No | No |
Exterior
| Roof | Pitched, Tile |
|---|---|
| Exterior Features | Dog Run, Rain Gutters |
| Security Features | Fire Sprinkler System |
| Lot Features | Landscaped, Level, Sprinklers In Front |
| Construction Materials | Stucco |
| Road Responsibility | Public Maintained Road |
| Foundation Details | Crawl Space |
| Fencing | Back Yard |
Parking
| Parking Features | Attached, Garage, Garage Door Opener |
|---|---|
| Garage Yes / No | Yes |
| Attached Garage Yes / No | Yes |
Utilities
| Utilities | Electricity Connected, Internet Connected, Natural Gas Connected, Sewer Connected, Water Connected, Cellular Coverage, Water Meter Installed |
|---|---|
| Sewer | Public Sewer |
Location
| Senior Community Yes / No | No |
|---|
Taxes
| Property | 4405 |
|---|
Area Information
| State | NV |
|---|---|
| County | Washoe |
| City | Sparks |
| Zip Code | 89436 |
| Area | Washoe |
| Community Name | Miramonte Phase 4A |
| School District | Reed |
| Elementary School | Beasley |
| High School | Reed |
Request a showing
Request a showing
Contact
Learn More About This Property

| State | NV |
|---|---|
| County | Washoe |
| City | Sparks |
| Zip Code | 89436 |
| Area | Washoe |
| Community Name | Miramonte Phase 4A |
| School District | Reed |
| Elementary School | Beasley |
| High School | Reed |