Price Reduced Listing
 In-Person: 08/22 10:00 AM - 12:00 PM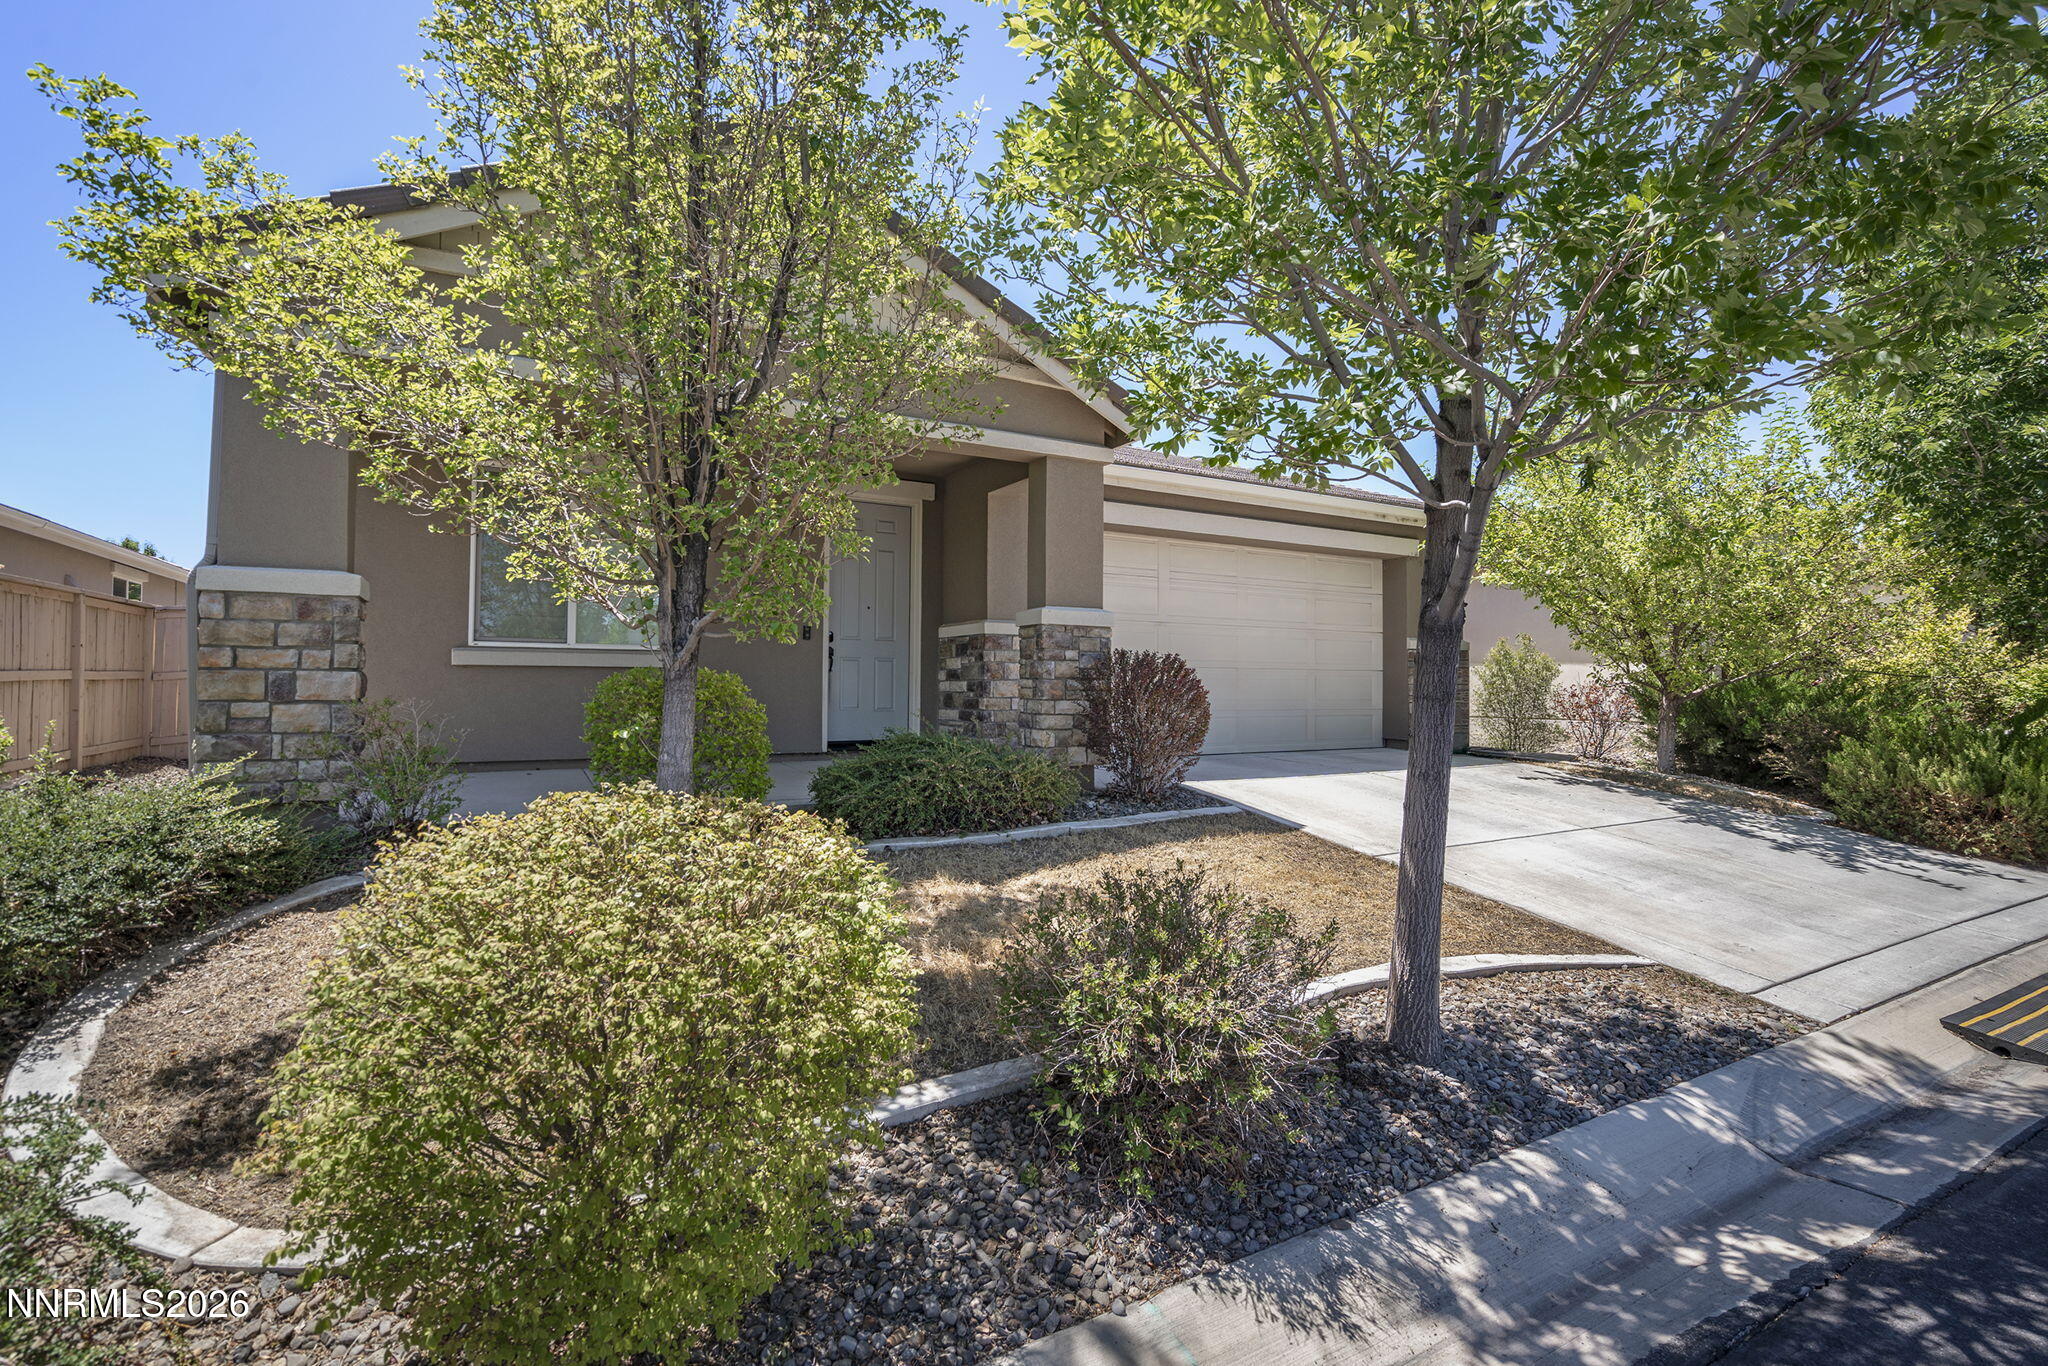

Description
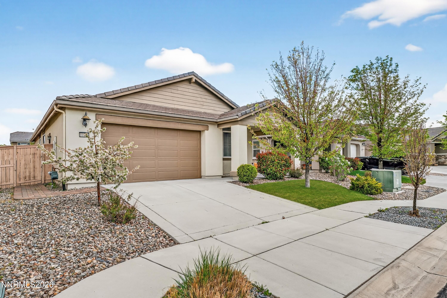
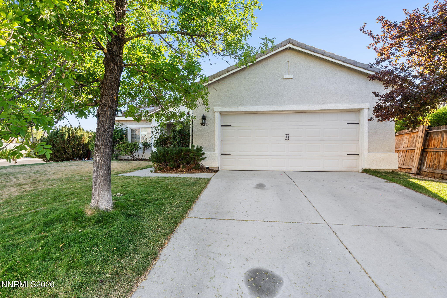
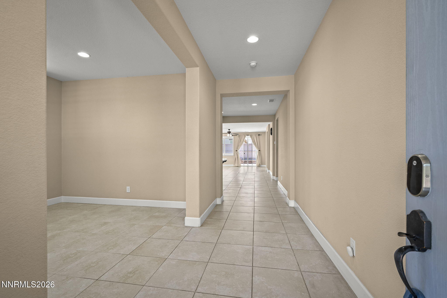
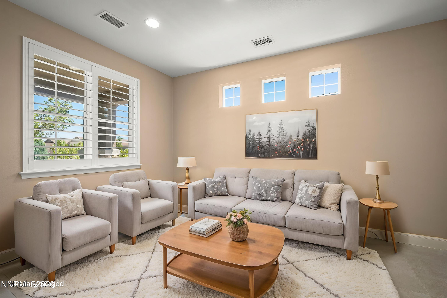
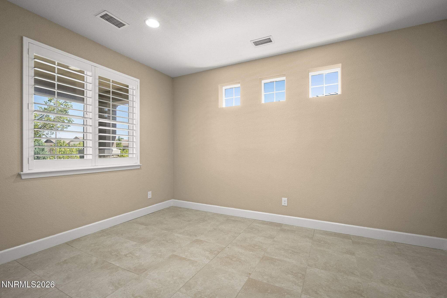
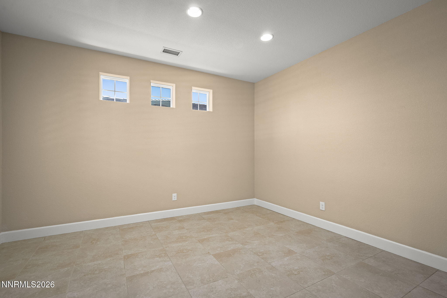
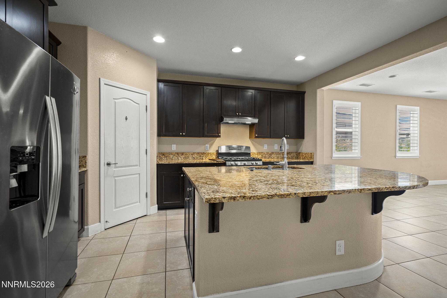
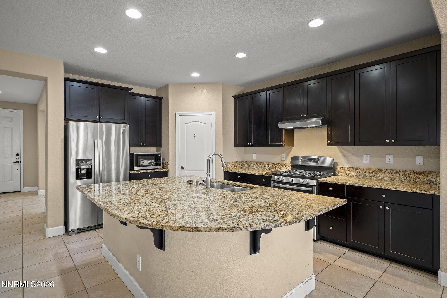
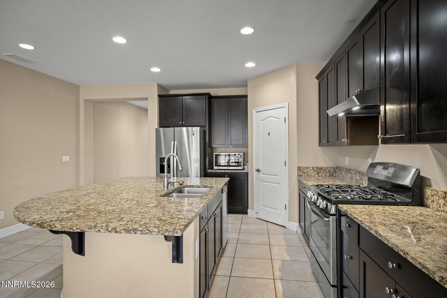
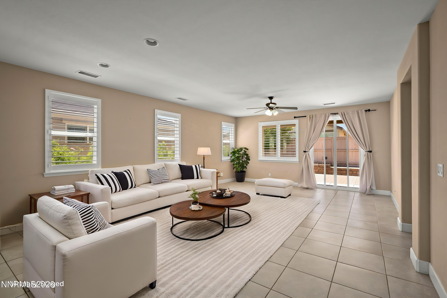
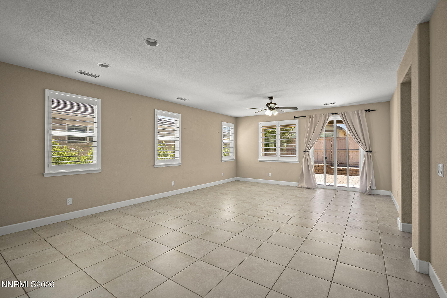
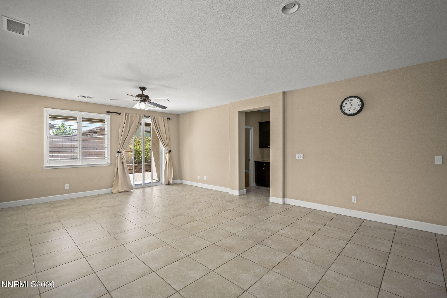
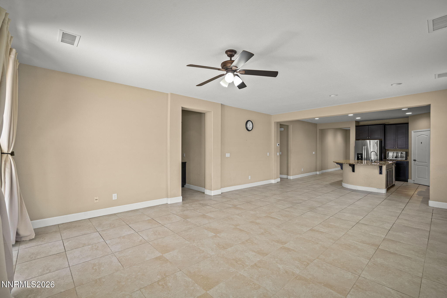
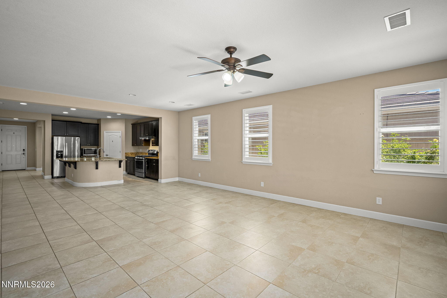
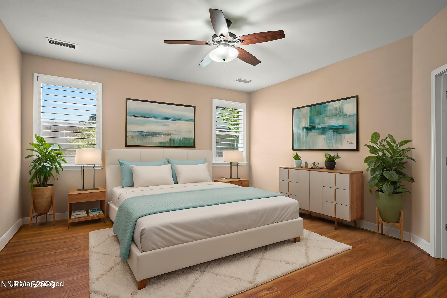
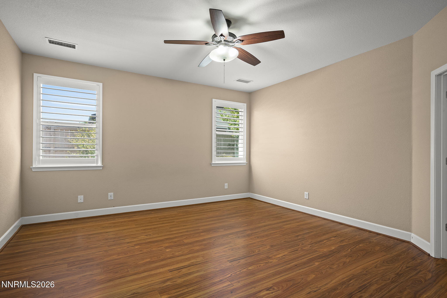
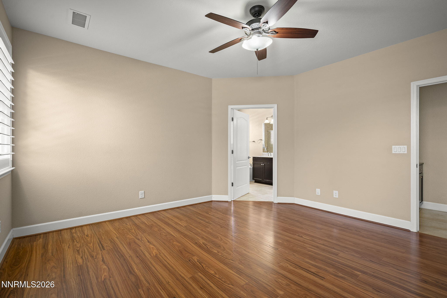
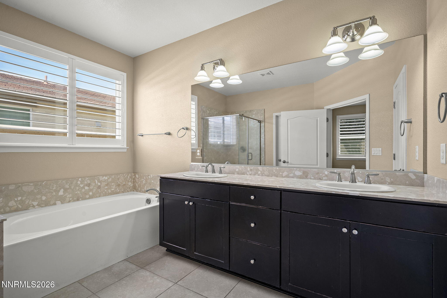
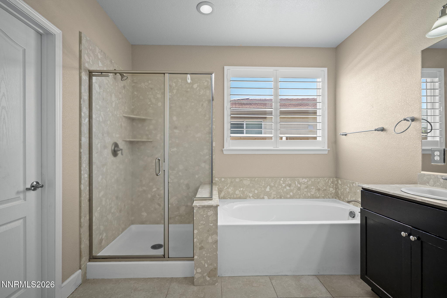
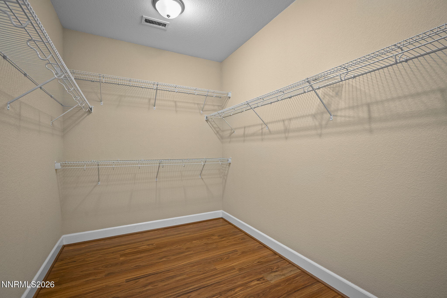
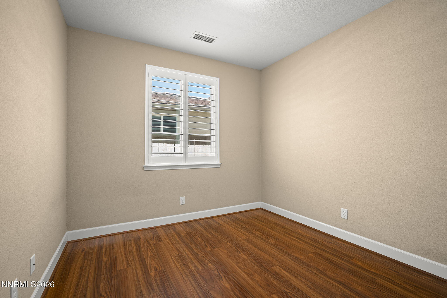
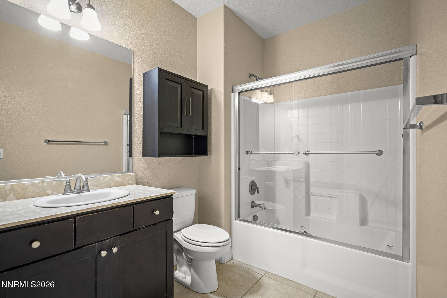
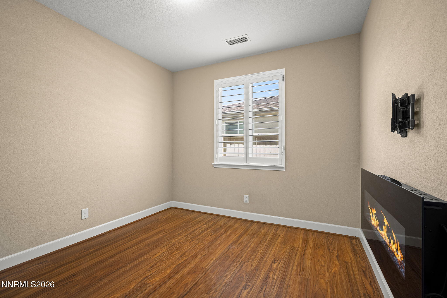
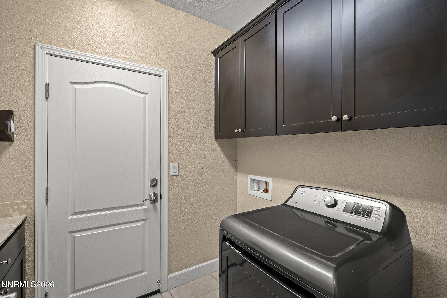
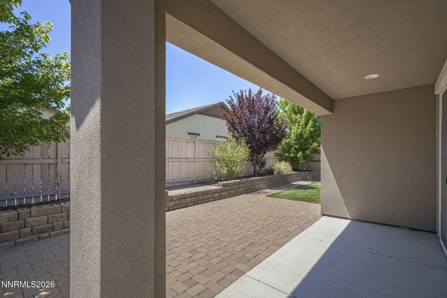
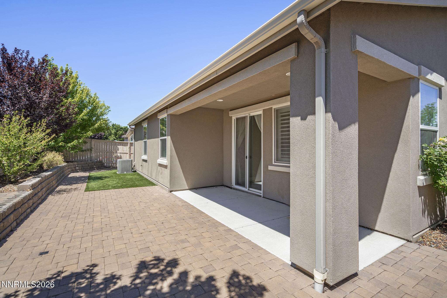
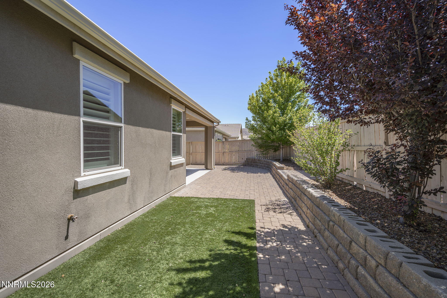
Move-in ready and better than new, this thoughtfully designed single-story home is located in the desirable South Meadows area. The bright, open-concept floor plan offers an ideal layout for everyday living and entertaining, highlighted by an oversized kitchen island, granite countertops, stainless steel appliances, a pantry, spacious breakfast bar, and abundant cabinet space. Tile flooring extends throughout the main living areas for both style and easy maintenance. A versatile front room provides flexible space for a home office, den, formal dining room, or hobby room. The spacious primary suite is privately situated apart from the secondary bedrooms and features a walk-in closet, dual vanities, a separate soaking tub, and a walk-in shower. Step outside to a beautifully finished backyard complete with low-maintenance landscaping and an expansive covered and uncovered paver patio, creating the perfect space for outdoor dining, relaxing, and entertaining.
Details
| MLS # | 260008886 |
|---|---|
| Listing Type | For Sale |
| Style | House |
| HOA Dues | $99 |
| Sub-Type | Resale |
| Status | Active |
| Year | 2014 |
| Days On Site | 42 |
| Listing Provided By | Redfin | Sarah Russell |
Features
| Bed(s) | 3 |
|---|---|
| Bath(s) | 2 Total |
| SQ Feet | 1,950 |
| Story(s) | 1 |
| Zoning | PUD |
| Acreage | 0.13 |
| Property View | Yes |
Interior
| Heating | Forced Air, Natural Gas |
|---|---|
| Heating Yes / No | Yes |
| Cooling | Central Air |
| Cooling Yes / No | Yes |
| Window Features | Blinds, Double Pane Windows |
| Interior Features | Breakfast Bar, Ceiling Fan(s), High Ceilings, Kitchen Island, Pantry, Smart Thermostat, Walk-In Closet(s) |
| Appliances | Dishwasher, Dryer, ENERGY STAR Qualified Appliances, Gas Range, Microwave, Refrigerator |
| Fireplace Yes / No | No |
| Fireplaces Total | 0 |
Exterior
| Roof | Pitched, Tile |
|---|---|
| Exterior Features | None |
| Security Features | Smoke Detector(s) |
| Lot Features | Landscaped, Level, Sprinklers In Front, Sprinklers In Rear |
| Construction Materials | Stucco |
| Road Responsibility | Public Maintained Road |
| Foundation Details | Slab |
| Fencing | Back Yard |
Parking
| Parking Features | Attached, Garage, Garage Door Opener |
|---|---|
| Garage Yes / No | Yes |
| Attached Garage Yes / No | Yes |
Utilities
| Utilities | Electricity Available, Sewer Available, Water Available, Water Meter Installed |
|---|---|
| Sewer | Public Sewer |
Location
| Senior Community Yes / No | No |
|---|
Taxes
| Property | 4384 |
|---|
Area Information
| State | NV |
|---|---|
| County | Washoe |
| City | Reno |
| Zip Code | 89521 |
| Area | Washoe |
| Community Name | Damonte Ranch V Villages 1 & 2 Unit 1 |
| School District | Damonte |
| Elementary School | Double Diamond |
| High School | Damonte |
| Listing VS Median (in Damonte Ranch V Villages 1 & 2 Unit 1) | |
Price: $675,000 low | high Med: $762,000 sqft: 1,950 low | high Med: 2,669 $ / sqft: $346 low | high Med: $298 On site: 42 low | high Med: 42.5 | |
Market Activity 89521
Request a showing
Request a showing
Contact
Learn More About This Property

| Open House |
|---|
| In-Person 08/22 10:00 AM - 12:00 PM |
| State | NV |
|---|---|
| County | Washoe |
| City | Reno |
| Zip Code | 89521 |
| Area | Washoe |
| Community Name | Damonte Ranch V Villages 1 & 2 Unit 1 |
| School District | Damonte |
| Elementary School | Double Diamond |
| High School | Damonte |
| Listing VS Median (in Damonte Ranch V Villages 1 & 2 Unit 1) | |
Price: $675,000 low | high Med: $762,000 sqft: 1,950 low | high Med: 2,669 $ / sqft: $346 low | high Med: $298 On site: 42 low | high Med: 42.5 | |