
Description
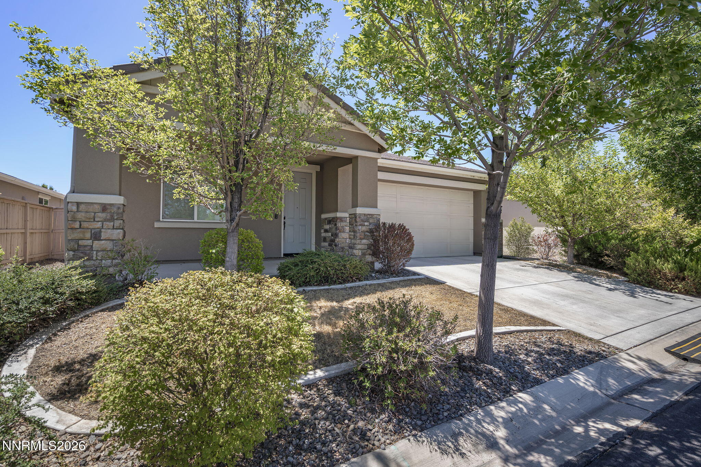
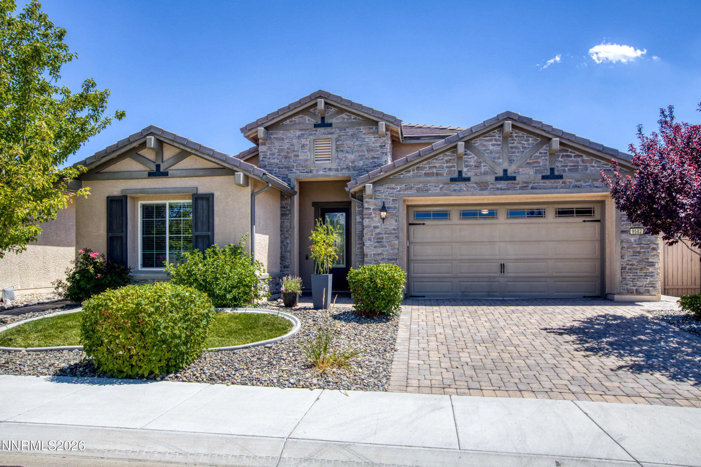
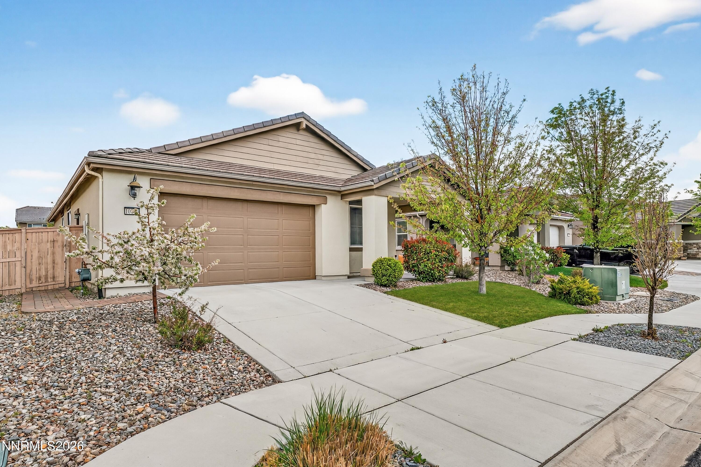
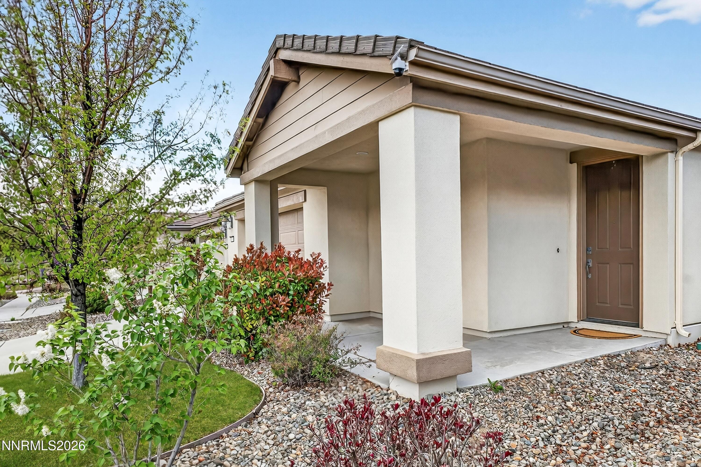
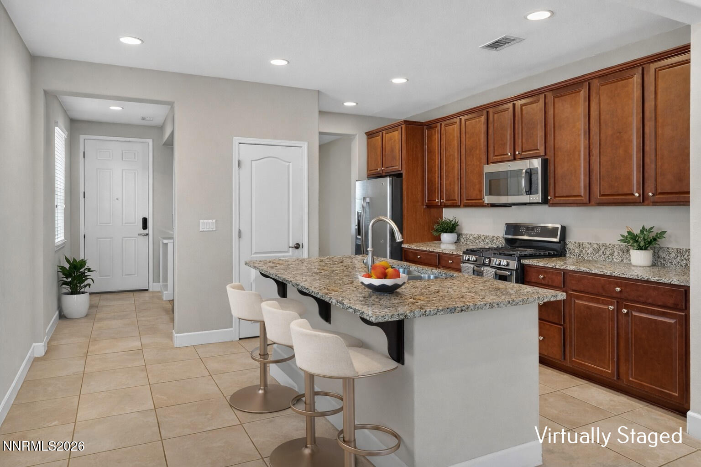
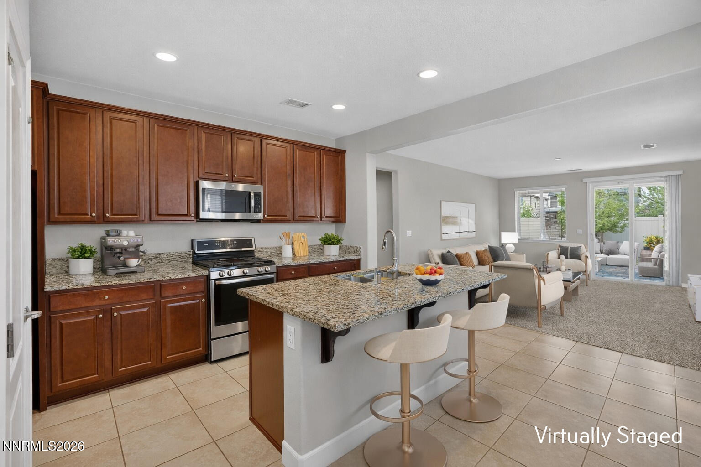

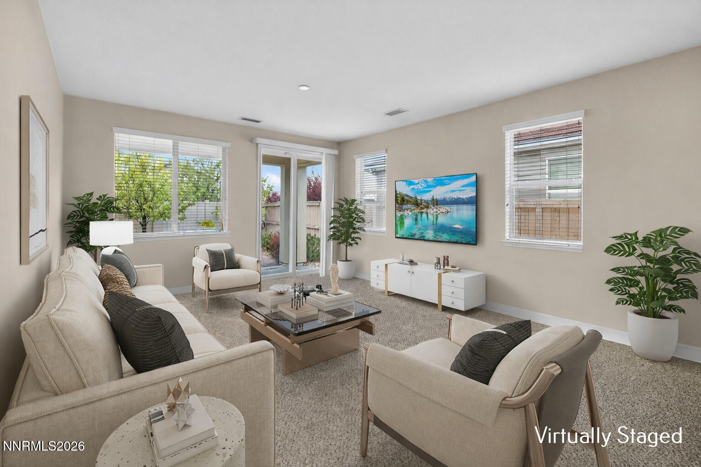
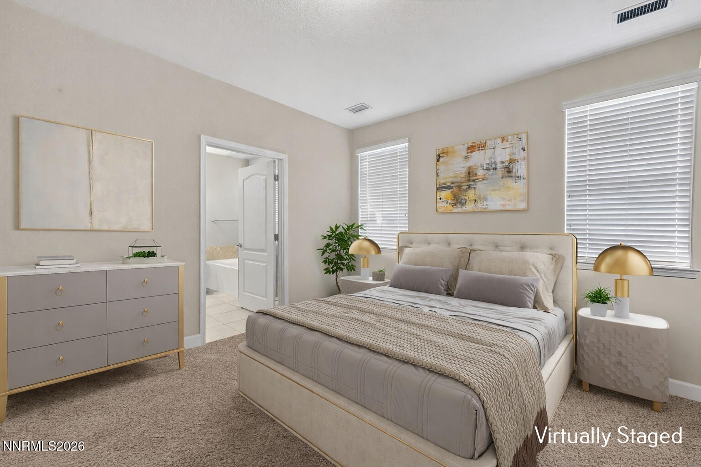
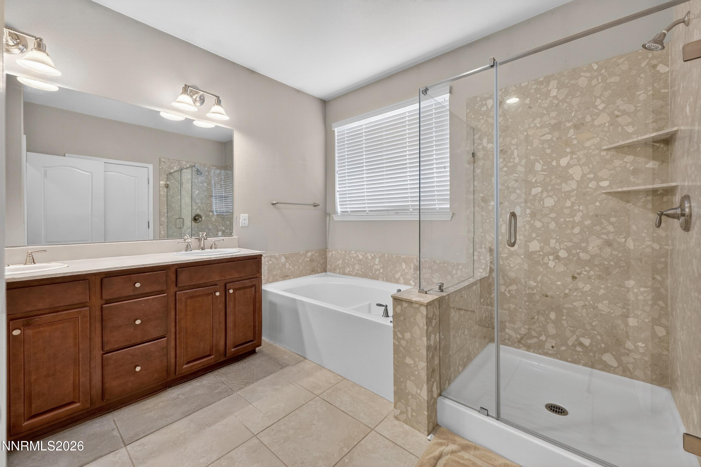
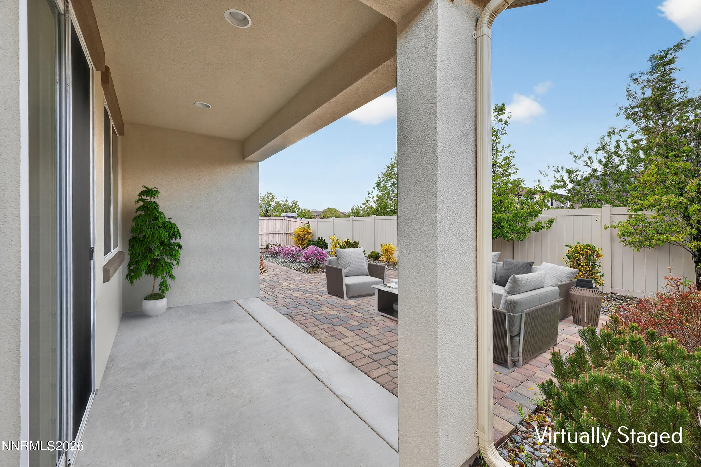
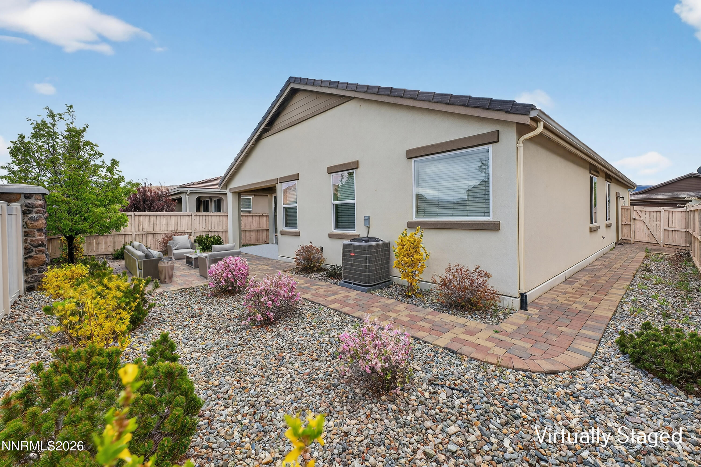
Welcome to this beautifully maintained single-level home in the desirable Dry Creek community, built by Lennar and thoughtfully designed for comfortable, easy living. Offering 3 bedrooms, 2 bathrooms, and a 2-car garage, this home features an open concept layout that seamlessly connects the kitchen, dining, and living areas, ideal for both everyday living and entertaining. Just off the foyer, a versatile bonus room provides the perfect space for a home office, den, or formal dining area, offering flexibility to suit a variety of lifestyles. The kitchen is equipped with granite countertops, ample cabinetry, a pantry, and a convenient breakfast bar, all overlooking the spacious living area filled with natural light. Neutral finishes throughout create a warm, inviting atmosphere and a versatile backdrop for any style. The primary suite offers a peaceful retreat with a well appointed en suite bathroom and generous closet space, while the additional bedrooms provide flexibility for guests or hobbies. Step outside to a large paver patio, perfect for relaxing or hosting gatherings, surrounded by low maintenance landscaping in a quiet, well kept neighborhood. Conveniently located near parks, shopping, and everyday amenities, this home combines comfort, functionality, and location.
Details
| MLS # | 260004558 |
|---|---|
| Listing Type | For Sale |
| Style | House |
| HOA Dues | $51 |
| Sub-Type | Resale |
| Status | Active Under Contract-show |
| Year | 2015 |
| Days On Site | 127 |
| Listing Provided By | Welcome Home | Erika Lamb |
Features
| Bed(s) | 3 |
|---|---|
| Bath(s) | 2 Total |
| SQ Feet | 1,620 |
| Story(s) | 1 |
| Zoning | PD |
| Acreage | 0.12 |
| Property View | Yes |
Interior
| Heating | Natural Gas |
|---|---|
| Heating Yes / No | Yes |
| Cooling | Central Air |
| Cooling Yes / No | Yes |
| Window Features | Double Pane Windows, Vinyl Frames, Window Coverings |
| Interior Features | Entrance Foyer, High Ceilings, Kitchen Island, No Interior Steps, Pantry, Primary Downstairs, Walk-In Closet(s) |
| Appliances | Dishwasher, Disposal, Dryer, Gas Range, Microwave, Refrigerator, Washer |
| Fireplace Yes / No | No |
Exterior
| Roof | Tile |
|---|---|
| Exterior Features | Rain Gutters |
| Security Features | Smoke Detector(s) |
| Lot Features | Cul-De-Sac, Gentle Sloping, Landscaped, Sprinklers In Front |
| Construction Materials | Stucco |
| Foundation Details | Slab |
| Fencing | Back Yard, Full |
Parking
| Parking Features | Attached, Garage, Garage Door Opener |
|---|---|
| Garage Yes / No | Yes |
| Attached Garage Yes / No | Yes |
Utilities
| Utilities | Cable Available, Electricity Connected, Internet Connected, Natural Gas Connected, Water Connected, Cellular Coverage |
|---|---|
| Sewer | Public Sewer |
Location
| Senior Community Yes / No | No |
|---|
Taxes
| Property | 5054 |
|---|
Area Information
| State | NV |
|---|---|
| County | Washoe |
| City | Reno |
| Zip Code | 89521 |
| Area | Washoe |
| Community Name | Damonte Ranch V Villages 1 & 2 Unit 1 |
| School District | Damonte |
| Elementary School | Nick Poulakidas |
| High School | Damonte |
| Listing VS Median (in Damonte Ranch V Villages 1 & 2 Unit 1) | |
Price: $620,000 low | high Med: $762,000 sqft: 1,620 low | high Med: 2,669 $ / sqft: $383 low | high Med: $298 On site: 127 low | high Med: 42.5 | |
Market Activity 89521
Request a showing
Request a showing
Contact
Learn More About This Property

| State | NV |
|---|---|
| County | Washoe |
| City | Reno |
| Zip Code | 89521 |
| Area | Washoe |
| Community Name | Damonte Ranch V Villages 1 & 2 Unit 1 |
| School District | Damonte |
| Elementary School | Nick Poulakidas |
| High School | Damonte |
| Listing VS Median (in Damonte Ranch V Villages 1 & 2 Unit 1) | |
Price: $620,000 low | high Med: $762,000 sqft: 1,620 low | high Med: 2,669 $ / sqft: $383 low | high Med: $298 On site: 127 low | high Med: 42.5 | |