
Description
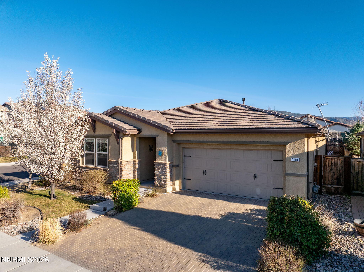
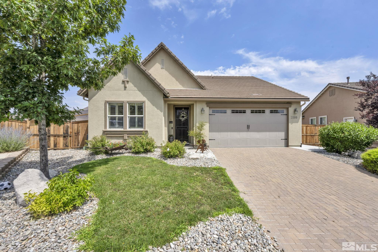
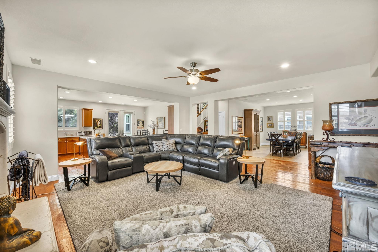
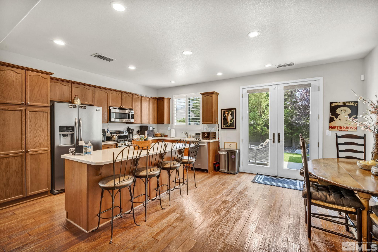
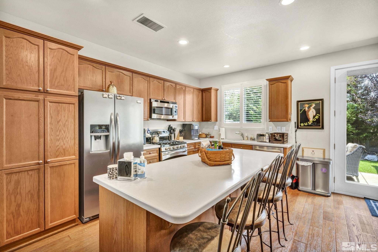
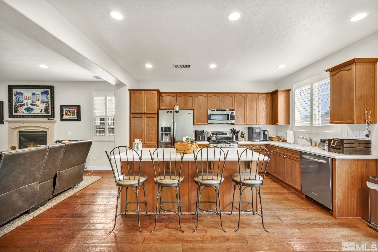
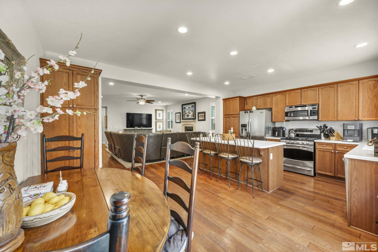
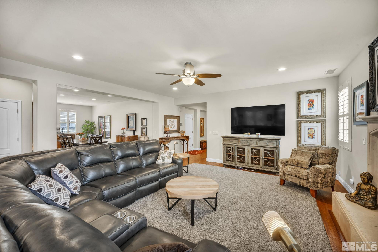
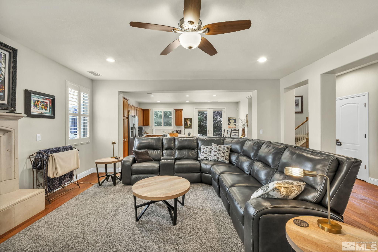
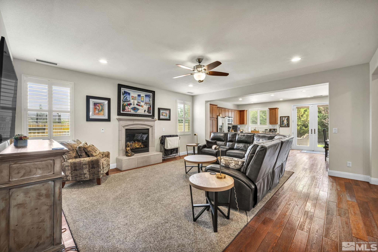
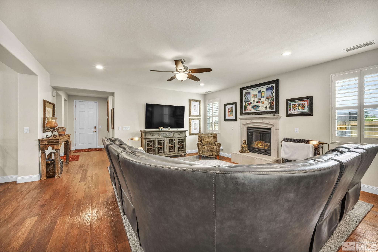
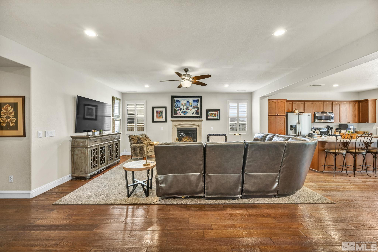
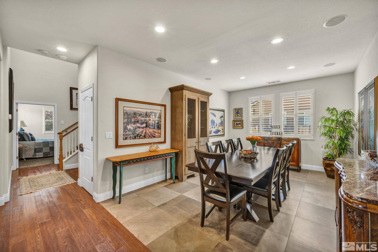
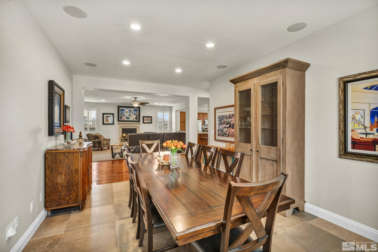
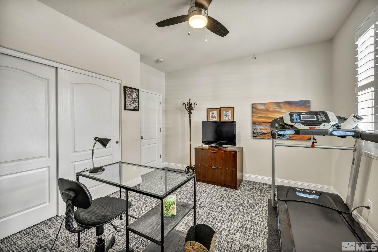
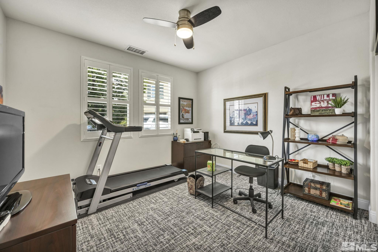
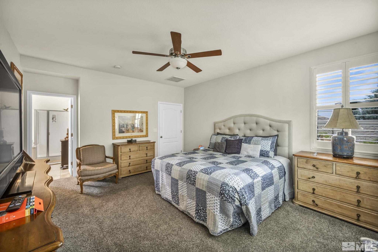
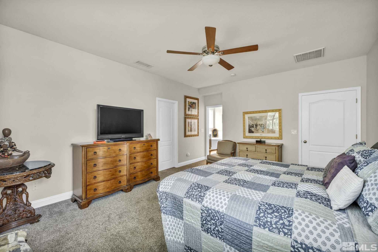
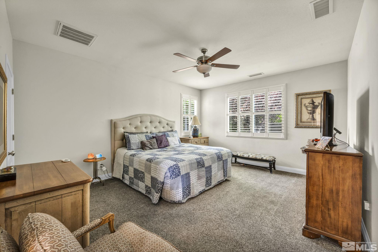
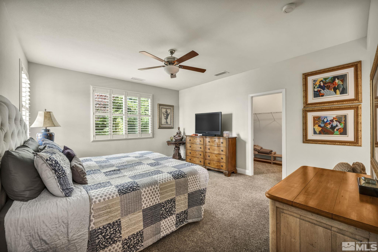
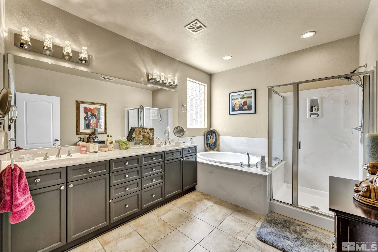
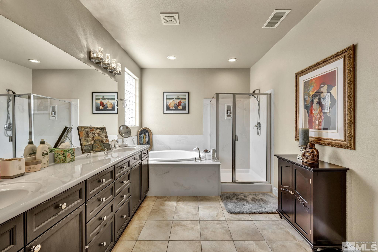
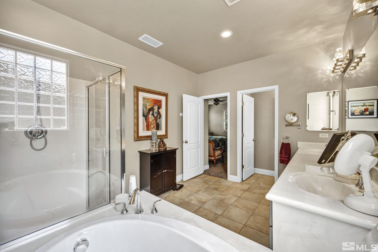
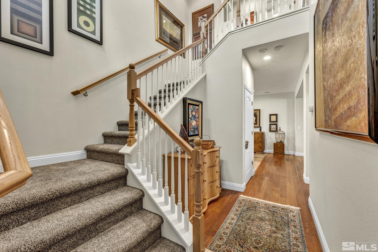
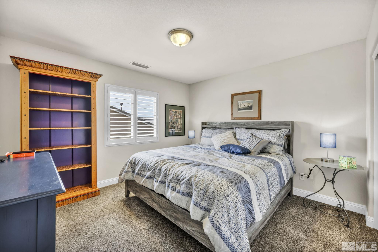
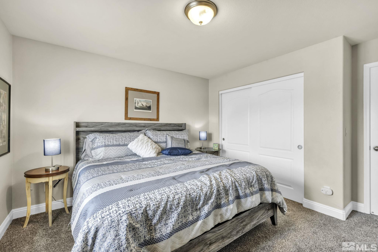
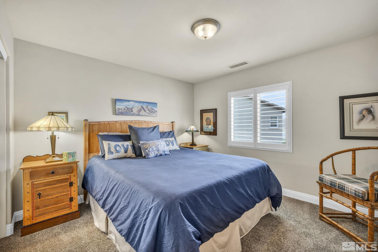
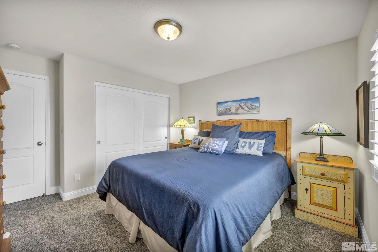
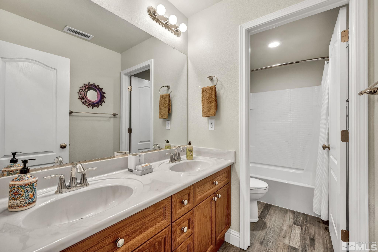
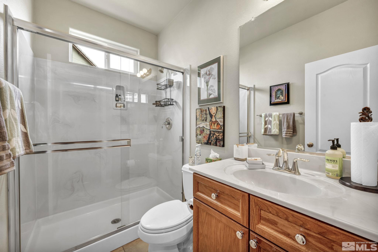
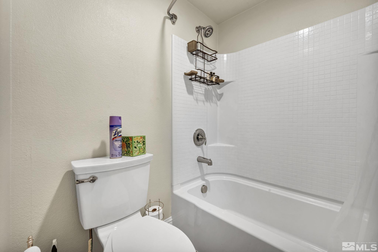
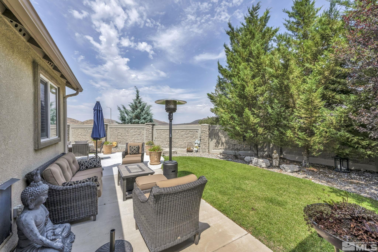
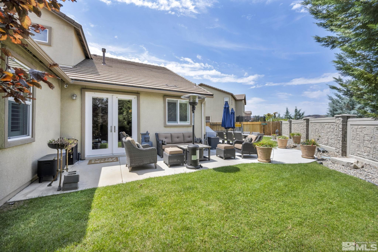
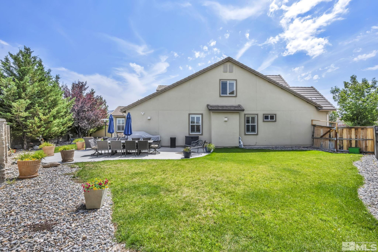
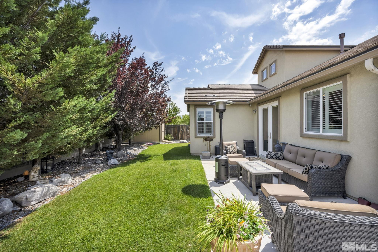
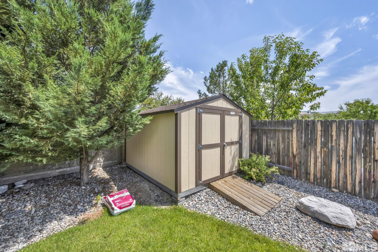
Experience elevated living in this beautifully FULLY FURNISHED home featuring ALL UTILITIES INCLUDED and FLEXIBLE LEASES! Rich wood finishes and a spacious OPEN-CONCEPT design create a warm, upscale atmosphere, while the GOURMET KITCHEN, separate dining area, plush reclining couches, and TVs THROUGHOUT make this home truly MOVE-IN READY. The versatile OFFICE/EXERCISE ROOM offers plenty of flexibility, while the PRIMARY BEDROOM ON THE MAIN FLOOR provides exceptional comfort and convenience. Unwind beside the inviting FIREPLACE, or step outside, fire up the BBQ, and entertain in style on the HUGE PATIOyour own private outdoor oasis! Ideally located near SHOPPING, DINING, and South Reno's main arterial roads, this home delivers the perfect combination of upscale comfort, convenience, and easy living. FULLY FURNISHED, ALL UTILITIES INCLUDED, FLEXIBLE LEASES, and ready to enjoy from day one. MUST SEE TO TRULY APPRECIATE! Pets considered upon approval. Utilities are included, with a monthly cap of 300 for power and gas and 100 for water. Flexible lease terms available. The security deposit is equal to one month's rent. Approved pets require a 1,000 refundable deposit and 50 per month, per animal. A 400 non-refundable cleaning fee applies. A 250 non-refundable administration fee is due at lease signing, along with a 50 non-refundable application fee per applicant.
Details
| MLS # | 260010355 |
|---|---|
| Listing Type | For Lease |
| Style | House |
| Status | Active |
| Days On Site | 11 |
| Listing Provided By | Blue Sierra Realty | Penny Johnson |
Features
| Bed(s) | 4 |
|---|---|
| Bath(s) | 3 Total |
| SQ Feet | 2,402 |
| Story(s) | 2 |
| Acreage | 0.18 |
| Property View | Yes |
Interior
| Heating | Forced Air, Natural Gas |
|---|---|
| Heating Yes / No | Yes |
| Cooling | Central Air |
| Cooling Yes / No | Yes |
| Window Features | Drapes, Blinds, Double Pane Windows, Vinyl Frames |
| Interior Features | Ceiling Fan(s), Kitchen Island, Primary Downstairs, Smart Thermostat, Walk-In Closet(s) |
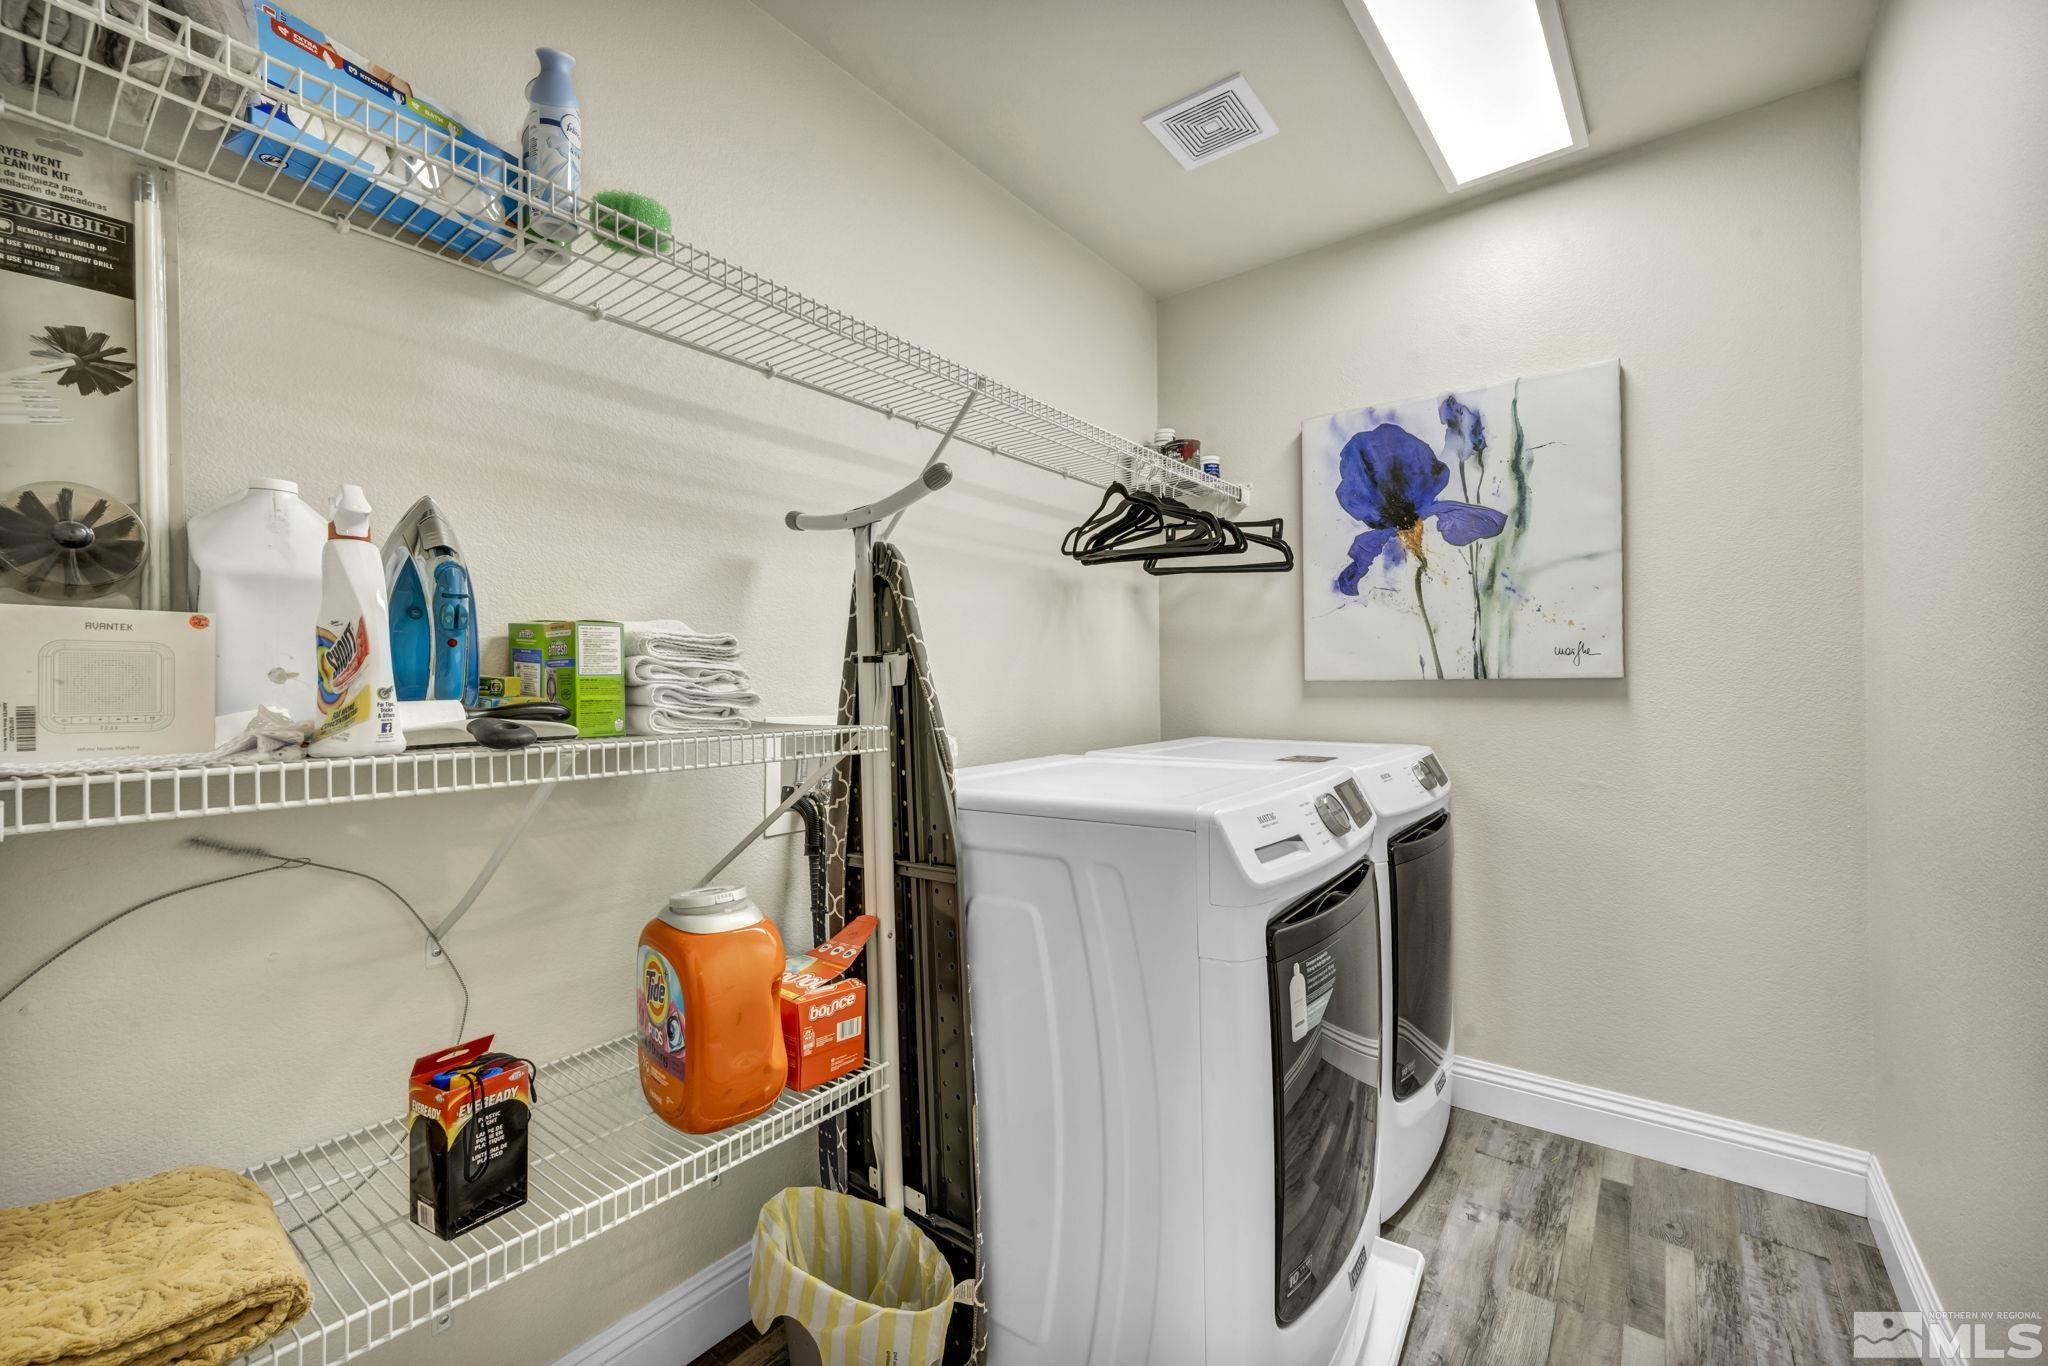
| Appliances | Washer, Refrigerator, Microwave, Dryer, Oven, Dishwasher, Disposal, Gas Range |
| Furnished | Furnished |
| Fireplace Features | Gas Log |
| Fireplace Yes / No | Yes |
| Fireplaces Total | 1 |
Exterior
| Exterior Features | None |
|---|---|
| Security Features | Smoke Detector(s) |
| Lot Features | Landscaped, Level, Sprinklers In Front, Sprinklers In Rear |
| Fencing | Back Yard |
Parking
| Parking Features | Garage Door Opener, Attached, Garage |
|---|---|
| Garage Yes / No | Yes |
| Attached Garage Yes / No | Yes |
Utilities
| Utilities | Electricity Connected, Internet Connected, Natural Gas Connected, Sewer Connected, Water Connected, Cellular Coverage, Centralized Data Panel, Water Meter Installed |
|---|---|
| Sewer | Public Sewer |
Location
| Senior Community Yes / No | No |
|---|
Area Information
| State | NV |
|---|---|
| County | Washoe |
| City | Reno |
| Zip Code | 89521 |
| Area | Washoe |
| Community Name | Bella Vista Village A Unit 1 |
| School District | Damonte |
| Elementary School | Nick Poulakidas |
| High School | Damonte |
| Listing VS Median (in Bella Vista Village A Unit 1) | |
Price: $5,250 low | high Med: $4,550 sqft: 2,402 low | high Med: 2,556 $ / sqft: $2 low | high Med: $2 On site: 11 low | high Med: 16.5 | |
Market Activity 89521
Request a showing
Request a showing
Contact
Learn More About This Property

| State | NV |
|---|---|
| County | Washoe |
| City | Reno |
| Zip Code | 89521 |
| Area | Washoe |
| Community Name | Bella Vista Village A Unit 1 |
| School District | Damonte |
| Elementary School | Nick Poulakidas |
| High School | Damonte |
| Listing VS Median (in Bella Vista Village A Unit 1) | |
Price: $5,250 low | high Med: $4,550 sqft: 2,402 low | high Med: 2,556 $ / sqft: $2 low | high Med: $2 On site: 11 low | high Med: 16.5 | |