Description
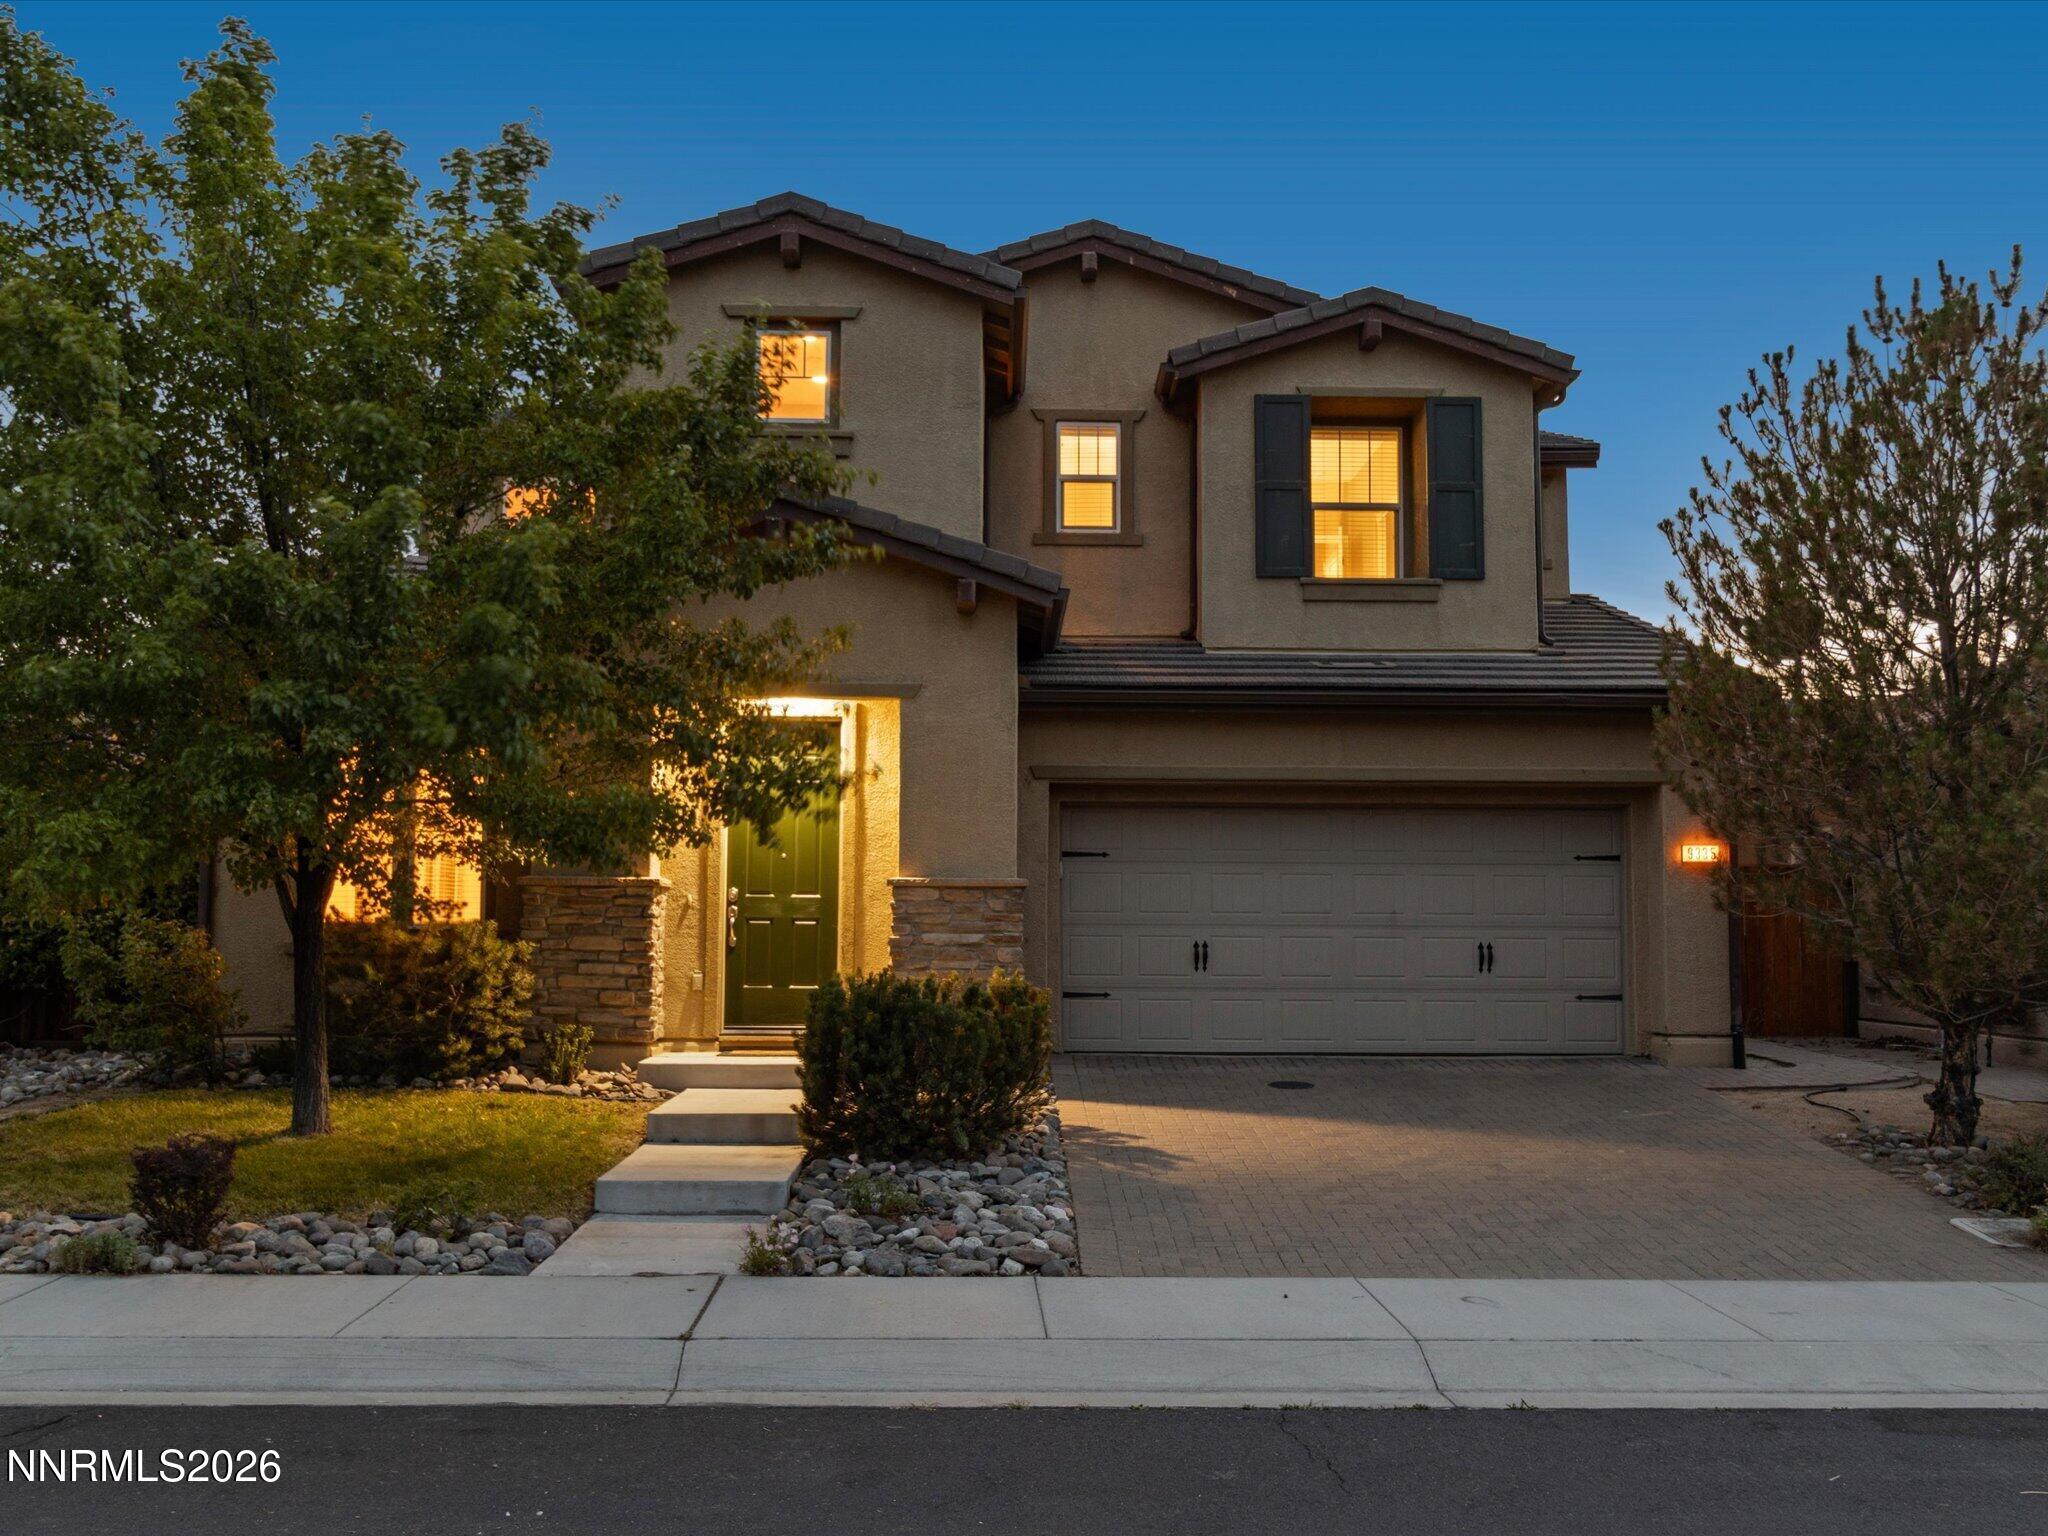
Welcome to 2135 Horse Prairie a modern, light-filled two-story home in the Cyan community. Offering 4 bedrooms, 3.5 baths, and 2,997 sq ft, this residence blends contemporary style with a warm neighborhood feel and a flexible floorplan designed for everyday living. Inside, the home has been exceptionally well maintained and features modern finishes, wide-plank LVP flooring throughout, and thoughtful spaces that adapt to a variety of needs. The main level includes a junior suite, ideal for guests or multigenerational living, along with a bonus/flex room currently used as a bedroom but perfect for an office, playroom, fitness space, or studio. Upstairs, a spacious loft provides a second living areagreat for media, lounging, or work-from-home setups. All additional bedrooms offer comfort, versatility, and plenty of room to grow. The Cyan community offers a welcoming atmosphere with a neighborhood park and two schools nearby, along with walking paths and area trails that encourage outdoor enjoyment and easy access to recreation. With a 2-car garage, nearly 3,000 sq ft of well-designed living space, and a home that's truly move-in ready, 2135 Horse Prairie delivers modern comfort, low-maintenance living, and a location that enhances your everyday lifestyle.
Details
| MLS # | 250059019 |
|---|---|
| Listing Type | For Sale |
| Style | House |
| HOA Dues | $95 |
| Sub-Type | Resale |
| Status | Active |
| Year | 2014 |
| Days On Site | 254 |
| Listing Provided By | Coldwell Banker Select Reno | A.J. Palomar |
Features
| Bed(s) | 4 |
|---|---|
| Bath(s) | 4 Total |
| SQ Feet | 2,997 |
| Story(s) | 2 |
| Zoning | PD |
| Acreage | 0.12 |
| Property View | Yes |
Interior
| Heating | Forced Air, Natural Gas |
|---|---|
| Heating Yes / No | Yes |
| Cooling | Central Air |
| Cooling Yes / No | Yes |
| Window Features | Vinyl Frames |
| Interior Features | Breakfast Bar, Ceiling Fan(s), Entrance Foyer, High Ceilings, Kitchen Island, Walk-In Closet(s) |
| Appliances | Dishwasher, Disposal, Gas Cooktop, Gas Range, Microwave, Refrigerator |
| Fireplace Yes / No | Yes |
| Fireplaces Total | 1 |
Exterior
| Roof | Tile |
|---|---|
| Exterior Features | None |
| Security Features | Smoke Detector(s) |
| Lot Features | Sprinklers In Front, Sprinklers In Rear |
| Construction Materials | Stucco |
| Road Responsibility | Public Maintained Road |
| Foundation Details | Slab |
| Fencing | Back Yard |
Parking
| Parking Features | Garage, Garage Door Opener |
|---|---|
| Garage Yes / No | Yes |
| Attached Garage Yes / No | No |
Utilities
| Utilities | Cable Available, Electricity Available, Internet Available, Natural Gas Available, Sewer Available, Cellular Coverage, Water Meter Installed |
|---|---|
| Sewer | Public Sewer |
Location
| Senior Community Yes / No | No |
|---|
Taxes
| Property | 5507 |
|---|
Area Information
| State | NV |
|---|---|
| County | Washoe |
| City | Reno |
| Zip Code | 89521 |
| Area | Washoe |
| Community Name | Bella Vista Village A Unit 2 |
| School District | Damonte |
| Elementary School | Nick Poulakidas |
| High School | Damonte |
| Listing VS Median (in Bella Vista Village A Unit 2) | |
Price: $753,000 low | high Med: $746,000 sqft: 2,997 low | high Med: 3,021 $ / sqft: $251 low | high Med: $247 On site: 254 low | high Med: 194.5 | |
Market Activity 89521
Request a showing
Request a showing
Contact
Learn More About This Property

| State | NV |
|---|---|
| County | Washoe |
| City | Reno |
| Zip Code | 89521 |
| Area | Washoe |
| Community Name | Bella Vista Village A Unit 2 |
| School District | Damonte |
| Elementary School | Nick Poulakidas |
| High School | Damonte |
| Listing VS Median (in Bella Vista Village A Unit 2) | |
Price: $753,000 low | high Med: $746,000 sqft: 2,997 low | high Med: 3,021 $ / sqft: $251 low | high Med: $247 On site: 254 low | high Med: 194.5 | |