9900 Wilbur May Parkway Apt 3505,Reno, NV 89521
Reno, NV 89521


Description
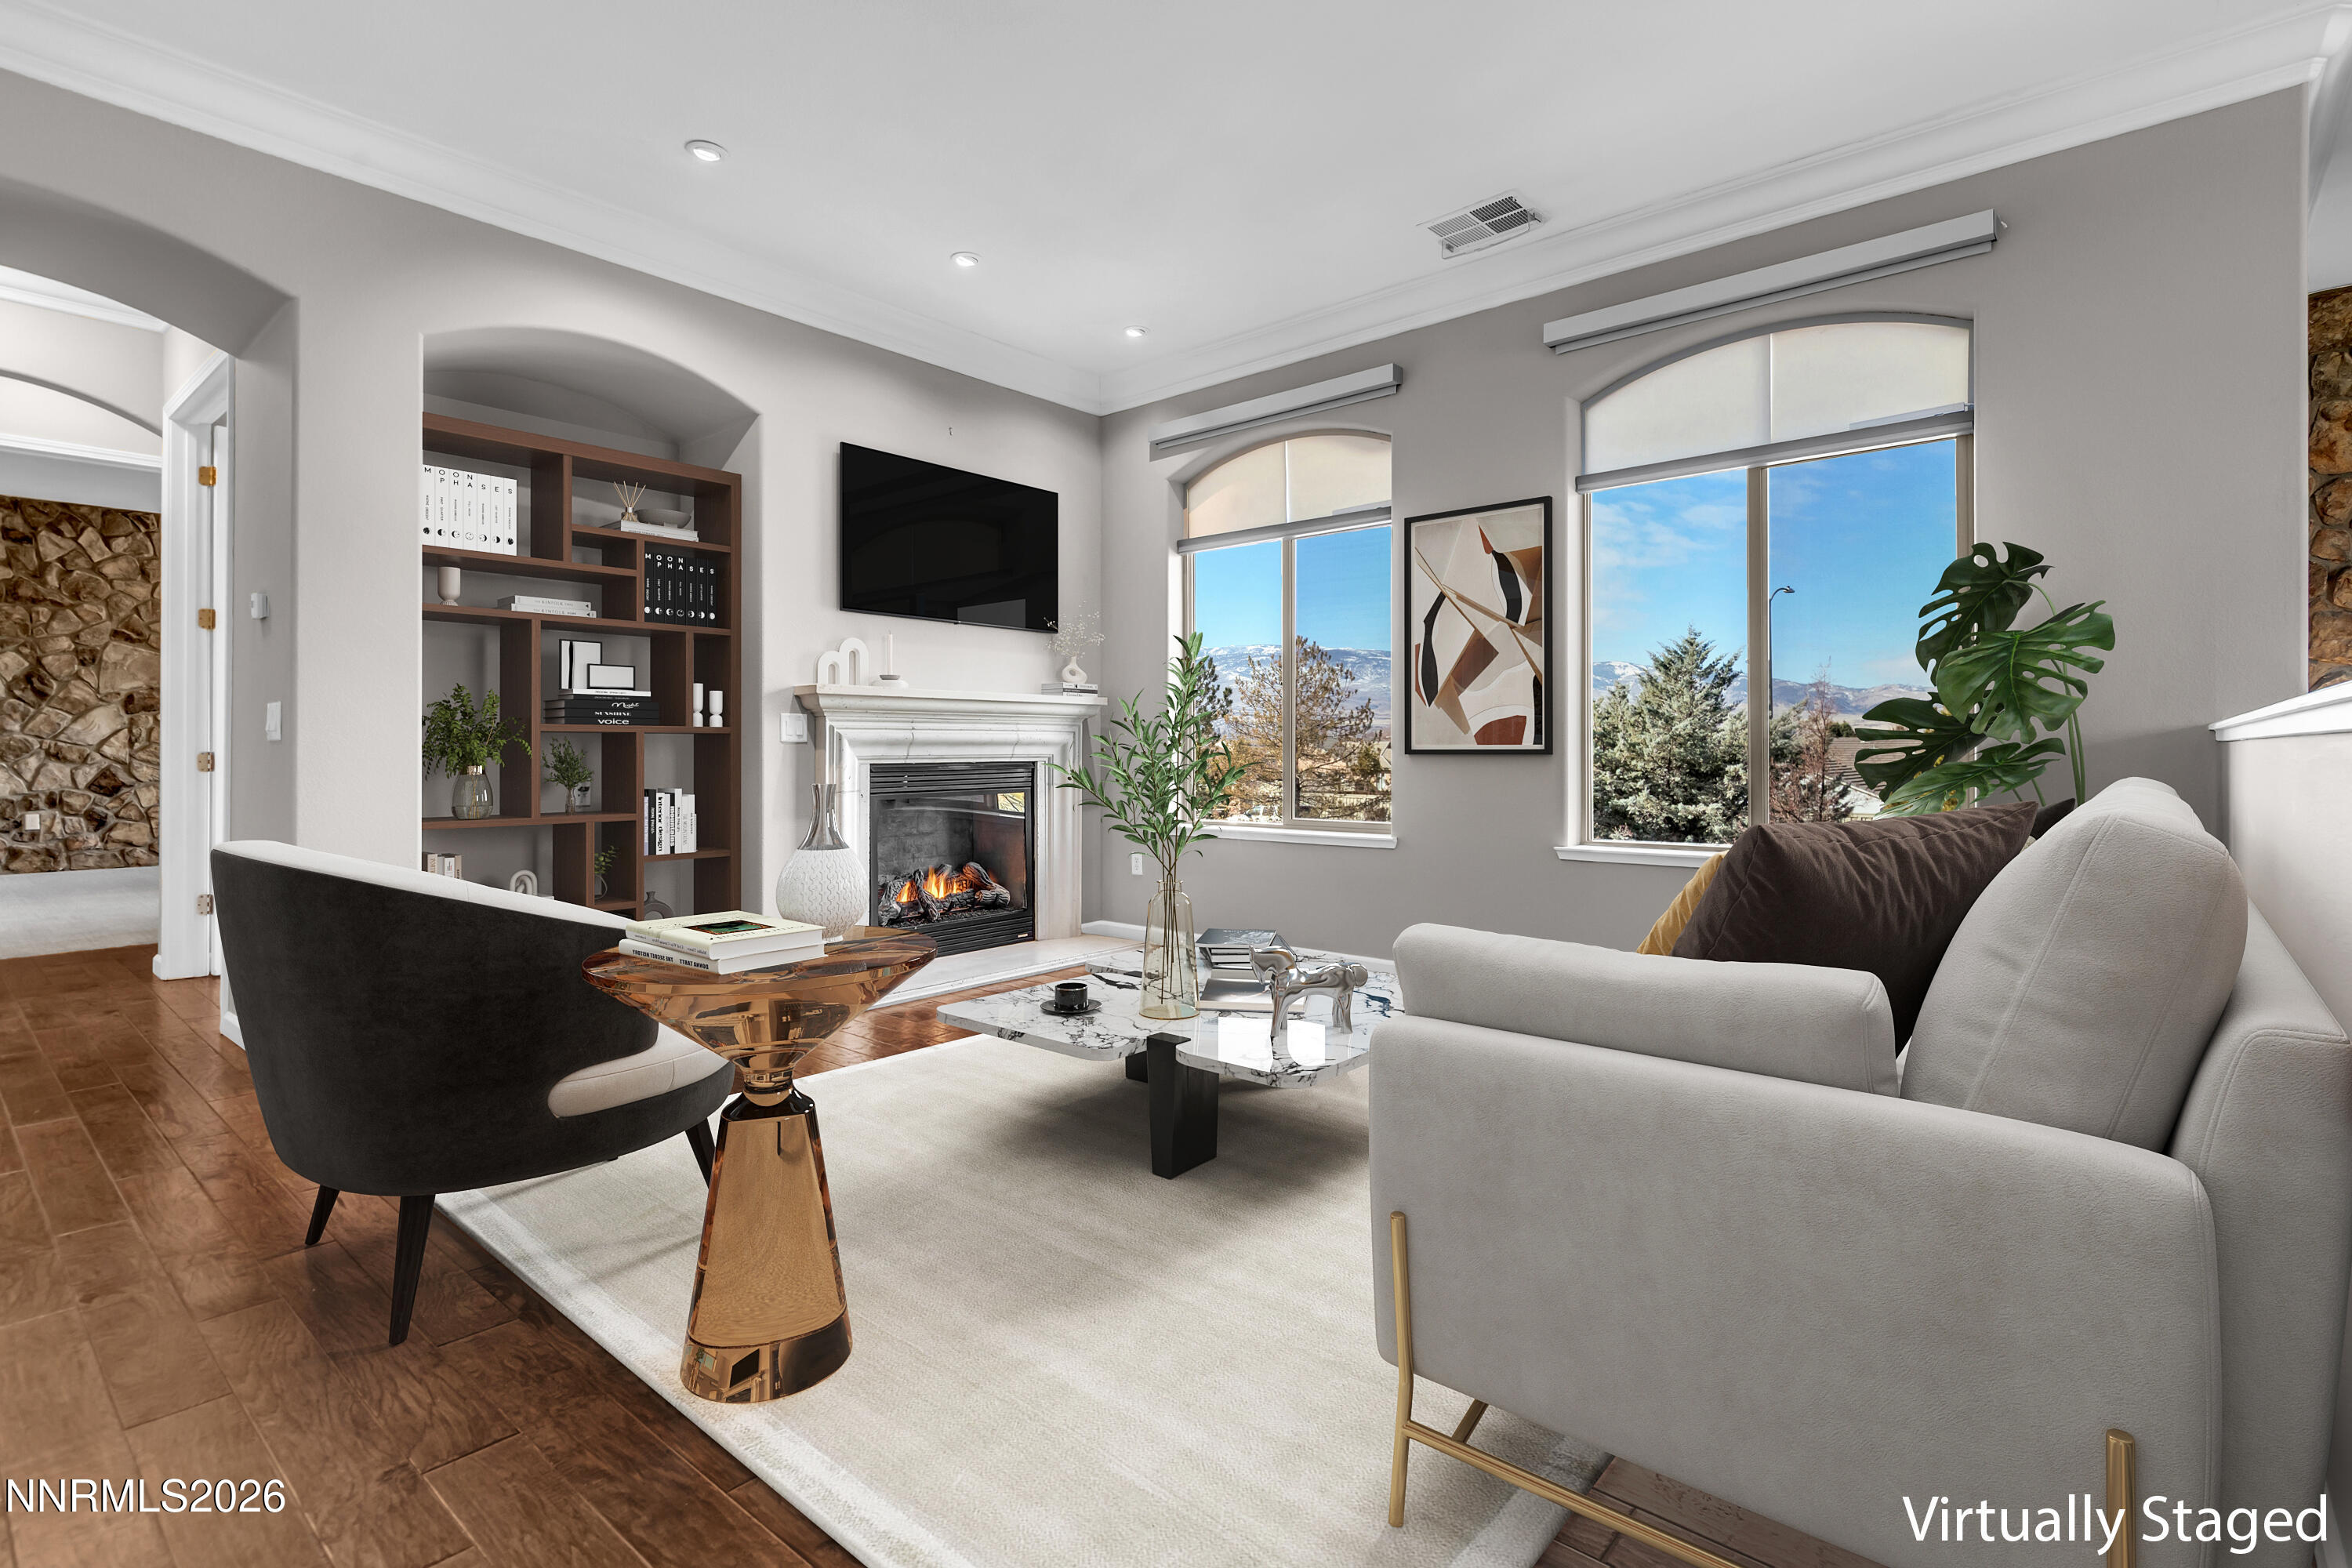
Welcome to Fleur de Lis, one of Reno's most sought after private, gated communities known for its resort style amenities and beautifully maintained grounds. This desirable corner unit offers exceptional privacy, an abundance of natural light, and a thoughtfully designed layout that lives large. At the heart of the home, the kitchen opens effortlessly to both the living room and the separate dining area, creating a warm and connected space ideal for everyday living and entertaining. The living room is anchored by a cozy gas log fireplace framed by built in shelves and cabinets, adding character and function. The kitchen shines with granite countertops, a custom tile backsplash, abundant cabinetry, a gas cooktop, an inviting eat in nook, a breakfast bar, and durable laminate flooring. In addition, this popular floorplan features two comfortable bedrooms plus a spacious loft, ideal for a home office, media room, fitness space, or retreat. Perfectly positioned off the loft, enjoy your own private deck, ideal for morning coffee, evening relaxation, or simply taking in the peaceful surroundings. Residents of Fleur de Lis enjoy an impressive array of HOA amenities, including a beautifully appointed clubhouse, pool, spa, recreation room, fitness center, theatre, security, not to mention a gated entry. Additional conveniences include daily trash service, internet, exterior maintenance, snow removal, and common area upkeep, all contributing to a low maintenance, lock and leave lifestyle. Don't miss the private two car garage, offering secure parking, generous storage, and everyday convenience with direct access to the residence. With its corner placement, versatile loft, and access to premier community amenities, this property offers comfort, convenience, and the elevated living experience homeowners seek in Fleur de Lis.
Details
| MLS # | 260005413 |
|---|---|
| Listing Type | For Sale |
| Style | Town House |
| HOA Dues | $850 |
| Sub-Type | Resale |
| Status | Active |
| Year | 2003 |
| Days On Site | 112 |
| Listing Provided By | HomeGate Realty of Nevada | Jennifer Smith |
Features
| Bed(s) | 3 |
|---|---|
| Bath(s) | 2 Total |
| SQ Feet | 1,958 |
| Pool | Yes |
| Story(s) | 2 |
| Zoning | Pd |
| Acreage | 0.06 |
Interior
| Heating | Forced Air, Natural Gas |
|---|---|
| Heating Yes / No | Yes |
| Cooling | Central Air |
| Cooling Yes / No | Yes |
| Window Features | Double Pane Windows, Vinyl Frames |
| Interior Features | Breakfast Bar, Ceiling Fan(s), Entrance Foyer, High Ceilings, Loft, Walk-In Closet(s) |
| Appliances | Dishwasher, Disposal, Double Oven, Dryer, Gas Cooktop, Microwave, Refrigerator, Washer |
| Fireplace Features | Gas |
| Fireplace Yes / No | Yes |
| Fireplaces Total | 1 |
Exterior
| Roof | Tile |
|---|---|
| Exterior Features | Balcony |
| Security Features | Smoke Detector(s) |
| Lot Features | Corner Lot, Level |
| Construction Materials | Stucco |
| Road Responsibility | Private Maintained Road |
| Foundation Details | Slab |
| Fencing | None |
Parking
| Parking Features | Attached, Garage |
|---|---|
| Garage Yes / No | Yes |
| Attached Garage Yes / No | Yes |
Utilities
| Utilities | Cable Available, Electricity Connected, Internet Available, Natural Gas Connected, Phone Available, Sewer Connected, Water Connected |
|---|---|
| Sewer | Public Sewer |
Location
| Senior Community Yes / No | No |
|---|
Taxes
| Property | 3402 |
|---|
Area Information
| State | NV |
|---|---|
| County | Washoe |
| City | Reno |
| Zip Code | 89521 |
| Area | Washoe |
| Community Name | Fleur De Lis Phase 2 |
| School District | Damonte |
| Elementary School | Double Diamond |
| High School | Damonte |
| Listing VS Median (in Fleur De Lis Phase 2) | |
Price: $547,895 low | high Med: $548,698 sqft: 1,958 low | high Med: 1,932 $ / sqft: $280 low | high Med: $284 On site: 112 low | high Med: 260.5 | |
Market Activity 89521
Request a showing
Request a showing
Contact
Learn More About This Property

| State | NV |
|---|---|
| County | Washoe |
| City | Reno |
| Zip Code | 89521 |
| Area | Washoe |
| Community Name | Fleur De Lis Phase 2 |
| School District | Damonte |
| Elementary School | Double Diamond |
| High School | Damonte |
| Listing VS Median (in Fleur De Lis Phase 2) | |
Price: $547,895 low | high Med: $548,698 sqft: 1,958 low | high Med: 1,932 $ / sqft: $280 low | high Med: $284 On site: 112 low | high Med: 260.5 | |