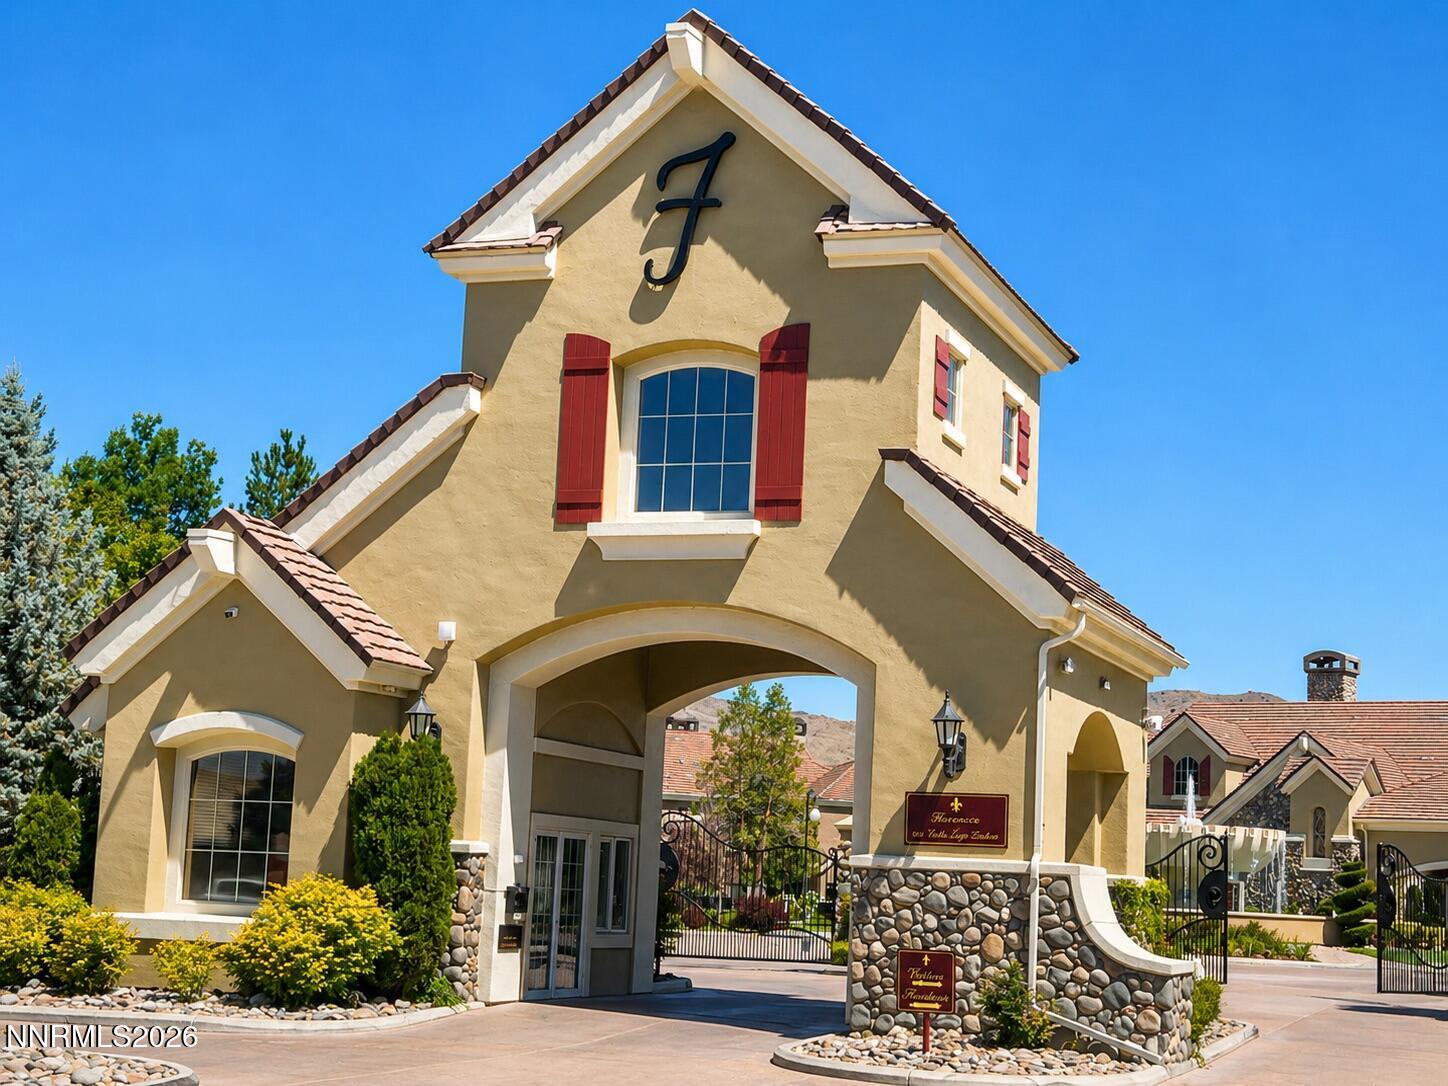
9900 Wilbur May Parkway 2704,Reno, NV 89521
Reno, NV 89521


Description
Welcome to the largest floorplan located in the luxury townhouse community of Fleur de Lis. This 2709 sqft townhome has mountain views and lives like a single story once you come upstairs. 3 spacious bedrooms, 2 ½ baths and a 2 car garage. Move in ready and simple to maintain for a lock and go lifestyle. Located in a prime location on the backside of the complex, you'll enjoy peace and quiet in addition to easy access to the exceptional community amenities. Community amenities include a 20,000 square foot clubhouse with state-of-the-art fitness center, movie theater, wine storage and tasting room, library, meeting rooms, 2 resort-style pools, hot tub, covered patio, 2 BBQs, multiple ponds, and beautifully landscaped walking paths. This home combines style, comfort, and a vibrant community lifestyle. Conveniently located 20 minutes to Reno Tahoe International airport, 40 minutes to Lake Tahoe, and 3 ½ hours to San Francisco.
Details
| MLS # | 250004727 |
|---|---|
| Listing Type | For Sale |
| Style | Condominium |
| HOA Dues | $850 |
| Sub-Type | Resale |
| Status | Active |
| Year | 2002 |
| Days On Site | 206 |
| Listing Provided By | Ferrari-Lund Real Estate Reno | Kelly Tripp |
Features
| Bed(s) | 3 |
|---|---|
| Bath(s) | 3 Total |
| SQ Feet | 2,709 |
| Story(s) | 2 |
| Zoning | Pd |
| Acreage | 0.08 |
| Property View | Yes |
Interior
| Heating | Fireplace(s), Forced Air, Natural Gas |
|---|---|
| Heating Yes / No | Yes |
| Cooling | Central Air |
| Cooling Yes / No | Yes |
| Window Features | Blinds, Double Pane Windows, Drapes, Rods, Vinyl Frames |
| Interior Features | Breakfast Bar, Ceiling Fan(s), High Ceilings, Kitchen Island, Pantry, Smart Thermostat, Walk-In Closet(s) |
| Appliances | Dishwasher, Disposal, Double Oven, Dryer, Gas Cooktop, Gas Range, Microwave, Refrigerator, Washer |
| Fireplace Yes / No | Yes |
| Fireplaces Total | 1 |
Exterior
| Roof | Pitched, Tile |
|---|---|
| Exterior Features | None |
| Security Features | Security Fence, Smoke Detector(s) |
| Lot Features | Common Area, Landscaped, Level, Sprinklers In Front |
| Construction Materials | Stucco |
| Road Responsibility | Public Maintained Road |
| Foundation Details | Slab |
| Fencing | None |
Parking
| Parking Features | Attached, Garage, Garage Door Opener |
|---|---|
| Garage Yes / No | Yes |
| Attached Garage Yes / No | Yes |
Utilities
| Utilities | Cable Available, Electricity Available, Internet Available, Natural Gas Available, Phone Available, Sewer Available, Water Available, Cellular Coverage |
|---|---|
| Sewer | Public Sewer |
Location
| Senior Community Yes / No | No |
|---|
Taxes
| Property | 3760 |
|---|
Area Information
| State | NV |
|---|---|
| County | Washoe |
| City | Reno |
| Zip Code | 89521 |
| Area | Washoe |
| Community Name | Fleur De Lis Phase 1 |
| School District | Damonte |
| Elementary School | Double Diamond |
| High School | Damonte |
| Listing VS Median (in Fleur De Lis Phase 1) | |
Price: $725,000 low | high Med: $595,000 sqft: 2,709 low | high Med: 1,958 $ / sqft: $268 low | high Med: $304 On site: 206 low | high Med: 225 | |
Market Activity 89521
Request a showing
Request a showing
Contact
Learn More About This Property

| State | NV |
|---|---|
| County | Washoe |
| City | Reno |
| Zip Code | 89521 |
| Area | Washoe |
| Community Name | Fleur De Lis Phase 1 |
| School District | Damonte |
| Elementary School | Double Diamond |
| High School | Damonte |
| Listing VS Median (in Fleur De Lis Phase 1) | |
Price: $725,000 low | high Med: $595,000 sqft: 2,709 low | high Med: 1,958 $ / sqft: $268 low | high Med: $304 On site: 206 low | high Med: 225 | |