

968 Granite Court,Incline Village, NV 89451
Incline Village, NV 89451







Description
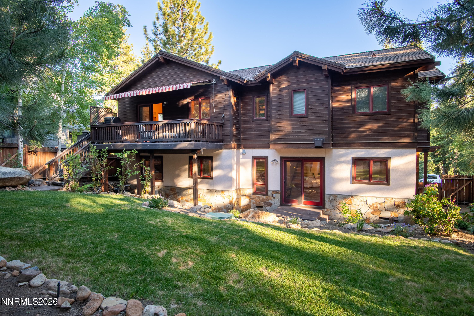
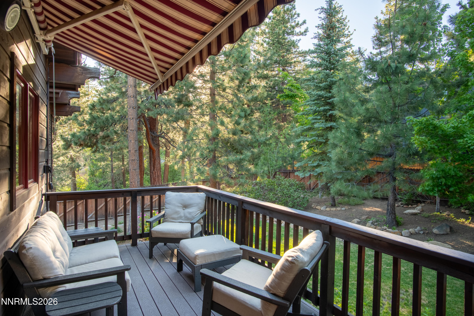
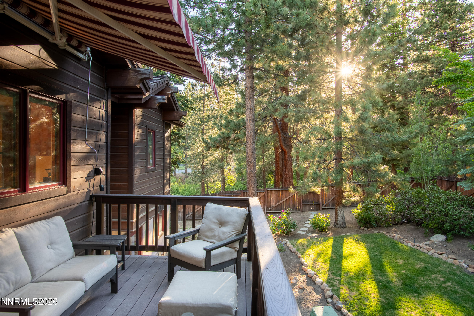
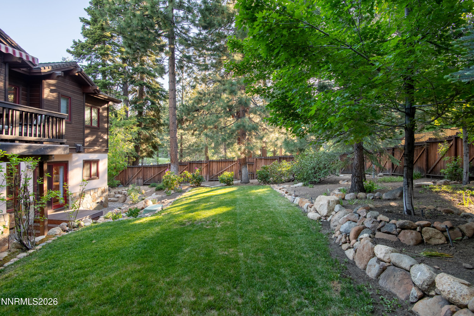
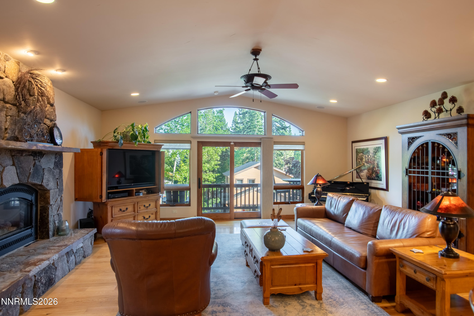
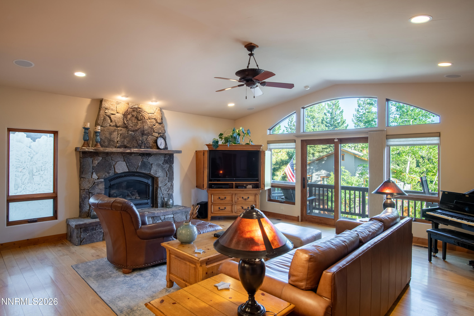
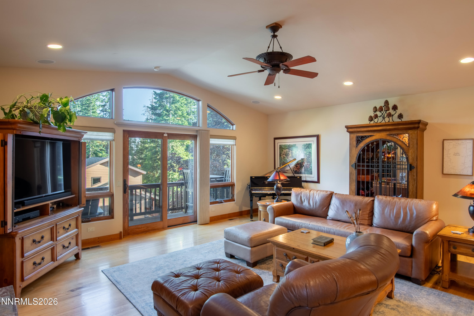
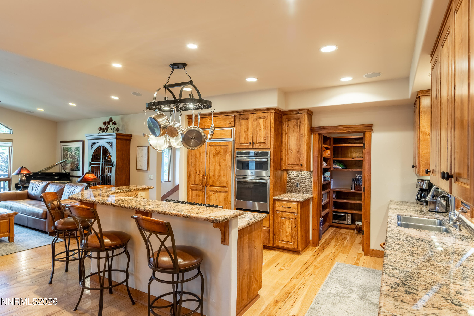
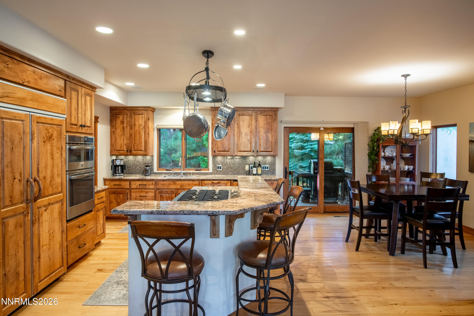
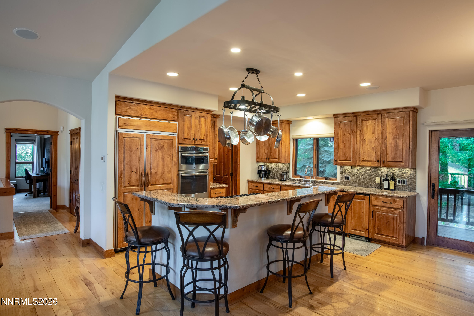
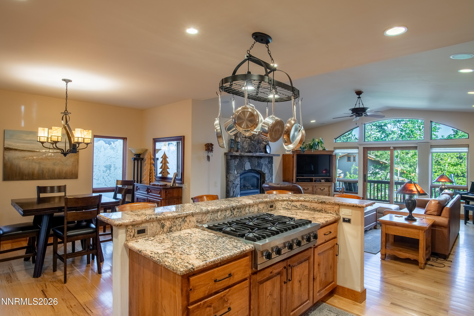
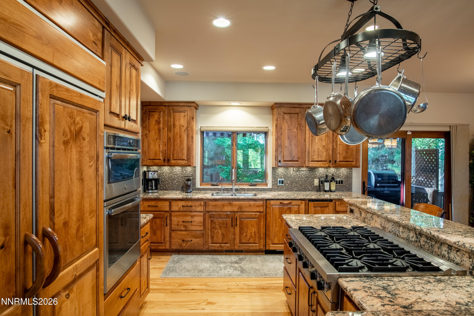
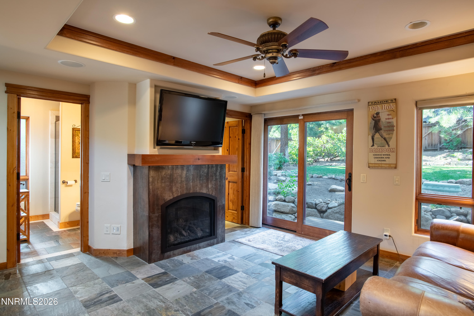
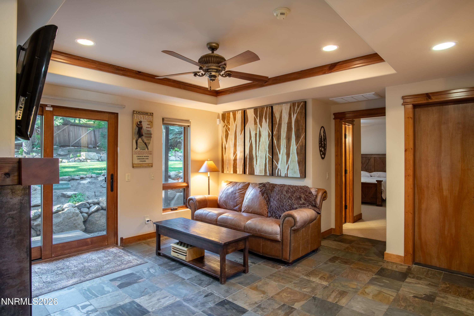
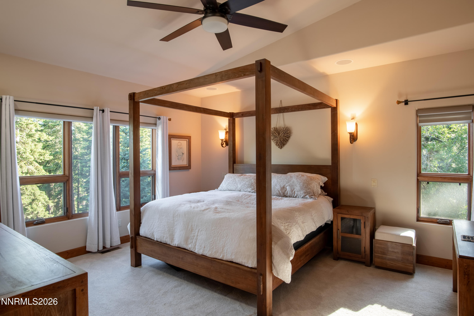
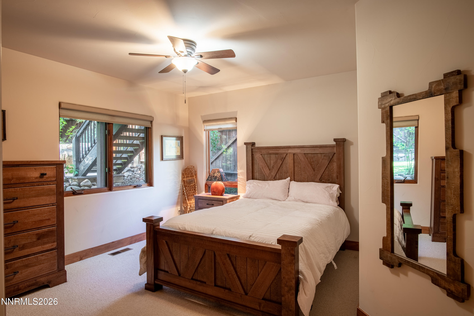
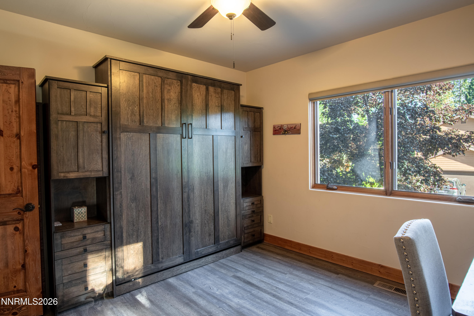
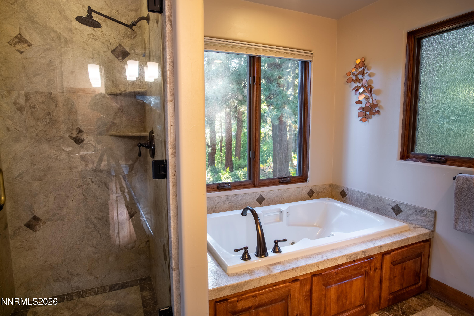
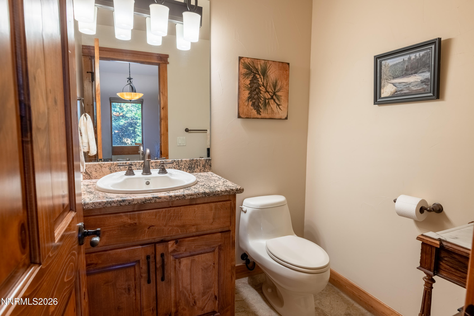
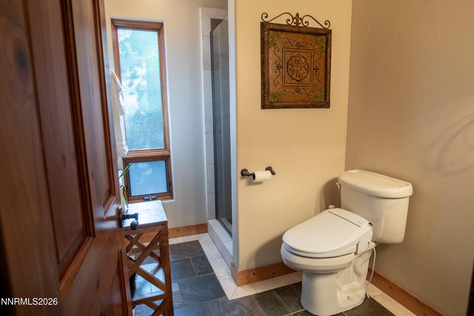
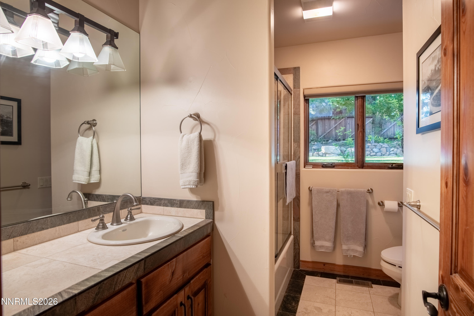
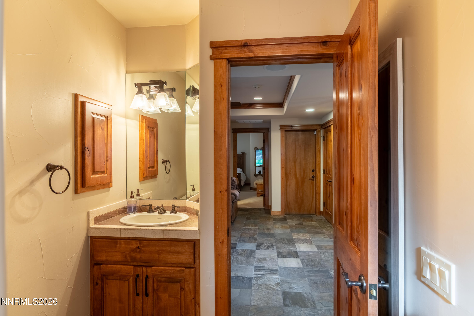
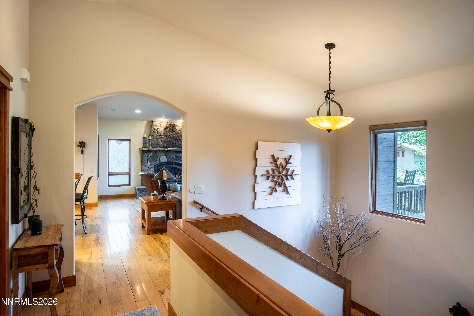
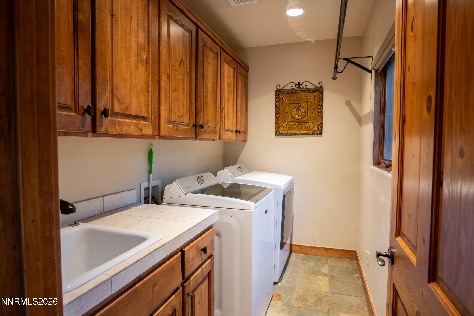
Nestled on a quiet cul-de-sac and bordering Incline Creek and U.S. Forest Service land within the prestigious Eastern Slope community, this beautifully maintained mountain retreat offers an exceptional blend of privacy, quality craftsmanship, and timeless Tahoe design. The upper level features an open-concept living, dining, and kitchen area with rich wood flooring, soaring vaulted ceilings, and a spectacular floor-to-ceiling granite rock fireplace with a gas insert serving as the focal point of the great room. Walls of glass and a large slider flood the space with natural light while opening to an expansive composite deck, complete with stairs leading to the beautifully landscaped, fully fenced backyard with automatic irrigation. Designed for both everyday living and entertaining, the chef's kitchen features granite slab countertops, a center island, custom wood cabinetry, a large pantry, Viking gas range, and KitchenAid refrigerator. The upper level also includes a powder bath with granite counters and tile flooring, along with a spacious primary suite offering vaulted ceilings, ceiling fan, an oversized walk-in closet, and a spa-inspired bathroom with dual vessel sinks, jetted soaking tub, and separate stall shower. Downstairs, the inviting family room provides a second gathering space highlighted by a Mendota gas fireplace, slate tile flooring, and direct access to the park-like backyard. One lower-level bedroom is a private en-suite with tile flooring in the bath and plush carpet in the bedroom, while an additional guest bedroom features luxury vinyl plank flooring and is served by a nearby guest bath with a tiled walk-in shower. A spacious laundry room with utility sink and abundant storage completes the lower level. Quality craftsmanship is evident throughout with knotty pine doors and trim, wood-cased windows and doors, recessed lighting, low-maintenance stucco and wood siding, and a composition roof. Multiple outdoor living spaces create the perfect setting to enjoy the peaceful natural surroundings. Additional amenities include a two-car garage with extensive overhead storage, Kohler backup generator, forced-air heating, security alarm system, and beautifully landscaped grounds. Rarely does a property offer such a tranquil setting with direct access to Incline Creek and adjacent forest land, while remaining just minutes from Lake Tahoe, championship golf courses, world-class skiing, shopping, dining, and endless outdoor recreation. This exceptional home embodies the very best of mountain living with the perfect balance of serenity, comfort, and convenience.
Details
| MLS # | 260007574 |
|---|---|
| Listing Type | For Sale |
| Style | House |
| Sub-Type | Resale |
| Status | Active |
| Year | 2004 |
| Days On Site | 70 |
| Listing Provided By | Mountain Luxury Properties | Gregory Ochoa |
Features
| Bed(s) | 3 |
|---|---|
| Bath(s) | 4 Total |
| SQ Feet | 2,351 |
| Story(s) | 2 |
| Zoning | residential |
| Acreage | 0.22 |
Interior
| Heating | Fireplace(s), Forced Air, Natural Gas |
|---|---|
| Heating Yes / No | Yes |
| Cooling Yes / No | No |
| Window Features | Wood Frames |
| Interior Features | High Ceilings, Kitchen Island, Pantry, Vaulted Ceiling(s), Walk-In Closet(s) |
| Appliances | Dishwasher, Disposal, Microwave, Oven |
| Fireplace Features | Gas, Insert |
| Fireplace Yes / No | Yes |
| Fireplaces Total | 2 |
Exterior
| Roof | Composition, Pitched, Shingle |
|---|---|
| Exterior Features | Awning(s), Balcony |
| Security Features | Carbon Monoxide Detector(s), Smoke Detector(s) |
| Lot Features | Cul-De-Sac, Landscaped, Level, Sprinklers In Front, Sprinklers In Rear |
| Construction Materials | Glass, Stucco |
| Road Responsibility | Public Maintained Road |
| Foundation Details | Crawl Space |
| Fencing | Back Yard |
Parking
| Parking Features | Garage, Garage Door Opener |
|---|---|
| Garage Yes / No | Yes |
| Attached Garage Yes / No | No |
Utilities
| Utilities | Cable Connected, Electricity Available, Electricity Connected, Internet Connected, Natural Gas Connected, Sewer Connected, Water Connected |
|---|---|
| Sewer | Public Sewer |
Location
| Senior Community Yes / No | No |
|---|
Taxes
| Property | 12038 |
|---|
Area Information
| State | NV |
|---|---|
| County | Washoe |
| City | Incline Village |
| Zip Code | 89451 |
| Area | Washoe |
| Community Name | Incline Village 3 |
| School District | Incline Village |
| Elementary School | Incline |
| High School | Incline Village |
| Listing VS Median (in Incline Village 3) | |
Price: $2,398,000 low | high Med: $2,196,500 sqft: 2,351 low | high Med: 2,456 $ / sqft: $1,020 low | high Med: $899 On site: 70 low | high Med: 74.5 | |
Market Activity 89451
Request a showing
Request a showing
Contact
Learn More About This Property

| State | NV |
|---|---|
| County | Washoe |
| City | Incline Village |
| Zip Code | 89451 |
| Area | Washoe |
| Community Name | Incline Village 3 |
| School District | Incline Village |
| Elementary School | Incline |
| High School | Incline Village |
| Listing VS Median (in Incline Village 3) | |
Price: $2,398,000 low | high Med: $2,196,500 sqft: 2,351 low | high Med: 2,456 $ / sqft: $1,020 low | high Med: $899 On site: 70 low | high Med: 74.5 | |