
 New Listing








Description
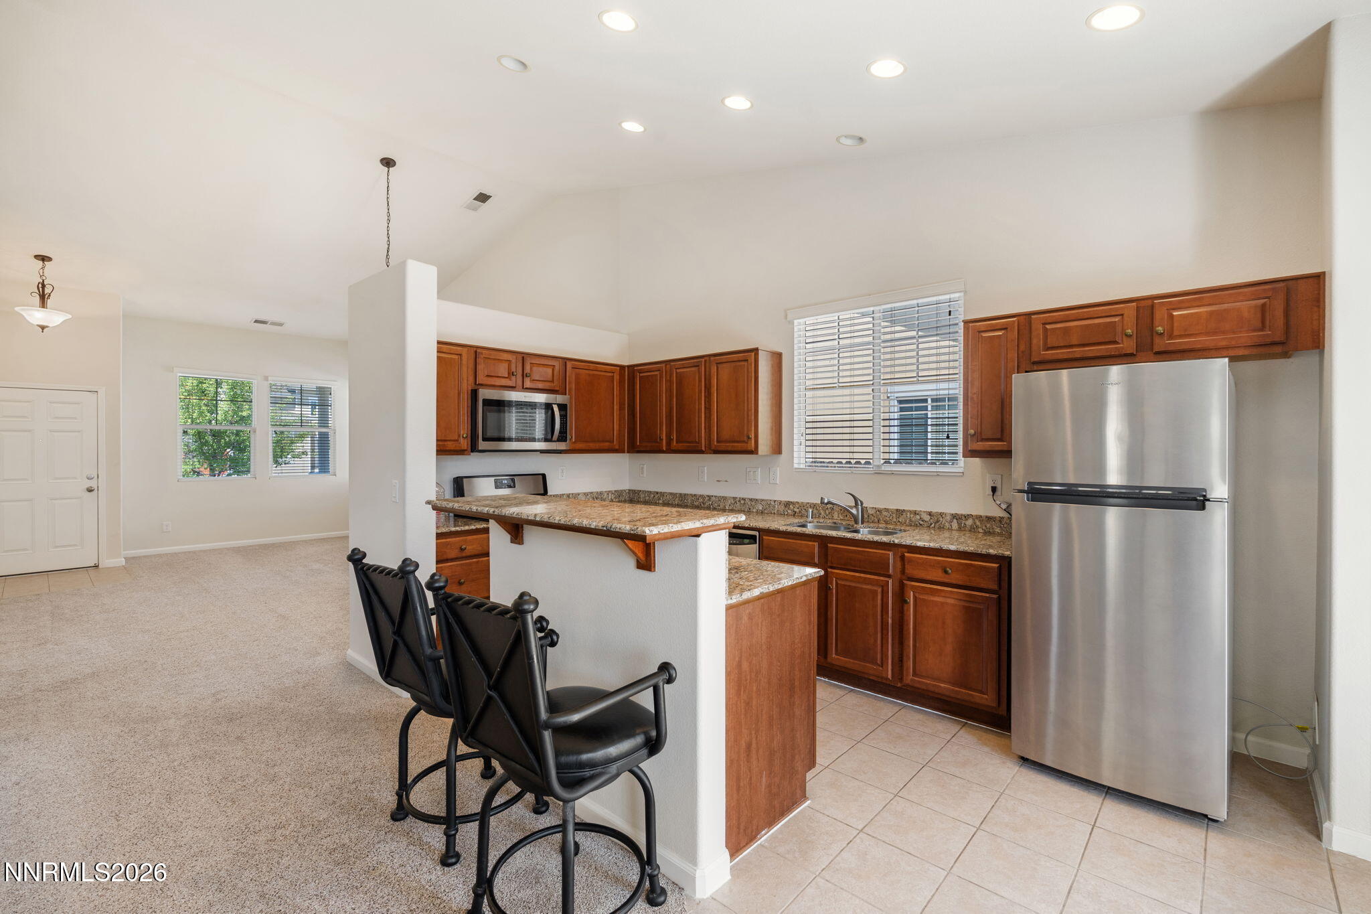
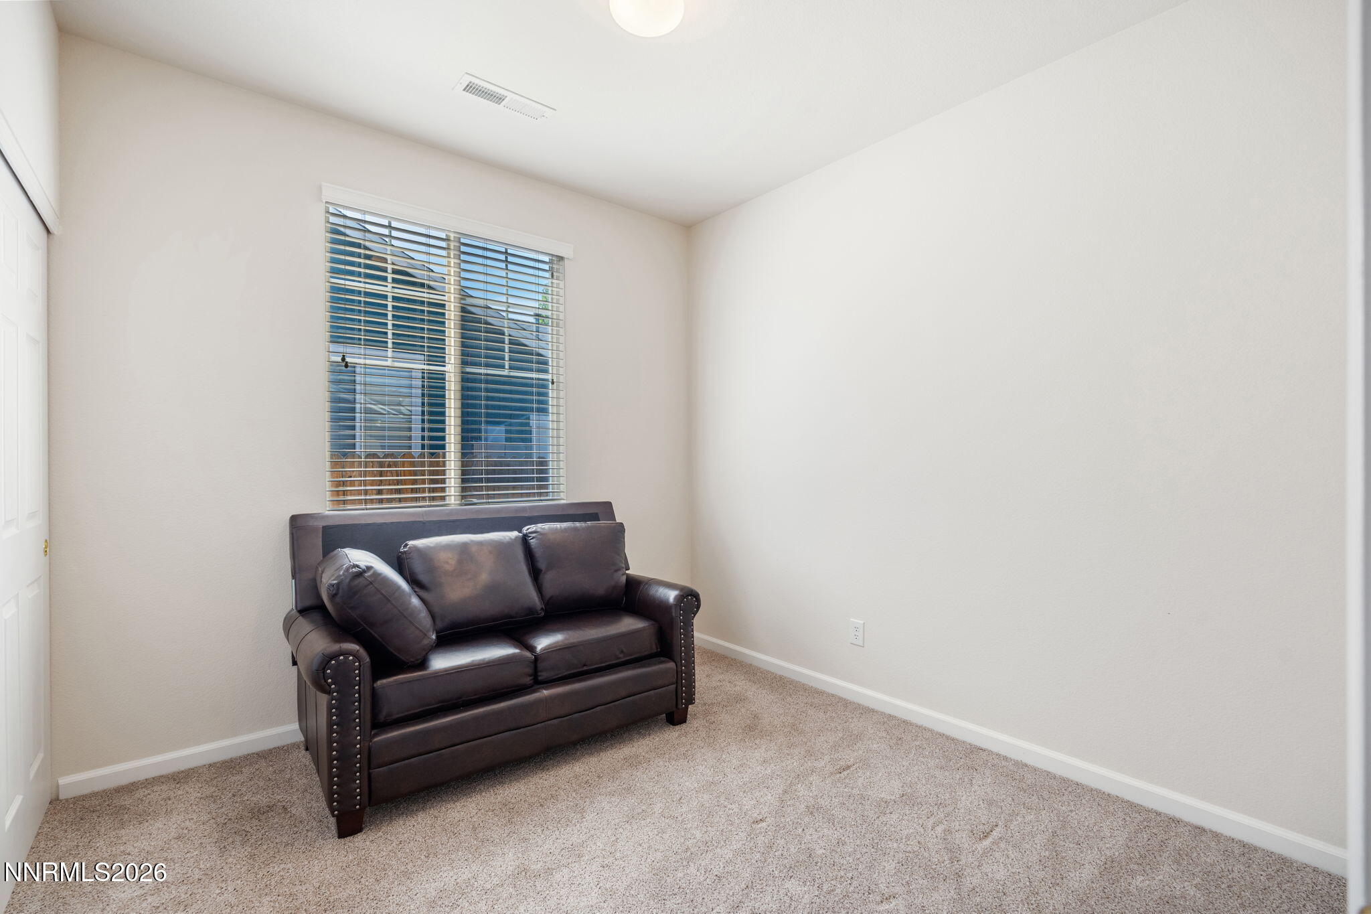
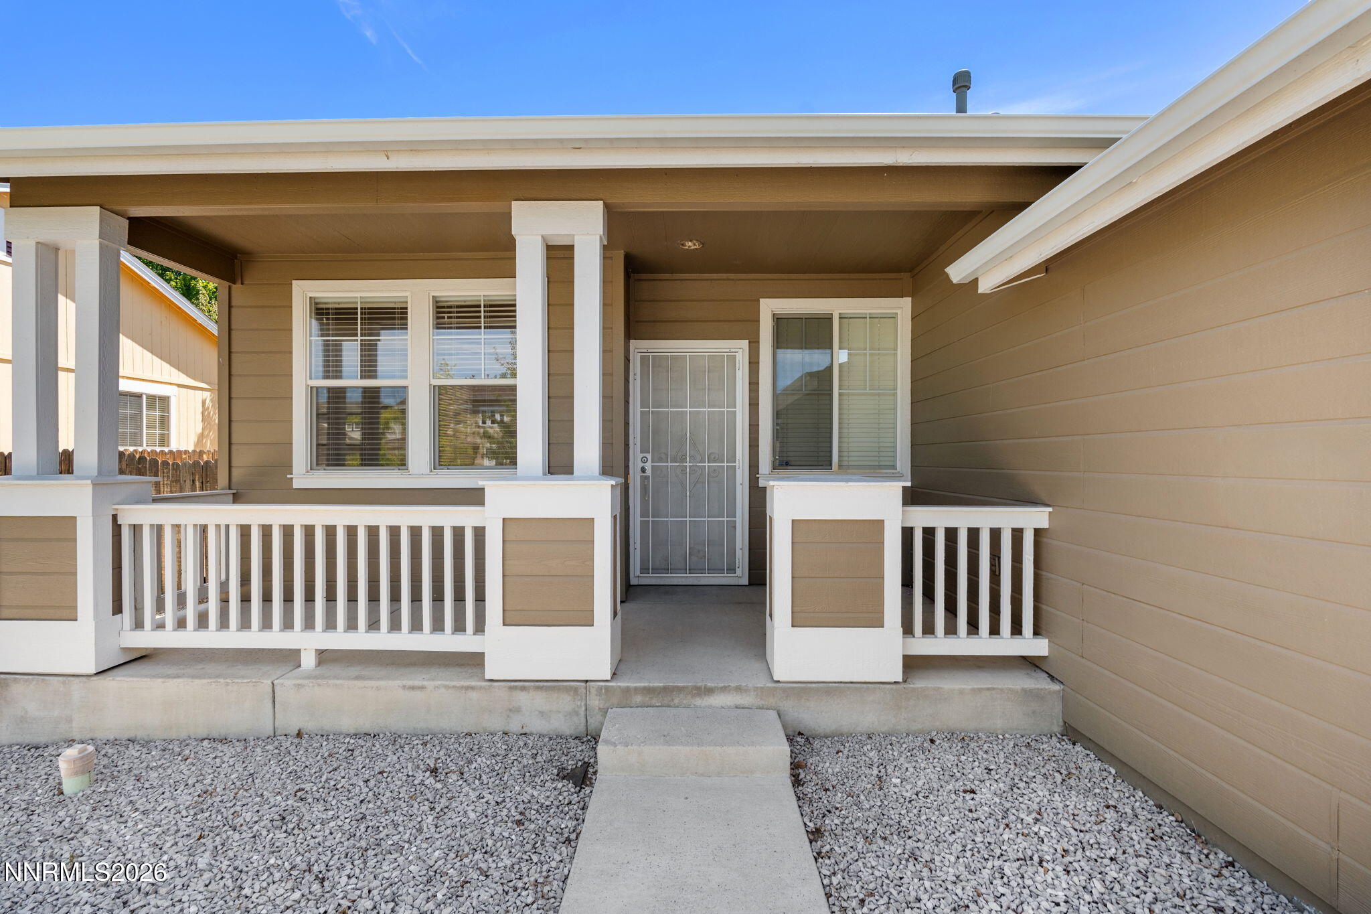
Single level living with mountain views, and a floor plan designed for everyday comfort. Located in the North Valleys, this inviting home offers a welcoming layout with room to gather, relax, and make yourself at home. The entry opens into a spacious living area with vaulted ceilings, creating an airy first impression. Continue into the family room and kitchen, where a fireplace adds a cozy focal point and the spaces flow naturally together. The kitchen features granite countertops, stainless steel appliances, a breakfast bar giving you plenty of room for both everyday meals and entertaining. The primary suite is tucked away for privacy and features vaulted ceilings, backyard access, and a private bath. Two additional bedrooms are located on the opposite side of the home, offering flexibility for guests, an office, hobbies, or whatever life calls for next. A separate laundry room adds convenience, while the attached garage provides easy access to the home. Outside, the backyard offers mountain views and space to enjoy the outdoors or create a space that fits your own style. Located in the North Valleys, you're close to open space, parks, shopping, dining, and the conveniences of North Reno while still enjoying a quieter residential setting. With its single level layout, distinct living spaces, vaulted ceilings, and comfortable separation between the bedrooms, this home offers a practical layout with plenty of room to make it your own.
Details
| MLS # | 260010722 |
|---|---|
| Listing Type | For Sale |
| Style | House |
| HOA Dues | $30 |
| Sub-Type | Resale |
| Status | Active |
| Year | 2006 |
| Days On Site | 2 |
| Listing Provided By | Dickson Realty - Damonte Ranch | Richard Berman |
Features
| Bed(s) | 3 |
|---|---|
| Bath(s) | 2 Total |
| SQ Feet | 1,538 |
| Story(s) | 1 |
| Zoning | SF11 |
| Acreage | 0.16 |
| Property View | Yes |
Interior
| Heating | Fireplace(s), Natural Gas |
|---|---|
| Heating Yes / No | Yes |
| Cooling | Central Air |
| Cooling Yes / No | Yes |
| Window Features | Blinds, Double Pane Windows, Drapes, Vinyl Frames |
| Interior Features | Breakfast Bar, Ceiling Fan(s), High Ceilings, Kitchen Island, No Interior Steps, Pantry, Primary Downstairs, Walk-In Closet(s) |
| Appliances | Dishwasher, Disposal, Dryer, Microwave, Oven, Refrigerator, Washer |
| Fireplace Features | Gas |
| Fireplace Yes / No | Yes |
| Fireplaces Total | 1 |
Exterior
| Roof | Composition, Pitched, Shingle |
|---|---|
| Exterior Features | None |
| Security Features | Smoke Detector(s) |
| Lot Features | Level, Sprinklers In Front |
| Road Responsibility | Public Maintained Road |
| Foundation Details | Slab |
| Fencing | Back Yard |
Parking
| Parking Features | Attached, Garage, Garage Door Opener |
|---|---|
| Garage Yes / No | Yes |
| Attached Garage Yes / No | Yes |
Utilities
| Utilities | Electricity Available, Internet Available, Natural Gas Available, Phone Available, Sewer Available, Water Available, Cellular Coverage, Water Meter Installed |
|---|---|
| Sewer | Public Sewer |
Location
| Senior Community Yes / No | No |
|---|
Taxes
| Property | 1996 |
|---|
Area Information
| State | NV |
|---|---|
| County | Washoe |
| City | Reno |
| Zip Code | 89506 |
| Area | Washoe |
| Community Name | The Crest At Stonefield Phase 1 Unit 3 |
| School District | North Valleys |
| Elementary School | Lemmon Valley |
| High School | North Valleys |
| Listing VS Median (in The Crest At Stonefield Phase 1 Unit 3) | |
Price: $455,000 low | high Med: $462,500 sqft: 1,538 low | high Med: 1,538 $ / sqft: $296 low | high Med: $301 On site: 2 low | high Med: 5 | |
Market Activity 89506
Request a showing
Request a showing
Contact
Learn More About This Property

| State | NV |
|---|---|
| County | Washoe |
| City | Reno |
| Zip Code | 89506 |
| Area | Washoe |
| Community Name | The Crest At Stonefield Phase 1 Unit 3 |
| School District | North Valleys |
| Elementary School | Lemmon Valley |
| High School | North Valleys |
| Listing VS Median (in The Crest At Stonefield Phase 1 Unit 3) | |
Price: $455,000 low | high Med: $462,500 sqft: 1,538 low | high Med: 1,538 $ / sqft: $296 low | high Med: $301 On site: 2 low | high Med: 5 | |
 | $445,0009040 Gilvarry StreetReno, NV 89506 |
 | $440,0008955 Convair WayReno, NV 89506 |