

Description
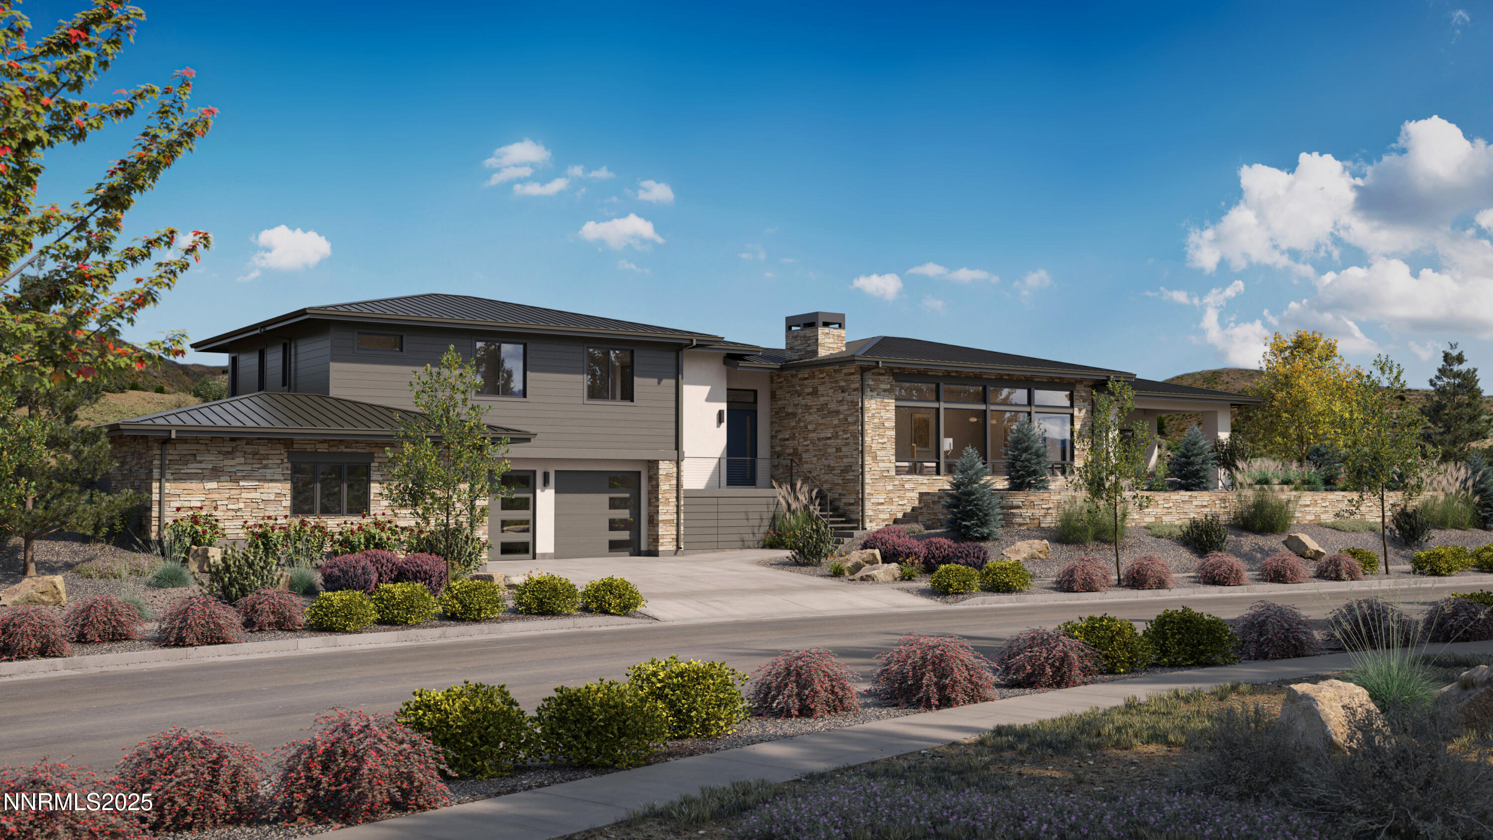
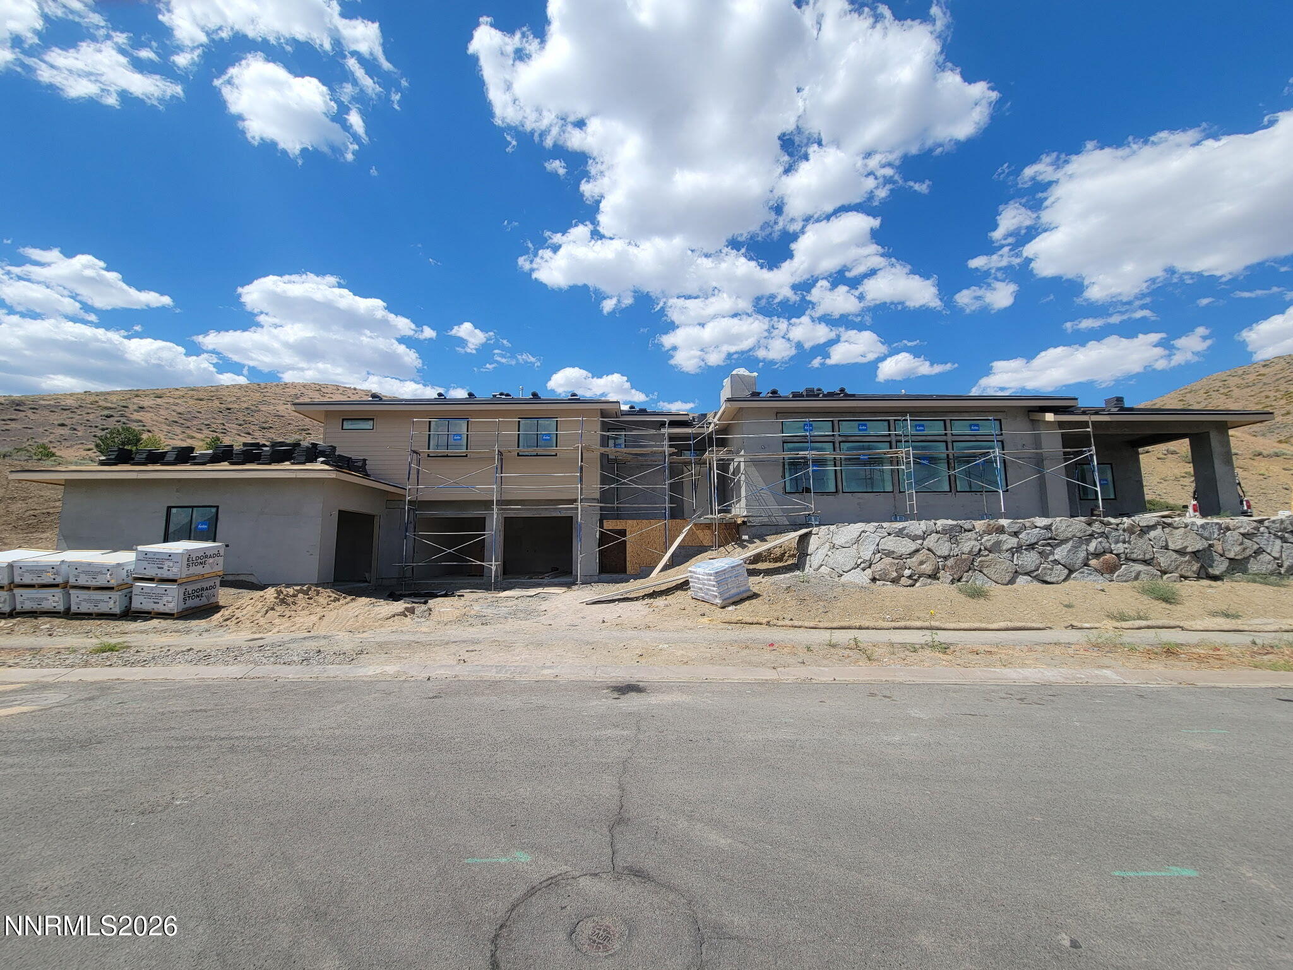
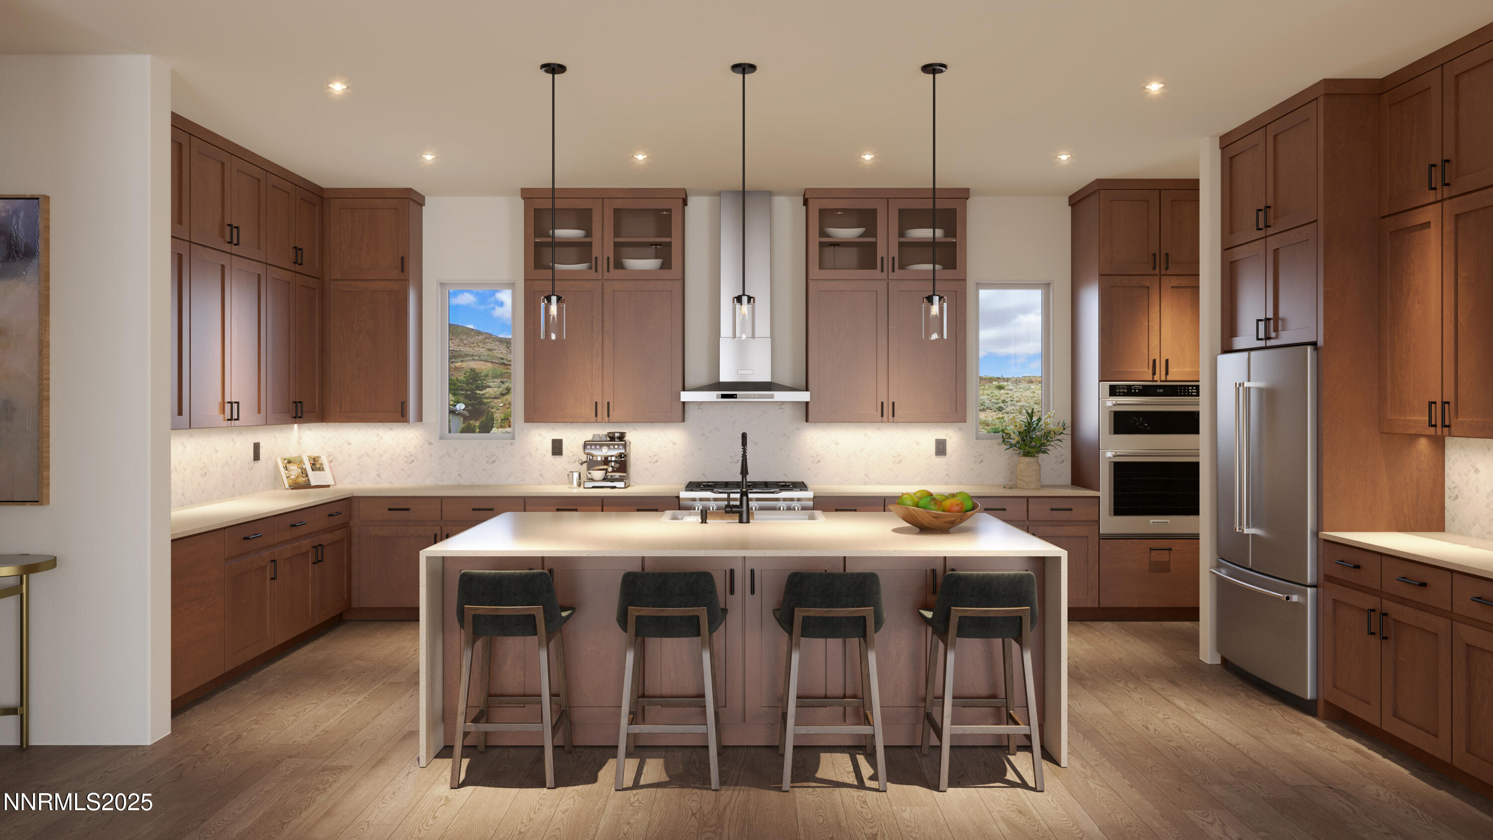
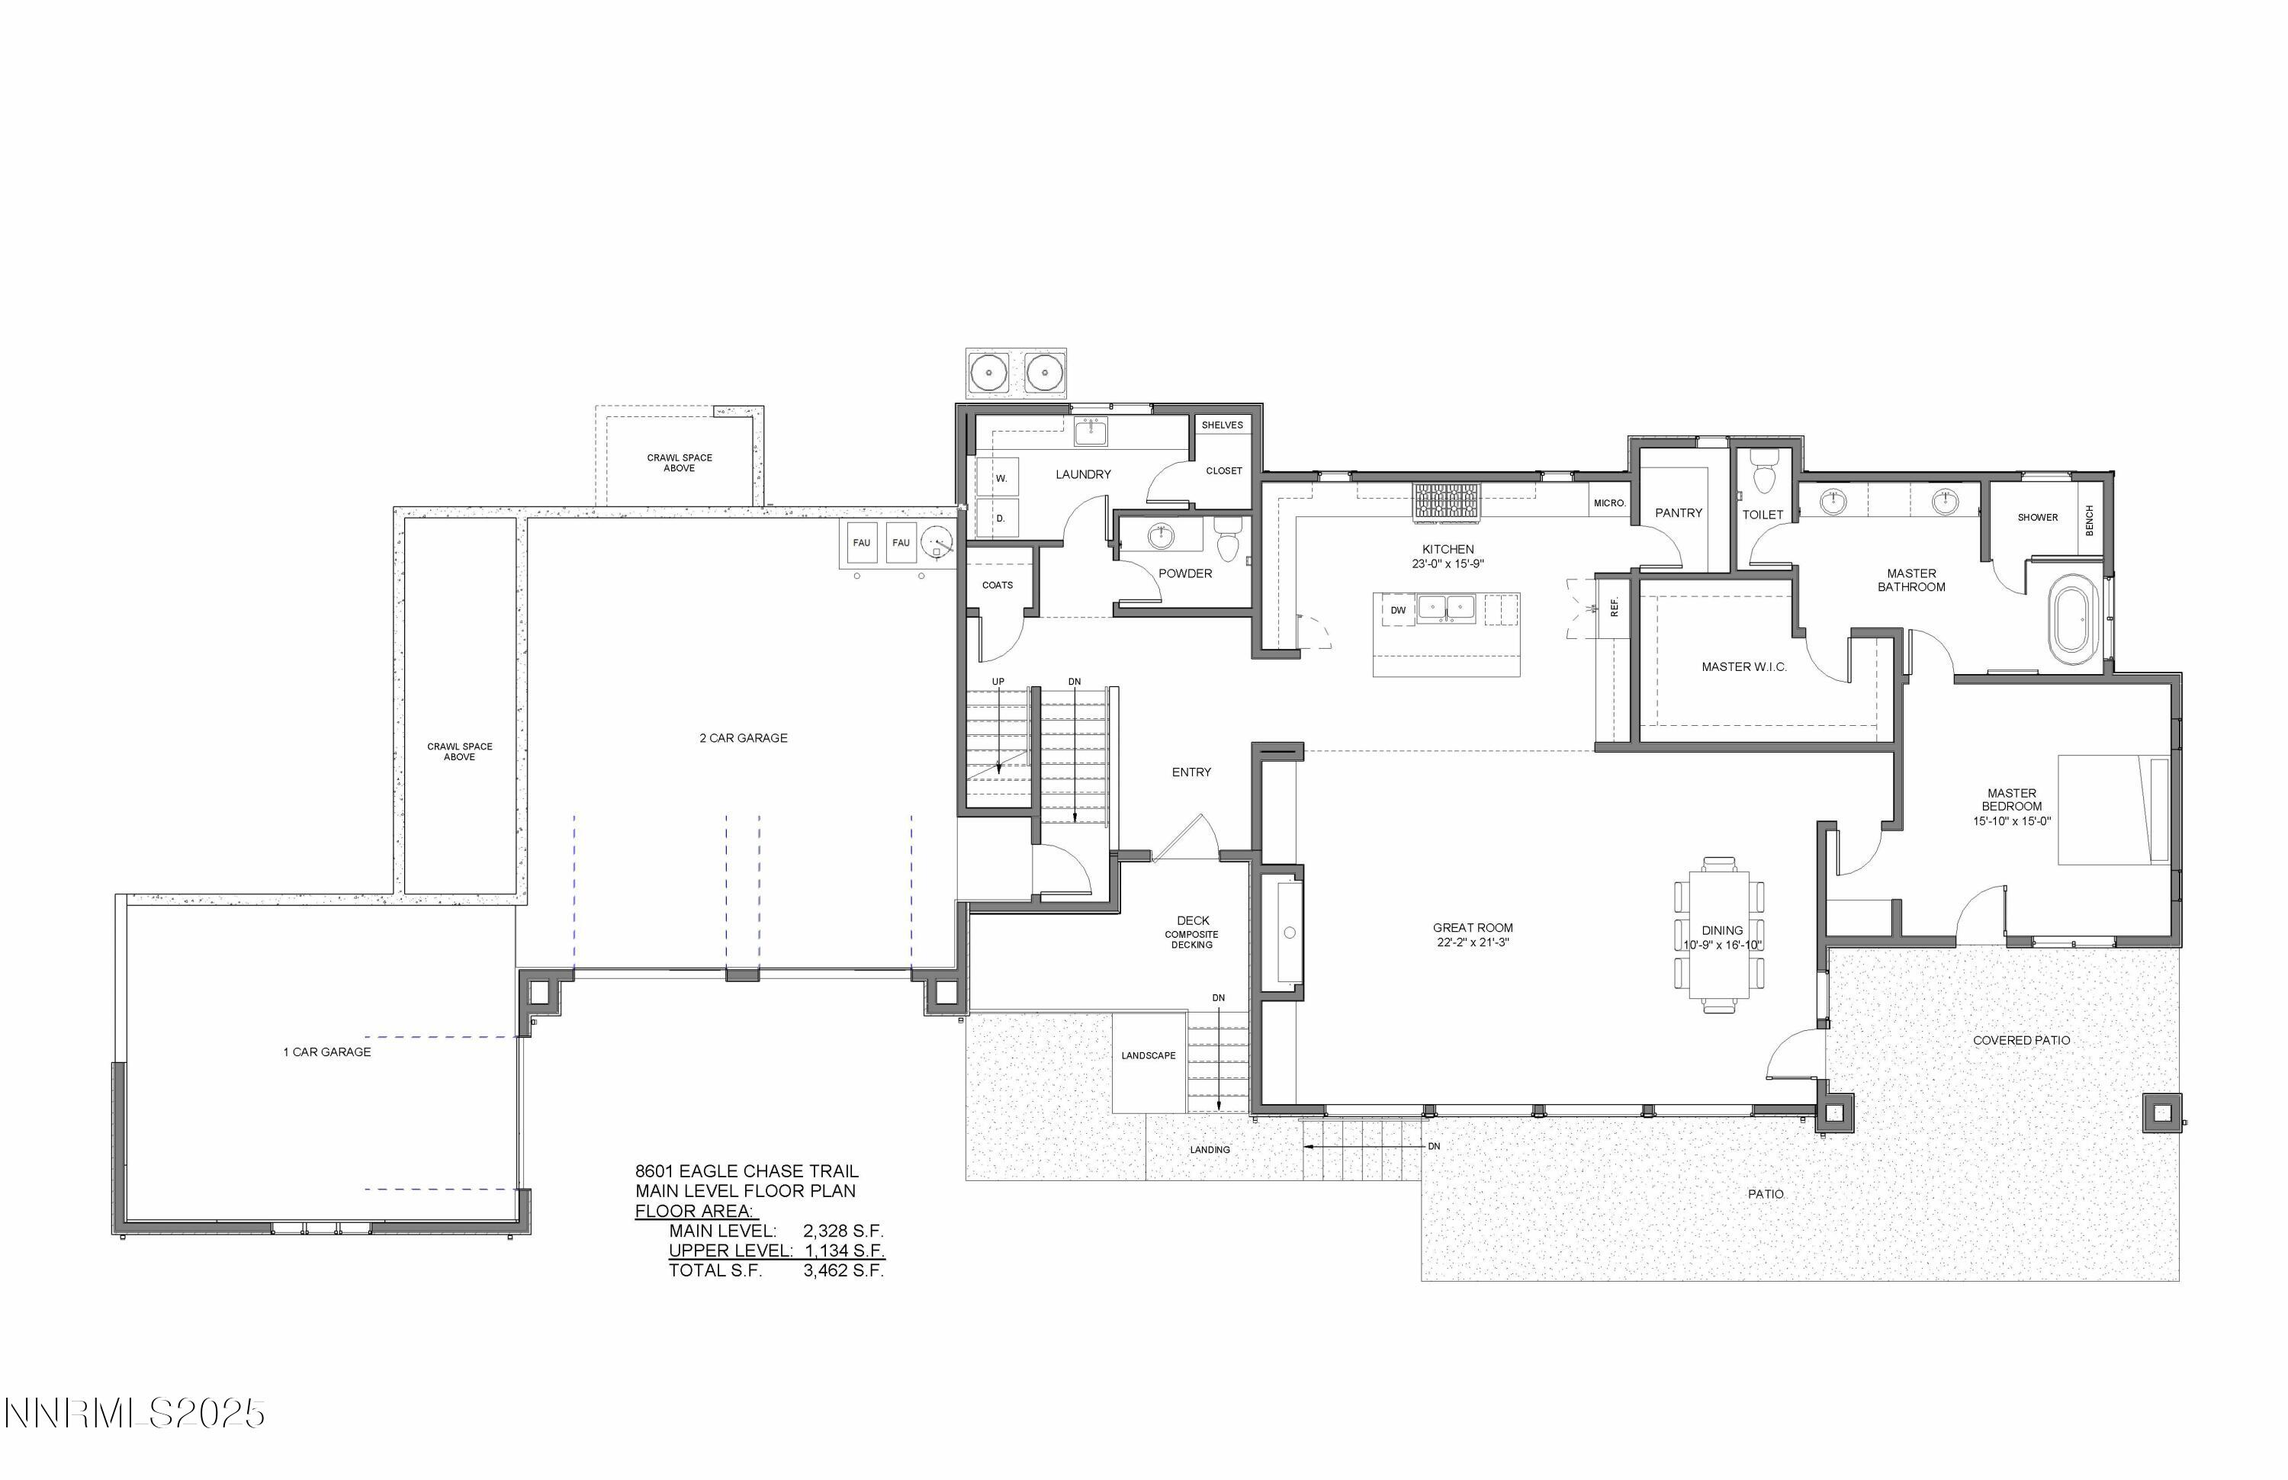
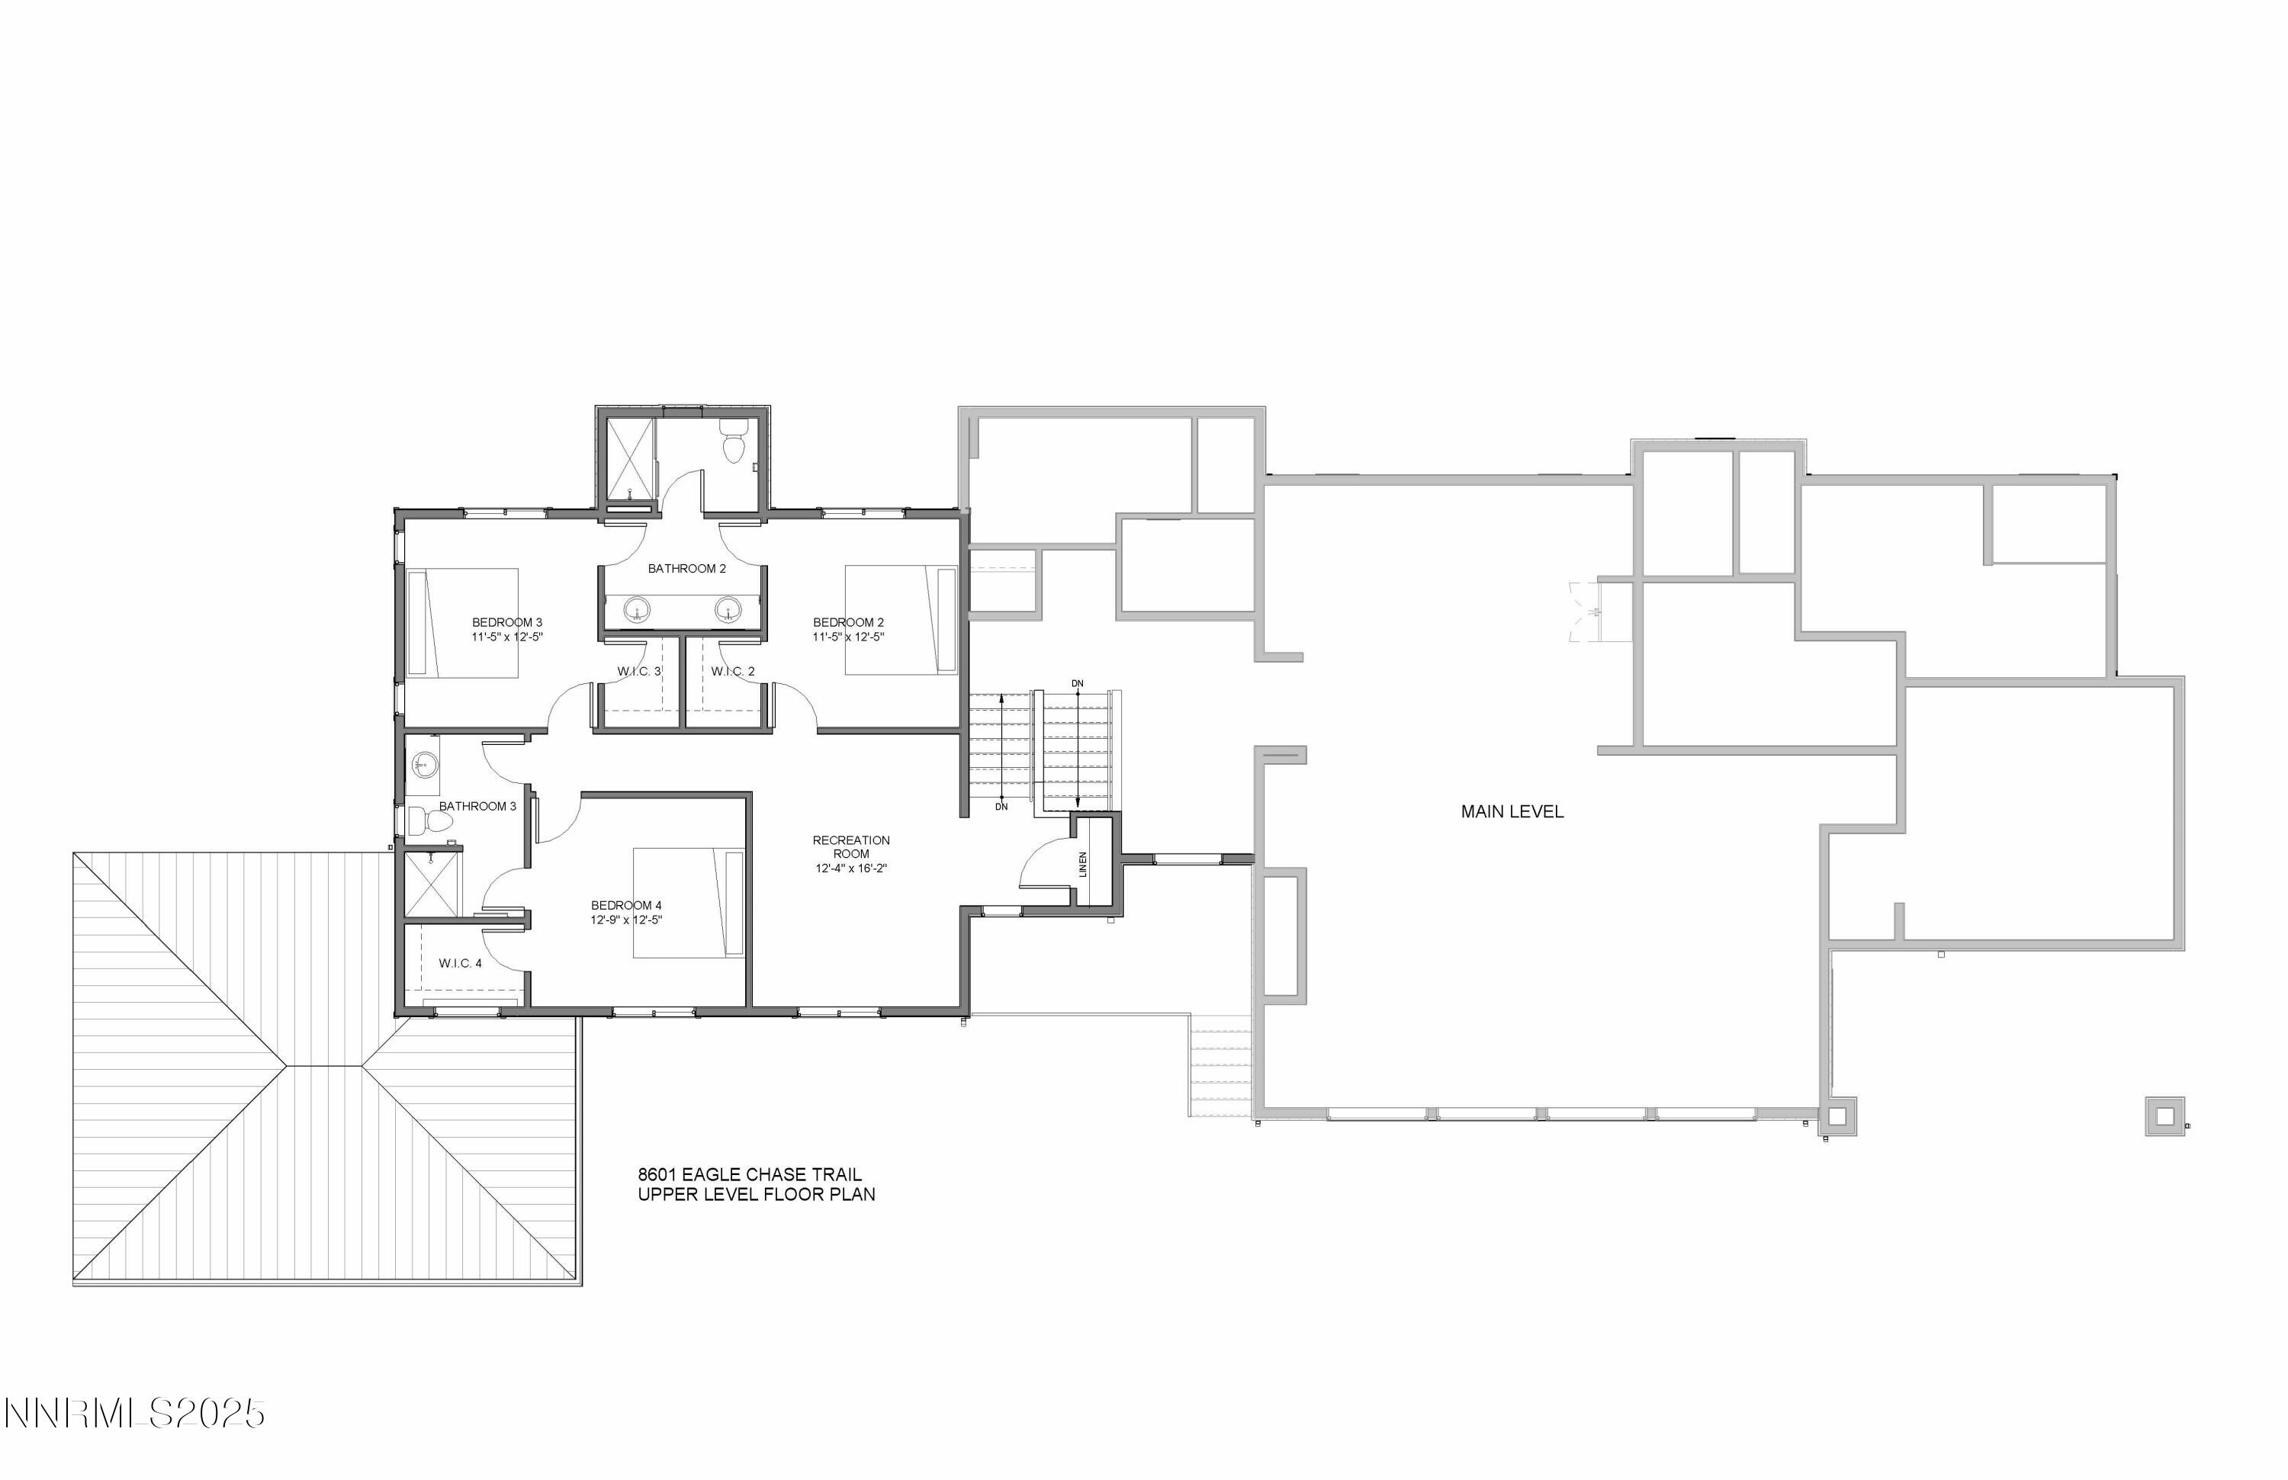
Perched on a premium corner homesite within the gated community of Eagle Chase at Somersett, this newly built Pinnacle model captures sweeping mountain views, refined modern design, and an exceptional indoor-outdoor lifestyle. Set on approximately ¾ of an acre, the property offers privacy, gently rolling terrain, and architectural presence rarely available in Somersett today. Spanning approximately 3,462 square feet, this thoughtfully designed residence features 4 bedrooms, 3.5 bathrooms, and a versatile recreation room, with a highly desirable main-level primary suite. The heart of the home is an expansive great room anchored by a chef's kitchenshowcasing a large center island, custom cabinetry, premium appliances, and seamless flow into the dining areaideal for entertaining or everyday living. Walls of windows frame the surrounding high-desert landscape and bring the outdoors in. The private primary suite is a true retreat, complete with a spa-inspired bathroom, generous walk-in closet, and direct access to the covered patio and composite deckperfect for morning coffee or evening sunsets. Upstairs, additional bedrooms and a recreation room provide flexible space for guests, media, or work-from-home needs. Car enthusiasts and adventurers will appreciate the 3-car garage configuration (2-car + 1-car), while outdoor living is elevated by a covered patio, deck, and landscaped grounds designed to complement the natural setting. Ownership in Somersett includes immediate access to resort-style amenities: The Club at Town Center with state-of-the-art fitness facilities, outdoor pools with a 98' water slide, spas, saunas, tennis and pickleball courts, basketball and volleyball courts, aerobics studio with classes, miles of hiking and biking trails, and the executive Canyon 9 par-3 golf course. With very few remaining homesites and new construction opportunities in Eagle Chase, 8601 Eagle Chase Trail represents a rare chance to own a completed, custom home that combines luxury, views, and lifestyle in one of Reno's most sought-after communities. Images shown are conceptual renderings; final construction, features, and finishes may vary.
Details
| MLS # | 250059132 |
|---|---|
| Listing Type | For Sale |
| Style | House |
| HOA Dues | $262 |
| Sub-Type | New Construction |
| Status | Active Under Contract-show |
| Year | 2026 |
| Days On Site | 249 |
| Listing Provided By | Ink Realty | Matt Carter |
Features
| Bed(s) | 4 |
|---|---|
| Bath(s) | 4 Total |
| SQ Feet | 3,462 |
| Story(s) | 1 |
| Zoning | PD |
| Acreage | 0.75 |
| Golf Course | Yes |
| Property View | Yes |
Interior
| Heating | Fireplace(s), Forced Air, Natural Gas |
|---|---|
| Heating Yes / No | Yes |
| Cooling | Central Air, Electric |
| Cooling Yes / No | Yes |
| Window Features | Double Pane Windows, Low-Emissivity Windows, Vinyl Frames |
| Interior Features | Breakfast Bar, Ceiling Fan(s), Entrance Foyer, High Ceilings, Kitchen Island, Pantry, Primary Downstairs, Walk-In Closet(s) |
| Appliances | Dishwasher, Disposal, Gas Cooktop, Microwave, Oven |
| Fireplace Features | Insert |
| Fireplace Yes / No | Yes |
| Fireplaces Total | 1 |
Exterior
| Roof | Composition, Pitched, Shingle |
|---|---|
| Security Features | Smoke Detector(s) |
| Lot Features | Corner Lot, Gentle Sloping, Level, Sloped Down, Sloped Up, Sprinklers In Front |
| Construction Materials | Insulation - Batts, Stone, Stone Veneer |
| Road Responsibility | Road Maintenance Agreement |
| Foundation Details | Slab |
| Fencing | Front Yard, Partial |
Parking
| Parking Features | Attached, Garage, Garage Door Opener |
|---|---|
| Garage Yes / No | Yes |
| Attached Garage Yes / No | Yes |
Utilities
| Utilities | Cable Available, Electricity Connected, Internet Available, Natural Gas Connected, Phone Available, Sewer Connected, Water Connected, Cellular Coverage, Underground Utilities |
|---|---|
| Sewer | Public Sewer |
Location
| Senior Community Yes / No | No |
|---|
Taxes
| Property | 662 |
|---|
Area Information
| State | NV |
|---|---|
| County | Washoe |
| City | Reno |
| Zip Code | 89523 |
| Area | Washoe |
| Community Name | Unit 4B 4E @ Somersett |
| School District | McQueen |
| Elementary School | Westergard |
| High School | McQueen |
| Listing VS Median (in Unit 4B 4E @ Somersett) | |
Price: $1,825,000 low | high Med: $1,700,000 sqft: 3,462 low | high Med: 3,334 $ / sqft: $527 low | high Med: $510 On site: 249 low | high Med: 249 | |
Market Activity 89523
Request a showing
Request a showing
Contact
Learn More About This Property

| State | NV |
|---|---|
| County | Washoe |
| City | Reno |
| Zip Code | 89523 |
| Area | Washoe |
| Community Name | Unit 4B 4E @ Somersett |
| School District | McQueen |
| Elementary School | Westergard |
| High School | McQueen |
| Listing VS Median (in Unit 4B 4E @ Somersett) | |
Price: $1,825,000 low | high Med: $1,700,000 sqft: 3,462 low | high Med: 3,334 $ / sqft: $527 low | high Med: $510 On site: 249 low | high Med: 249 | |
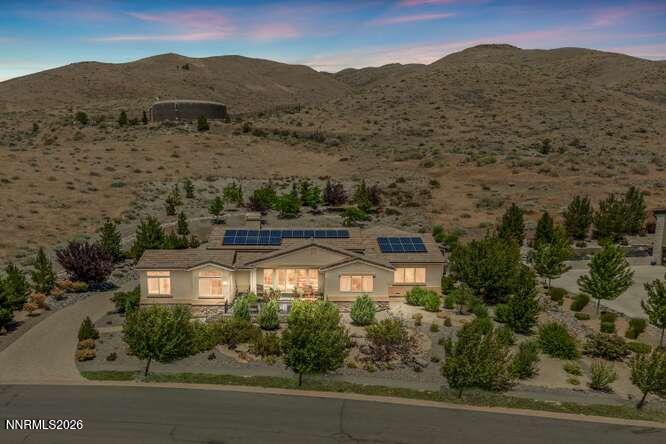 | $1,475,0008631 Eagle Chase TrailReno, NV 89523 |
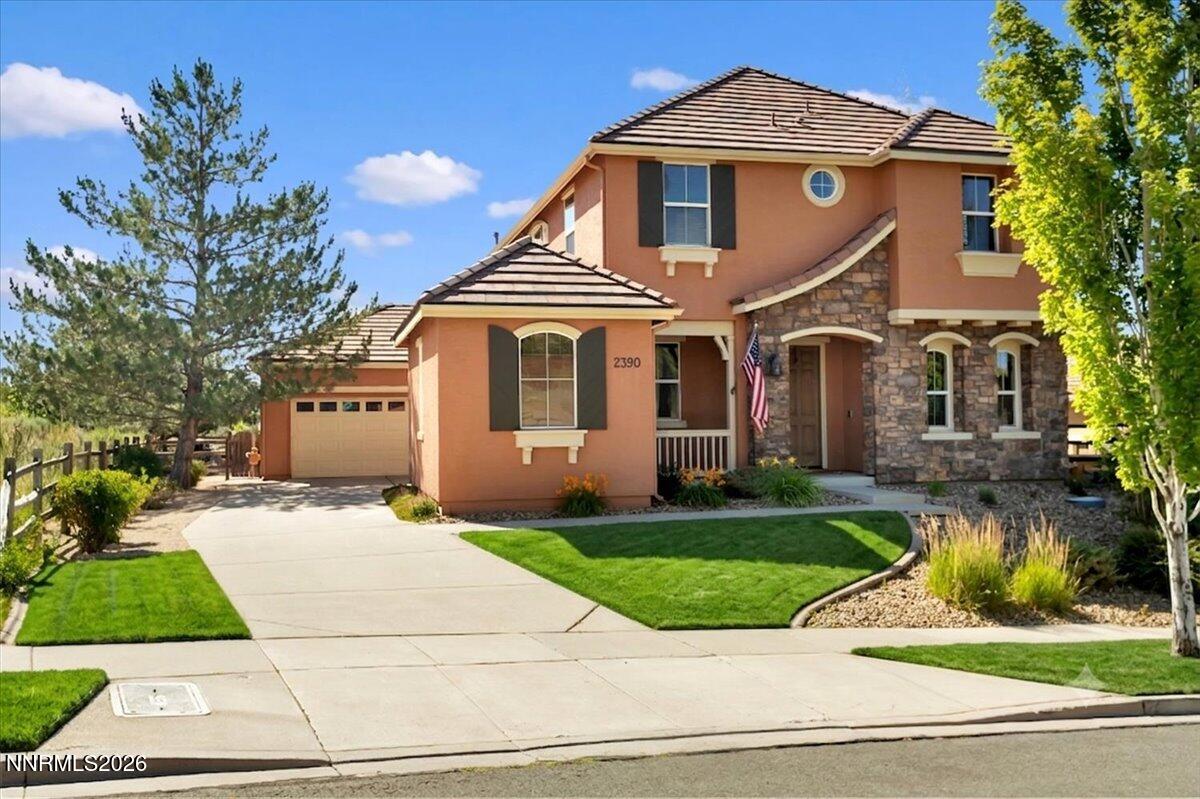 | $975,0002390 Hickory Hill WayReno, NV 89523 |