




Description
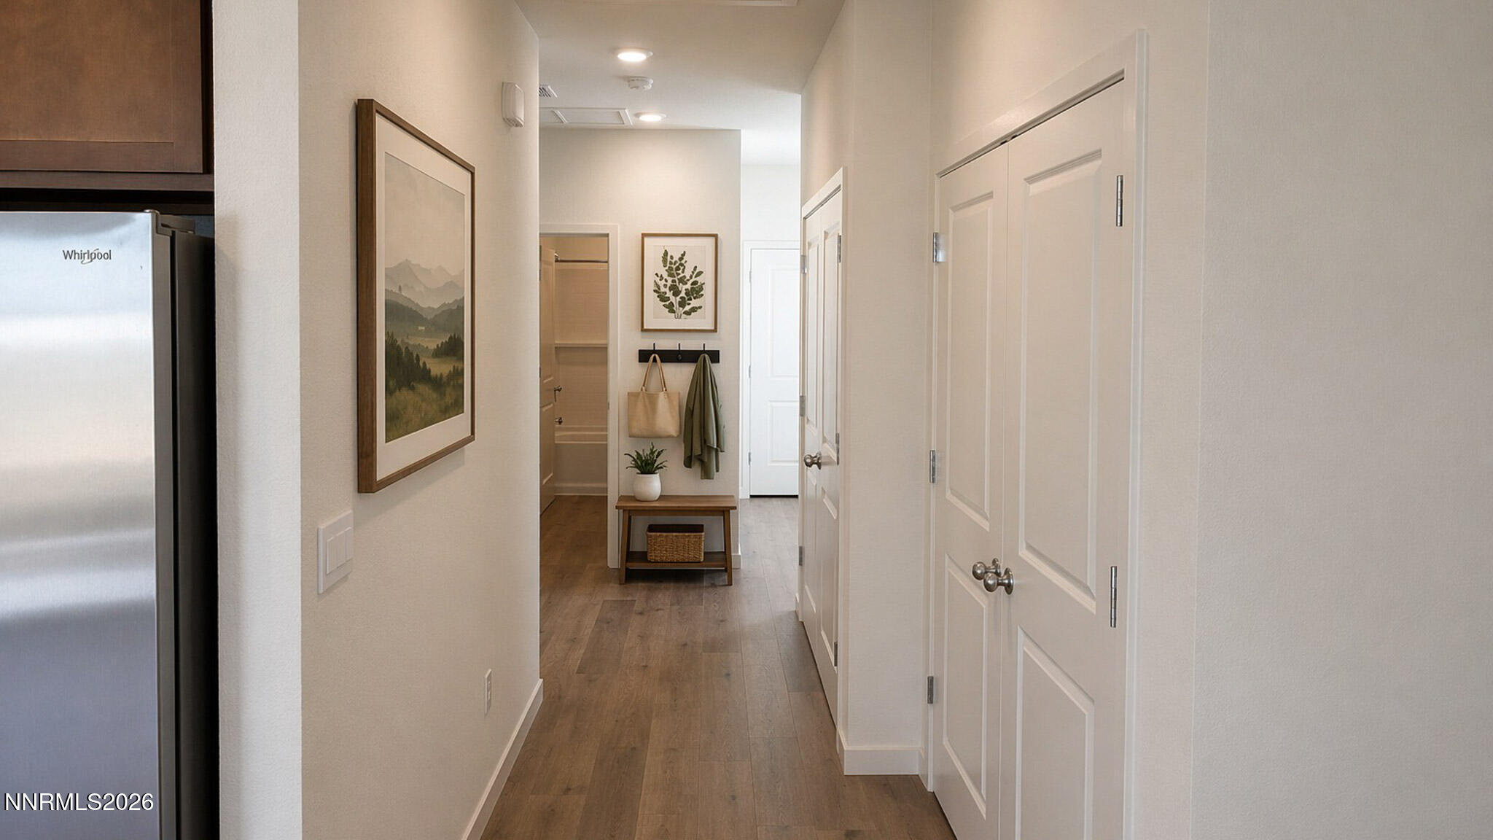
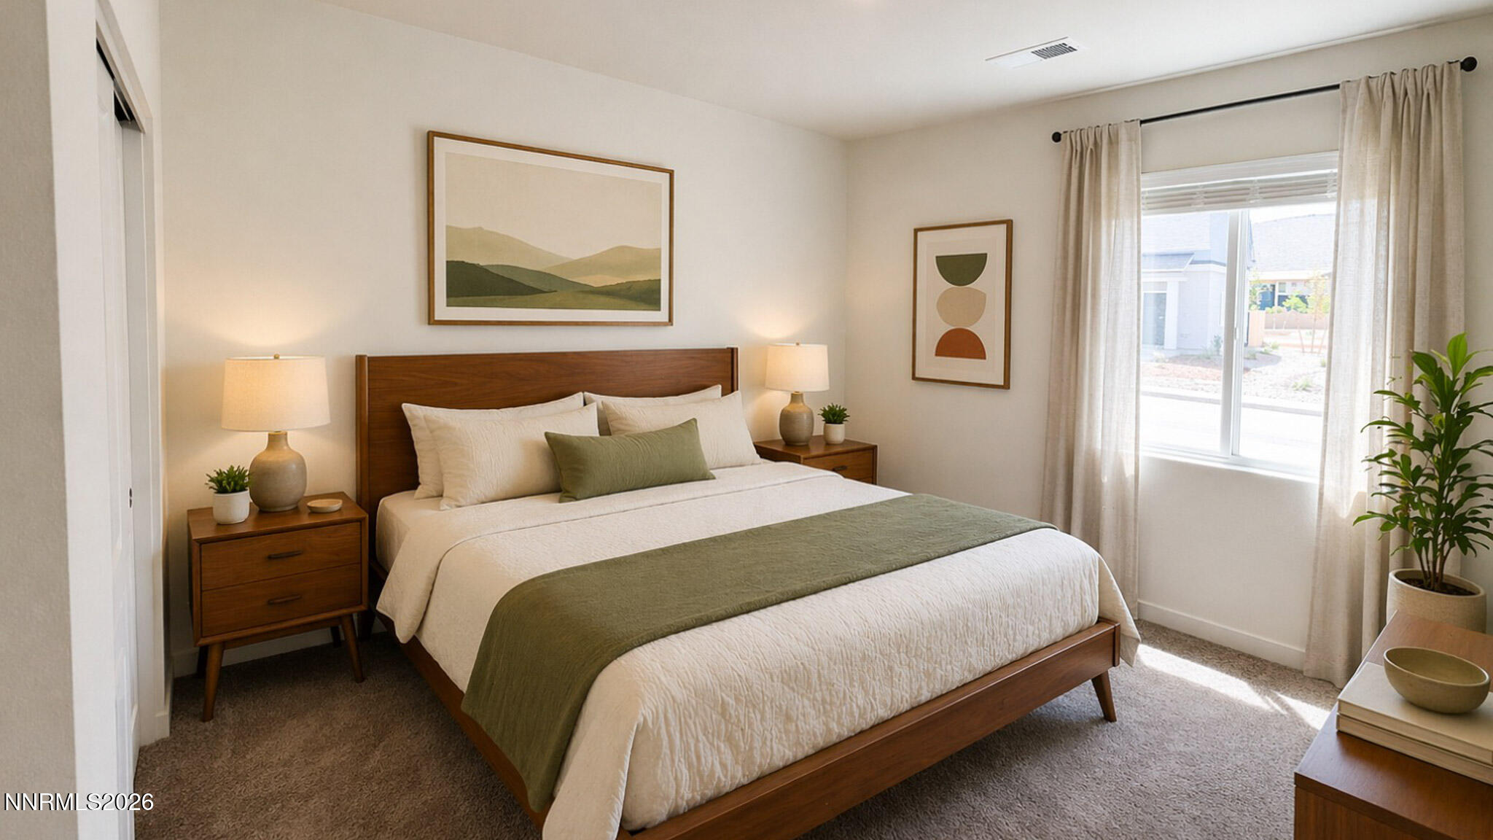
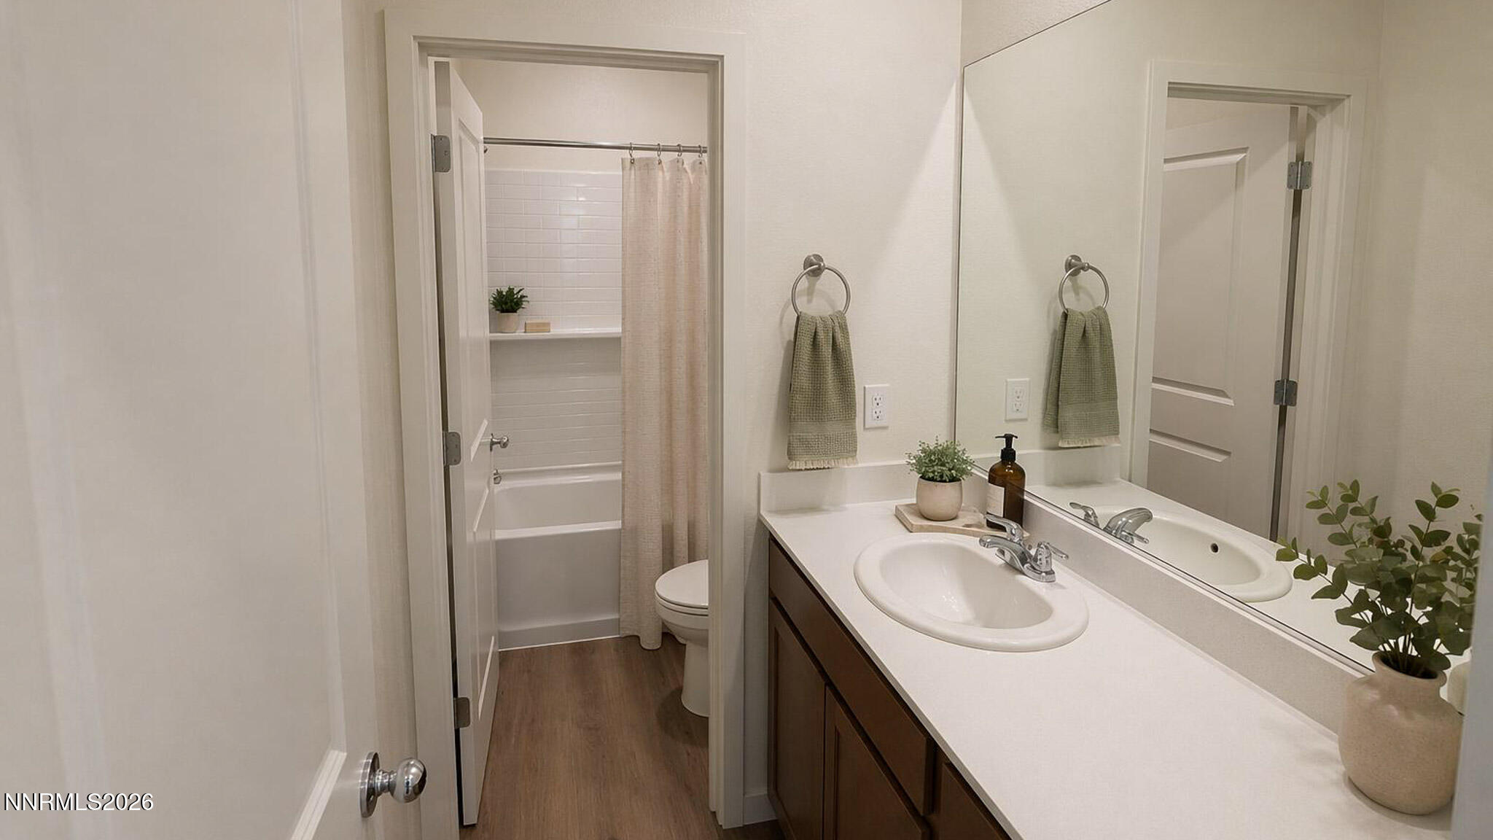
Discover Phoenix - Your New Home Awaits in North Reno! Phoenix offers thoughtfully designed homes perfect for simplicity, affordability, and convenience. Choose from single-story and two-story floorplans ranging from 900 to 1,507 sq. ft. Located just minutes from HWY 395, major employers like Amazon and Chewy, and nearby parks, shopping, and schools, Phoenix combines easy living with unmatched accessibility. Outdoor adventures in Pyramid Lake, Lake Tahoe, and more are just a short drive away. Inside, enjoy modern open-concept layouts featuring shaker-style cabinetry, quartz countertops, stainless-steel appliances, and smart home technology, all with low-maintenance curb appeal. Start your next chapter at Phoenix! Schedule a tour today! Home includes washer, dryer, fridge, blinds, and backyard landscaping package. Property taxes have yet to be assessed and shall be determined after closing by the local assessing entity. Photos are representational only and are virtually staged. Seller offers below market rate financing and closing cost assistance.
Details
| MLS # | 260006378 |
|---|---|
| Listing Type | For Sale |
| Style | Town House |
| HOA Dues | $130 |
| Sub-Type | New Construction |
| Status | Active Under Contract-show |
| Year | 2026 |
| Days On Site | 93 |
| Listing Provided By | D.R. Horton | Jeanette Maiss |
Features
| Bed(s) | 2 |
|---|---|
| Bath(s) | 1 Total |
| SQ Feet | 900 |
| Story(s) | 1 |
| Zoning | GC |
| Acreage | 0.05 |
Interior
| Heating | ENERGY STAR Qualified Equipment, Natural Gas |
|---|---|
| Heating Yes / No | Yes |
| Cooling | Central Air, ENERGY STAR Qualified Equipment |
| Cooling Yes / No | Yes |
| Window Features | Blinds, Double Pane Windows, Low-Emissivity Windows, Vinyl Frames |
| Interior Features | Pantry, Primary Downstairs, Smart Thermostat |
| Appliances | Dishwasher, Disposal, Dryer, ENERGY STAR Qualified Appliances, Gas Range, Microwave, Refrigerator, Washer |
| Fireplace Yes / No | No |
| Fireplaces Total | 0 |
Exterior
| Roof | Composition, Pitched, Shingle |
|---|---|
| Exterior Features | None |
| Security Features | Keyless Entry, Security System Owned, Smoke Detector(s) |
| Lot Features | Landscaped, Level, Sprinklers In Front |
| Construction Materials | Insulation - Batts, Insulation - Blown-In, Stucco |
| Road Responsibility | Public Maintained Road |
| Foundation Details | Raised |
| Fencing | Back Yard |
Parking
| Parking Features | Attached, Garage, Garage Door Opener |
|---|---|
| Garage Yes / No | Yes |
| Attached Garage Yes / No | Yes |
Utilities
| Utilities | Cable Available, Electricity Available, Internet Available, Natural Gas Available, Phone Available, Sewer Connected, Water Connected, Cellular Coverage, Centralized Data Panel, Water Meter Installed |
|---|---|
| Sewer | Public Sewer |
Location
| Senior Community Yes / No | No |
|---|
Taxes
| Property | 753 |
|---|
Area Information
| State | NV |
|---|---|
| County | Washoe |
| City | Reno |
| Zip Code | 89506 |
| Area | Washoe |
| Community Name | Legacy Village Townhomes Unit 1 |
| School District | North Valleys |
| Elementary School | Lemmon Valley |
| High School | North Valleys |
| Listing VS Median (in Legacy Village Townhomes Unit 1) | |
Price: $365,990 low | high Med: $409,990 sqft: 900 low | high Med: 1,294 $ / sqft: $407 low | high Med: $317 On site: 93 low | high Med: 13 | |
Market Activity 89506
Request a showing
Request a showing
Contact
Learn More About This Property

| State | NV |
|---|---|
| County | Washoe |
| City | Reno |
| Zip Code | 89506 |
| Area | Washoe |
| Community Name | Legacy Village Townhomes Unit 1 |
| School District | North Valleys |
| Elementary School | Lemmon Valley |
| High School | North Valleys |
| Listing VS Median (in Legacy Village Townhomes Unit 1) | |
Price: $365,990 low | high Med: $409,990 sqft: 900 low | high Med: 1,294 $ / sqft: $407 low | high Med: $317 On site: 93 low | high Med: 13 | |