
7450 Bryan Canyon Road,Washoe Valley, NV 89704
Washoe Valley, NV 89704














Description
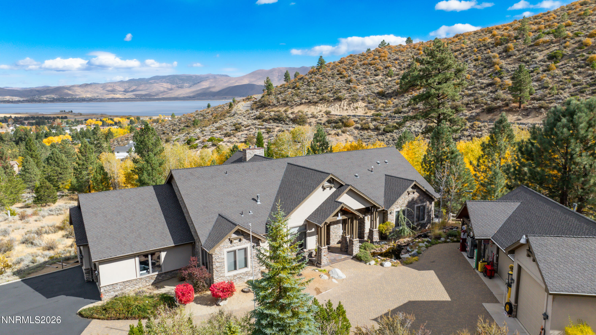
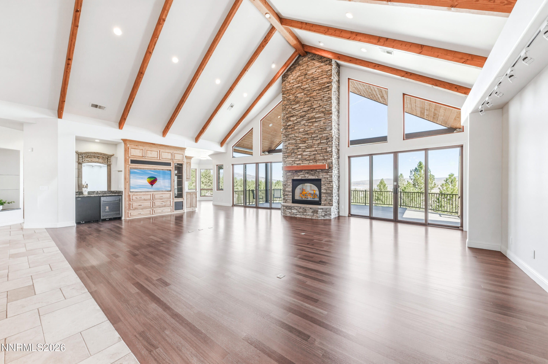
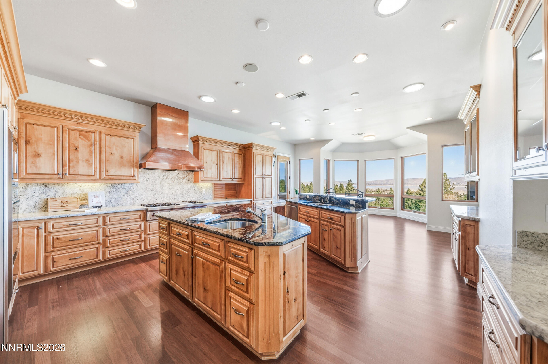
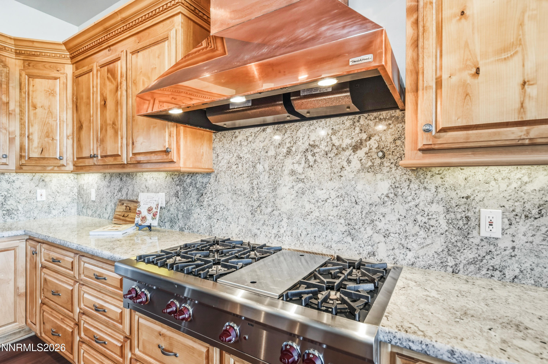
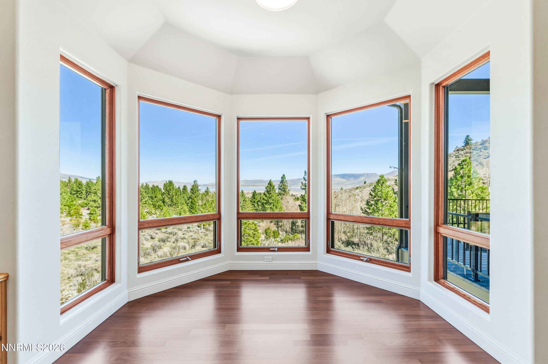
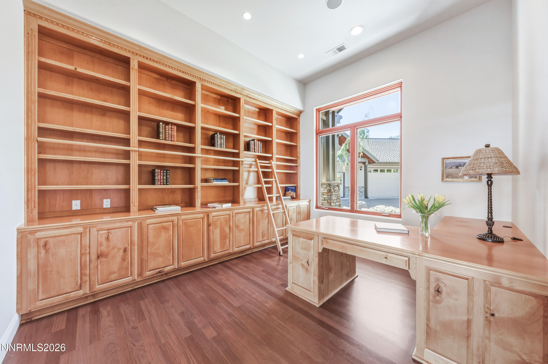
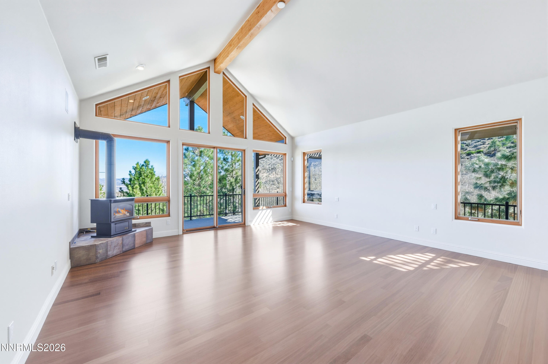
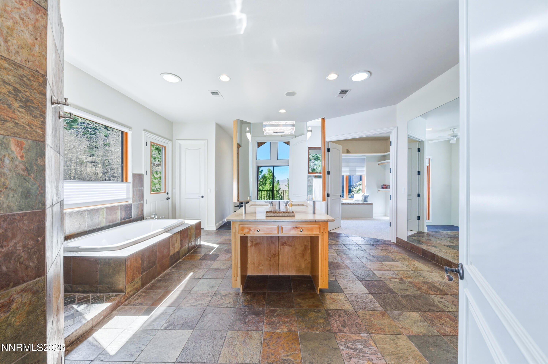
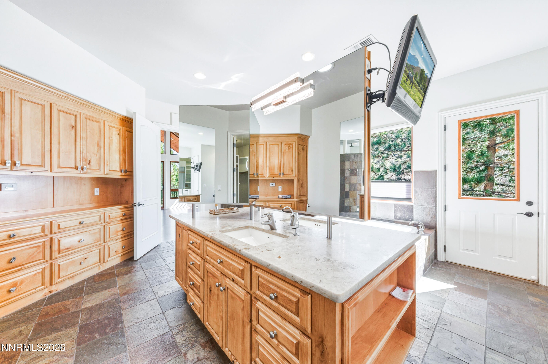
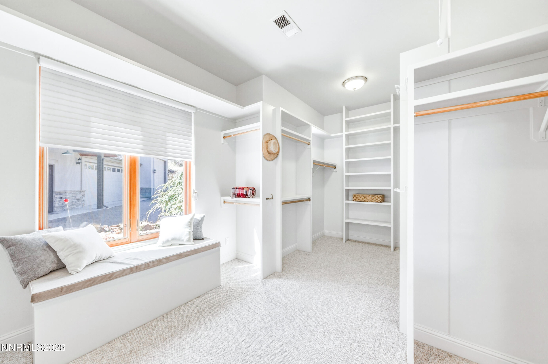
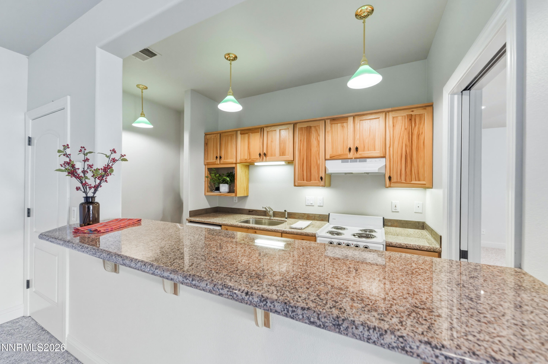
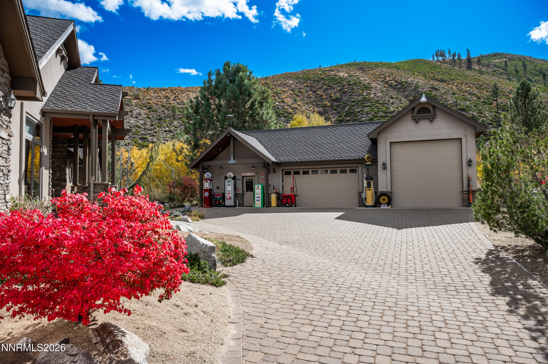
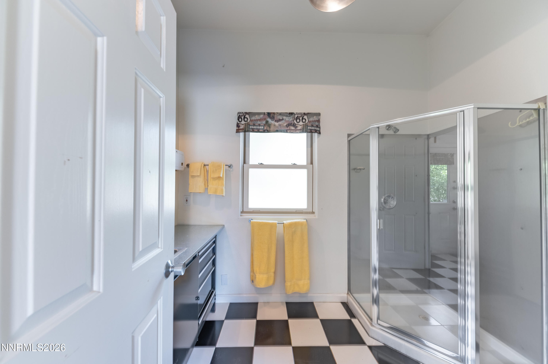
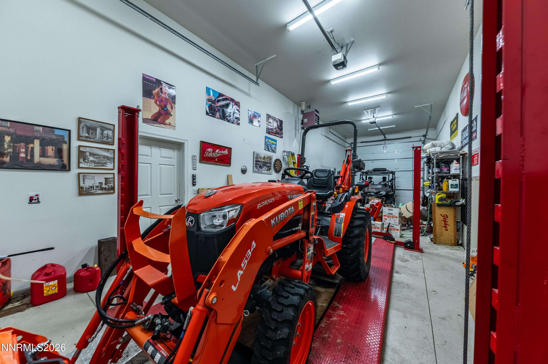
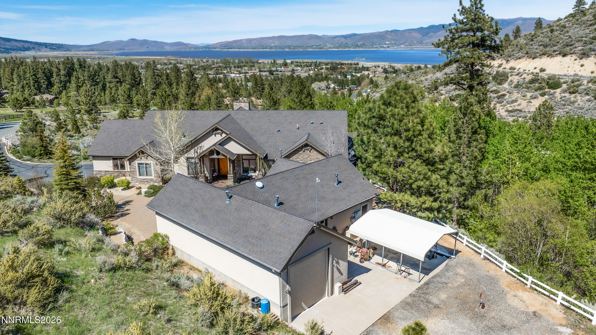
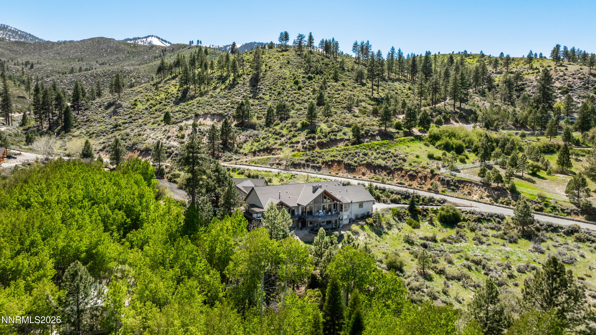
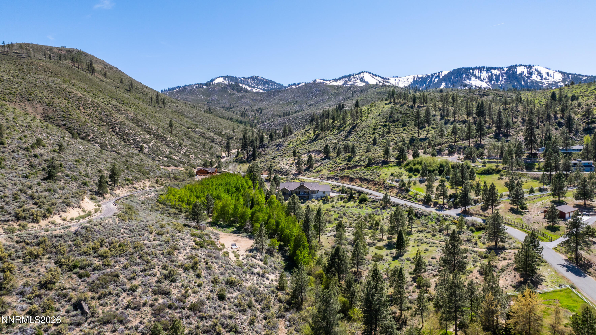
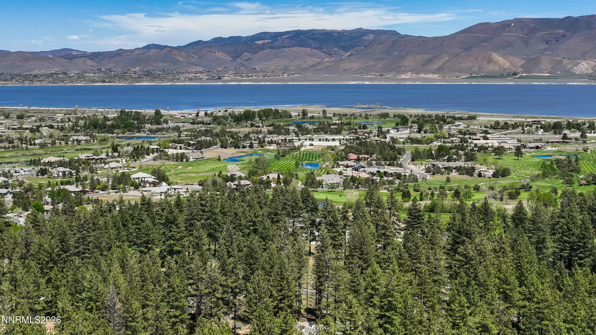
Renewed, refreshed, and ready to move inthis exceptional Washoe Valley property is defined by its setting and sweeping views across the valley and Washoe Lake. Situated on five acres at the south end of the valley, the property offers a rare sense of openness and privacy, with convenient access to Carson City and just minutes from Toiyabe Golf Club. A stand of old growth aspens borders the eastern edge, where a year-round creek creates a serene natural backdrop. Tucked within the trees, a Quonset hut offers additional, discreet storage. Inside, natural materials and thoughtful updates define the mountain modern home, including knotty alder cabinetry, travertine and slate flooring, and newly refinished Brazilian cherry hardwood with a modern finish. The kitchen has been updated with new granite and is well-equipped with a Sub-Zero refrigerator and freezer, six-burner gas range with pot filler, and three dishwashersdesigned for both daily living and larger-scale entertaining. Three gas fireplaces add warmth and ambiance throughout. The home is designed for comfort and efficiency with natural gas forced air heat, electronic air cleaners, two upstairs air conditioning units, two 75-gallon water heaters, and a backup generator. The lower level is accessible by elevator and offers flexible living for guests, in-laws, or live-in assistance, with a spacious guest suite, additional bedroom, kitchenette, game room, and a versatile bonus space or fifth bedroom. An oversized attached two-car garage includes a dog wash station. The detached garage expands the property's versatility with heated bays, an office or living space with full bath and tankless water heater, a workshop with pass-through doors, and a second bay accommodating a 43-foot RValso with pass-through access. Enjoy the mountain, valley and lake views from every room and the spacious covered deck!
Details
| MLS # | 260003244 |
|---|---|
| Listing Type | For Sale |
| Style | House |
| Sub-Type | Resale |
| Status | Active |
| Year | 2001 |
| Days On Site | 154 |
| Listing Provided By | Dickson Realty - Caughlin | Rebecca Dickson |
Features
| Bed(s) | 5 |
|---|---|
| Bath(s) | 5 Total |
| SQ Feet | 6,515 |
| Basement | Y |
| Story(s) | 2 |
| Zoning | MDR 45 / GR 55 |
| Acreage | 5.00 |
| Property View | Yes |
Interior
| Heating | Forced Air, Natural Gas |
|---|---|
| Heating Yes / No | Yes |
| Cooling | Central Air, ENERGY STAR Qualified Equipment |
| Cooling Yes / No | Yes |
| Window Features | Double Pane Windows, Low-Emissivity Windows, Metal Frames, Skylight(s), Wood Frames |
| Interior Features | Breakfast Bar, Central Vacuum, Elevator, Lift or Stair Chair, Entrance Foyer, High Ceilings, Kitchen Island, Pantry, Primary Downstairs, Smart Thermostat, Vaulted Ceiling(s), Walk-In Closet(s) |
| Appliances | Additional Refrigerator(s), Dishwasher, Disposal, Electric Oven, ENERGY STAR Qualified Appliances, Gas Cooktop, Gas Range, Microwave, Oven, Refrigerator, Water Softener Owned |
| Fireplace Features | Circulating, Free Standing, Gas |
| Fireplace Yes / No | Yes |
| Fireplaces Total | 3 |
Exterior
| Roof | Composition, Pitched |
|---|---|
| Exterior Features | Built-in Barbecue, Rain Gutters |
| Security Features | Fire Alarm, Fire Escape, Security Lights, Security System, Security System Owned, Smoke Detector(s) |
| Lot Features | Gentle Sloping, Landscaped, Level, Sloped Down, Sprinklers In Front, Sprinklers In Rear, Wooded |
| Construction Materials | Insulation - Batts, Insulation - Blown-In, Frame, Stone Veneer, Stucco |
| Road Responsibility | Private Maintained Road |
| Foundation Details | Concrete Perimeter, Crawl Space, Slab |
| Fencing | Back Yard, Partial |
Parking
| Parking Features | Additional Parking, Attached, Detached, Garage, Garage Door Opener, Heated Garage, Parking Pad, RV Access/Parking, RV Garage |
|---|---|
| Garage Yes / No | Yes |
| Attached Garage Yes / No | Yes |
Utilities
| Utilities | Cable Not Available, Electricity Connected, Internet Available, Natural Gas Connected, Phone Available, Cellular Coverage, Underground Utilities |
|---|---|
| Sewer | Septic Tank |
Location
| Senior Community Yes / No | No |
|---|
Taxes
| Property | 14561 |
|---|
Area Information
| State | NV |
|---|---|
| County | Washoe |
| City | Washoe Valley |
| Zip Code | 89704 |
| Area | Washoe |
| School District | Galena |
| Elementary School | Pleasant Valley |
| High School | Galena |
| Listing VS Median (in 89704) | |
Price: $3,135,000 low | high Med: $1,519,000 sqft: 6,515 low | high Med: 3,161 $ / sqft: $481 low | high Med: $500 On site: 154 low | high Med: 54.5 | |
Market Activity 89704
Request a showing
Request a showing
Contact
Learn More About This Property

| State | NV |
|---|---|
| County | Washoe |
| City | Washoe Valley |
| Zip Code | 89704 |
| Area | Washoe |
| School District | Galena |
| Elementary School | Pleasant Valley |
| High School | Galena |
| Listing VS Median (in 89704) | |
Price: $3,135,000 low | high Med: $1,519,000 sqft: 6,515 low | high Med: 3,161 $ / sqft: $481 low | high Med: $500 On site: 154 low | high Med: 54.5 | |