
724 W Pleasant Oak Trail,Reno, NV 89511
Reno, NV 89511





Description
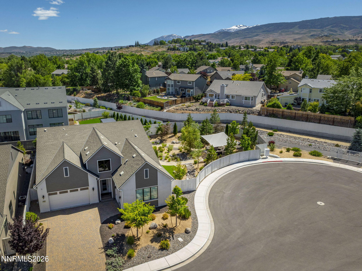
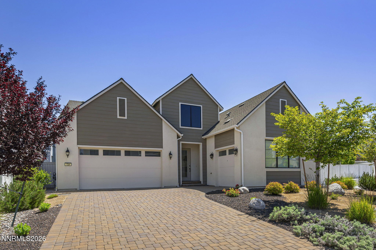
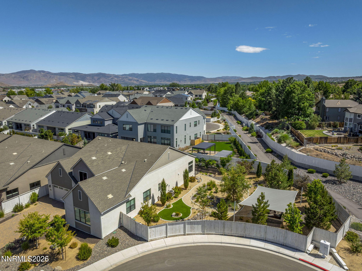
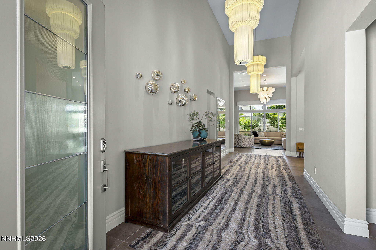
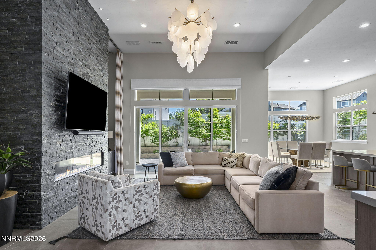
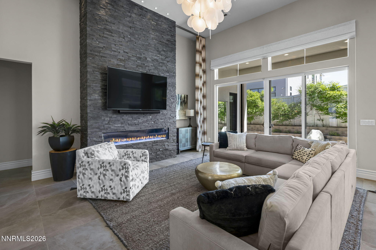
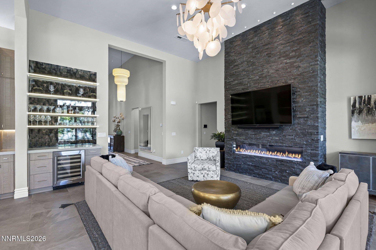
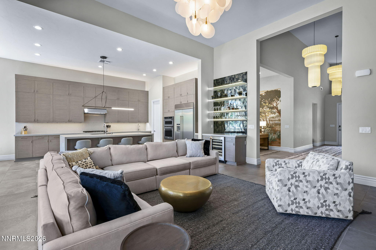
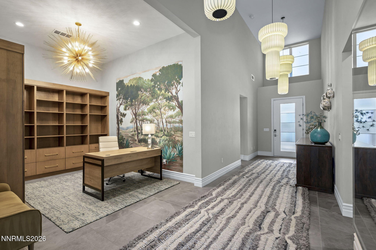
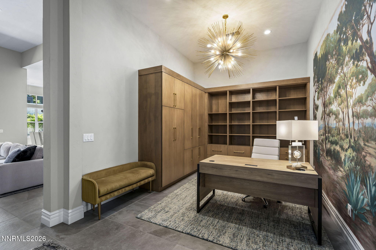
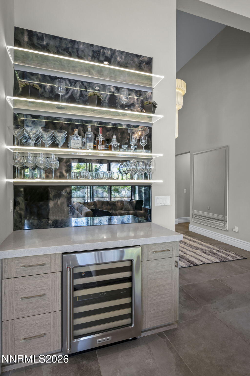
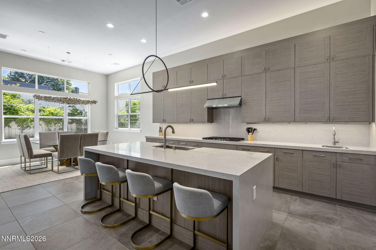
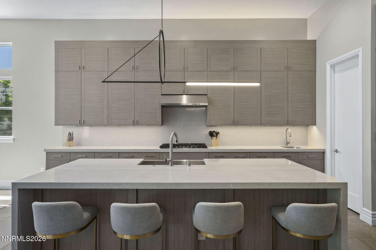
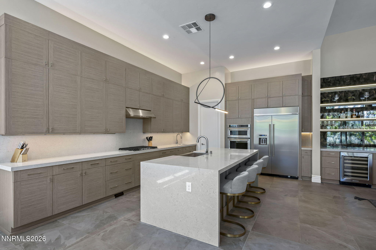
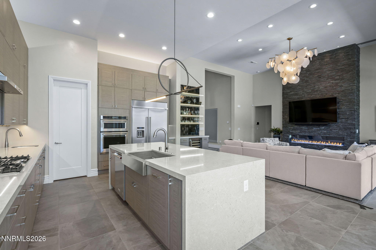
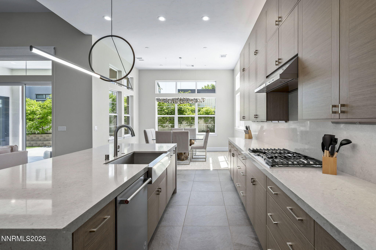
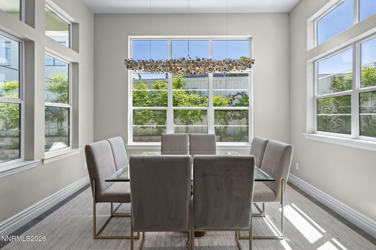
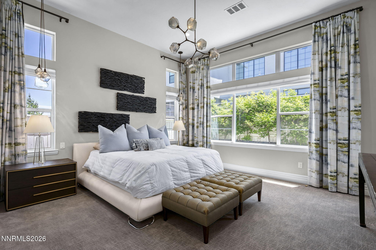
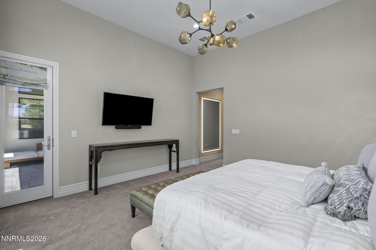
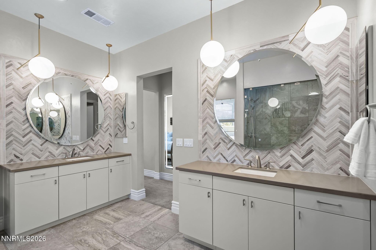
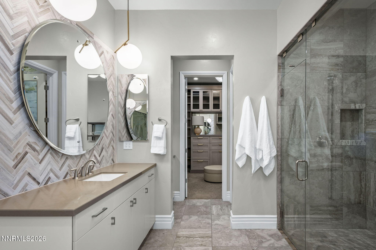
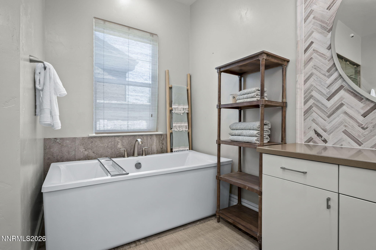
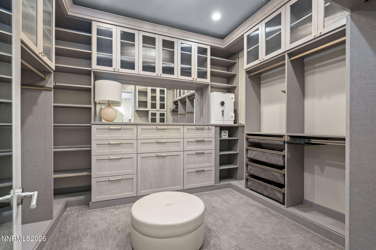
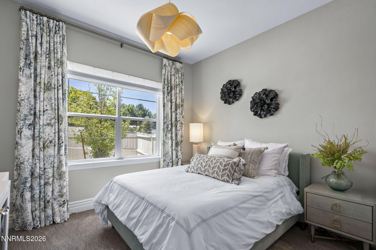
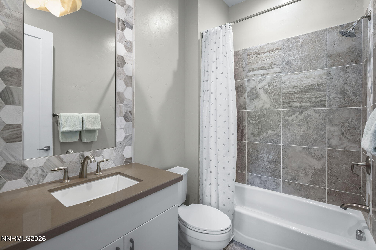
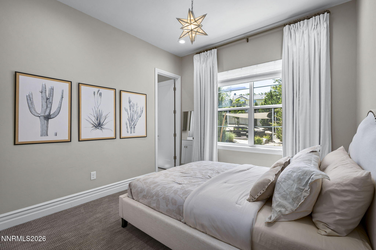
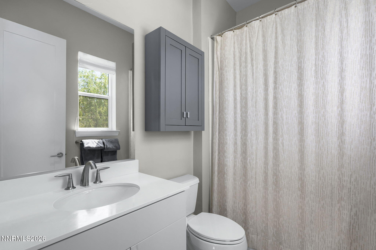
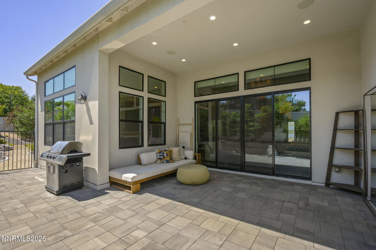
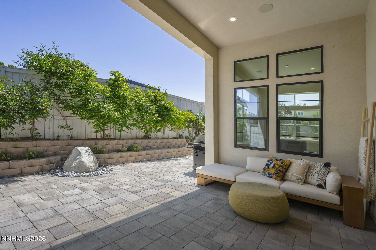
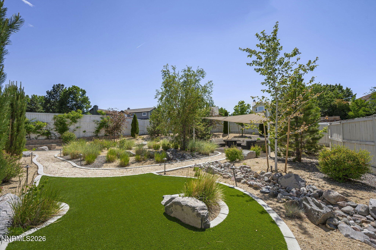
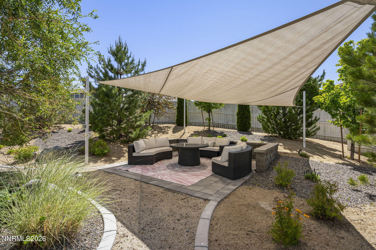
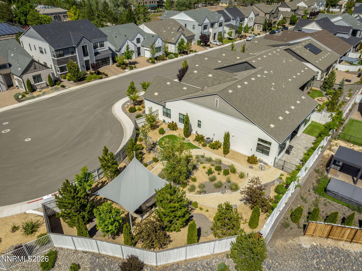
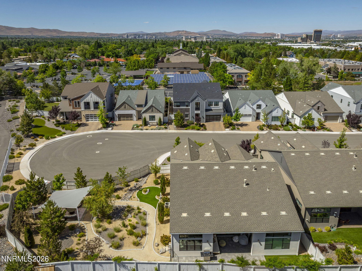
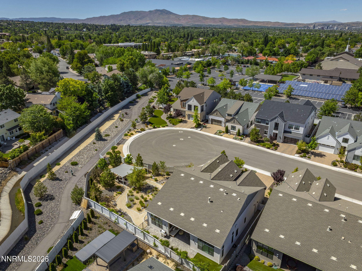
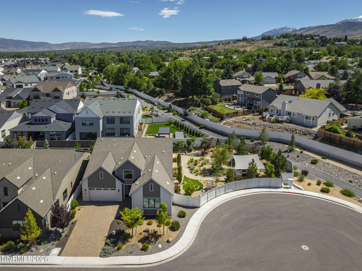
Home is being sold fully furnished. Stunning Toll Bros turn-key tucked behind the private gates of sought after Rancharrah. Sitting on one of the largest lots in a private cul-de-sac, this home has been professionally designed with over $600k in high-end finishes, lighting, and window coverings. This Allure Mountain floor plan is an entertainer's dream with open living space, chef's dream kitchen with oversized island, Kitchenaid stainless appliances, & under counter wine cellar. Professionally landscaped park like backyard with Pergola., Enjoy upgraded designer tile throughout the kitchen and bathrooms, tons of natural light through vast windows, custom master closet, ensuite bedrooms, and office with custom built-ins. Ownership in Rancharrah includes membership in the Club at Rancharrah. A membership Inititation Fee is due with every property transfer in the amount of $8,500. Monthly Club dues are $575.00.
Details
| MLS # | 260007229 |
|---|---|
| Listing Type | For Sale |
| Style | House |
| HOA Dues | $220 |
| Sub-Type | Resale |
| Status | Active Under Contract-show |
| Year | 2019 |
| Days On Site | 76 |
| Listing Provided By | Dickson Realty - Caughlin | Lori Welsh |
Features
| Bed(s) | 3 |
|---|---|
| Bath(s) | 4 Total |
| SQ Feet | 2,608 |
| Story(s) | 1 |
| Zoning | PD |
| Acreage | 0.27 |
| Property View | Yes |
Interior
| Heating | Fireplace(s), Forced Air, Natural Gas |
|---|---|
| Heating Yes / No | Yes |
| Cooling | Central Air |
| Cooling Yes / No | Yes |
| Window Features | Double Pane Windows, Drapes, Rods, Vinyl Frames, Window Coverings |
| Interior Features | Breakfast Bar, Central Vacuum, Entrance Foyer, High Ceilings, Kitchen Island, Pantry, Primary Downstairs, Roll In Shower, Smart Thermostat, Walk-In Closet(s) |
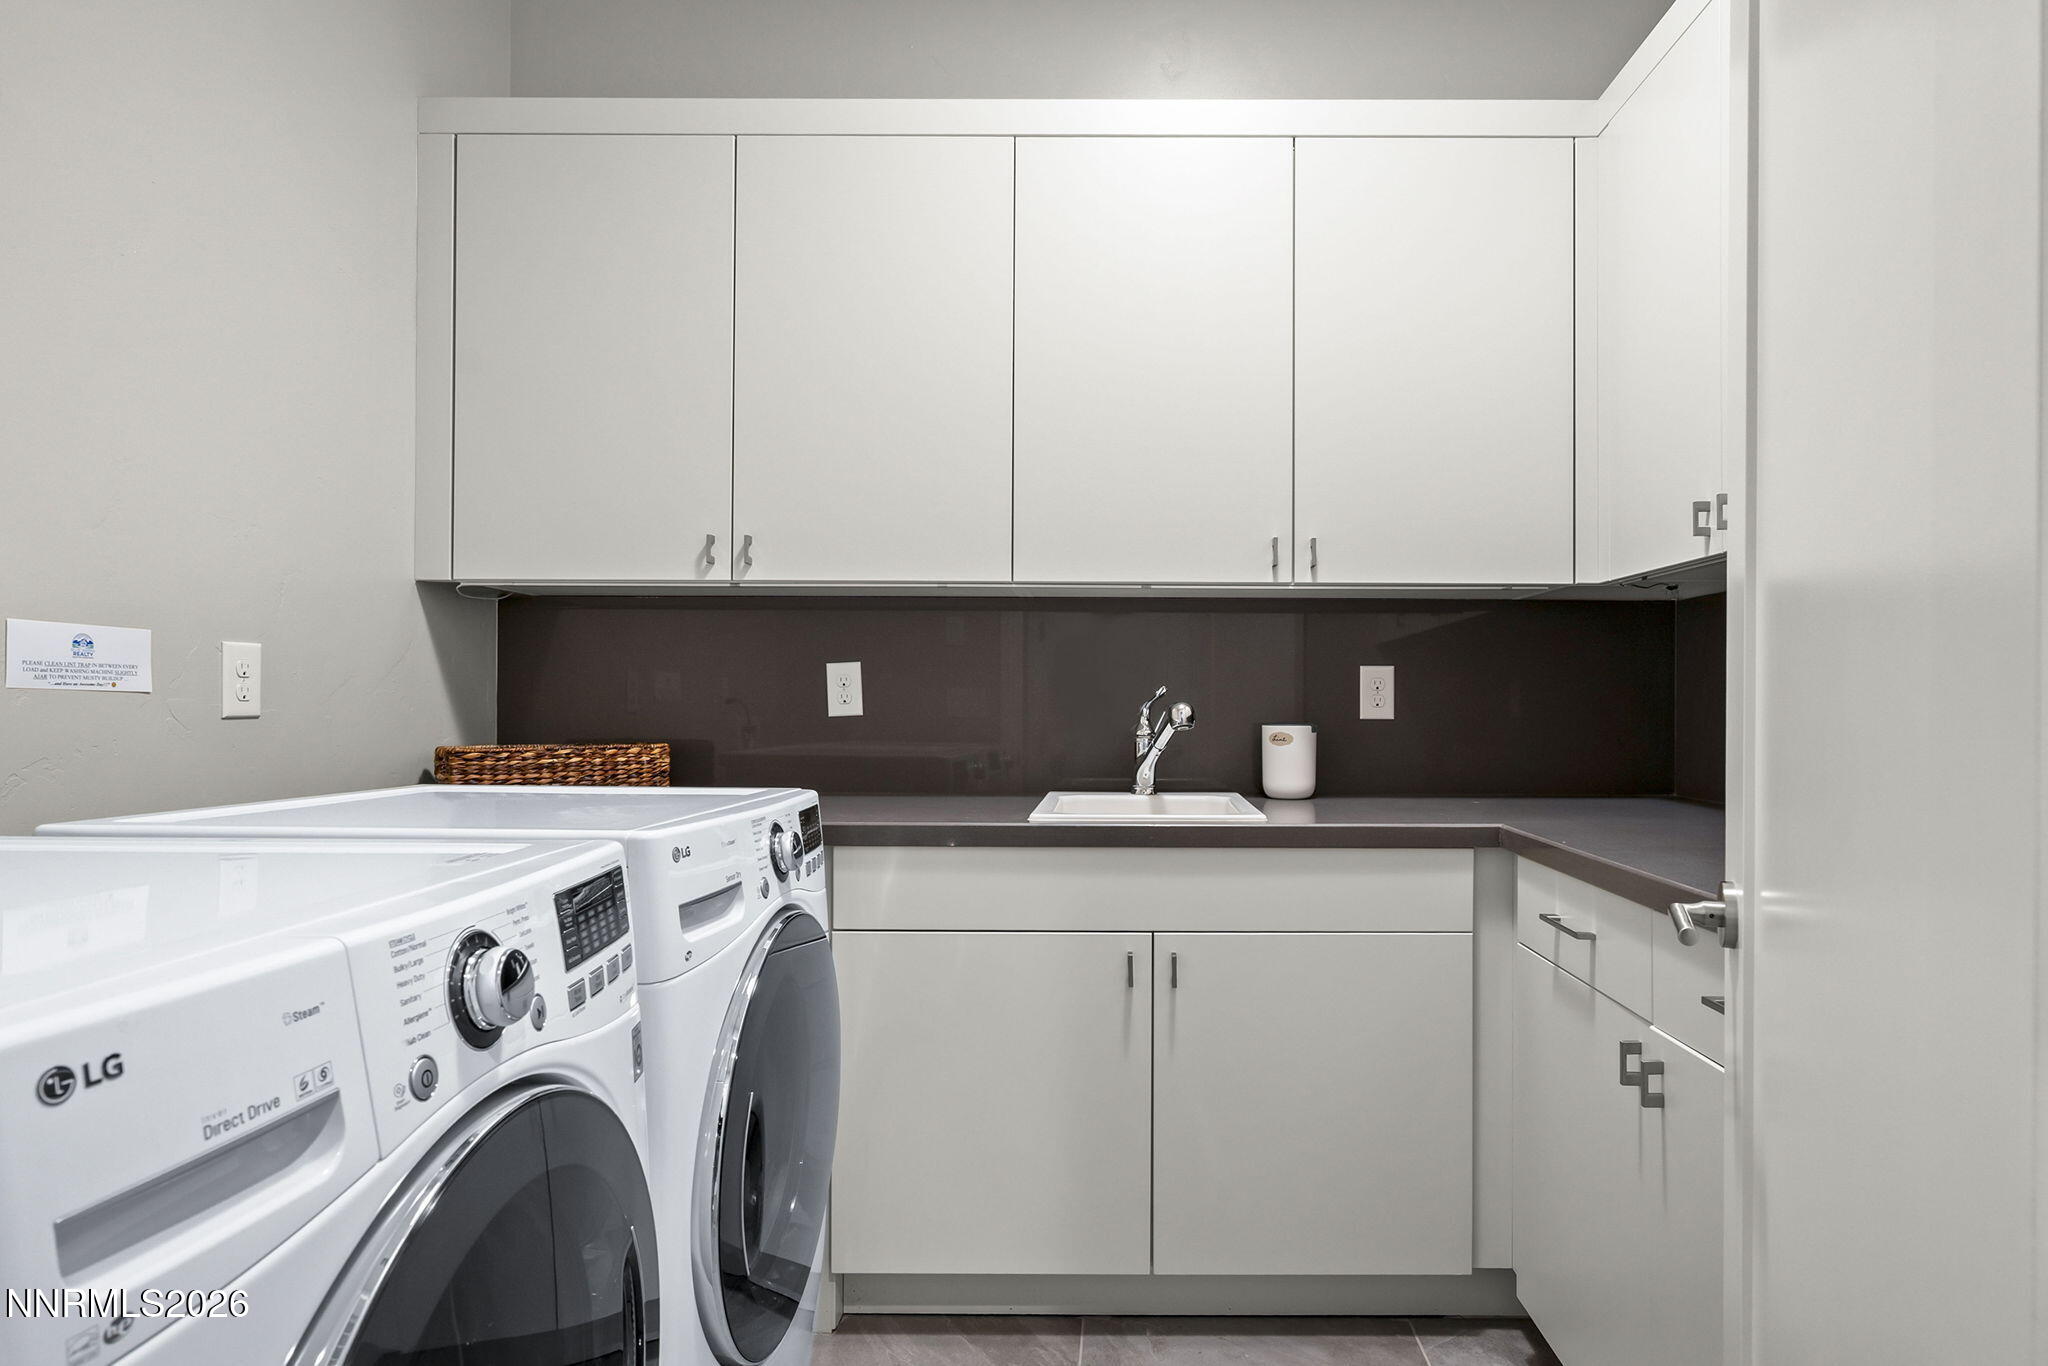
| Appliances | Dishwasher, Disposal, Dryer, Gas Cooktop, Gas Range, Microwave, Oven, Refrigerator, Self Cleaning Oven, Washer |
| Fireplace Features | Gas |
| Fireplace Yes / No | Yes |
| Fireplaces Total | 1 |
Exterior
| Roof | Composition, Pitched, Shingle |
|---|---|
| Exterior Features | Rain Gutters |
| Security Features | Keyless Entry, Security System Owned, Smoke Detector(s) |
| Lot Features | Cul-De-Sac, Landscaped, Level, Sprinklers In Front, Sprinklers In Rear |
| Construction Materials | Stucco |
| Road Responsibility | Private Maintained Road |
| Foundation Details | Slab |
| Fencing | Back Yard |
Parking
| Parking Features | Attached, Garage, Garage Door Opener |
|---|---|
| Garage Yes / No | Yes |
| Attached Garage Yes / No | Yes |
Utilities
| Utilities | Cable Available, Electricity Connected, Internet Available, Natural Gas Connected, Phone Available, Sewer Connected, Cellular Coverage, Underground Utilities, Water Meter Installed |
|---|---|
| Sewer | Public Sewer |
Location
| Senior Community Yes / No | No |
|---|
Taxes
| Property | 10477 |
|---|
Area Information
| State | NV |
|---|---|
| County | Washoe |
| City | Reno |
| Zip Code | 89511 |
| Area | Washoe |
| Community Name | Rancharrah Villages 1,2,& 3 |
| School District | Reno |
| Elementary School | Huffaker |
| High School | Reno |
| Listing VS Median (in Rancharrah Villages 1,2,& 3) | |
Price: $1,599,000 low | high Med: $0 On site: 76 low | high Med: | |
Market Activity 89511
Request a showing
Request a showing
Contact
Learn More About This Property

| State | NV |
|---|---|
| County | Washoe |
| City | Reno |
| Zip Code | 89511 |
| Area | Washoe |
| Community Name | Rancharrah Villages 1,2,& 3 |
| School District | Reno |
| Elementary School | Huffaker |
| High School | Reno |
| Listing VS Median (in Rancharrah Villages 1,2,& 3) | |
Price: $1,599,000 low | high Med: $0 On site: 76 low | high Med: | |
 | $1,398,000721 W Pleasant Oak TrailReno, NV 89511 |
 | $1,293,000719 W Pleasant Oak TrailReno, NV 89511 |