


Description
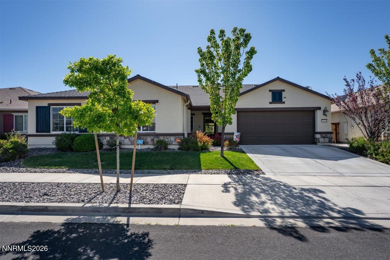
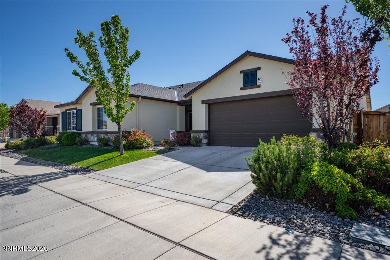
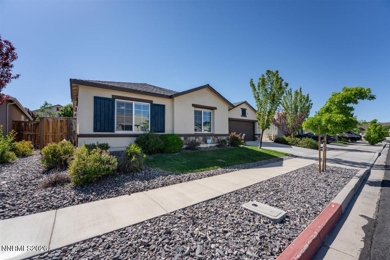
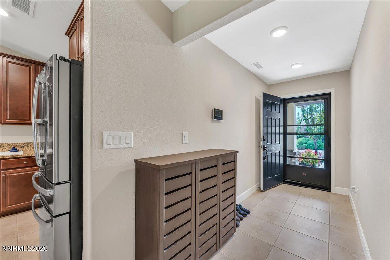
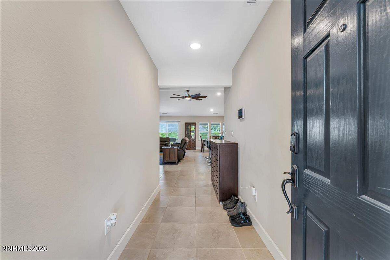
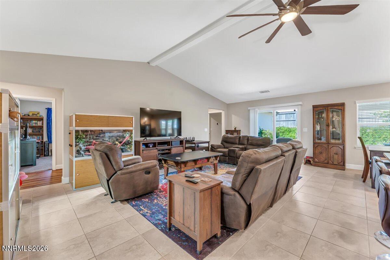
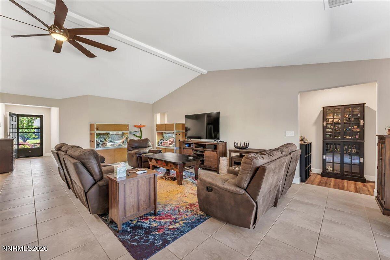
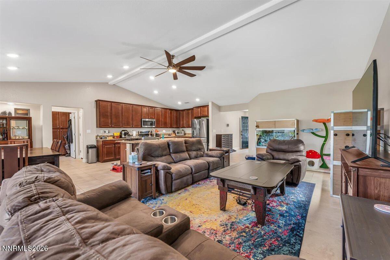
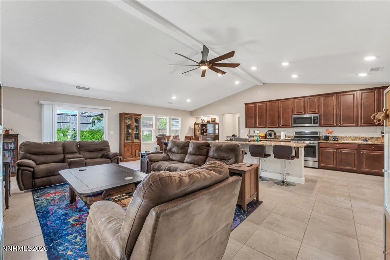
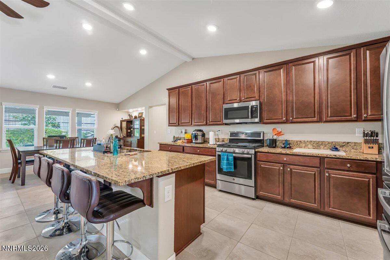
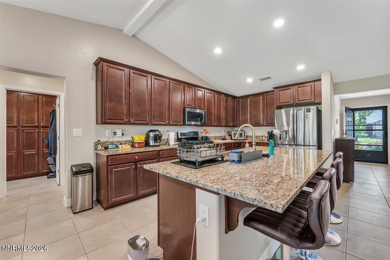
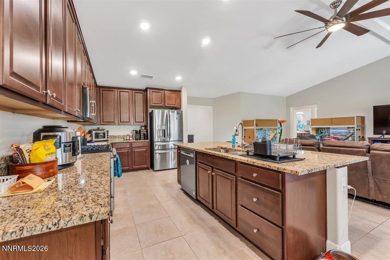
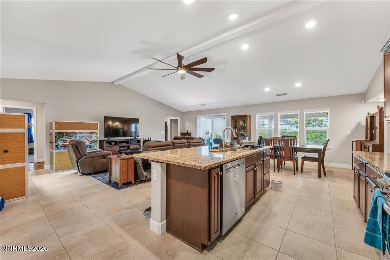
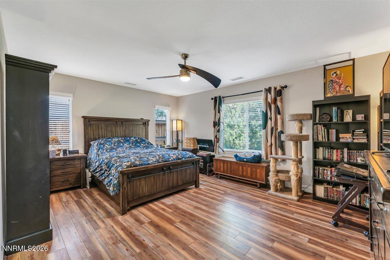
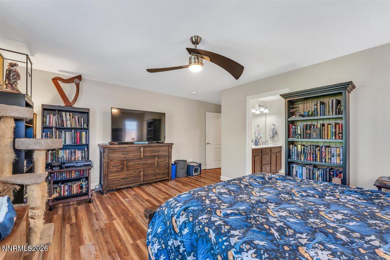
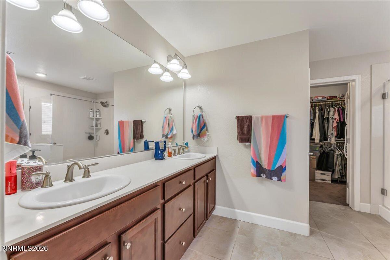
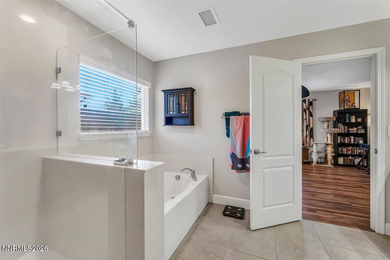
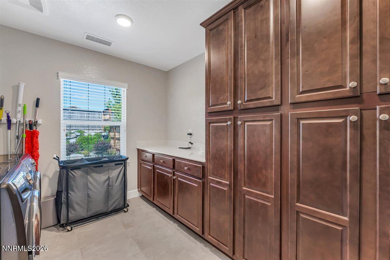
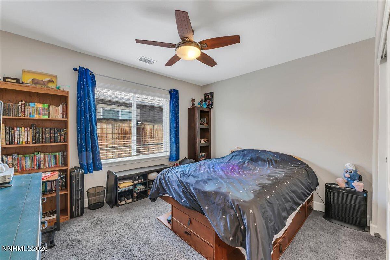
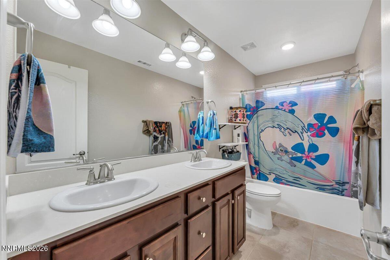
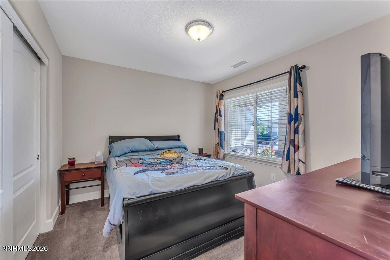
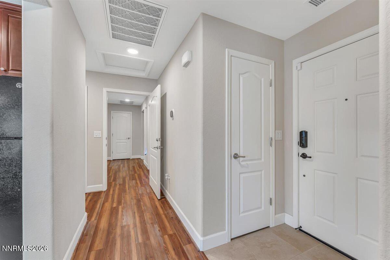
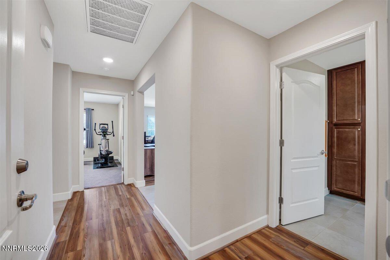
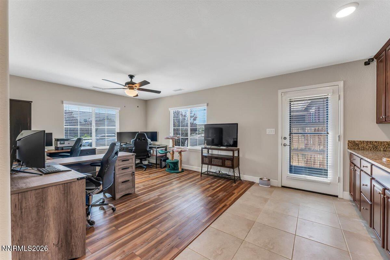
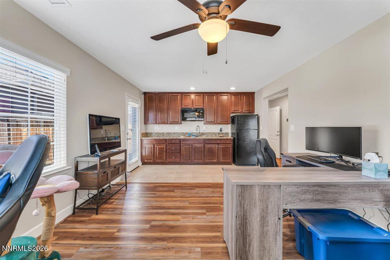
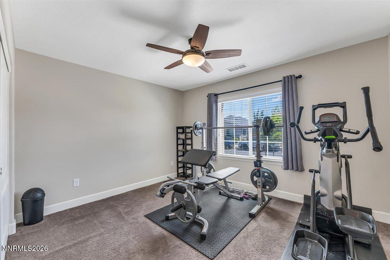
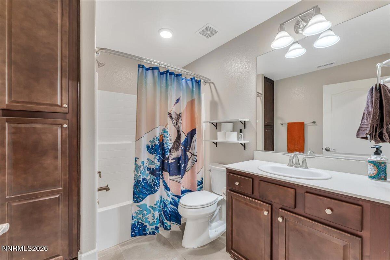
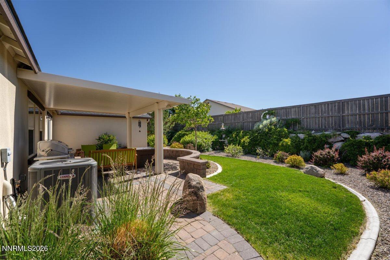
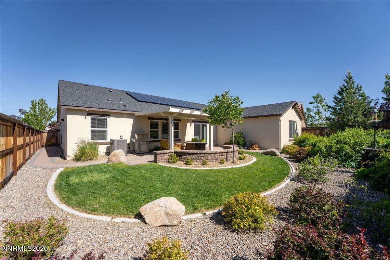
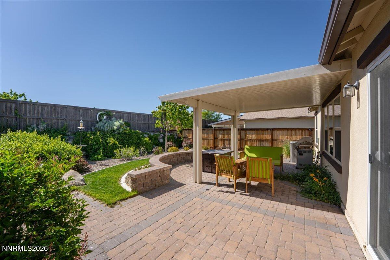
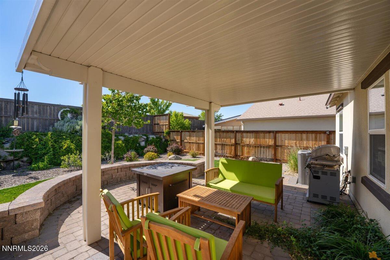
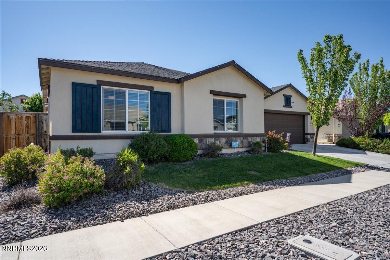
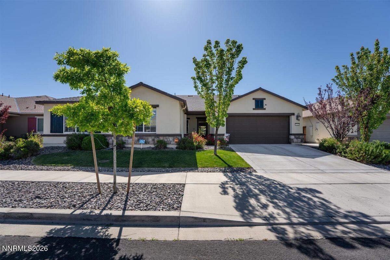
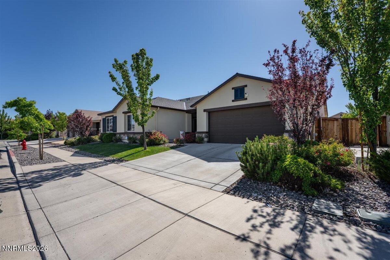
This beautifully designed Home-Within-a-Home floorplan offers nearly 2,600 square feet of flexible living space in the desirable Cabernet Highlands community of Golden Valley. Featuring 4 bedrooms, 3 full bathrooms, and a 3-car tandem garage, this home is perfectly suited for today's evolving lifestyle. A rare Next Gen suite provides exceptional versatility with its own private entrance, living area with kitchenette, bedroom, bathroom, and laundry hook-upideal for multi-generational living, extended guests, a caregiver, or a private retreat. The main home showcases an open-concept design where the kitchen, dining, and living areas flow seamlessly together, creating an inviting space for everyday living and entertaining. The spacious owner's suite serves as a peaceful retreat with a spa-inspired bath featuring a soaking tub, separate shower, and generous walk-in closet. Tile and luxury vinyl plank flooring extend throughout most of the home for both style and durability. Step outside to a backyard sanctuary professionally designed and installed by Gail Willey Landscaping. Thoughtfully selected trees and shrubs create a sense of privacy and tranquility, while the expansive paver patio, curved seating wall, and covered patio provide the perfect setting for relaxing, entertaining, or enjoying Northern Nevada's beautiful evenings. Adding even more value is an owned solar system that helps keep energy costs low. Conveniently located near shopping, schools, and easy freeway access, this exceptional property delivers the space, privacy, and functionality modern buyers are looking for.
Details
| MLS # | 260007420 |
|---|---|
| Listing Type | For Sale |
| Style | House |
| HOA Dues | $40 |
| Sub-Type | Resale |
| Status | Active Under Contract-show |
| Year | 2017 |
| Days On Site | 72 |
| Listing Provided By | RE/MAX Professionals-Reno | Julie Knecht |
Features
| Bed(s) | 4 |
|---|---|
| Bath(s) | 3 Total |
| SQ Feet | 2,563 |
| Story(s) | 1 |
| Zoning | SPD |
| Acreage | 0.18 |
Interior
| Heating | Forced Air, Natural Gas |
|---|---|
| Heating Yes / No | Yes |
| Cooling | Central Air |
| Cooling Yes / No | Yes |
| Window Features | Blinds, Double Pane Windows, Drapes, Rods, Vinyl Frames |
| Interior Features | Breakfast Bar, Cathedral Ceiling(s), Ceiling Fan(s), High Ceilings, In-Law Floorplan, Kitchen Island, No Interior Steps, Primary Downstairs, Smart Thermostat, Walk-In Closet(s) |
| Appliances | Additional Refrigerator(s), Dishwasher, Disposal, Gas Range, Microwave, Refrigerator |
| Fireplace Yes / No | No |
Exterior
| Roof | Composition, Pitched, Shingle |
|---|---|
| Exterior Features | Rain Gutters |
| Security Features | Carbon Monoxide Detector(s), Keyless Entry, Smoke Detector(s) |
| Lot Features | Level, Sprinklers In Front, Sprinklers In Rear |
| Construction Materials | Stucco |
| Road Responsibility | Public Maintained Road |
| Foundation Details | Slab |
| Fencing | Back Yard |
Parking
| Parking Features | Garage, Garage Door Opener, Tandem |
|---|---|
| Garage Yes / No | Yes |
| Attached Garage Yes / No | No |
Utilities
| Utilities | Electricity Connected, Internet Connected, Natural Gas Connected, Sewer Connected, Water Connected, Cellular Coverage, Underground Utilities, Water Meter Installed |
|---|---|
| Sewer | Public Sewer |
Location
| Senior Community Yes / No | No |
|---|
Taxes
| Property | 5130 |
|---|
Area Information
| State | NV |
|---|---|
| County | Washoe |
| City | Reno |
| Zip Code | 89506 |
| Area | Washoe |
| Community Name | Wild Stallion Estates Phase 7 |
| School District | North Valleys |
| Elementary School | Smith, Alice |
| High School | North Valleys |
| Listing VS Median (in Wild Stallion Estates Phase 7) | |
Price: $629,000 low | high Med: $604,000 sqft: 2,563 low | high Med: 2,371 $ / sqft: $245 low | high Med: $256 On site: 72 low | high Med: 87 | |
Market Activity 89506
Request a showing
Request a showing
Contact
Learn More About This Property

| State | NV |
|---|---|
| County | Washoe |
| City | Reno |
| Zip Code | 89506 |
| Area | Washoe |
| Community Name | Wild Stallion Estates Phase 7 |
| School District | North Valleys |
| Elementary School | Smith, Alice |
| High School | North Valleys |
| Listing VS Median (in Wild Stallion Estates Phase 7) | |
Price: $629,000 low | high Med: $604,000 sqft: 2,563 low | high Med: 2,371 $ / sqft: $245 low | high Med: $256 On site: 72 low | high Med: 87 | |
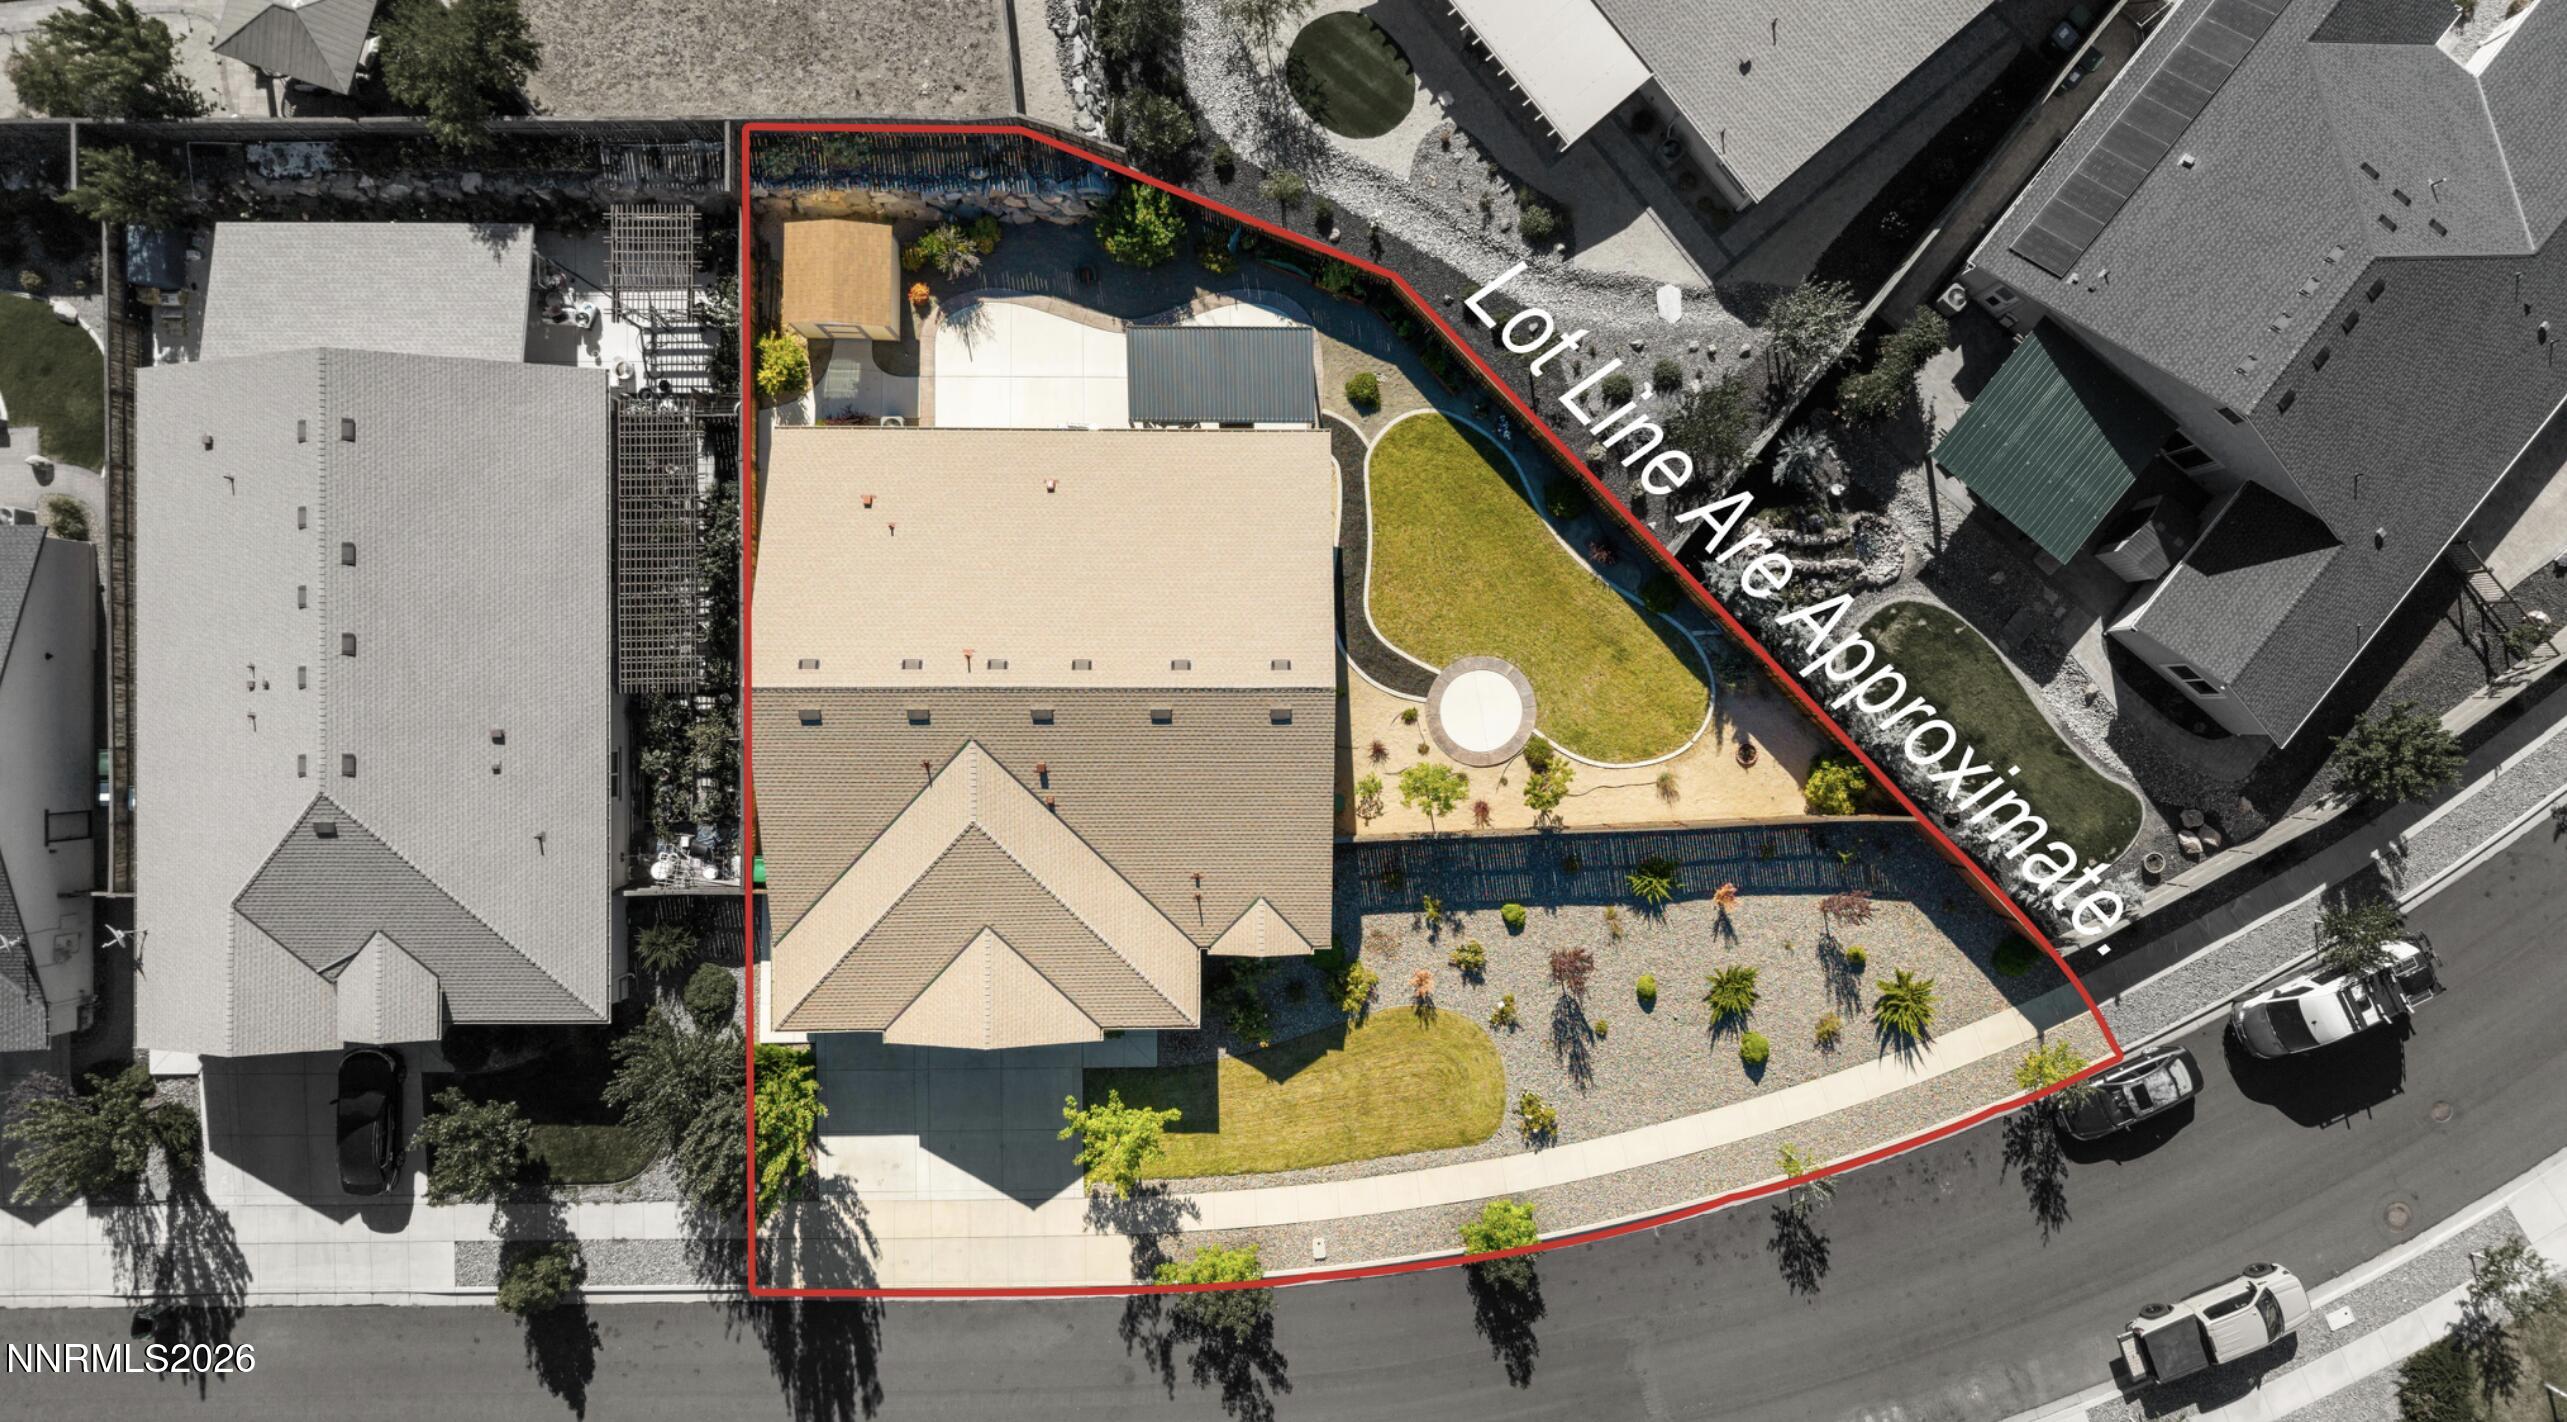 | $667,2507155 Quill DriveReno, NV 89506 |
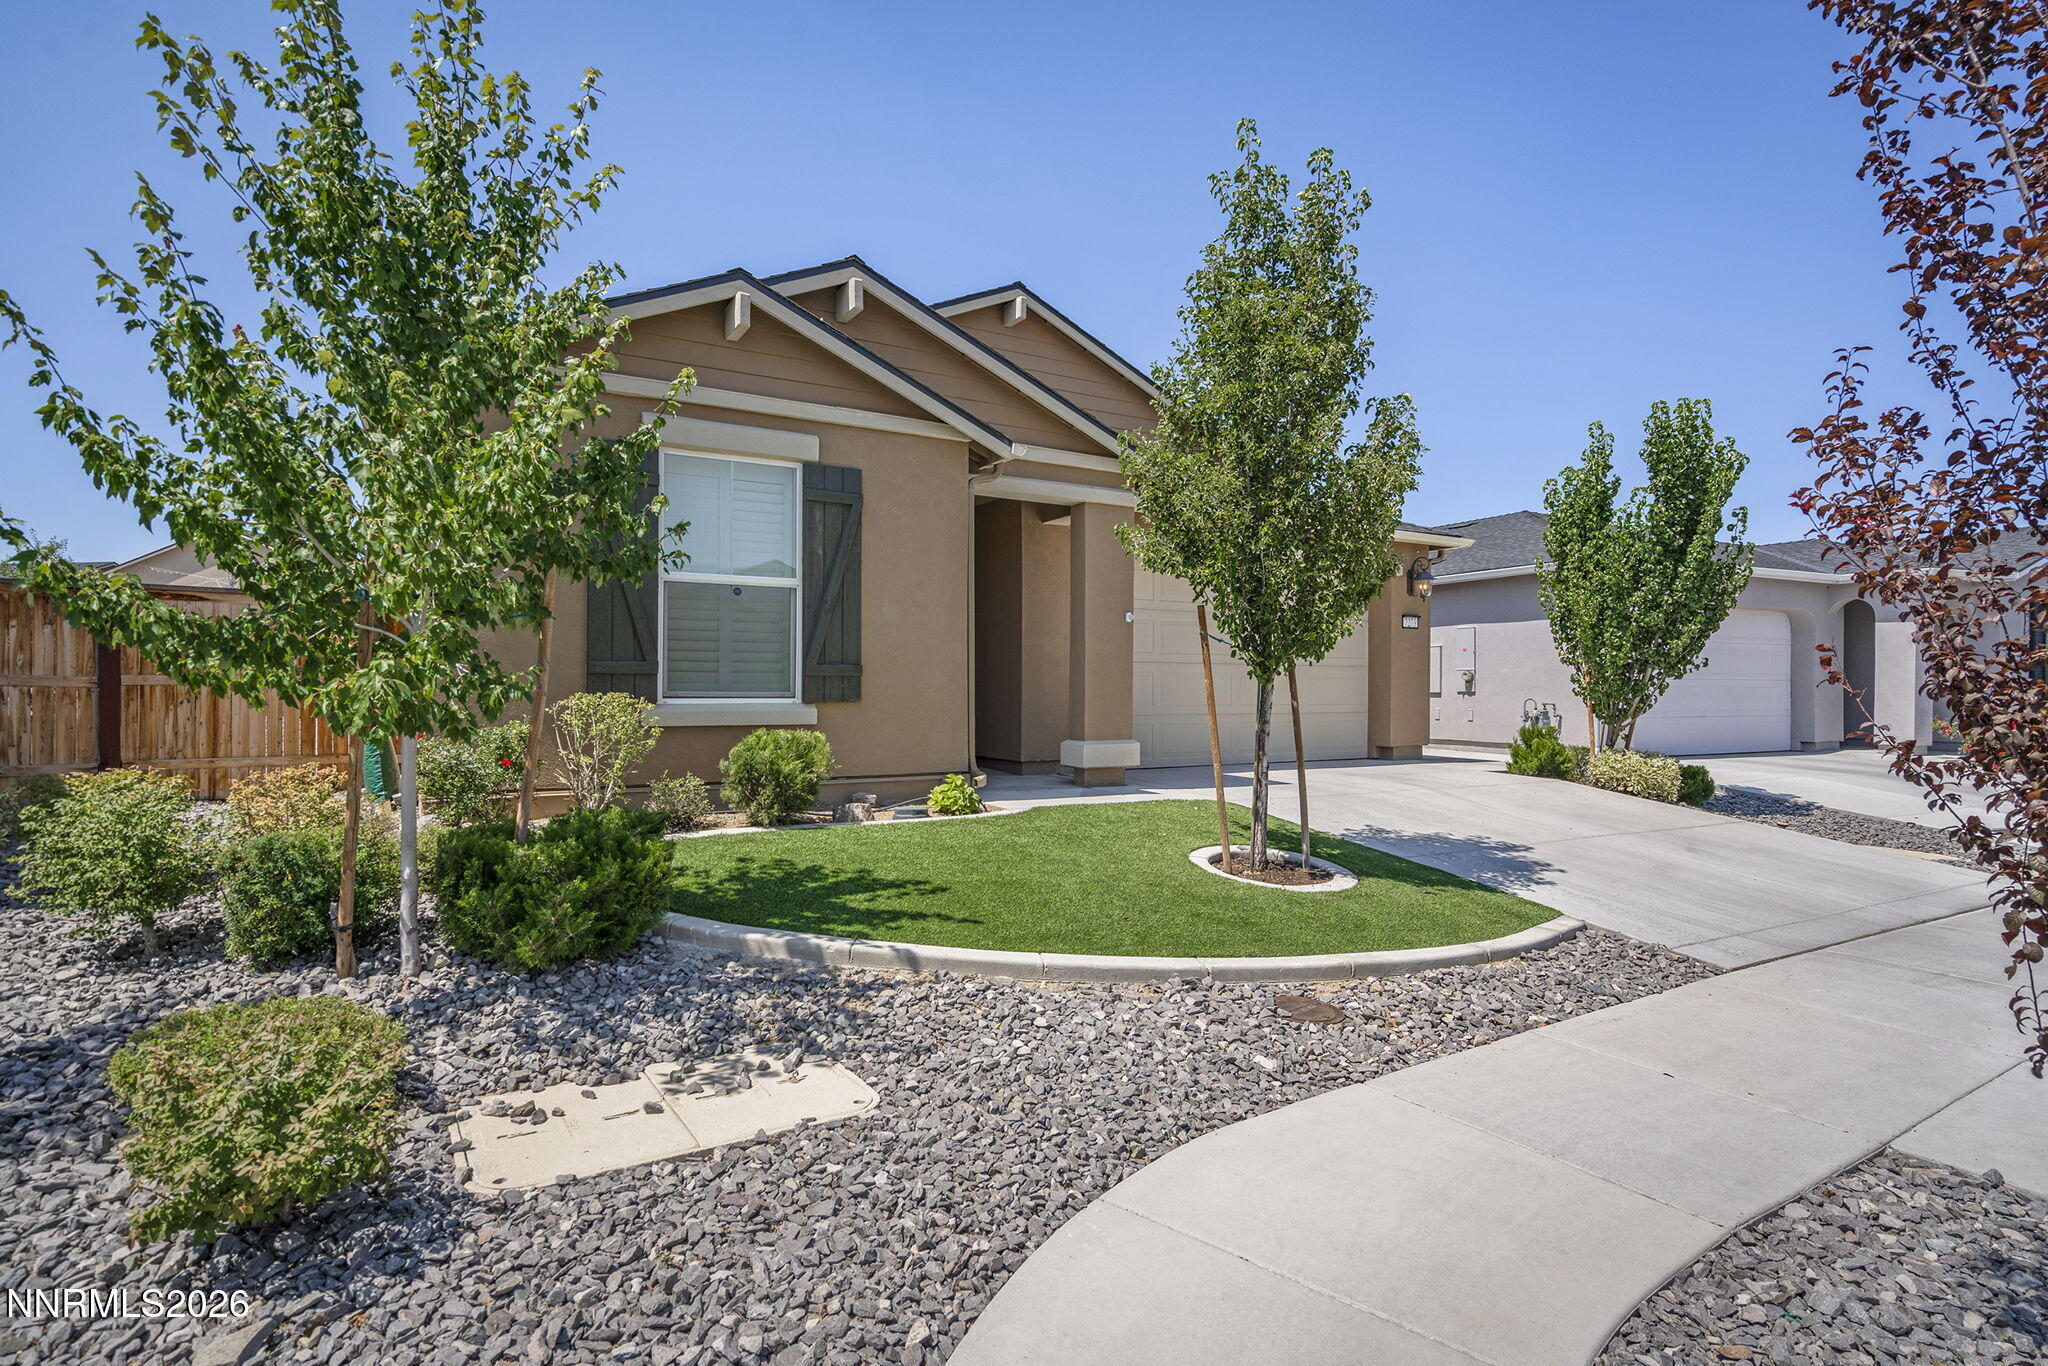 | $547,5007273 Overture DriveReno, NV 89506 |