
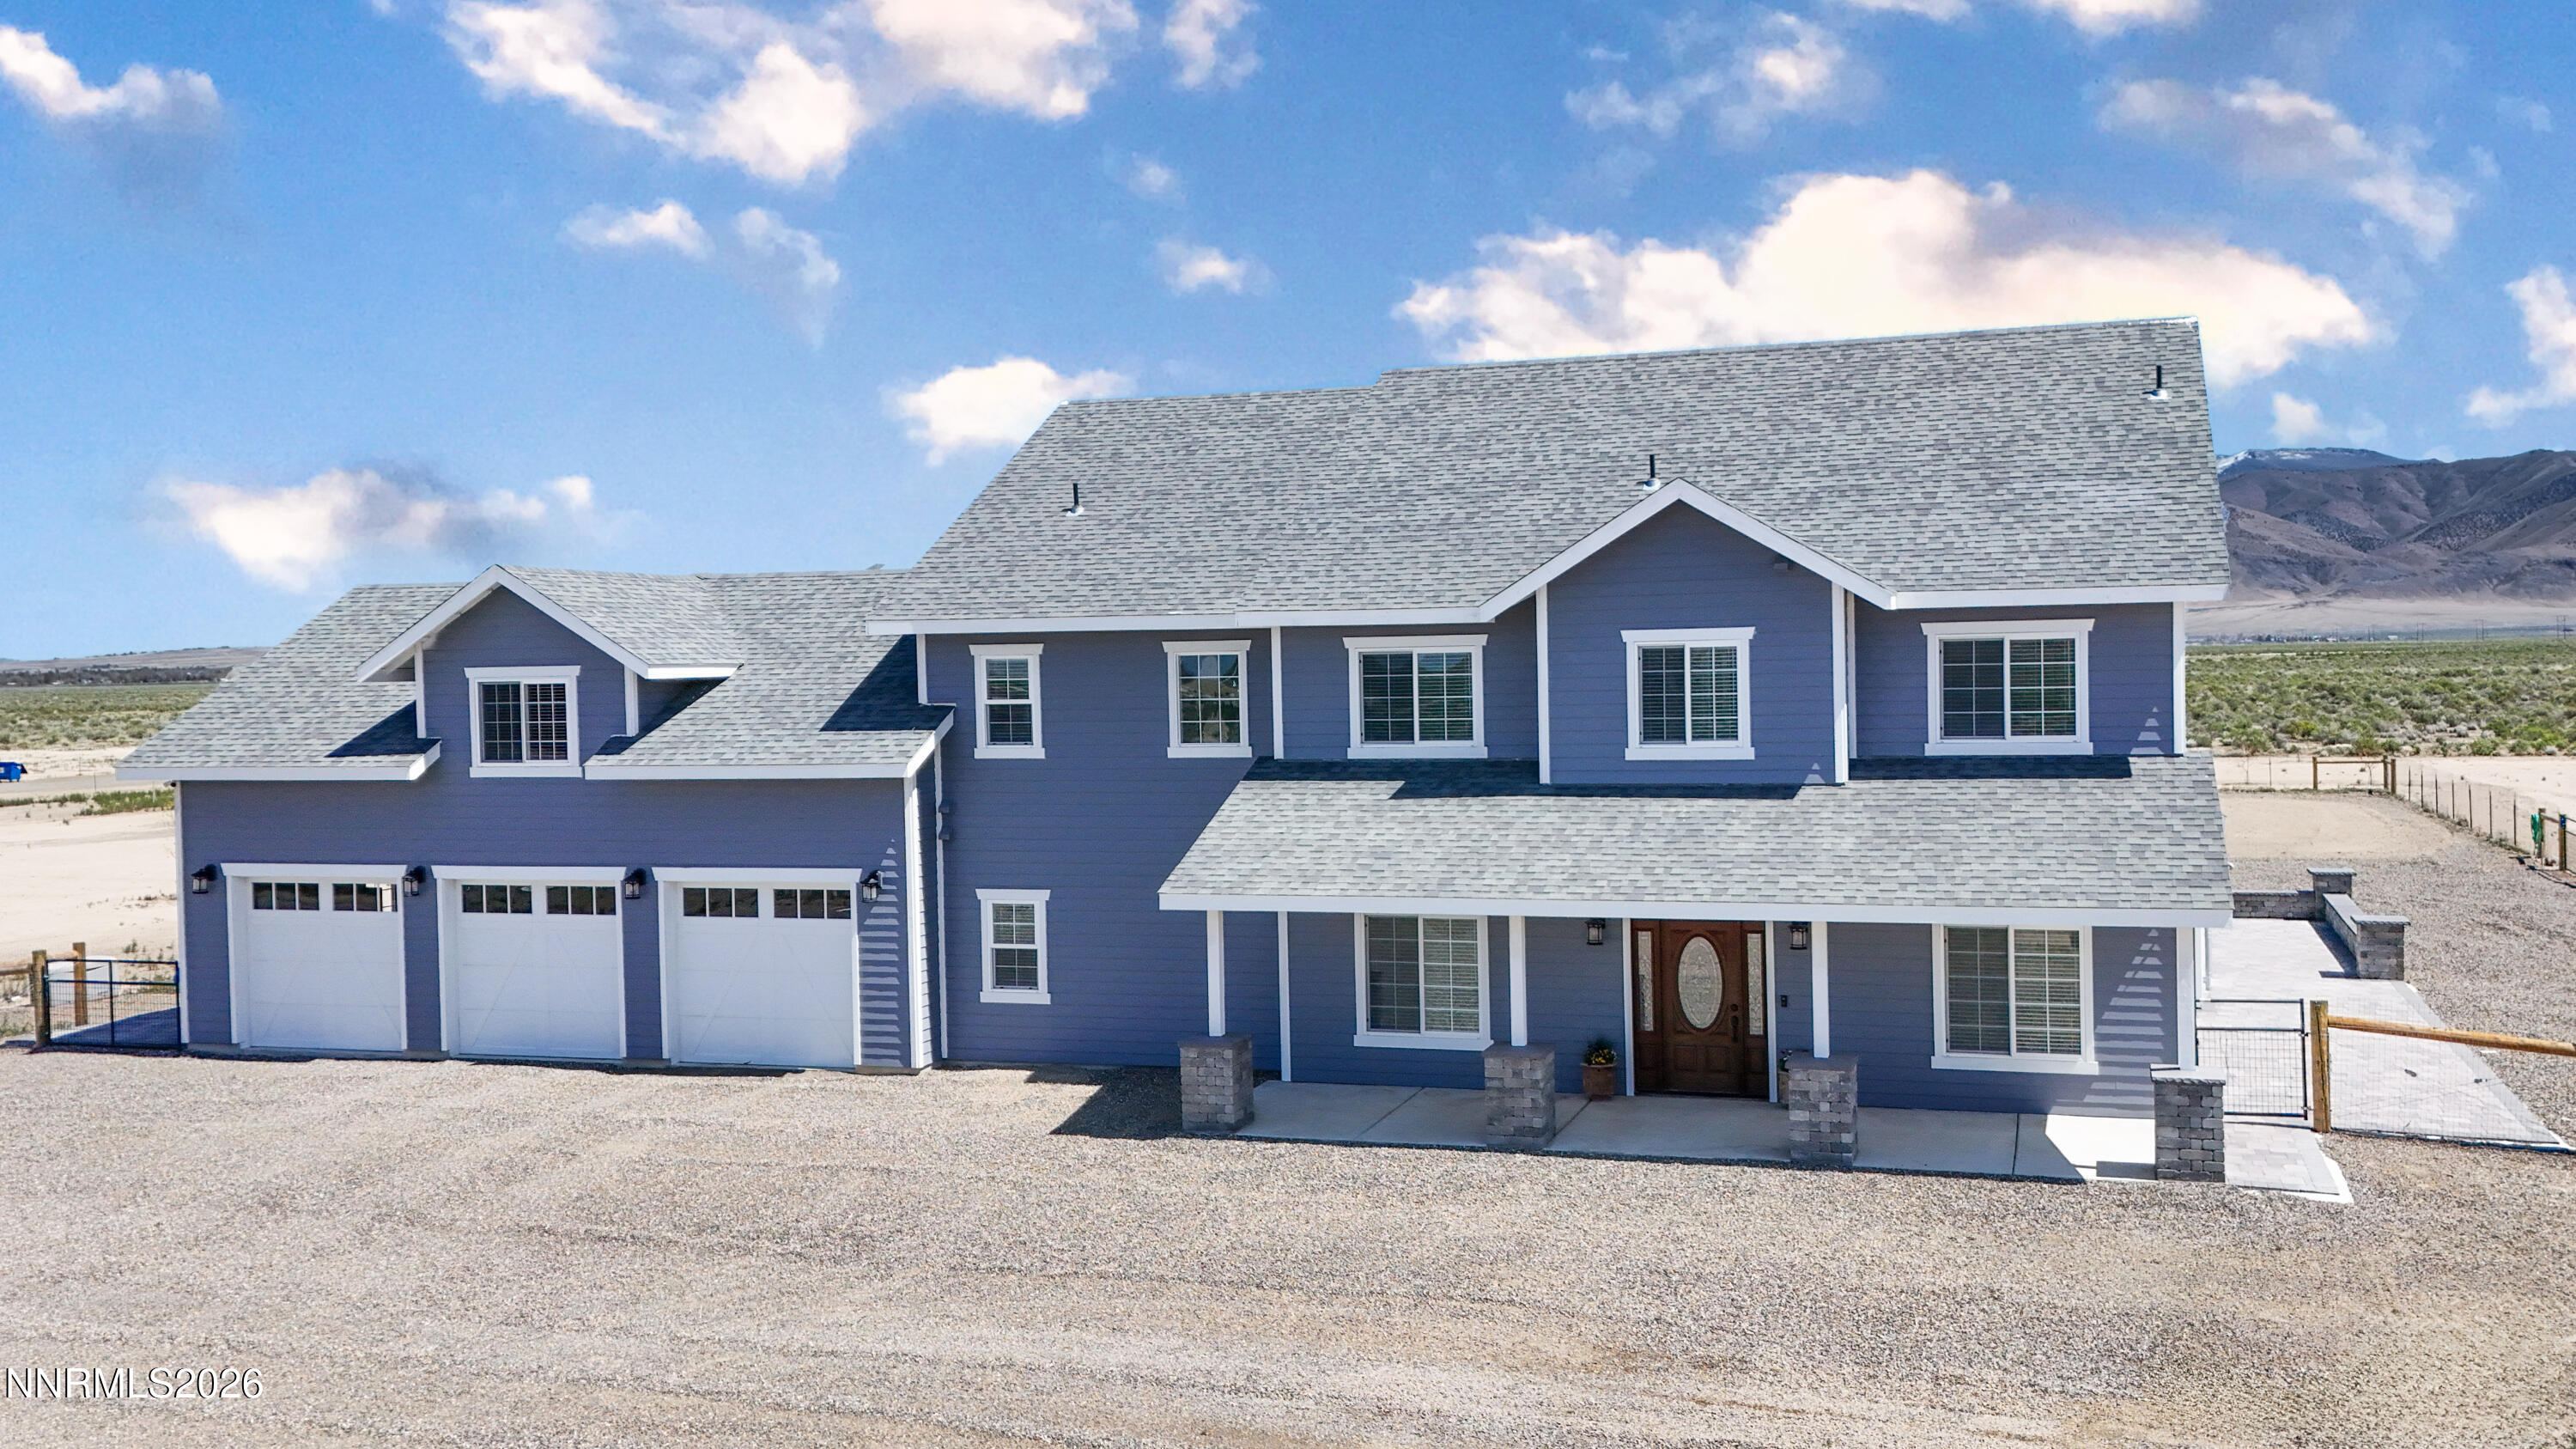
6300 Bear Grass Road,Winnemucca, NV 89445
Winnemucca, NV 89445


Description
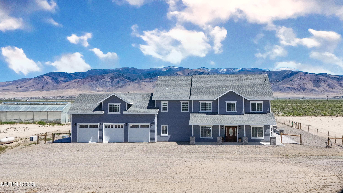
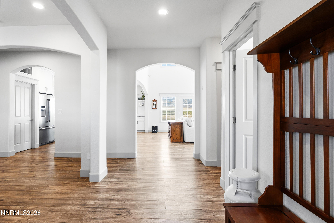
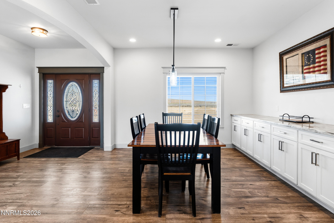
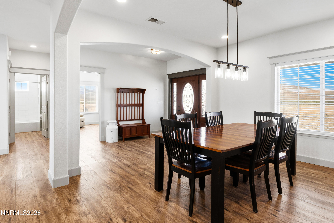
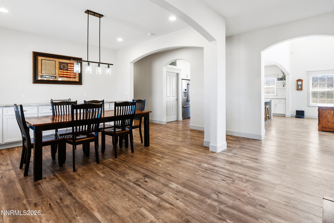
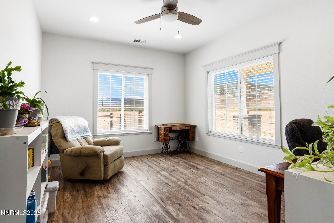
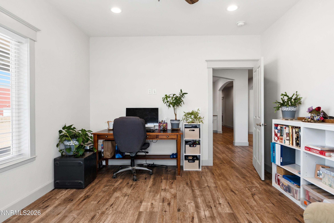
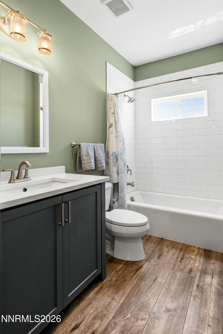
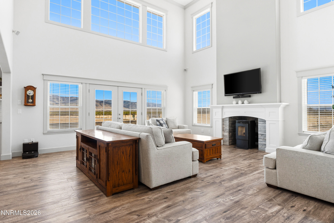
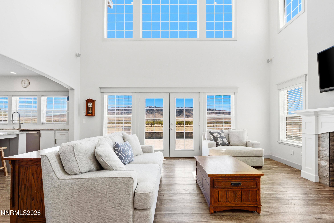
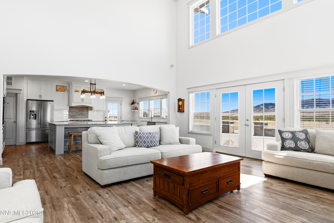
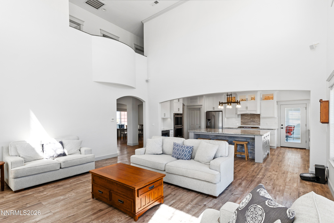
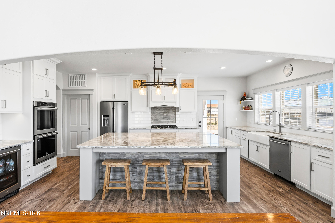
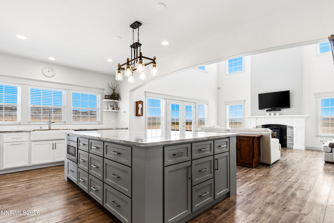
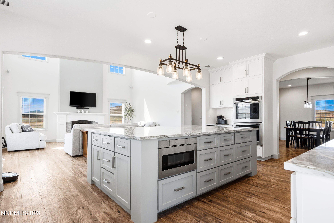
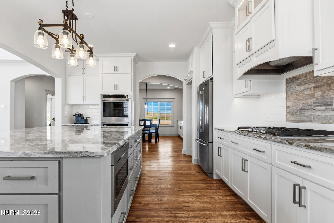
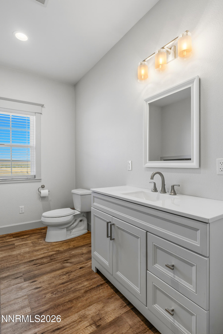
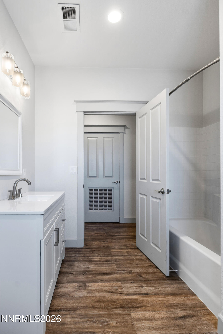
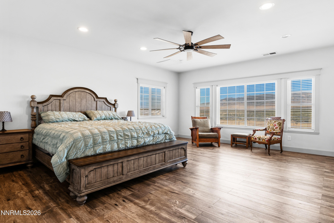
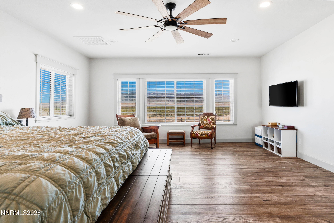
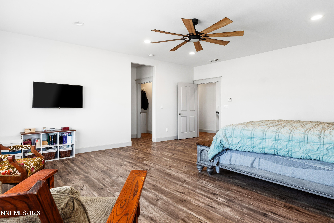
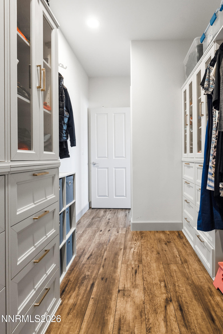
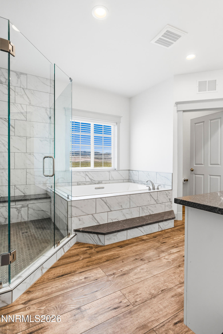
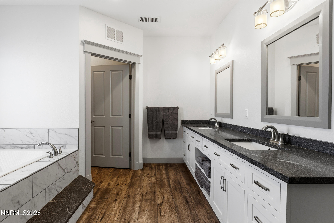
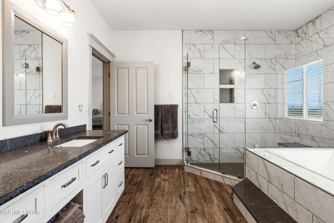
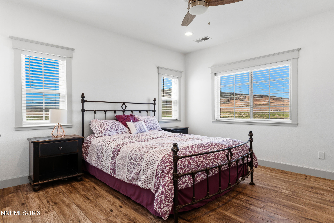
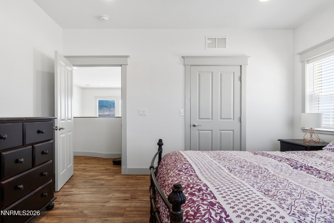
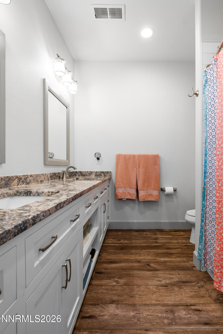
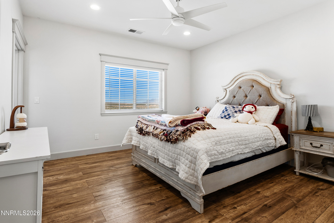
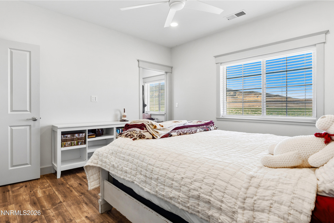
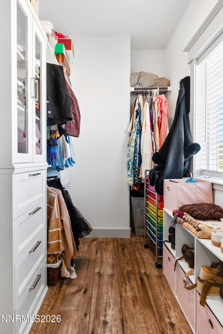
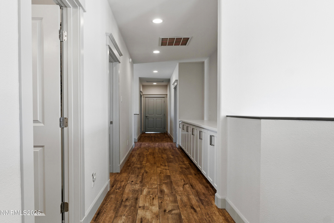
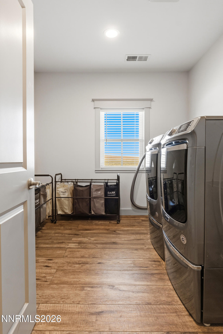
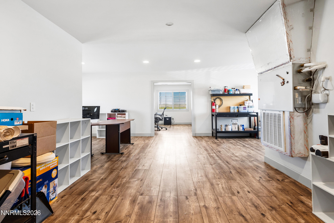
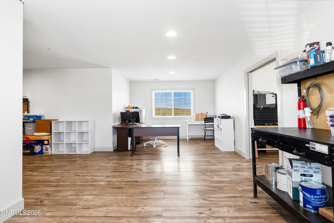
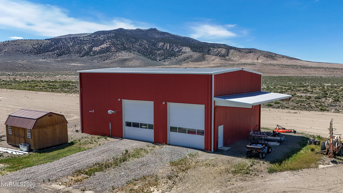
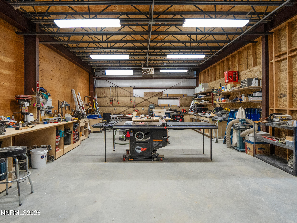
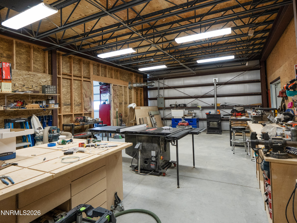
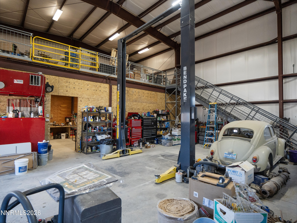
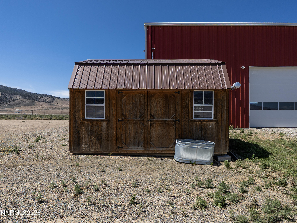
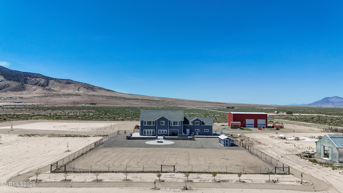
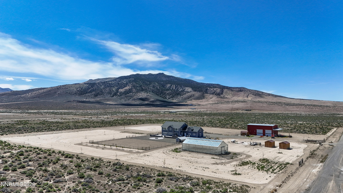
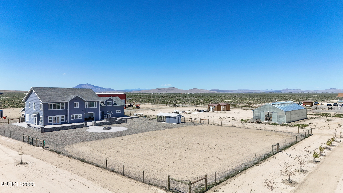
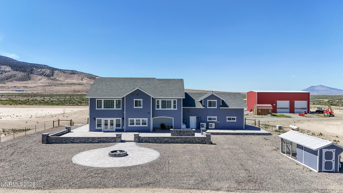
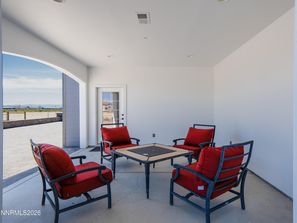
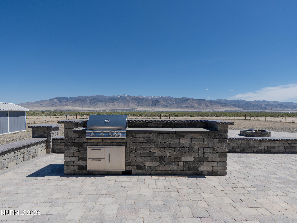
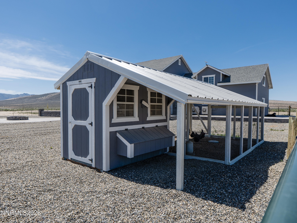
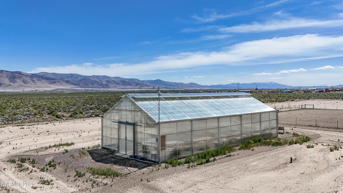
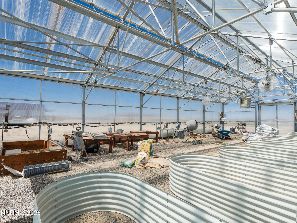
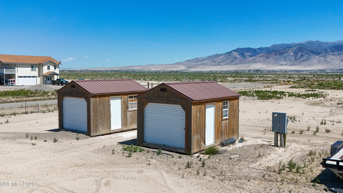
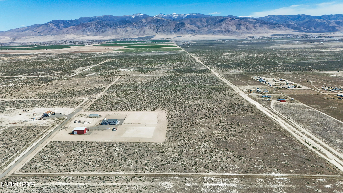
Custom-built home on over 40 acres offering space, privacy, and high-end features throughout. Truly a unique property and one of the only offerings of its kind in the area. Interior highlights include a spacious living room with fireplace and dramatic two-story windows, creating a bright and open feel. The kitchen is built for both function and entertaining with custom cabinetry, a massive island, quartz countertops, stainless appliances, built-in microwave, and double ovens, along with a huge walk-in pantry. Main level features a dedicated office, while the primary suite is located on the second level, offering a very spacious layout and a well-appointed bathroom with tiled walk-in shower, soaking tub, and dual sinks. The second level also includes a bonus room area (not included in total home sft.), ideal for a kids' space, additional living area, or potential conversion into additional bedrooms. Custom crown molding in the living room adds to the overall quality and craftsmanship. Attached 3-car garage and enclosed patio off the kitchen provide added convenience and usability. Home is equipped with a 20kW backup generator and a 14-gallon reverse osmosis (R.O.) system. HVAC is ducted mini splits, 6 zones. 3 dedicated zones upstairs and 3 dedicated zones downstairs. Outdoor improvements set this property apart, with over 4,000 sq ft of pavers, a full outdoor kitchen, and firepitideal for entertaining. The 40'x60' steel-framed shop includes a 20'x40' mezzanine, RV doors, and cantilever canopy, offering excellent storage and workspace. Additional 30'x60' greenhouse adds versatility for a variety of uses. Additionally, over 30 trees have been planted on the property, providing future fruit and shade to the property. Property is well-suited for horses, livestock and recreational use, with plenty of room for all your needs. Located approximately 20 minutes from town, offering the perfect balance of seclusion and accessibility. Seller also owns the adjoining 40-acre parcel and a large amount of equipment, both of which can be negotiated at time of offer.
Details
| MLS # | 260005392 |
|---|---|
| Listing Type | For Sale |
| Style | House |
| Sub-Type | Resale |
| Status | Active |
| Year | 2019 |
| Days On Site | 112 |
| Listing Provided By | Lindsey Realty | Andrew Lindsey |
Features
| Bed(s) | 3 |
|---|---|
| Bath(s) | 4 Total |
| SQ Feet | 3,166 |
| Car Port | Yes |
| Story(s) | 2 |
| Zoning | AG-40 |
| Acreage | 41.05 |
| Property View | Yes |
Interior
| Heating | Electric, Pellet Stove |
|---|---|
| Heating Yes / No | Yes |
| Cooling | Attic Fan, Electric |
| Cooling Yes / No | Yes |
| Window Features | Blinds, Double Pane Windows, Vinyl Frames |
| Interior Features | Breakfast Bar, Ceiling Fan(s), High Ceilings, Kitchen Island, Pantry, Walk-In Closet(s) |
| Appliances | Dishwasher, Disposal, Double Oven, Dryer, Electric Oven, Gas Cooktop, Microwave, Refrigerator, Self Cleaning Oven, Washer |
| Fireplace Features | Pellet Stove |
| Fireplace Yes / No | Yes |
| Fireplaces Total | 1 |
Exterior
| Roof | Pitched, Shingle |
|---|---|
| Exterior Features | Built-in Barbecue, Fire Pit, Outdoor Kitchen, RV Hookup |
| Security Features | Carbon Monoxide Detector(s), Smoke Detector(s) |
| Lot Features | Corner Lot, Cul-De-Sac, Level |
| Construction Materials | Concrete, Hardi Plank Type |
| Road Responsibility | Private Maintained Road |
| Foundation Details | Slab |
| Fencing | Full |
Parking
| Parking Features | Additional Parking, Attached, Carport, Detached, Garage, Garage Door Opener, Heated Garage, RV Access/Parking, RV Garage |
|---|---|
| Garage Yes / No | Yes |
| Attached Garage Yes / No | Yes |
Utilities
| Utilities | Electricity Connected, Internet Connected, Water Connected, Cellular Coverage |
|---|---|
| Sewer | Septic Tank |
Location
| Senior Community Yes / No | No |
|---|
Taxes
| Property | 5322 |
|---|
Area Information
| State | NV |
|---|---|
| County | Humboldt |
| City | Winnemucca |
| Zip Code | 89445 |
| Area | Humboldt |
| School District | Albert Lowry High School |
| Elementary School | Grass Valley Elementary |
| High School | Albert Lowry High School |
| Listing VS Median (in 89445) | |
Price: $1,529,900 low | high Med: $381,000 sqft: 3,166 low | high Med: 1,524 $ / sqft: $483 low | high Med: $250 On site: 112 low | high Med: 262 | |
Market Activity 89445
Request a showing
Request a showing
Contact
Learn More About This Property

| State | NV |
|---|---|
| County | Humboldt |
| City | Winnemucca |
| Zip Code | 89445 |
| Area | Humboldt |
| School District | Albert Lowry High School |
| Elementary School | Grass Valley Elementary |
| High School | Albert Lowry High School |
| Listing VS Median (in 89445) | |
Price: $1,529,900 low | high Med: $381,000 sqft: 3,166 low | high Med: 1,524 $ / sqft: $483 low | high Med: $250 On site: 112 low | high Med: 262 | |