



Description
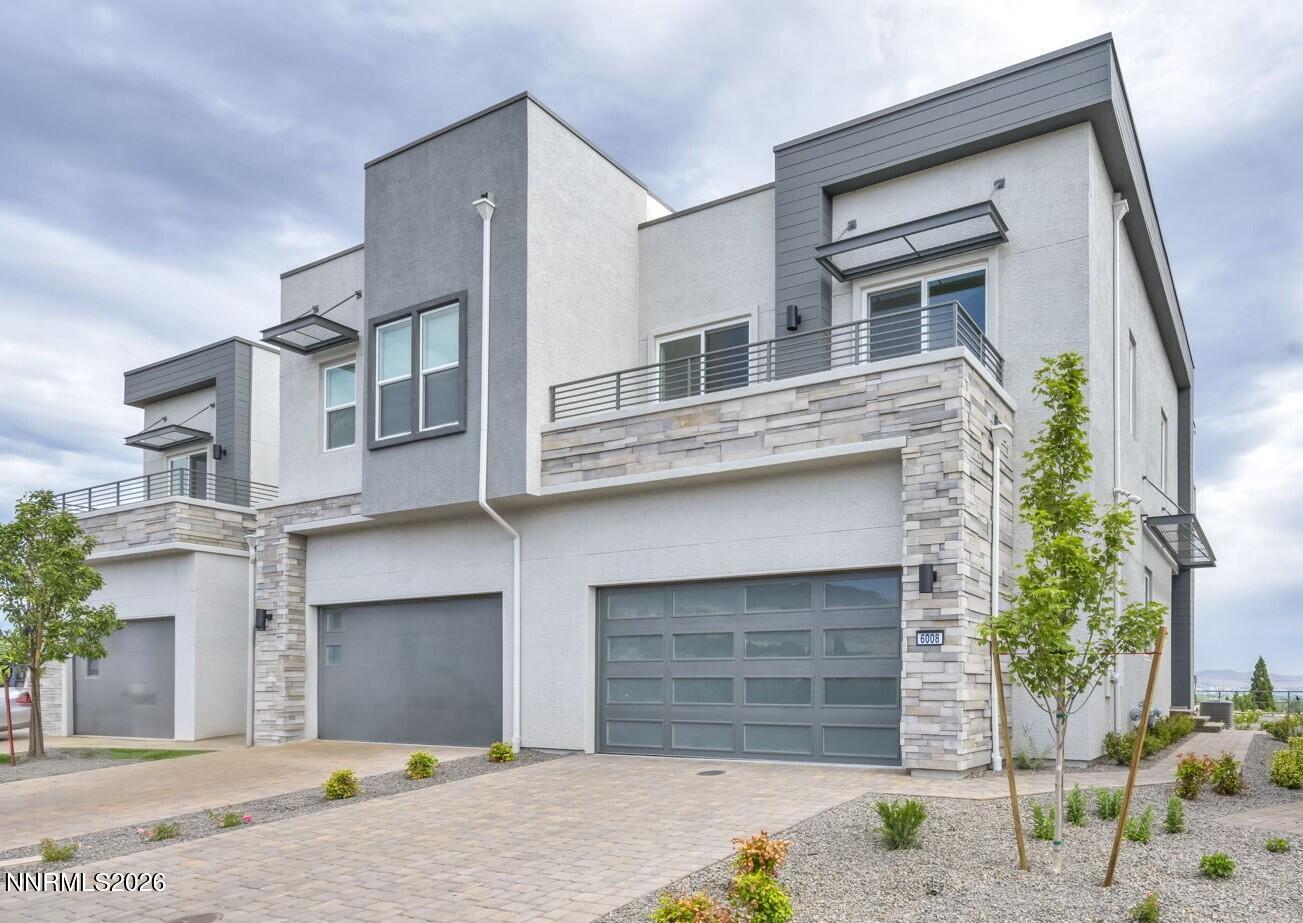
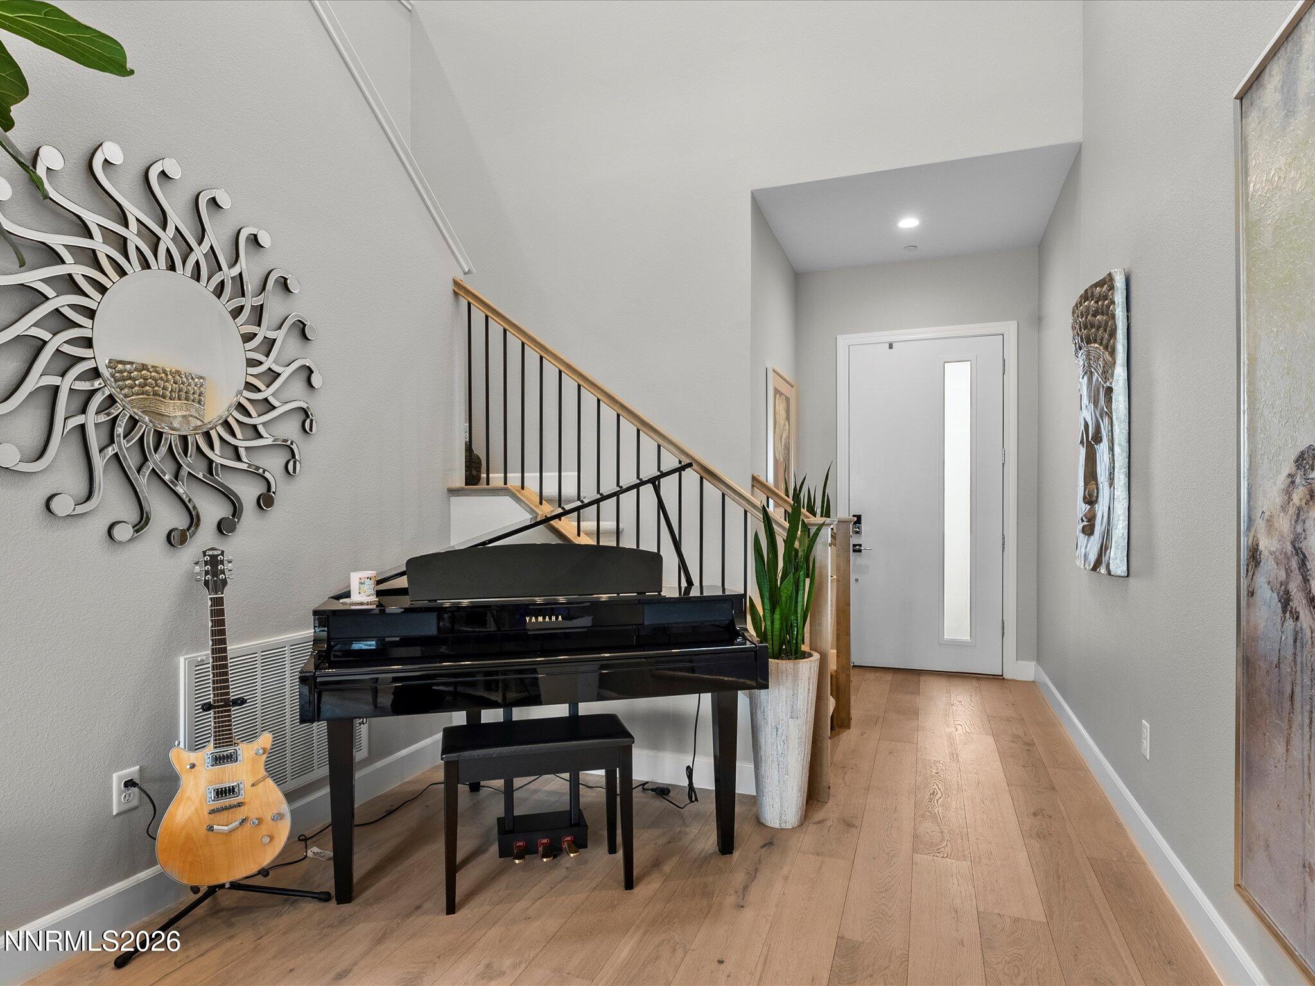
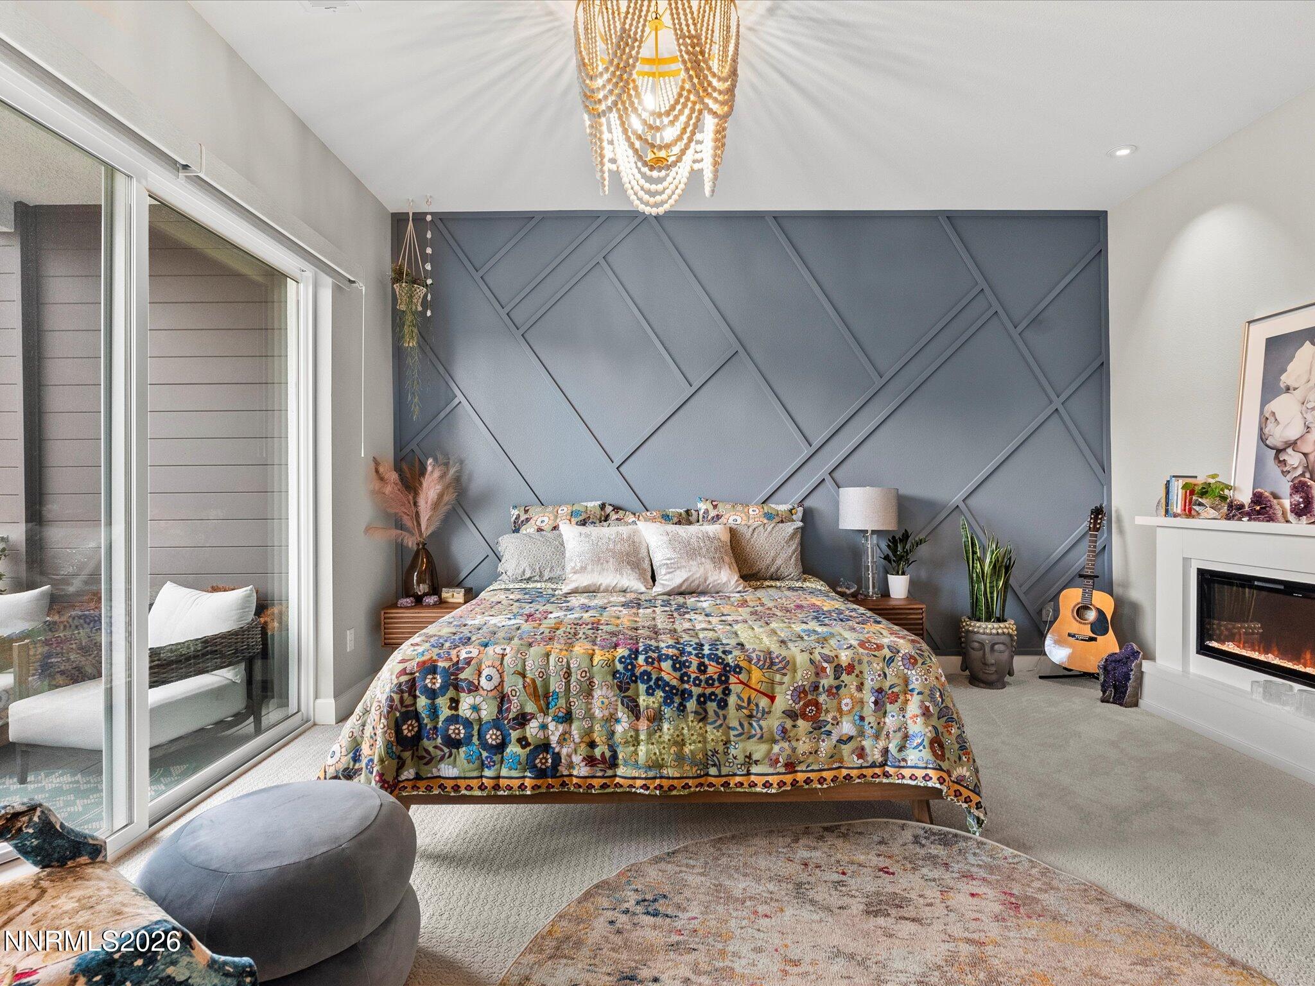
Stunning, fully upgraded Hilltop Townhome offering luxury finishes, an exceptional location, and low-maintenance living. This beautifully appointed home showcases high-end upgrades throughout, including Taj Mahal quartzite countertops in the kitchen, custom tile work, and a premium Hunter Douglas blind system on the main level. The thoughtfully designed floor plan features a versatile upstairs flex space, ideal for a home office, media room, fitness area, or additional living space. Enjoy the convenience of true lock-and-leave living with exterior maintenance managed by the HOA, allowing more time to enjoy your surroundings. Perfectly situated in a prime Reno location, this home offers easy access to shopping, dining, entertainment, outdoor recreation, and major transportation corridors, placing everything Reno has to offer just minutes away. Combining sophisticated design, quality craftsmanship, and effortless ownership, this move-in-ready home is sure to impress.
Details
| MLS # | 260006983 |
|---|---|
| Listing Type | For Sale |
| Style | House |
| HOA Dues | $250 |
| Sub-Type | Resale |
| Status | Active |
| Year | 2023 |
| Days On Site | 79 |
| Listing Provided By | Sierra Sotheby's International | Kimberly Bell |
Features
| Bed(s) | 3 |
|---|---|
| Bath(s) | 3 Total |
| SQ Feet | 2,175 |
| Story(s) | 2 |
| Zoning | mf21 |
| Acreage | 0.05 |
| Golf Course | Yes |
| Property View | Yes |
Interior
| Heating | Natural Gas |
|---|---|
| Heating Yes / No | Yes |
| Cooling | Central Air |
| Cooling Yes / No | Yes |
| Window Features | Double Pane Windows |
| Interior Features | Kitchen Island, Loft, Walk-In Closet(s) |
| Appliances | Oven, Refrigerator |
| Fireplace Yes / No | Yes |
| Fireplaces Total | 0 |
Exterior
| Roof | Flat |
|---|---|
| Exterior Features | None |
| Security Features | Carbon Monoxide Detector(s), Smoke Detector(s) |
| Lot Features | Landscaped, On Golf Course |
| Construction Materials | Stucco |
| Road Responsibility | Public Maintained Road |
| Foundation Details | Slab |
| Fencing | None |
Parking
| Parking Features | Attached, Garage |
|---|---|
| Garage Yes / No | Yes |
| Attached Garage Yes / No | Yes |
Utilities
| Utilities | Electricity Available, Electricity Connected, Internet Available, Internet Connected, Natural Gas Available, Natural Gas Connected, Sewer Available, Sewer Connected, Water Available, Water Connected, Cellular Coverage |
|---|---|
| Sewer | Public Sewer |
Location
| Senior Community Yes / No | No |
|---|
Taxes
| Property | 6861 |
|---|
Area Information
| State | NV |
|---|---|
| County | Washoe |
| City | Reno |
| Zip Code | 89519 |
| Area | Washoe |
| Community Name | Lakeridge Place Townhomes |
| School District | Reno |
| Elementary School | Huffaker |
| High School | Reno |
| Listing VS Median (in Lakeridge Place Townhomes) | |
Price: $829,990 low | high Med: $829,990 sqft: 2,175 low | high Med: 2,175 $ / sqft: $382 low | high Med: $382 On site: 79 low | high Med: 144.5 | |
Market Activity 89519
Request a showing
Request a showing
Contact
Learn More About This Property

| State | NV |
|---|---|
| County | Washoe |
| City | Reno |
| Zip Code | 89519 |
| Area | Washoe |
| Community Name | Lakeridge Place Townhomes |
| School District | Reno |
| Elementary School | Huffaker |
| High School | Reno |
| Listing VS Median (in Lakeridge Place Townhomes) | |
Price: $829,990 low | high Med: $829,990 sqft: 2,175 low | high Med: 2,175 $ / sqft: $382 low | high Med: $382 On site: 79 low | high Med: 144.5 | |