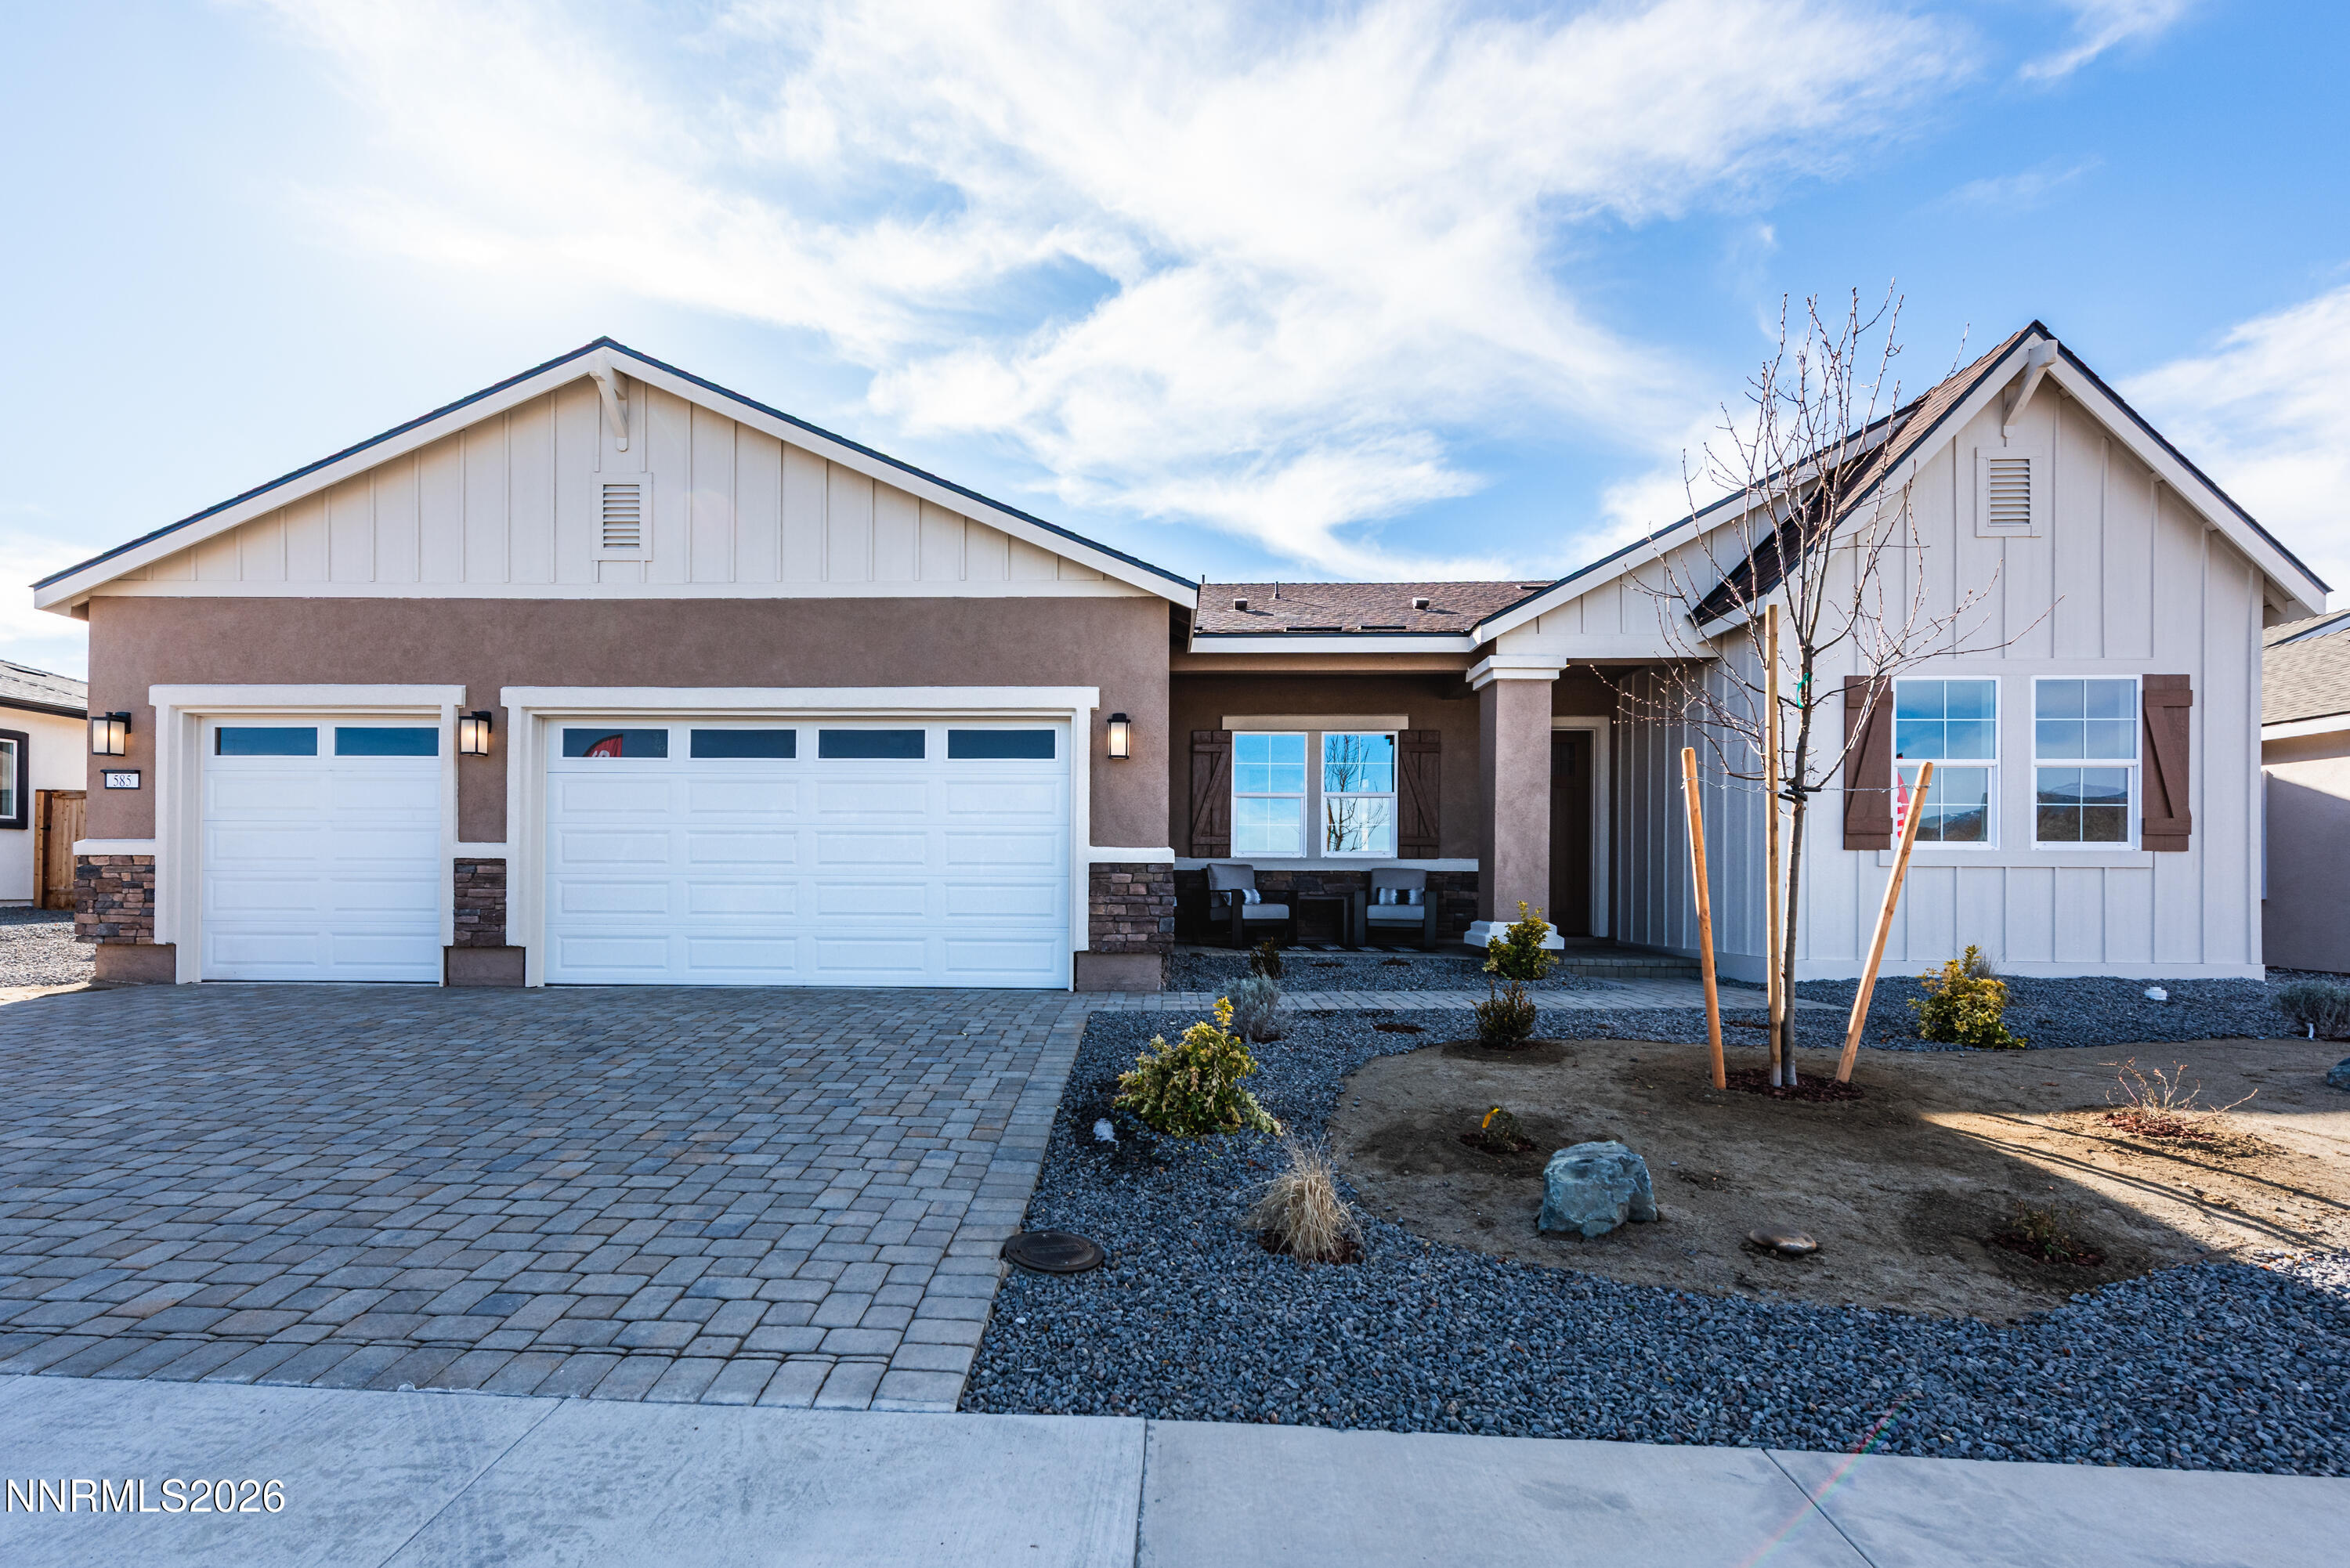
590 Sage Grouse Lp Lot 24,Gardnerville, NV 89460
Gardnerville, NV 89460


Description
This home offers a practical layout with upgraded interior finishes and flexible living spaces. The kitchen includes quartz countertops, white cabinetry, matte black fixtures and hardware, and a large pantry. The great room provides an open central gathering space with an additional flex area nearby that could work well as an office, reading room, craft room, or other use. The floor plan includes a guest bedroom with an en suite bathroom, along with a primary suite featuring a large walk-in closet. Outdoor features include a covered front patio, RV parking, and a backyard with bluff views. The extended paver patio offers a more finished outdoor area and helps reduce the amount of landscaping still needed. No HOA. Located in Gardnerville, this property provides easy access to shopping, healthcare, and local amenities. South Lake Tahoe is about 25 minutes away, and Carson City is approximately a 30-minute drive. The area is known for its outdoor recreation, community events, and proximity to historic Genoa and the scenic Carson Valley. Photos may reflect a similar home with the same floorplan; actual finishes may vary. This home is a plan 1 on lot #24.
Details
| MLS # | 260008784 |
|---|---|
| Listing Type | For Sale |
| Style | House |
| Sub-Type | New Construction |
| Status | Active Under Contract-show |
| Year | 2026 |
| Days On Site | 42 |
| Listing Provided By | Dickson Realty - Gardnerville | Kendra Barraza |
Features
| Bed(s) | 4 |
|---|---|
| Bath(s) | 4 Total |
| SQ Feet | 2,487 |
| Story(s) | 1 |
| Zoning | SFR |
| Acreage | 0.19 |
| Property View | Yes |
Interior
| Heating | Fireplace(s), Forced Air, Natural Gas |
|---|---|
| Heating Yes / No | Yes |
| Cooling | Central Air |
| Cooling Yes / No | Yes |
| Window Features | Double Pane Windows, Low-Emissivity Windows, Vinyl Frames |
| Interior Features | Breakfast Bar, Entrance Foyer, High Ceilings, Kitchen Island, No Interior Steps, Pantry, Primary Downstairs, Roll In Shower, Smart Thermostat, Walk-In Closet(s) |
| Appliances | Dishwasher, Disposal, Gas Cooktop, Microwave, Oven |
| Fireplace Features | Gas, Insert |
| Fireplace Yes / No | Yes |
| Fireplaces Total | 1 |
Exterior
| Roof | Asphalt, Pitched, Shingle |
|---|---|
| Exterior Features | Rain Gutters |
| Security Features | Keyless Entry, Smoke Detector(s) |
| Lot Features | Level |
| Construction Materials | Insulation - Batts, Insulation - Blown-In, Concrete, Frame, Stone Veneer, Stucco |
| Road Responsibility | Public Maintained Road |
| Foundation Details | Slab |
| Fencing | Back Yard, Full |
Parking
| Parking Features | Garage, Garage Door Opener, RV Access/Parking |
|---|---|
| Garage Yes / No | Yes |
| Attached Garage Yes / No | No |
Utilities
| Utilities | Cable Available, Electricity Connected, Internet Available, Natural Gas Connected, Phone Available, Sewer Connected, Water Connected, Cellular Coverage, Centralized Data Panel, Underground Utilities |
|---|---|
| Sewer | Public Sewer |
Location
| Senior Community Yes / No | No |
|---|
Taxes
| Property | 1556 |
|---|
Area Information
| State | NV |
|---|---|
| County | Douglas |
| City | Gardnerville |
| Zip Code | 89460 |
| Area | Douglas |
| Community Name | Dressler Crossing |
| School District | Douglas |
| Elementary School | Meneley |
| High School | Douglas |
| Listing VS Median (in Dressler Crossing) | |
Price: $975,000 low | high Med: $857,795 sqft: 2,487 low | high Med: 2,487 $ / sqft: $392 low | high Med: $345 On site: 42 low | high Med: 42 | |
Market Activity 89460
Request a showing
Request a showing
Contact
Learn More About This Property

| State | NV |
|---|---|
| County | Douglas |
| City | Gardnerville |
| Zip Code | 89460 |
| Area | Douglas |
| Community Name | Dressler Crossing |
| School District | Douglas |
| Elementary School | Meneley |
| High School | Douglas |
| Listing VS Median (in Dressler Crossing) | |
Price: $975,000 low | high Med: $857,795 sqft: 2,487 low | high Med: 2,487 $ / sqft: $392 low | high Med: $345 On site: 42 low | high Med: 42 | |