






Description
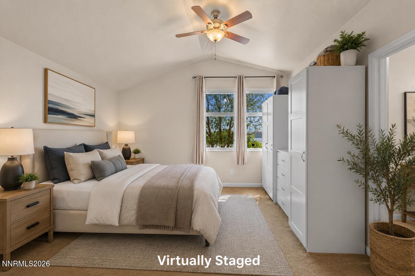
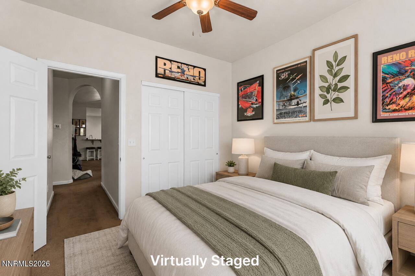
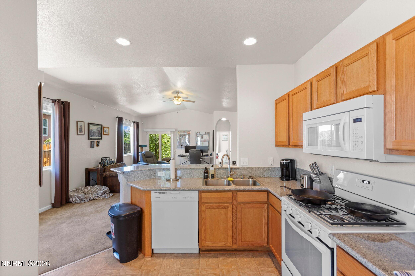
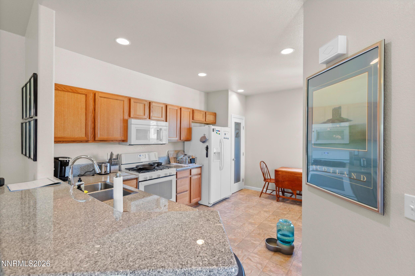
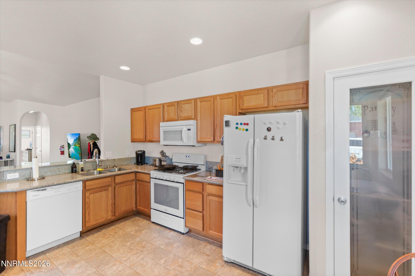
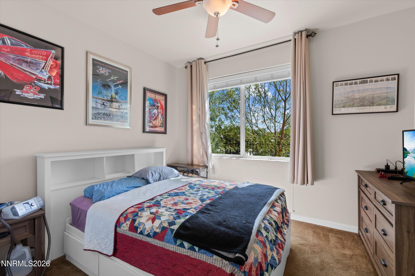
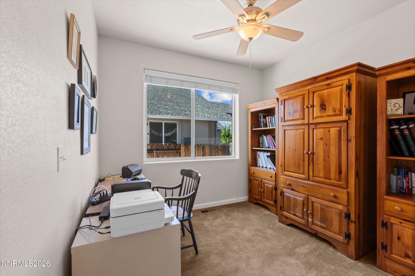
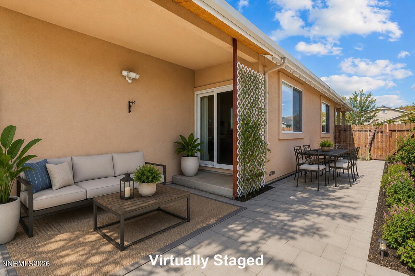
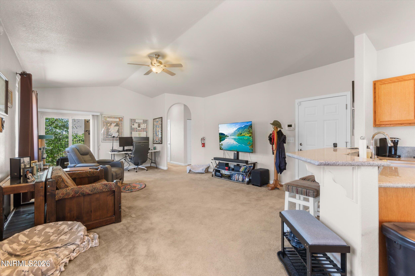
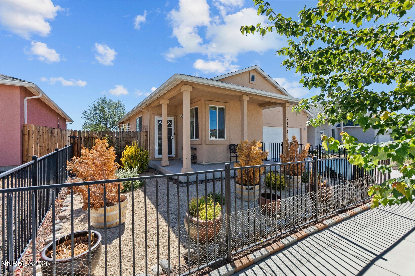
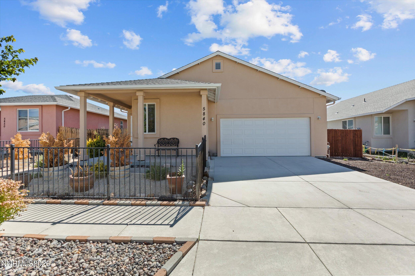
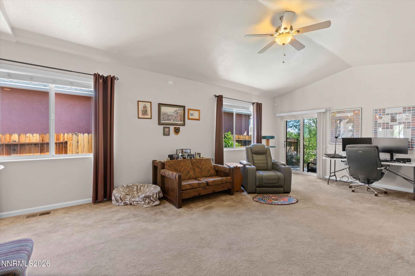
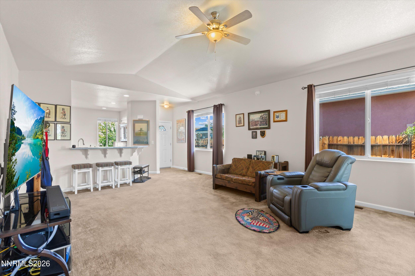
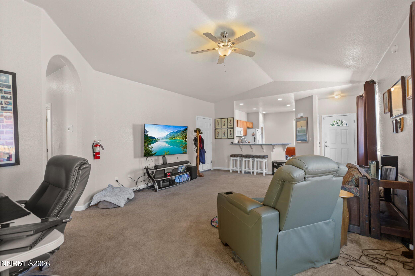
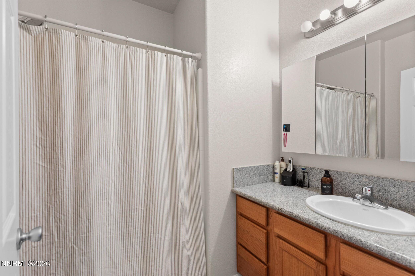
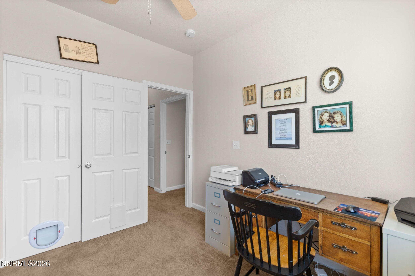
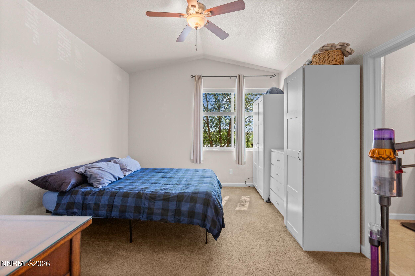
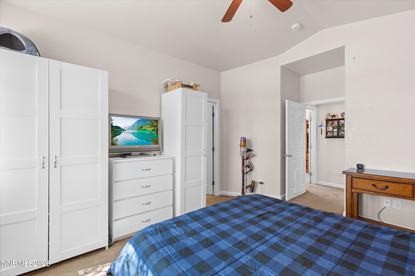
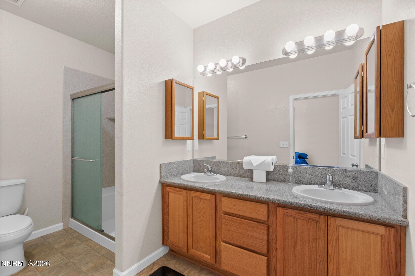
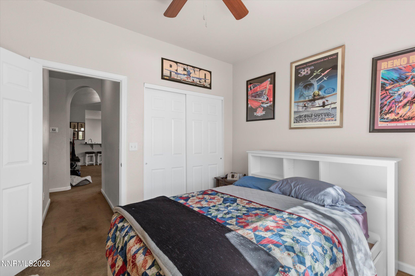
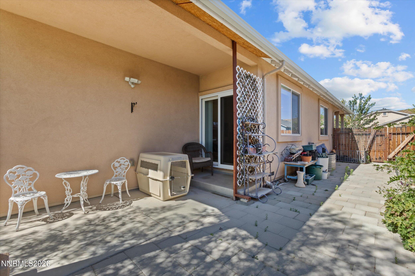
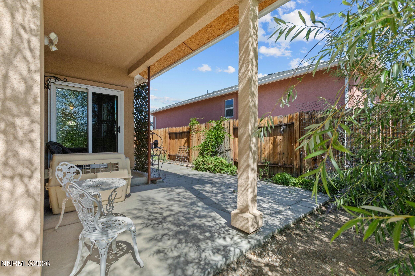
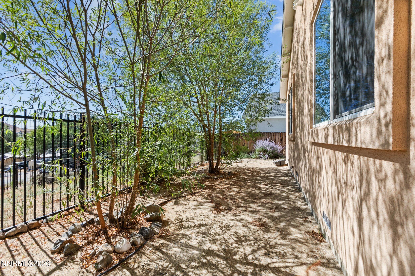
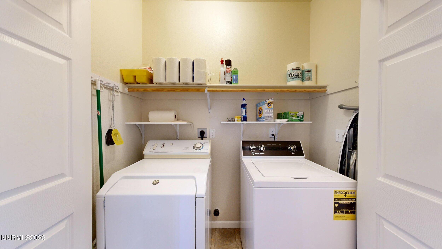
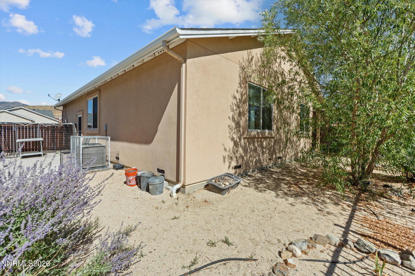
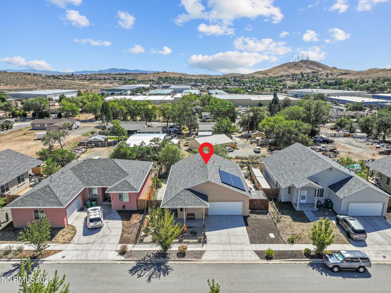
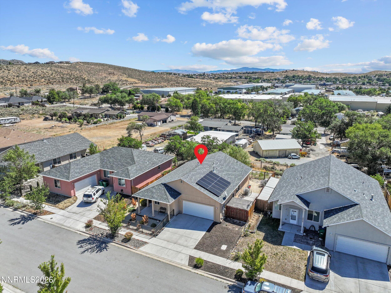
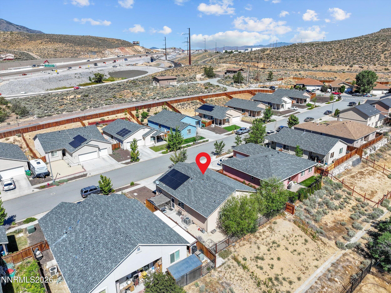
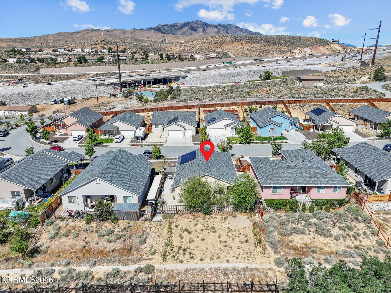
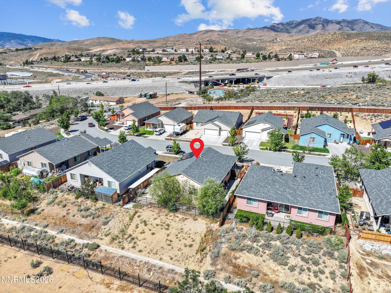
Exceptionally clean, thoughtfully maintained, and ready for its next chapter, this home offers the opportunity to settle in without the inconvenience of immediate projects or extensive updates. Its comfortable single-level layout, well-kept interior, landscaped yard, covered patio, central air conditioning create an inviting property that is ready to enjoy from the day of closing. With attractive pricing This beautiful home offers 3 bedrooms, 2 full bathrooms, a two-car attached garage, and 1,347 square feet of comfortable living space. High ceilings and abundant natural light enhance the open living and dining areas, while the kitchen features an island, pantry, built-in microwave, dishwasher, and generous workspace.
Details
| MLS # | 260009686 |
|---|---|
| Listing Type | For Sale |
| Style | House |
| Sub-Type | Resale |
| Status | Active Under Contract-show |
| Year | 2016 |
| Days On Site | 24 |
| Listing Provided By | NextHome Sierra Realty | William Mariani |
Features
| Bed(s) | 3 |
|---|---|
| Bath(s) | 2 Total |
| SQ Feet | 1,347 |
| Story(s) | 1 |
| Zoning | sf6 |
| Acreage | 0.16 |
| Property View | Yes |
Interior
| Heating | Forced Air, Natural Gas |
|---|---|
| Heating Yes / No | Yes |
| Cooling | Central Air |
| Cooling Yes / No | Yes |
| Window Features | Double Pane Windows, Low-Emissivity Windows |
| Interior Features | Ceiling Fan(s), High Ceilings, Kitchen Island, Pantry, Primary Downstairs, Walk-In Closet(s) |
| Appliances | Dishwasher, Disposal, Electric Oven, Electric Range, Microwave, Oven |
| Fireplace Yes / No | No |
| Fireplaces Total | 0 |
Exterior
| Roof | Asphalt, Composition, Shingle |
|---|---|
| Exterior Features | Rain Gutters, None |
| Security Features | Smoke Detector(s) |
| Lot Features | Landscaped, Level, Sprinklers In Front |
| Construction Materials | Stucco |
| Road Responsibility | Public Maintained Road |
| Foundation Details | Crawl Space |
| Fencing | Full |
Parking
| Parking Features | Attached, Garage |
|---|---|
| Garage Yes / No | Yes |
| Attached Garage Yes / No | Yes |
Utilities
| Utilities | Cable Available, Electricity Available, Internet Available, Natural Gas Available, Phone Available, Sewer Available, Water Available, Water Meter Installed |
|---|---|
| Sewer | Public Sewer |
Location
| Senior Community Yes / No | No |
|---|
Taxes
| Property | 1754 |
|---|
Area Information
| State | NV |
|---|---|
| County | Washoe |
| City | Reno |
| Zip Code | 89506 |
| Area | Washoe |
| Community Name | Panther Valley Estates |
| School District | North Valleys |
| Elementary School | Smith, Alice |
| High School | North Valleys |
| Listing VS Median (in Panther Valley Estates) | |
Price: $460,000 low | high Med: $460,000 sqft: 1,347 low | high Med: 1,347 $ / sqft: $341 low | high Med: $341 On site: 24 low | high Med: 24 | |
Market Activity 89506
Request a showing
Request a showing
Contact
Learn More About This Property

| State | NV |
|---|---|
| County | Washoe |
| City | Reno |
| Zip Code | 89506 |
| Area | Washoe |
| Community Name | Panther Valley Estates |
| School District | North Valleys |
| Elementary School | Smith, Alice |
| High School | North Valleys |
| Listing VS Median (in Panther Valley Estates) | |
Price: $460,000 low | high Med: $460,000 sqft: 1,347 low | high Med: 1,347 $ / sqft: $341 low | high Med: $341 On site: 24 low | high Med: 24 | |
Listing Updated: August 19, 2026 at 12:21:19 PM PDT