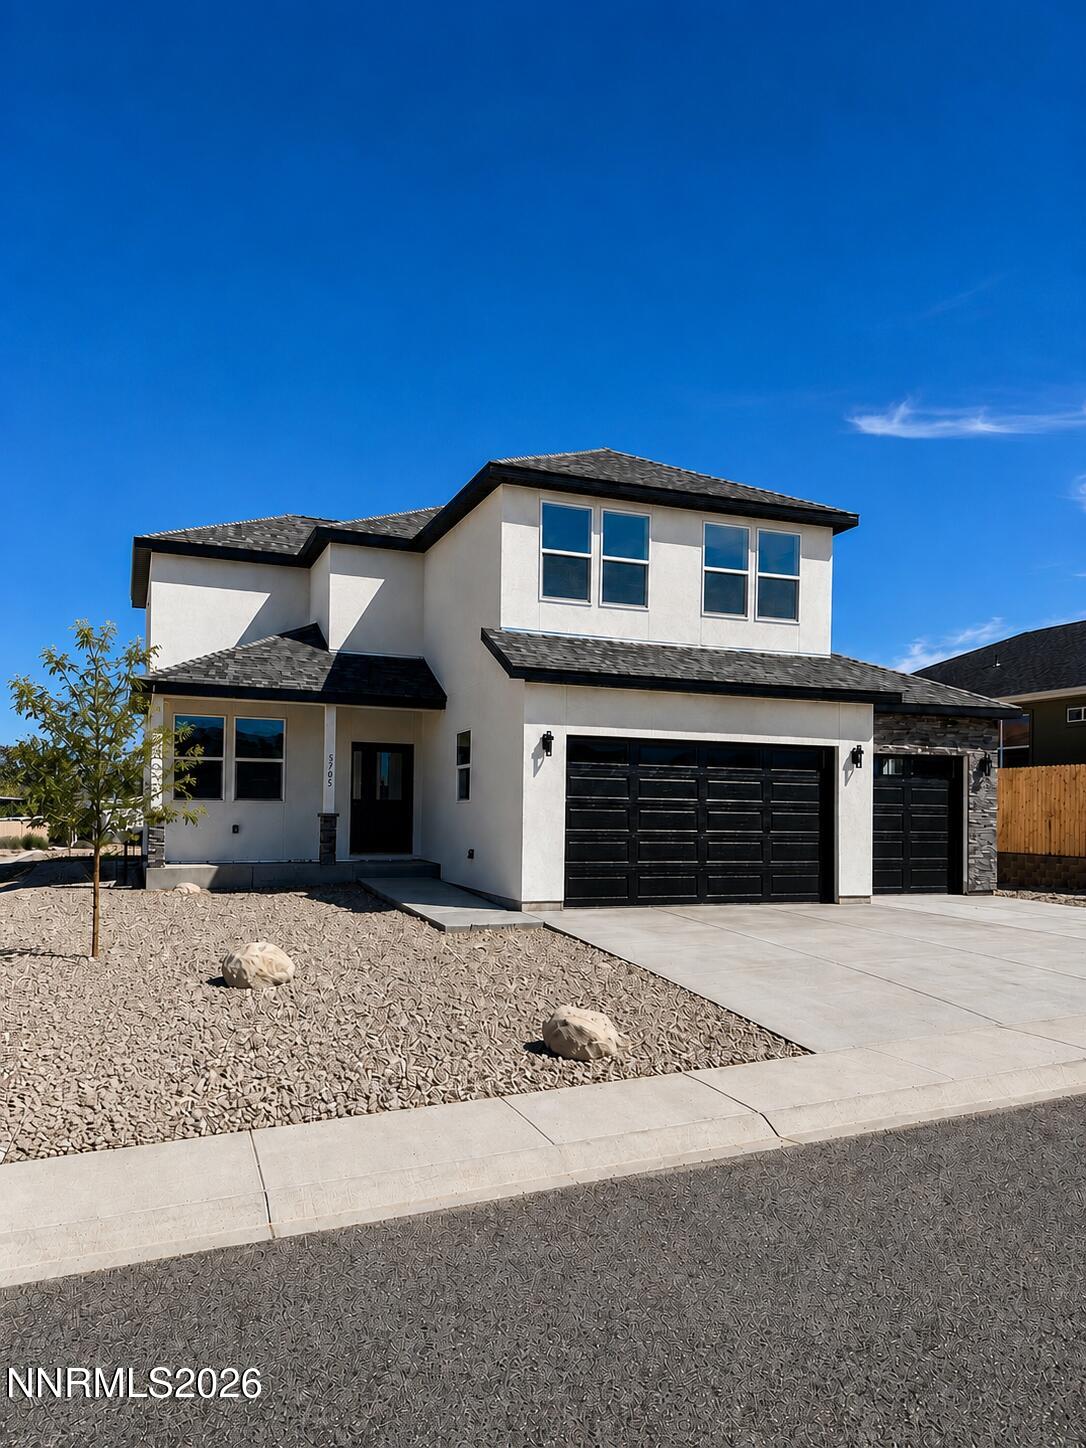
5705 Offenhauser Drive,Winnemucca, NV 89445
Winnemucca, NV 89445


Description
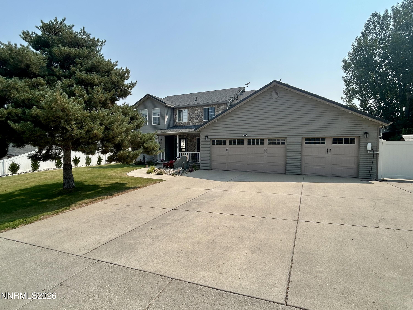
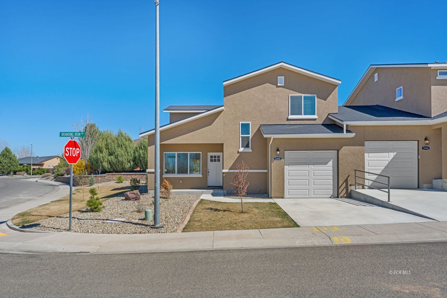
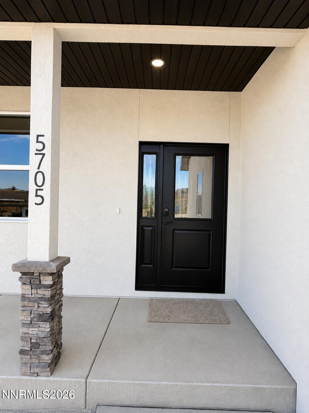
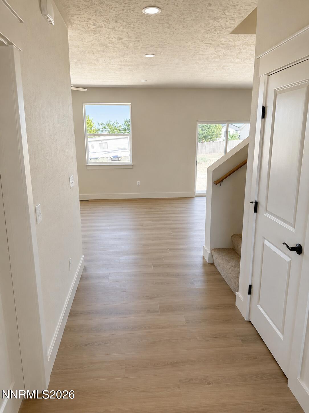
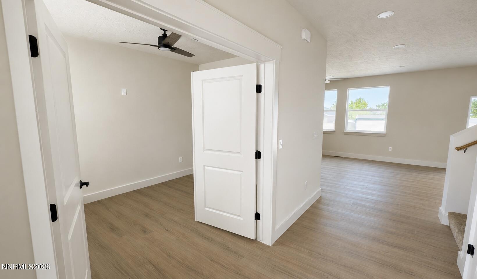
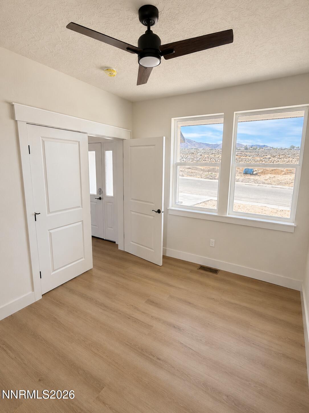
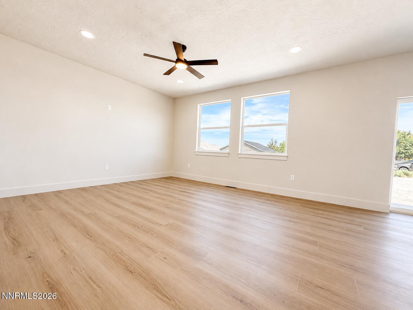
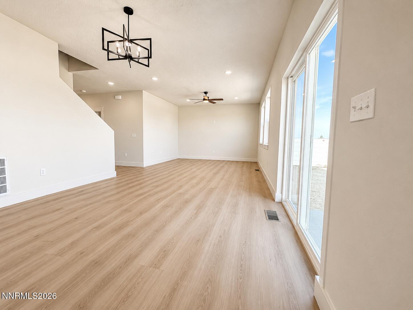
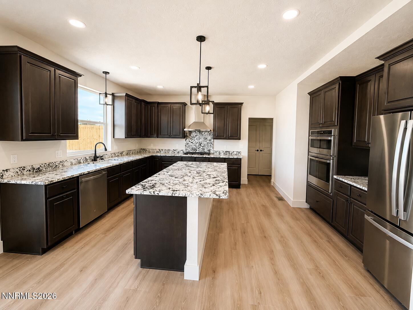
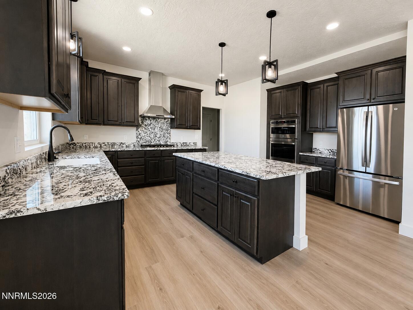
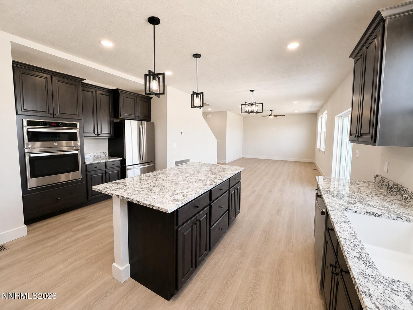
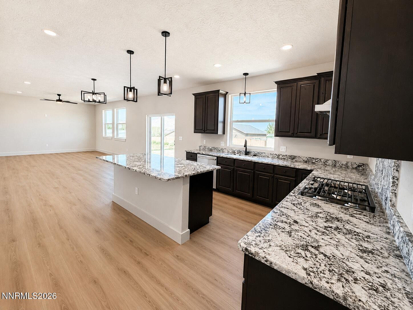
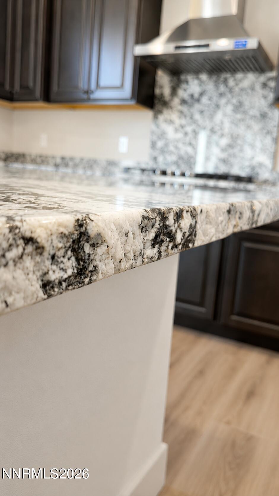
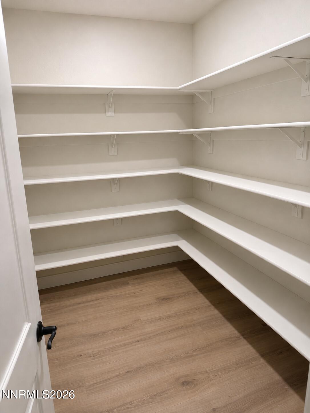
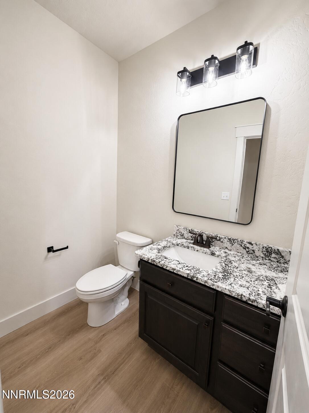
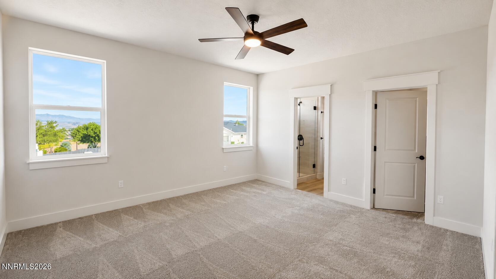
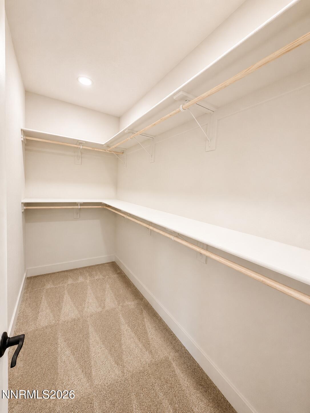
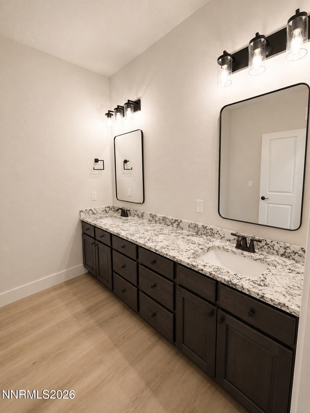
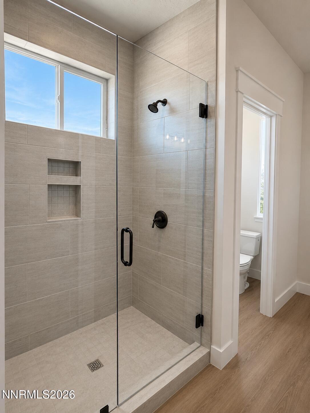
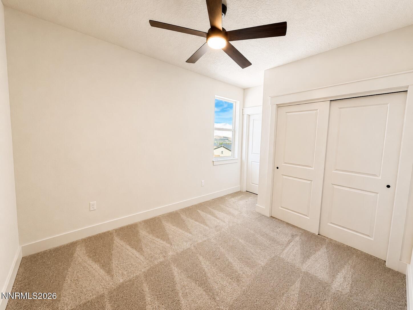
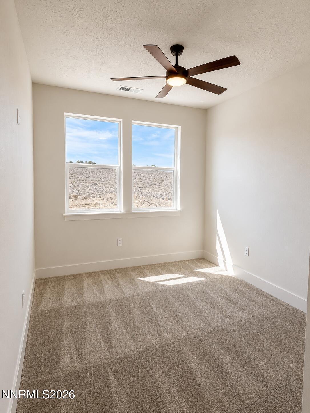
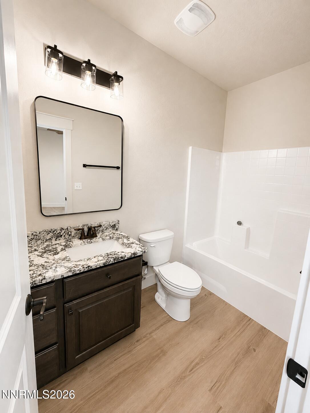
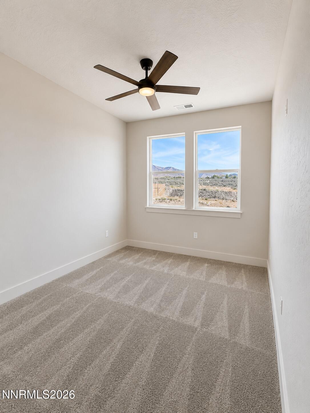
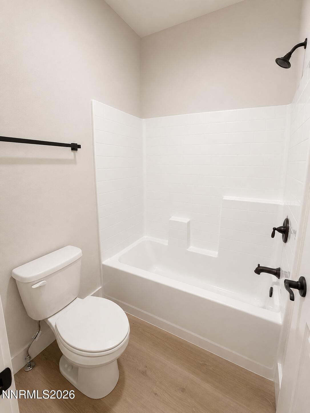
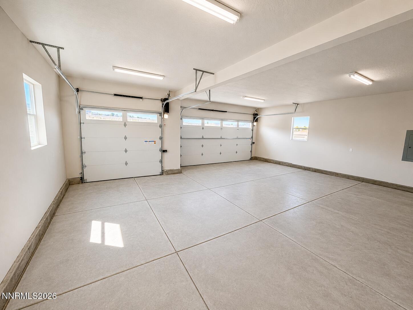
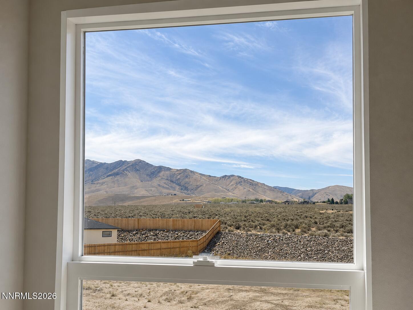
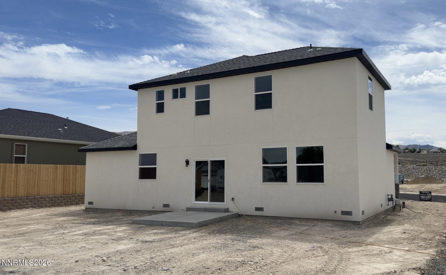
Brand new construction with custom touches throughout! This thoughtfully designed 4 bedroom, 3.5 bathroom home offers 2,304 square feet of modern living space with quality finishes throughout. The functional floor plan includes a downstairs office, upstairs laundry room, and an open-concept main living area designed for both everyday living and entertaining. The kitchen will feature custom cabinetry, ample cabinet storage, granite countertops throughout, built-in oven and microwave, gas cooktop, and a large pantry conveniently located off the kitchen. The spacious primary suite includes a beautifully finished tile walk-in shower and well-appointed bath. LVP flooring throughout the main living areas provides durability and style, with carpet in the bedrooms for warmth and comfort. The finished garage adds convenience and additional functionality. Includes xeriscaped front yard. Take advantage of the opportunity to own a brand-new home with modern finishes and thoughtful design!
Details
| MLS # | 260006790 |
|---|---|
| Listing Type | For Sale |
| Style | House |
| Sub-Type | New Construction |
| Status | Active |
| Year | 2026 |
| Days On Site | 85 |
| Listing Provided By | Lindsey Realty | Andrew Lindsey |
Features
| Bed(s) | 4 |
|---|---|
| Bath(s) | 4 Total |
| SQ Feet | 2,304 |
| Story(s) | 2 |
| Zoning | R-1-9 |
| Acreage | 0.22 |
| Property View | Yes |
Interior
| Heating | Forced Air, Natural Gas |
|---|---|
| Heating Yes / No | Yes |
| Cooling | Central Air, Electric |
| Cooling Yes / No | Yes |
| Window Features | Double Pane Windows, Vinyl Frames |
| Interior Features | Ceiling Fan(s), High Ceilings, Kitchen Island, Pantry, Walk-In Closet(s) |
| Appliances | Disposal, Gas Range, Microwave, Oven, Refrigerator |
| Fireplace Yes / No | No |
Exterior
| Roof | Pitched, Shingle |
|---|---|
| Exterior Features | Rain Gutters |
| Security Features | Smoke Detector(s) |
| Lot Features | Sloped Up |
| Construction Materials | Stucco |
| Road Responsibility | Public Maintained Road |
| Foundation Details | Crawl Space |
| Fencing | None |
Parking
| Parking Features | Attached, Garage, Garage Door Opener |
|---|---|
| Garage Yes / No | Yes |
| Attached Garage Yes / No | Yes |
Utilities
| Utilities | Electricity Connected, Internet Available, Natural Gas Connected, Sewer Connected, Water Connected, Cellular Coverage, Water Meter Installed |
|---|---|
| Sewer | Public Sewer |
Location
| Senior Community Yes / No | No |
|---|
Taxes
| Property | 566 |
|---|
Area Information
| State | NV |
|---|---|
| County | Humboldt |
| City | Winnemucca |
| Zip Code | 89445 |
| Area | Humboldt |
| School District | Albert Lowry High School |
| Elementary School | Sonoma Heights Elementary |
| High School | Albert Lowry High School |
| Listing VS Median (in 89445) | |
Price: $649,900 low | high Med: $380,500 sqft: 2,304 low | high Med: 1,583 $ / sqft: $282 low | high Med: $241 On site: 85 low | high Med: 171 | |
Market Activity 89445
Request a showing
Request a showing
Contact
Learn More About This Property

| State | NV |
|---|---|
| County | Humboldt |
| City | Winnemucca |
| Zip Code | 89445 |
| Area | Humboldt |
| School District | Albert Lowry High School |
| Elementary School | Sonoma Heights Elementary |
| High School | Albert Lowry High School |
| Listing VS Median (in 89445) | |
Price: $649,900 low | high Med: $380,500 sqft: 2,304 low | high Med: 1,583 $ / sqft: $282 low | high Med: $241 On site: 85 low | high Med: 171 | |