5425 Flora Way,Sun Valley, NV 89433
Sun Valley, NV 89433

Description
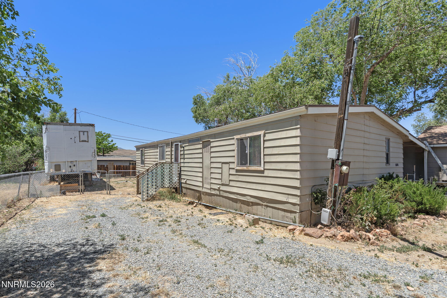
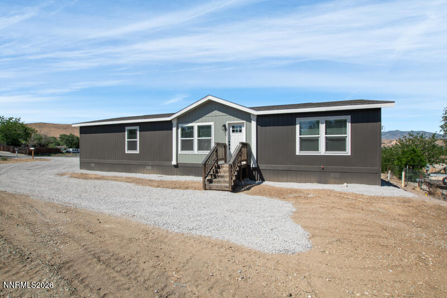
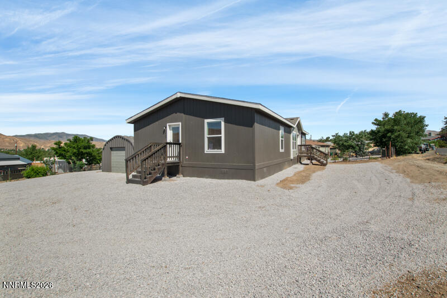
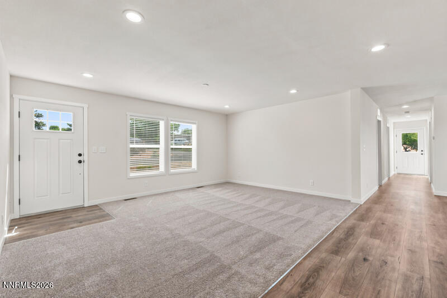
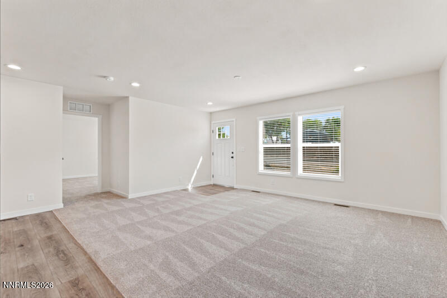
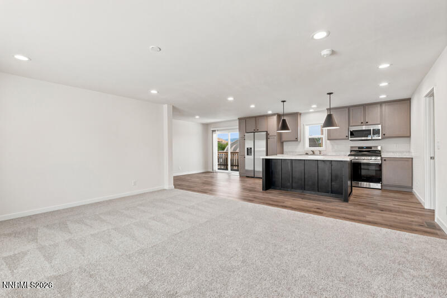
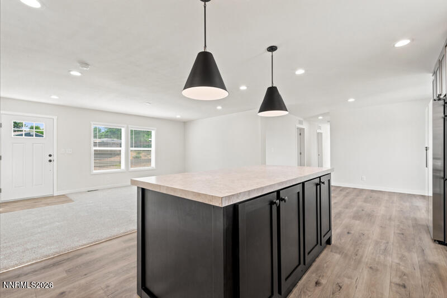
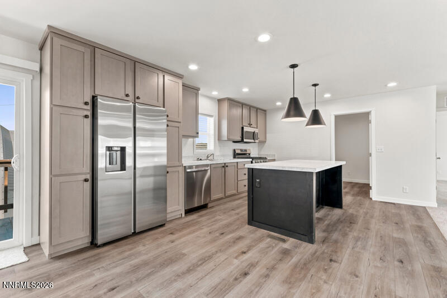
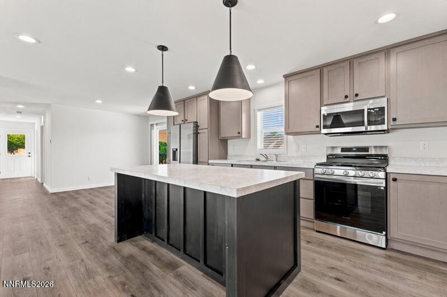
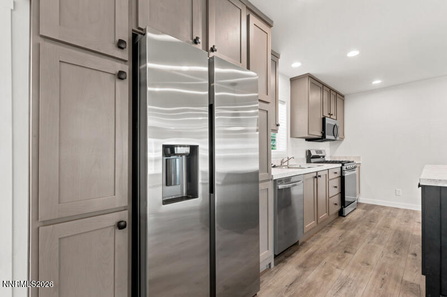
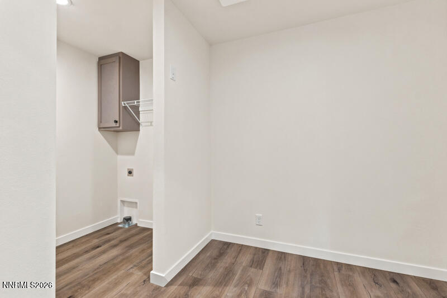
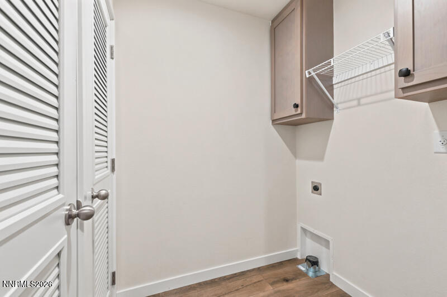
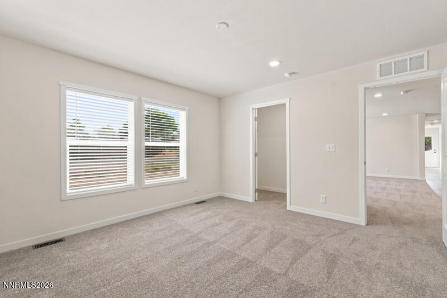
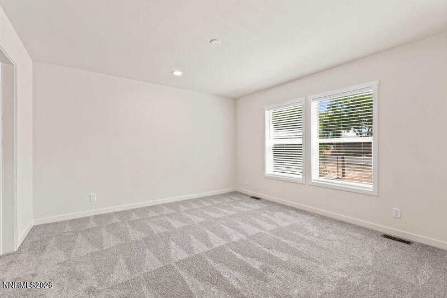
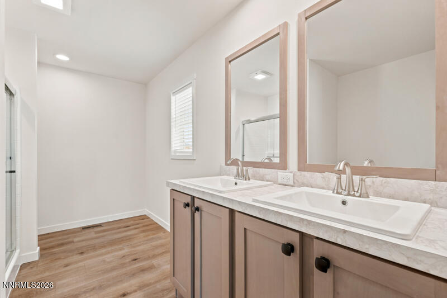
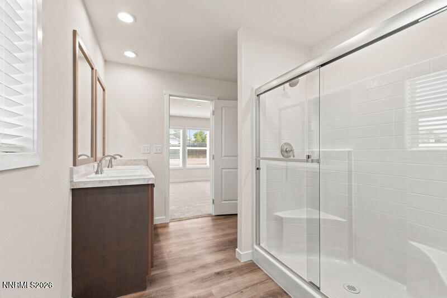
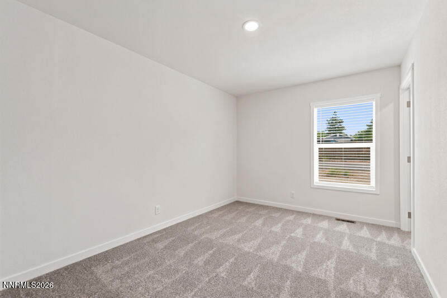
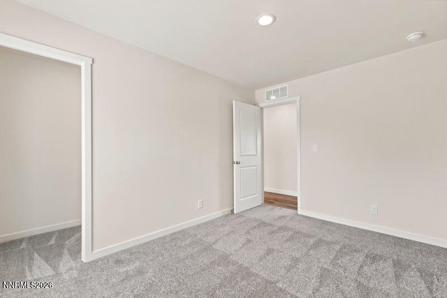
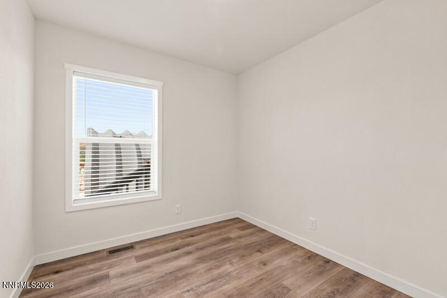
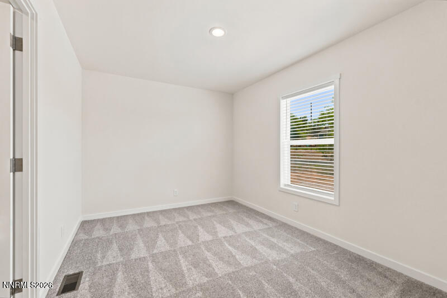
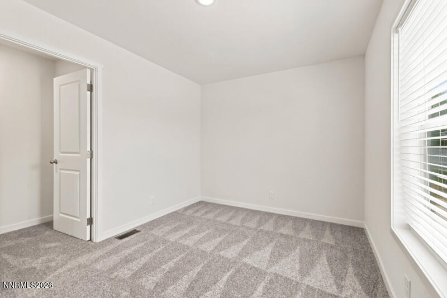
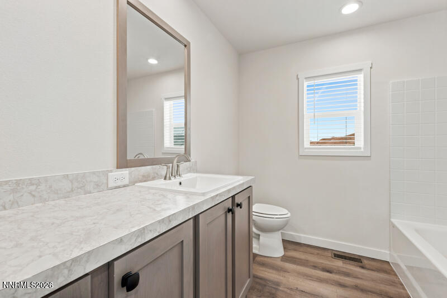
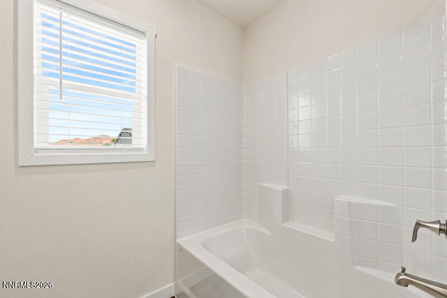
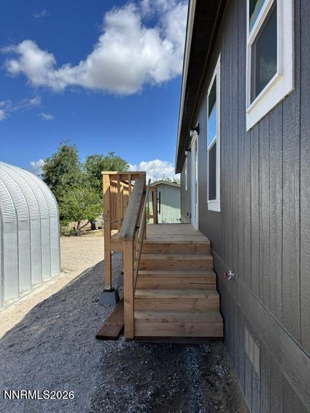
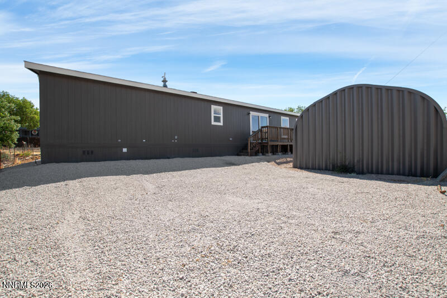
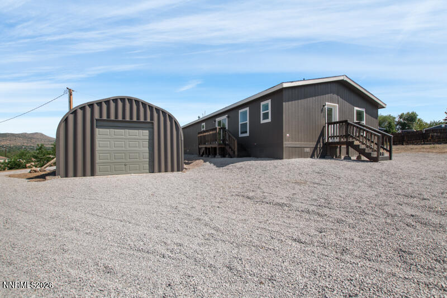
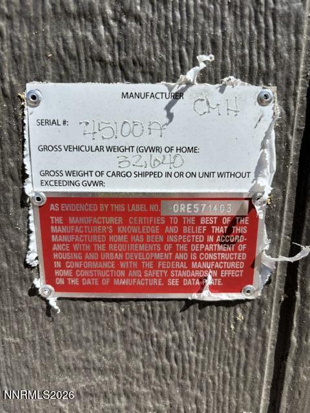
Welcome home to this brand-new manufactured home offering 4 bedrooms, 2 bathrooms, and 1,620 sq. ft. of single-level living space. Situated on a level 0.36-acre corner lot, this property provides plenty of room to enjoy both indoor and outdoor living. The thoughtfully designed floor plan features spacious living areas, comfortable bedrooms, and a layout that is ideal for everyday living. The primary suite offers a private retreat, while the additional bedrooms provide flexibility for family, guests, or a home office. A detached garage adds valuable parking and storage space, and the generous corner lot offers endless possibilities for landscaping, gardening, recreation, or future improvements. Enjoy the benefits of a brand-new home with modern finishes, energy efficiency, and the convenience of single-level living.
Details
| MLS # | 260007956 |
|---|---|
| Listing Type | For Sale |
| Style | Manufactured Home |
| Sub-Type | Resale |
| Status | Active Under Contract-no Show |
| Year | 2026 |
| Days On Site | 61 |
| Listing Provided By | Ferrari-Lund Real Estate Reno | Karen Walker-Hill |
Features
| Bed(s) | 4 |
|---|---|
| Bath(s) | 2 Total |
| SQ Feet | 1,620 |
| Story(s) | 1 |
| Zoning | MDS |
| Acreage | 0.36 |
Interior
| Heating | Natural Gas |
|---|---|
| Heating Yes / No | Yes |
| Cooling | Electric |
| Cooling Yes / No | Yes |
| Window Features | Low-Emissivity Windows |
| Interior Features | Breakfast Bar, Walk-In Closet(s) |
| Appliances | Dishwasher, Gas Range, Oven, Refrigerator |
| Fireplace Yes / No | No |
Exterior
| Roof | Composition, Pitched, Shingle |
|---|---|
| Exterior Features | None |
| Security Features | Smoke Detector(s) |
| Lot Features | Corner Lot |
| Road Responsibility | Public Maintained Road |
| Foundation Details | 8-Point |
| Fencing | Partial |
Parking
| Parking Features | Garage, None |
|---|---|
| Garage Yes / No | Yes |
| Attached Garage Yes / No | No |
Utilities
| Utilities | Electricity Connected, Natural Gas Connected, Water Connected |
|---|---|
| Sewer | Public Sewer |
Location
| Senior Community Yes / No | No |
|---|
Taxes
| Property | 657 |
|---|
Area Information
| State | NV |
|---|---|
| County | Washoe |
| City | Sun Valley |
| Zip Code | 89433 |
| Area | Washoe |
| Community Name | Rim Rock Estates Sun Valley |
| School District | Hug |
| Elementary School | Sun Valley |
| High School | Hug |
| Listing VS Median (in Rim Rock Estates Sun Valley) | |
Price: $479,000 low | high Med: $479,000 sqft: 1,620 low | high Med: 1,620 $ / sqft: $296 low | high Med: $296 On site: 61 low | high Med: 61 | |
Market Activity 89433
Request a showing
Request a showing
Contact
Learn More About This Property

| State | NV |
|---|---|
| County | Washoe |
| City | Sun Valley |
| Zip Code | 89433 |
| Area | Washoe |
| Community Name | Rim Rock Estates Sun Valley |
| School District | Hug |
| Elementary School | Sun Valley |
| High School | Hug |
| Listing VS Median (in Rim Rock Estates Sun Valley) | |
Price: $479,000 low | high Med: $479,000 sqft: 1,620 low | high Med: 1,620 $ / sqft: $296 low | high Med: $296 On site: 61 low | high Med: 61 | |