







Description
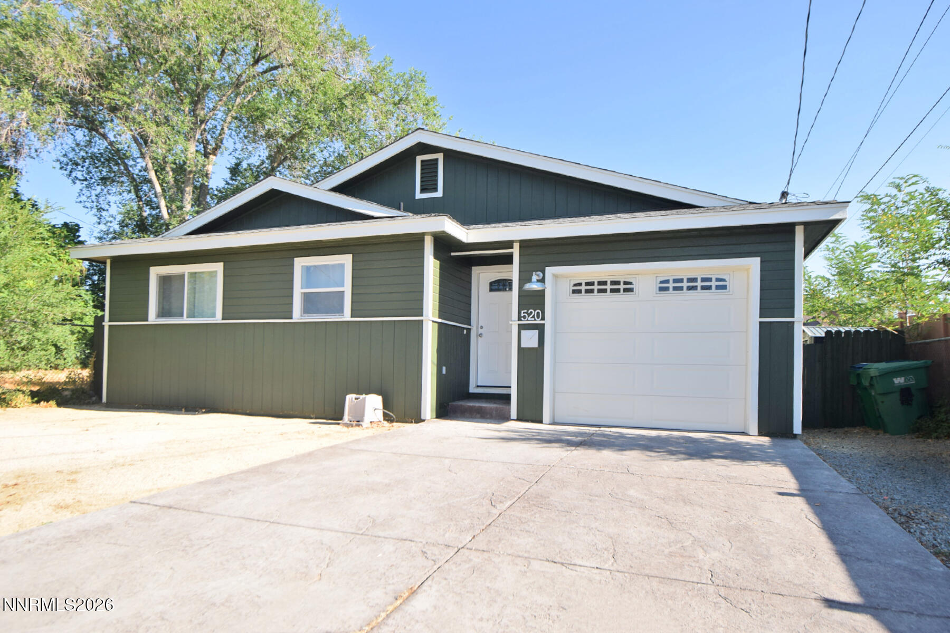
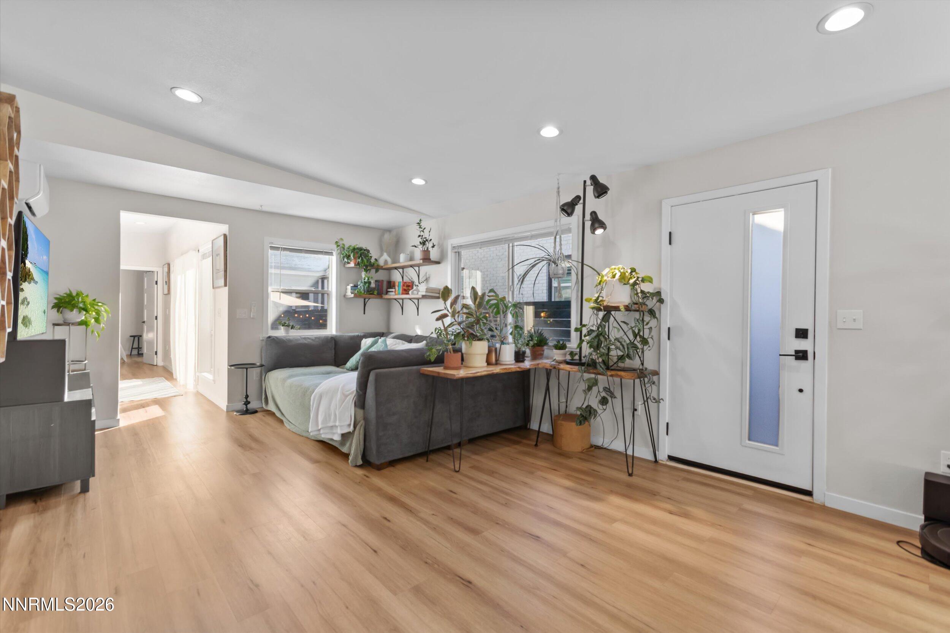
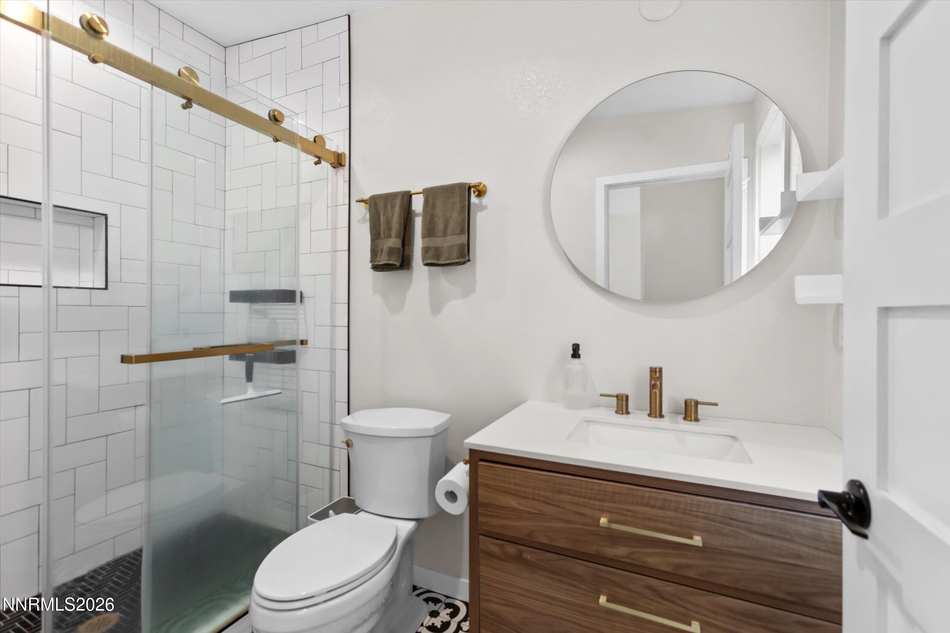
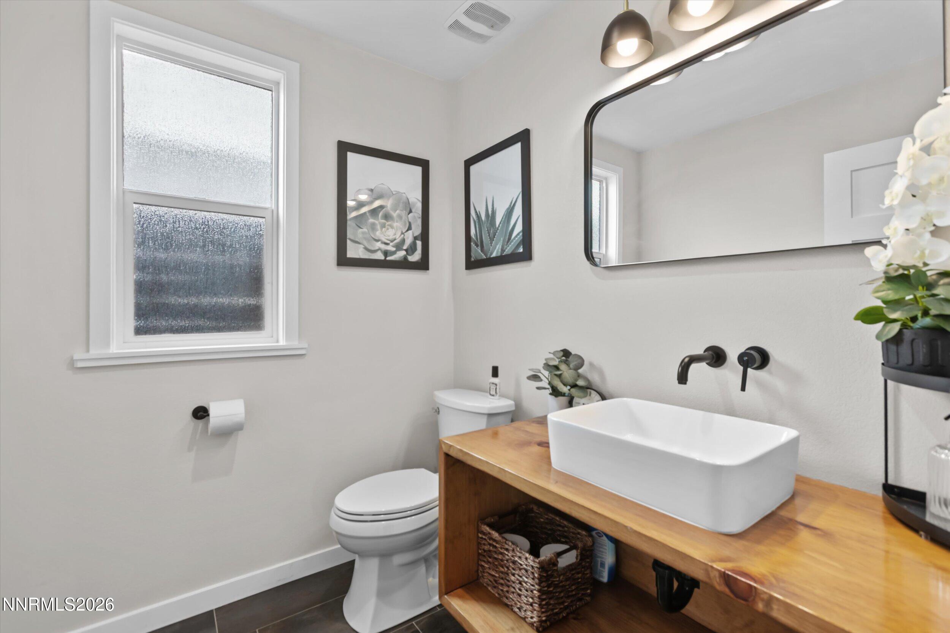
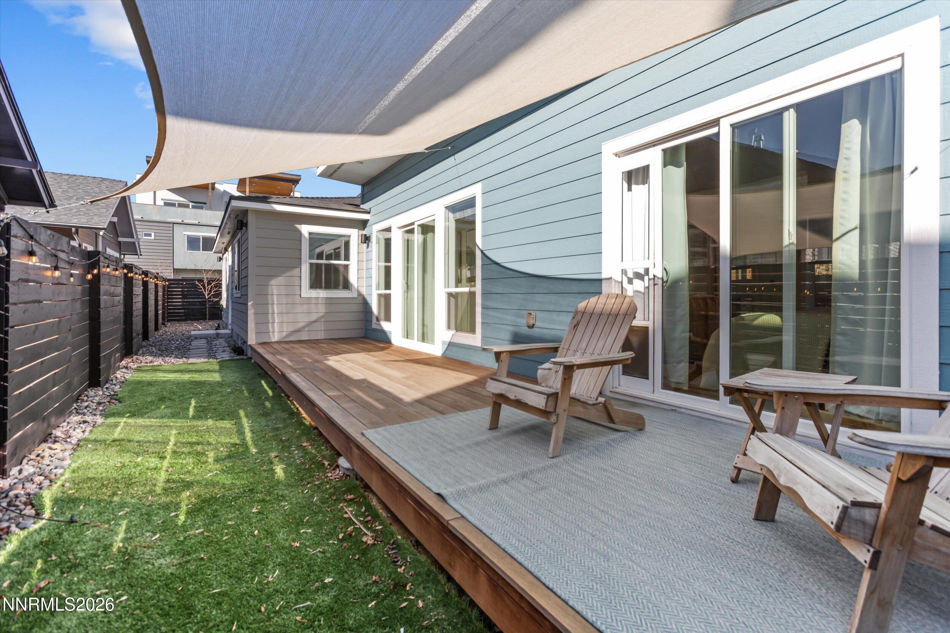
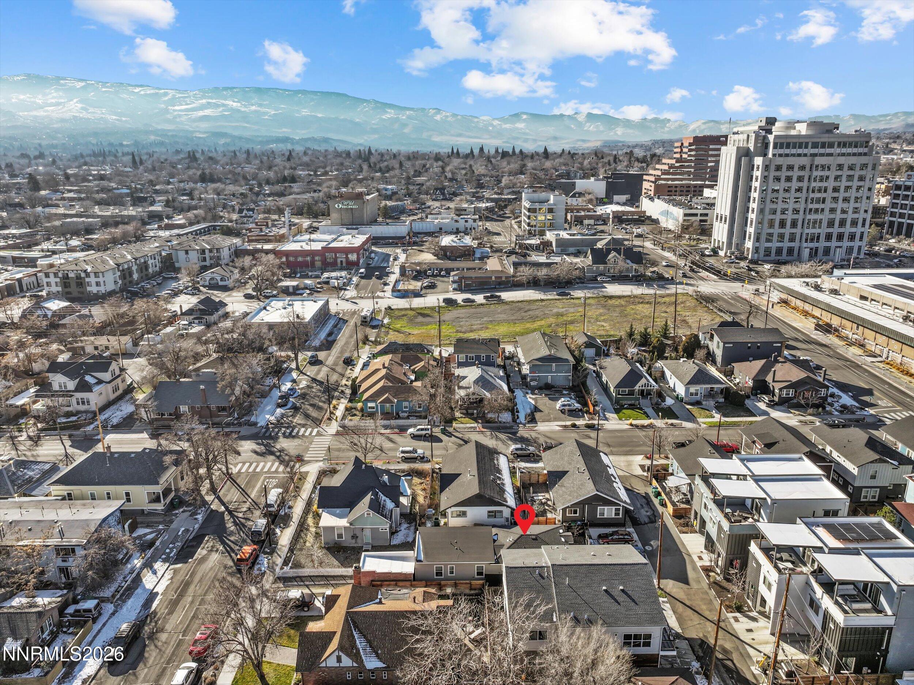
This single-level Midtown Reno home puts you right in the middle of everything! Walk to the Truckee River, your favorite restaurants, bars, gyms, and all the best downtown and Midtown events without ever needing to hop in the car. Inside, the open layout is easy and inviting, with a modern kitchen that flows right into the living space perfect for hanging out or entertaining. With luxury vinyl flooring throughout the home maintenance is a breeze. The home features two primary suites, each with its own ensuite bath, offering great privacy and flexibility, plus a powder room for guests. Step outside to the Batu wood deck, an ideal spot for morning coffee or relaxing evenings. The fully fenced yard adds privacy and is great for pets or kids. With two designated off-street parking spots, you'll never need to search for parking. This isn't just a house, it's a lifestyle in one of Reno's most sought-after neighborhoods. Comfortable, modern, and unbelievably walkable, this Midtown location truly can't be beat.
Details
| MLS # | 260000579 |
|---|---|
| Listing Type | For Sale |
| Style | House |
| Sub-Type | Resale |
| Status | Active |
| Year | 1956 |
| Days On Site | 217 |
| Listing Provided By | BHG Drakulich Realty | Johanna Summersett |
Features
| Bed(s) | 2 |
|---|---|
| Bath(s) | 3 Total |
| SQ Feet | 1,232 |
| Story(s) | 1 |
| Zoning | MU-MC |
| Acreage | 0.07 |
Interior
| Heating | Electric |
|---|---|
| Heating Yes / No | Yes |
| Cooling | Electric |
| Cooling Yes / No | Yes |
| Window Features | Blinds, Double Pane Windows, Vinyl Frames |
| Interior Features | Kitchen Island |
| Appliances | Dishwasher, Disposal, Gas Range, Microwave |
| Fireplace Yes / No | No |
Exterior
| Roof | Composition, Pitched, Shingle |
|---|---|
| Exterior Features | Awning(s) |
| Lot Features | Sprinklers In Front, Sprinklers In Rear |
| Road Responsibility | Public Maintained Road |
| Foundation Details | Crawl Space |
| Fencing | Full |
Parking
| Parking Features | Parking Pad |
|---|---|
| Garage Yes / No | No |
| Attached Garage Yes / No | No |
Utilities
| Utilities | Cable Available, Electricity Connected, Internet Available, Natural Gas Connected, Phone Available, Sewer Connected, Water Connected, Cellular Coverage, Water Meter Installed |
|---|---|
| Sewer | Public Sewer |
Location
| Senior Community Yes / No | No |
|---|
Taxes
| Property | 1809 |
|---|
Area Information
| State | NV |
|---|---|
| County | Washoe |
| City | Reno |
| Zip Code | 89501 |
| Area | Washoe |
| Community Name | Ryland`S Addition |
| School District | Wooster |
| Elementary School | Booth |
| High School | Wooster |
| Listing VS Median (in Ryland`S Addition) | |
Price: $635,000 low | high Med: $635,000 sqft: 1,232 low | high Med: 1,232 $ / sqft: $515 low | high Med: $515 On site: 217 low | high Med: 217 | |
Market Activity 89501
Request a showing
Request a showing
Contact
Learn More About This Property

| State | NV |
|---|---|
| County | Washoe |
| City | Reno |
| Zip Code | 89501 |
| Area | Washoe |
| Community Name | Ryland`S Addition |
| School District | Wooster |
| Elementary School | Booth |
| High School | Wooster |
| Listing VS Median (in Ryland`S Addition) | |
Price: $635,000 low | high Med: $635,000 sqft: 1,232 low | high Med: 1,232 $ / sqft: $515 low | high Med: $515 On site: 217 low | high Med: 217 | |