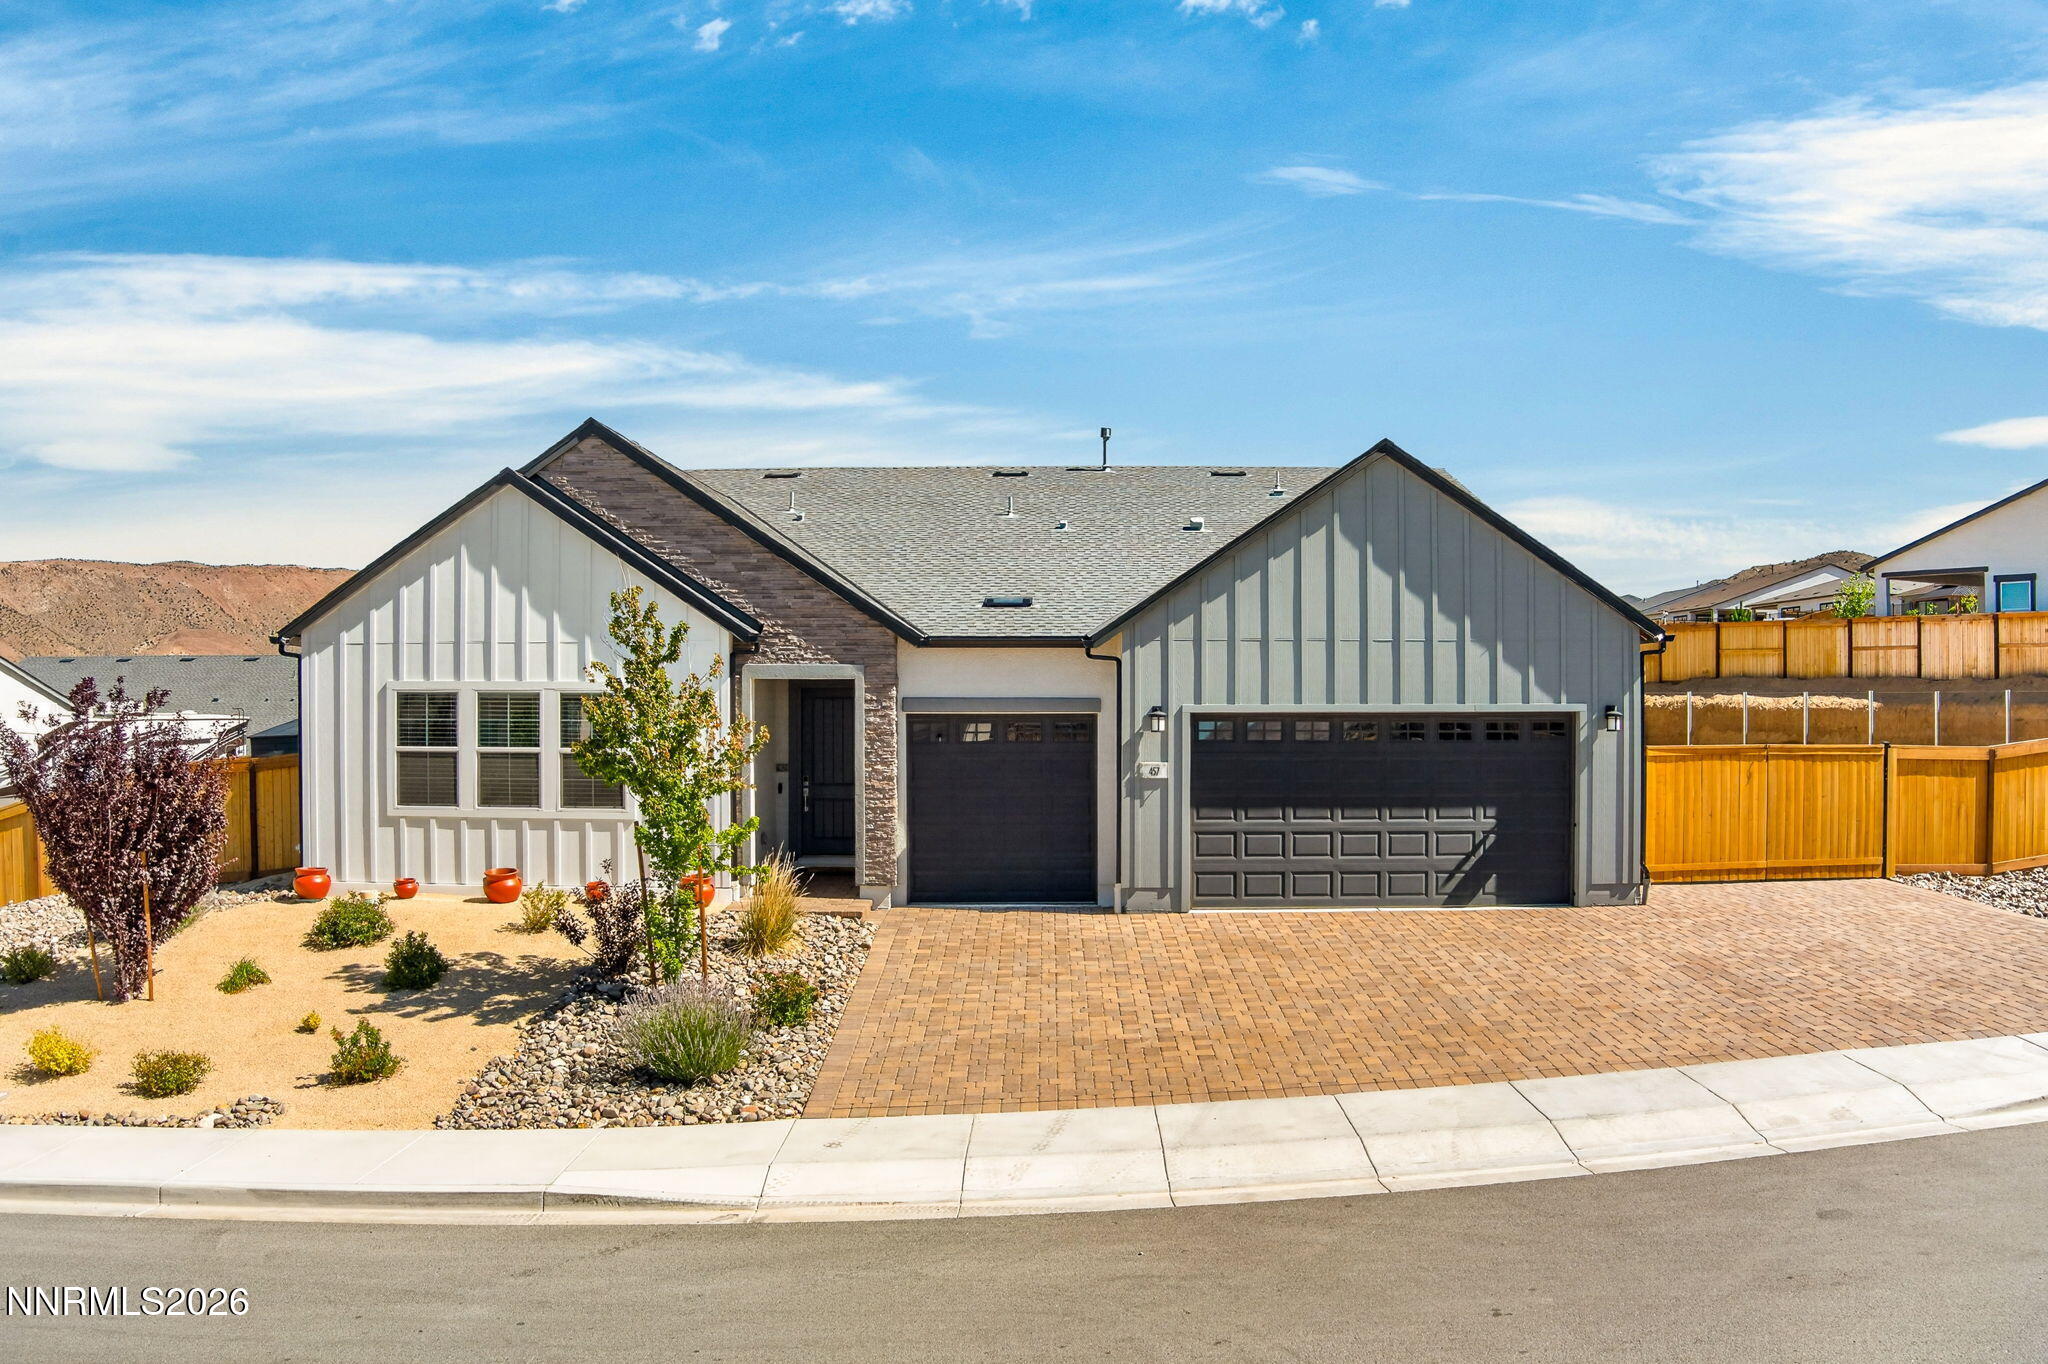
Price Reduced Listing
 In-Person: 08/23 12:00 PM - 3:00 PM
520 Hutchinson Drive Willows 98,Sparks, NV 89441
Sparks, NV 89441


Description
The Wisley is an exceptional pairing of functionality and elegance. The impressive foyer with a 12-foot ceiling leads to an expansive great room, a casual dining area, a bright flex room, and a gorgeous covered patio beyond. The well-designed kitchen features a large center island, plenty of counter space, and an ample walk-in pantry. The beautiful primary bedroom suite is enhanced by dual walk-in closets and a lovely primary bath with dual vanities, a luxe shower, and a private water closet. One secondary bedroom features a private full bath, and two share a bath with a separate dual-sink vanity area. Additional highlights include a versatile office off the great room, a convenient powder room, easily accessible laundry, 10-foot ceilings, a 4-car tandem garage with side entry, and plenty of additional storage.
Details
| MLS # | 260005495 |
|---|---|
| Listing Type | For Sale |
| Style | House |
| HOA Dues | $31 |
| Sub-Type | New Construction |
| Status | Active |
| Year | 2026 |
| Days On Site | 109 |
| Listing Provided By | RE/MAX Professionals-Reno | Michael Wood |
Features
| Bed(s) | 4 |
|---|---|
| Bath(s) | 4 Total |
| SQ Feet | 3,206 |
| Story(s) | 1 |
| Zoning | LDS |
| Acreage | 0.35 |
Interior
| Heating | Forced Air, Natural Gas |
|---|---|
| Heating Yes / No | Yes |
| Cooling | Central Air |
| Cooling Yes / No | Yes |
| Window Features | Double Pane Windows, Low-Emissivity Windows, Vinyl Frames |
| Interior Features | Breakfast Bar, Entrance Foyer, High Ceilings, Kitchen Island, Pantry, Primary Downstairs, Smart Thermostat, Walk-In Closet(s) |
| Appliances | Dishwasher, Disposal, Double Oven, Gas Cooktop, Gas Range, Microwave |
| Fireplace Yes / No | Yes |
| Fireplaces Total | 1 |
Exterior
| Roof | Composition, Shingle |
|---|---|
| Exterior Features | None |
| Security Features | Keyless Entry, Smoke Detector(s) |
| Lot Features | Landscaped, Level, Sprinklers In Front |
| Construction Materials | Stucco |
| Road Responsibility | Public Maintained Road |
| Foundation Details | Slab |
| Fencing | Back Yard |
Parking
| Parking Features | Attached, Garage, Garage Door Opener, Tandem |
|---|---|
| Garage Yes / No | Yes |
| Attached Garage Yes / No | Yes |
Utilities
| Utilities | Electricity Available, Internet Available, Natural Gas Available, Sewer Available, Water Available, Cellular Coverage |
|---|---|
| Sewer | Public Sewer |
Location
| Senior Community Yes / No | No |
|---|
Taxes
| Property | 7173 |
|---|
Area Information
| State | NV |
|---|---|
| County | Washoe |
| City | Sparks |
| Zip Code | 89441 |
| Area | Washoe |
| Community Name | Harris Ranch Village 4 |
| School District | Spanish Springs |
| Elementary School | Taylor |
| High School | Spanish Springs |
| Listing VS Median (in Harris Ranch Village 4) | |
Price: $880,000 low | high Med: $850,000 sqft: 3,206 low | high Med: 3,206 $ / sqft: $274 low | high Med: $265 On site: 109 low | high Med: 69 | |
Market Activity 89441
Request a showing
Request a showing
Contact
Learn More About This Property

| Open House |
|---|
| In-Person 08/23 12:00 PM - 3:00 PM |
| State | NV |
|---|---|
| County | Washoe |
| City | Sparks |
| Zip Code | 89441 |
| Area | Washoe |
| Community Name | Harris Ranch Village 4 |
| School District | Spanish Springs |
| Elementary School | Taylor |
| High School | Spanish Springs |
| Listing VS Median (in Harris Ranch Village 4) | |
Price: $880,000 low | high Med: $850,000 sqft: 3,206 low | high Med: 3,206 $ / sqft: $274 low | high Med: $265 On site: 109 low | high Med: 69 | |