







Description
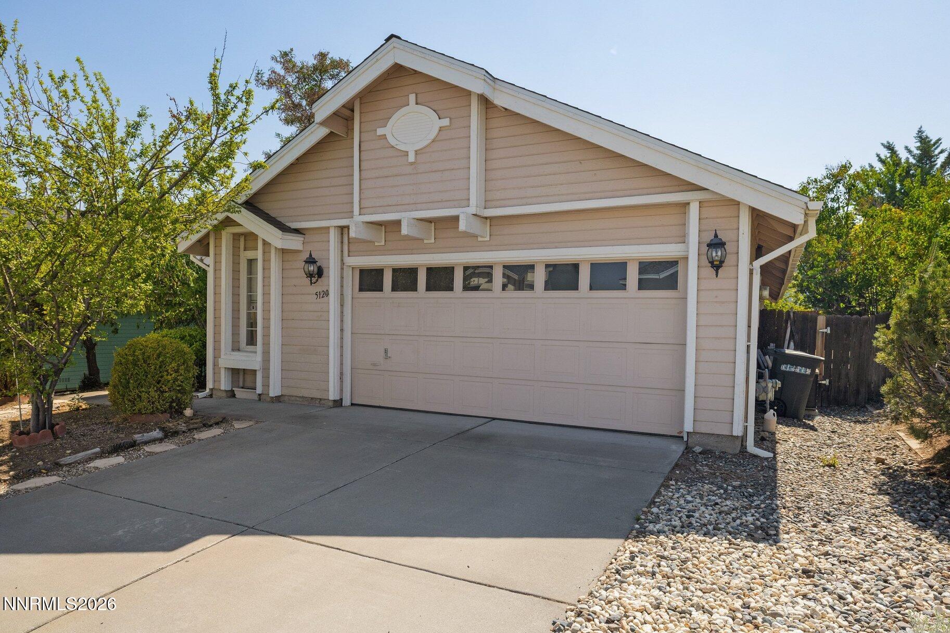
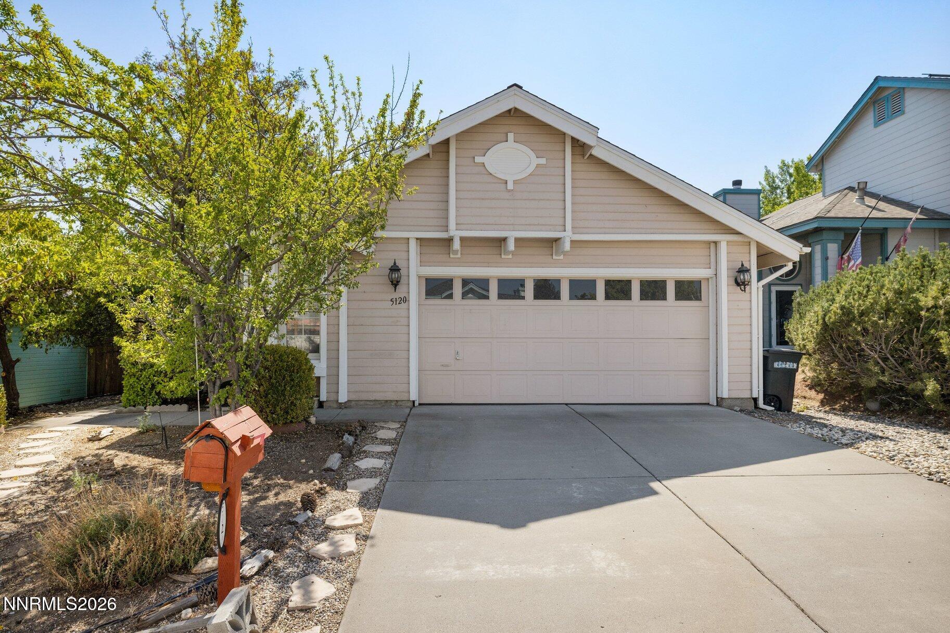
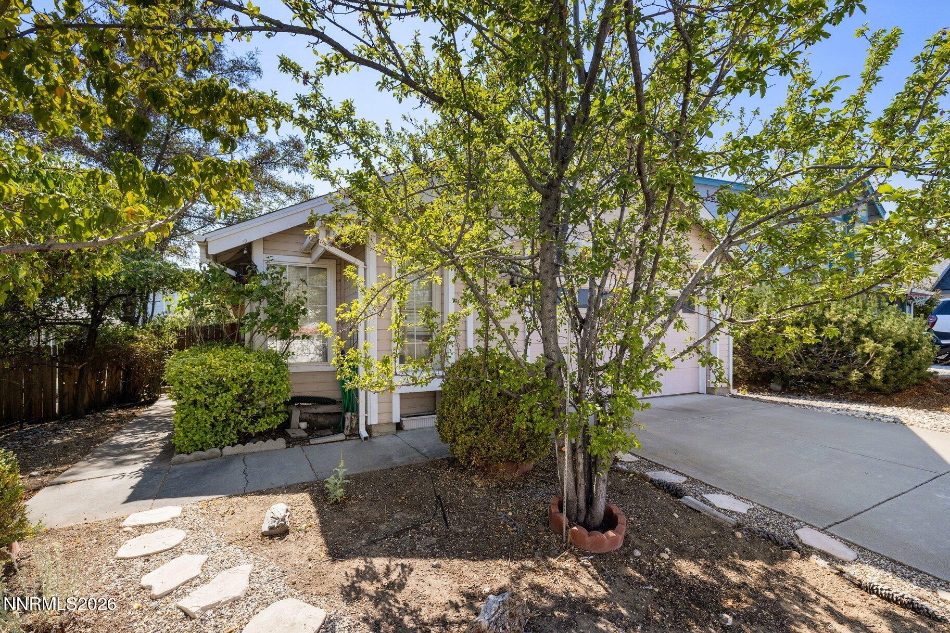
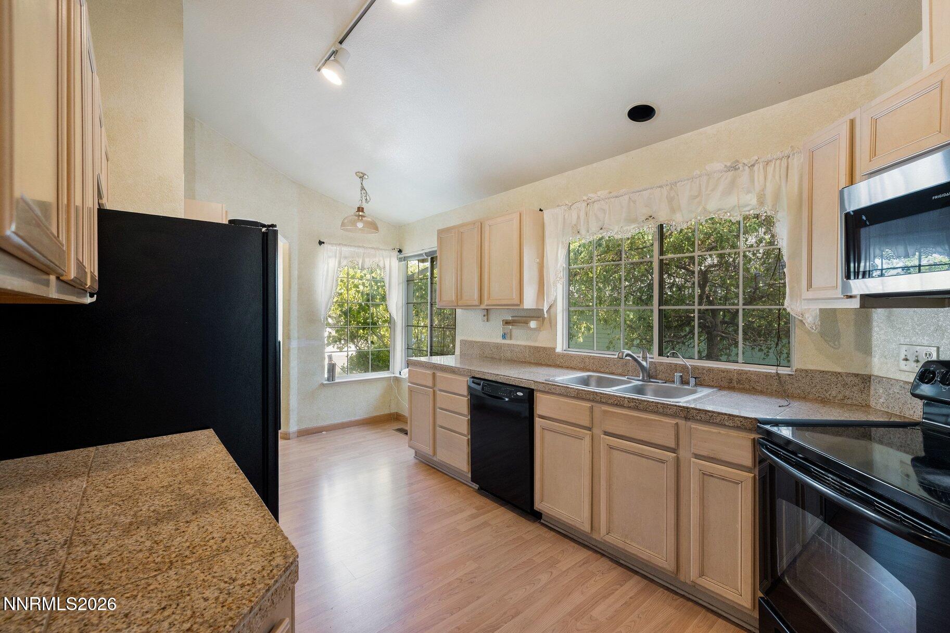
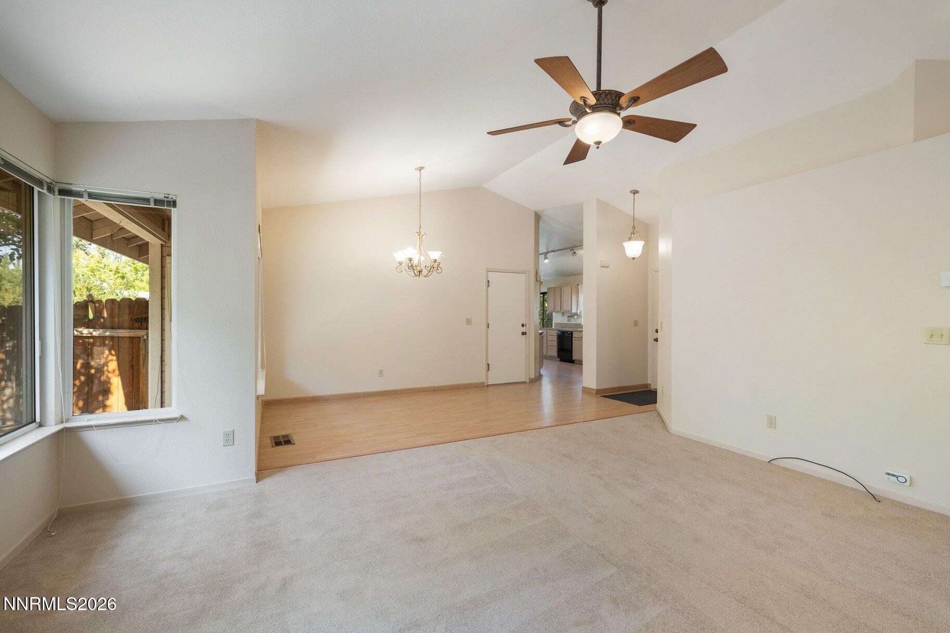
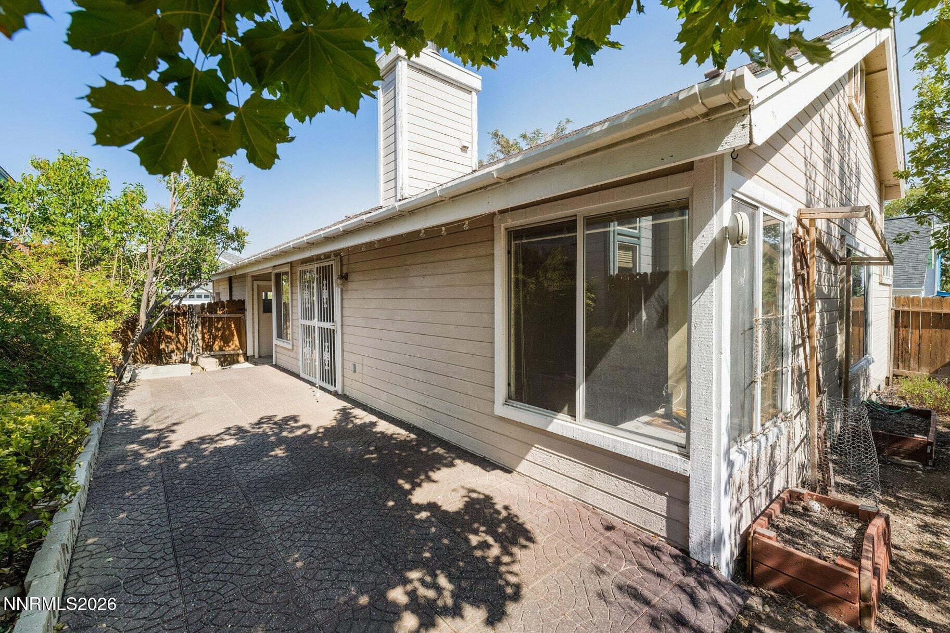
Welcome to 5120 Greystone Dr, a well-maintained 3-bedroom, 2-full-bath home offering an excellent opportunity for a first-time buyer or investor in a convenient Reno location. Just minutes from the University of Nevada, Reno, this 1,292-square-foot home offers both comfortable living and strong rental potential. The main living area features cathedral ceilings and a unique pass-through fireplace connecting the living room to Bedroom 2. Recent updates include a 2019 roof, 2020 water heater, 2024 Rheem furnace, new carpet in May 2025, and a new primary bath toilet in 2025. Outside, enjoy mature landscaping with a cherry tree, peach tree, two varieties of plum trees, and established rose bushes, adding character and seasonal beauty to the property. With its proximity to UNR, downtown Reno, shopping and dining, this is an appealing opportunity for an owner occupant or investor looking for an accessible property in a highly convenient location. Whether you're ready to make your first purchase or add a well-positioned rental to your portfolio, don't miss the opportunity to see what 5120 Greystone Dr has to offerschedule your showing today!
Details
| MLS # | 260010247 |
|---|---|
| Listing Type | For Sale |
| Style | House |
| Sub-Type | Resale |
| Status | Active |
| Year | 1990 |
| Days On Site | 14 |
| Listing Provided By | Sierra Sotheby's International | John Ruddy |
Features
| Bed(s) | 3 |
|---|---|
| Bath(s) | 2 Total |
| SQ Feet | 1,292 |
| Story(s) | 1 |
| Zoning | SF8 |
| Acreage | 0.11 |
Interior
| Heating | Fireplace(s), Forced Air, Natural Gas |
|---|---|
| Heating Yes / No | Yes |
| Cooling | Central Air |
| Cooling Yes / No | Yes |
| Window Features | Aluminum Frames, Blinds, Double Pane Windows |
| Interior Features | Cathedral Ceiling(s), Entrance Foyer, High Ceilings, No Interior Steps, Pantry, Primary Downstairs, Smart Thermostat |
| Appliances | Dishwasher, Disposal, Dryer, Electric Cooktop, Microwave, Oven, Washer |
| Fireplace Features | Gas |
| Fireplace Yes / No | Yes |
| Fireplaces Total | 1 |
Exterior
| Roof | Composition, Shingle |
|---|---|
| Exterior Features | Rain Gutters |
| Security Features | Carbon Monoxide Detector(s), Smoke Detector(s) |
| Lot Features | Landscaped, Level, Sprinklers In Front |
| Road Responsibility | Public Maintained Road |
| Foundation Details | Crawl Space |
| Fencing | Back Yard |
Parking
| Parking Features | Attached, Garage |
|---|---|
| Garage Yes / No | Yes |
| Attached Garage Yes / No | Yes |
Utilities
| Utilities | Cable Available, Electricity Available, Electricity Connected, Natural Gas Available, Natural Gas Connected, Phone Available, Sewer Connected, Water Available, Water Connected, Cellular Coverage, Water Meter Installed |
|---|---|
| Sewer | Public Sewer |
Location
| Senior Community Yes / No | No |
|---|
Taxes
| Property | 2445 |
|---|
Area Information
| State | NV |
|---|---|
| County | Washoe |
| City | Reno |
| Zip Code | 89523 |
| Area | Washoe |
| Community Name | Coit Heights 4C |
| School District | McQueen |
| Elementary School | Winnemucca, Sarah |
| High School | McQueen |
| Listing VS Median (in Coit Heights 4C) | |
Price: $535,000 low | high Med: $542,500 sqft: 1,292 low | high Med: 1,292 $ / sqft: $414 low | high Med: $420 On site: 14 low | high Med: 19 | |
Market Activity 89523
Request a showing
Request a showing
Contact
Learn More About This Property

| State | NV |
|---|---|
| County | Washoe |
| City | Reno |
| Zip Code | 89523 |
| Area | Washoe |
| Community Name | Coit Heights 4C |
| School District | McQueen |
| Elementary School | Winnemucca, Sarah |
| High School | McQueen |
| Listing VS Median (in Coit Heights 4C) | |
Price: $535,000 low | high Med: $542,500 sqft: 1,292 low | high Med: 1,292 $ / sqft: $414 low | high Med: $420 On site: 14 low | high Med: 19 | |
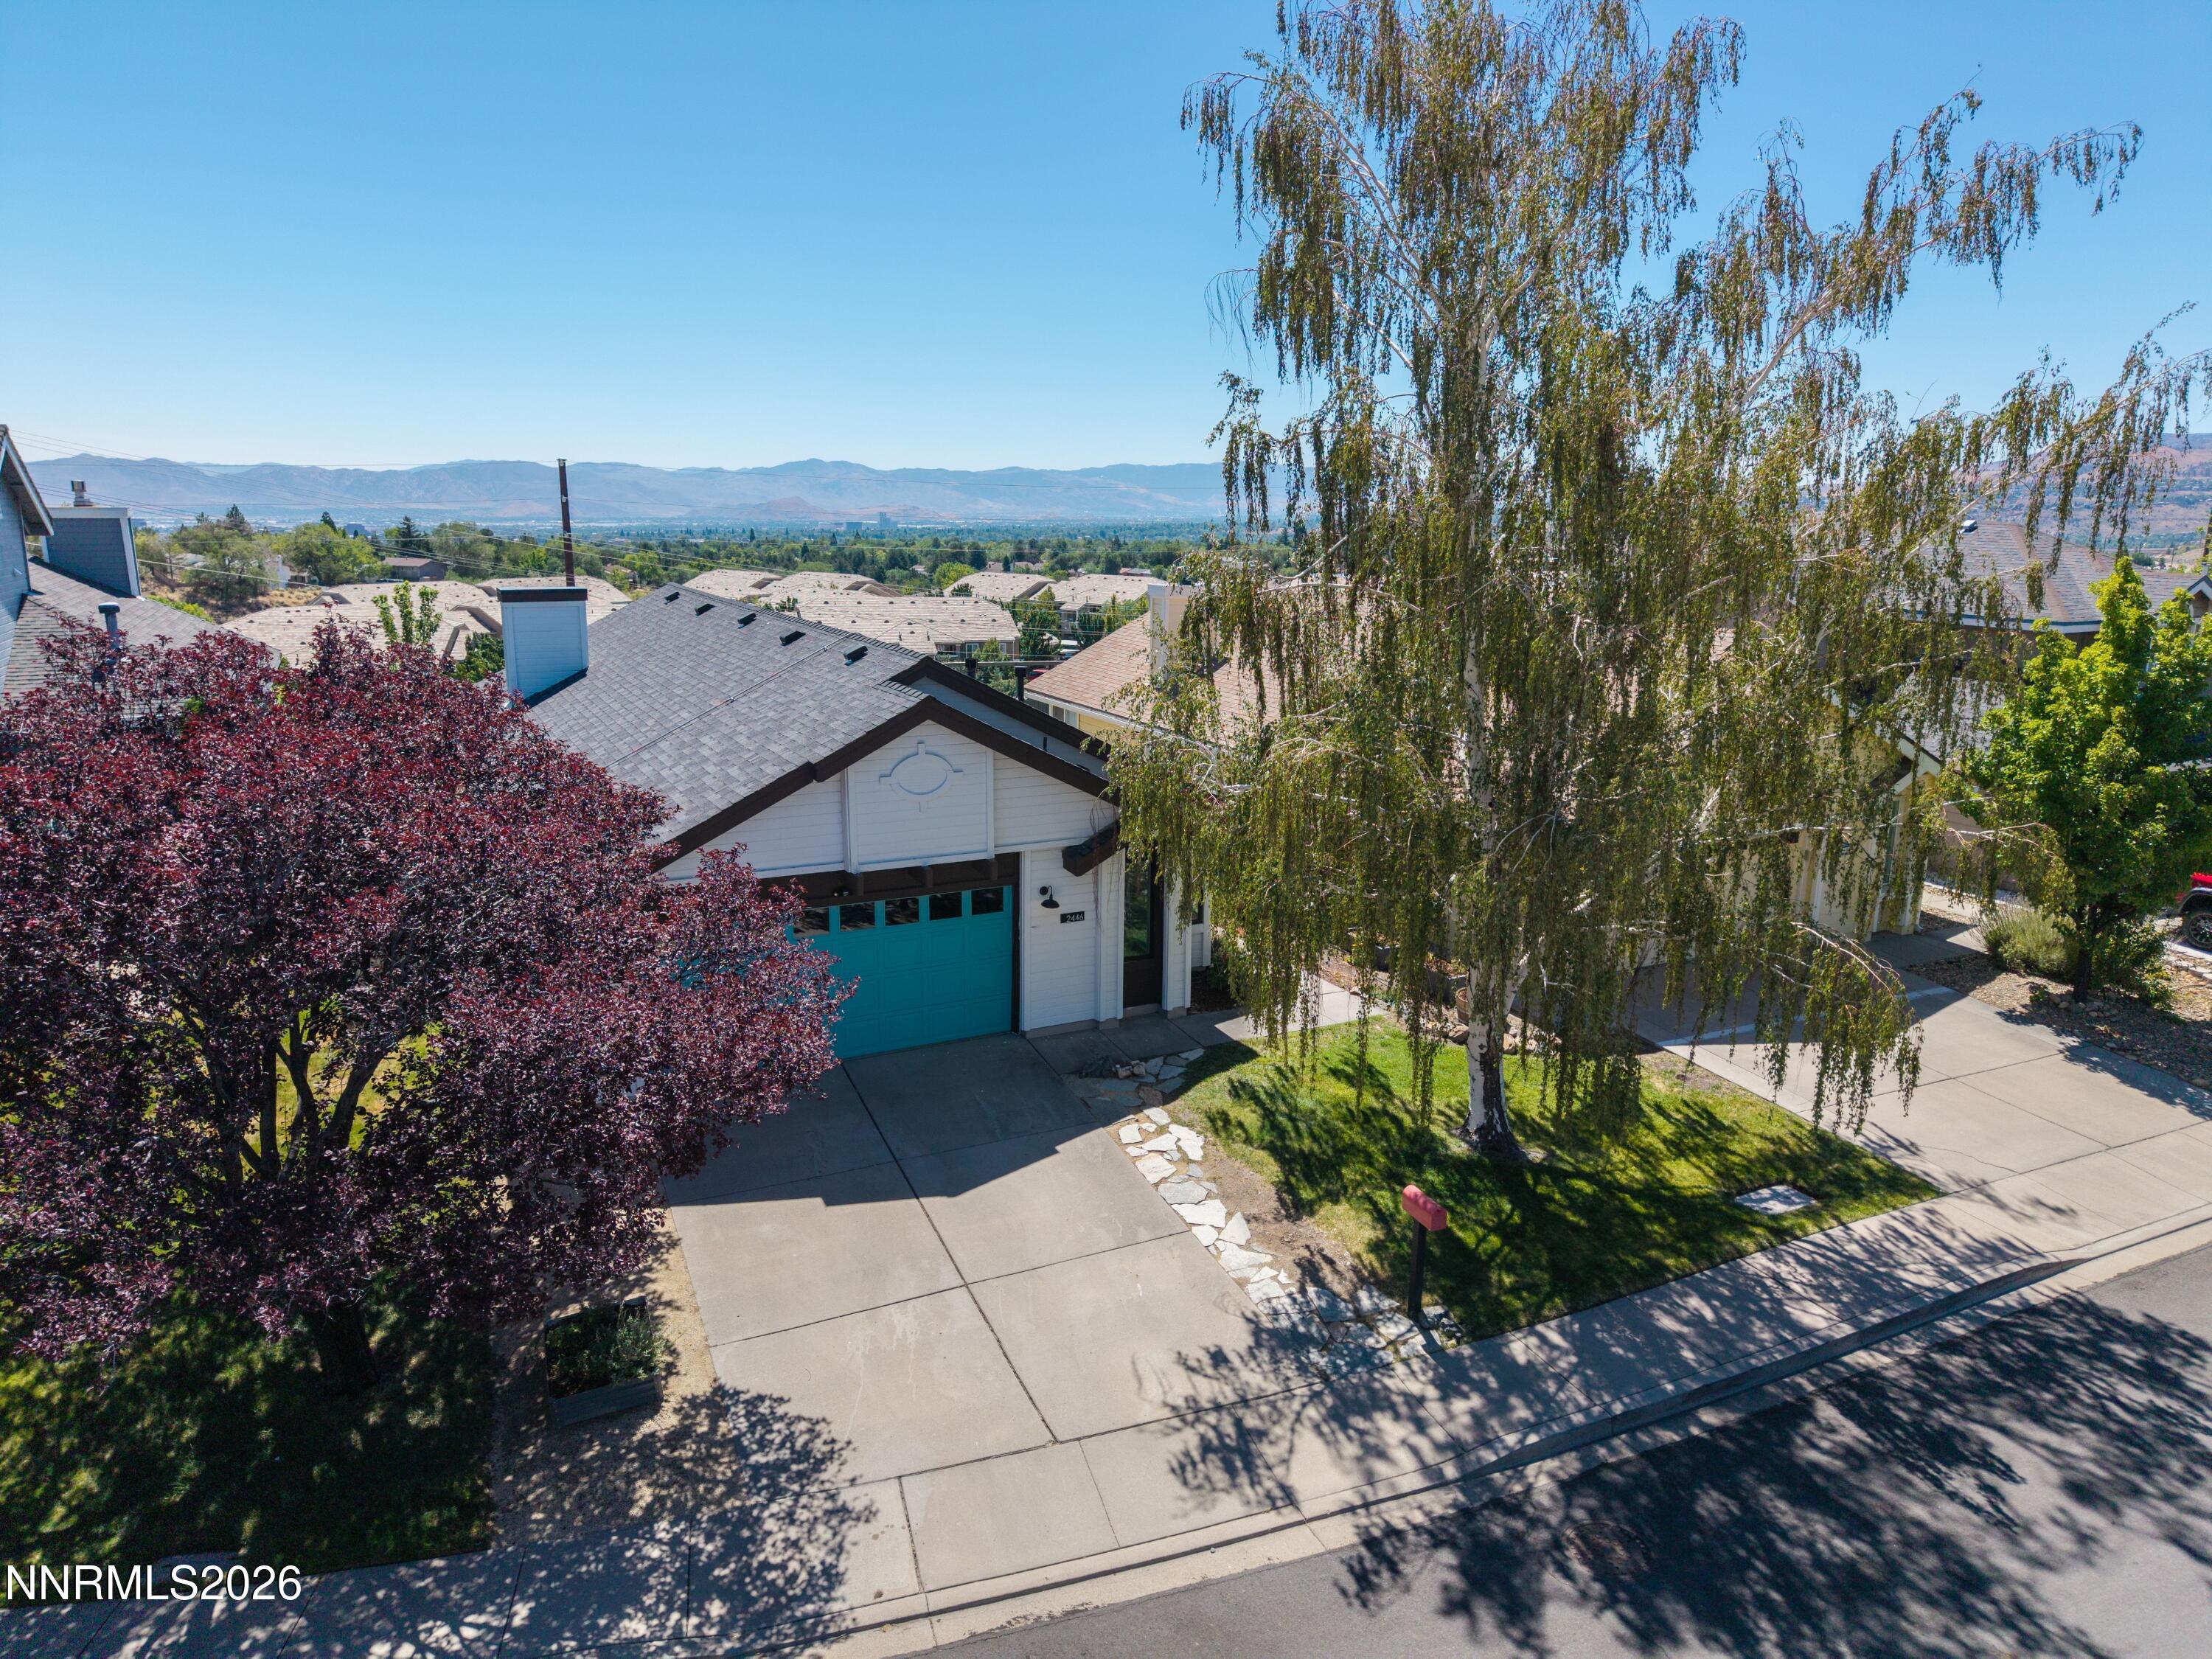 | $550,0002446 Skyview DriveReno, NV 89523 |