
 Price Reduced Listing


Description
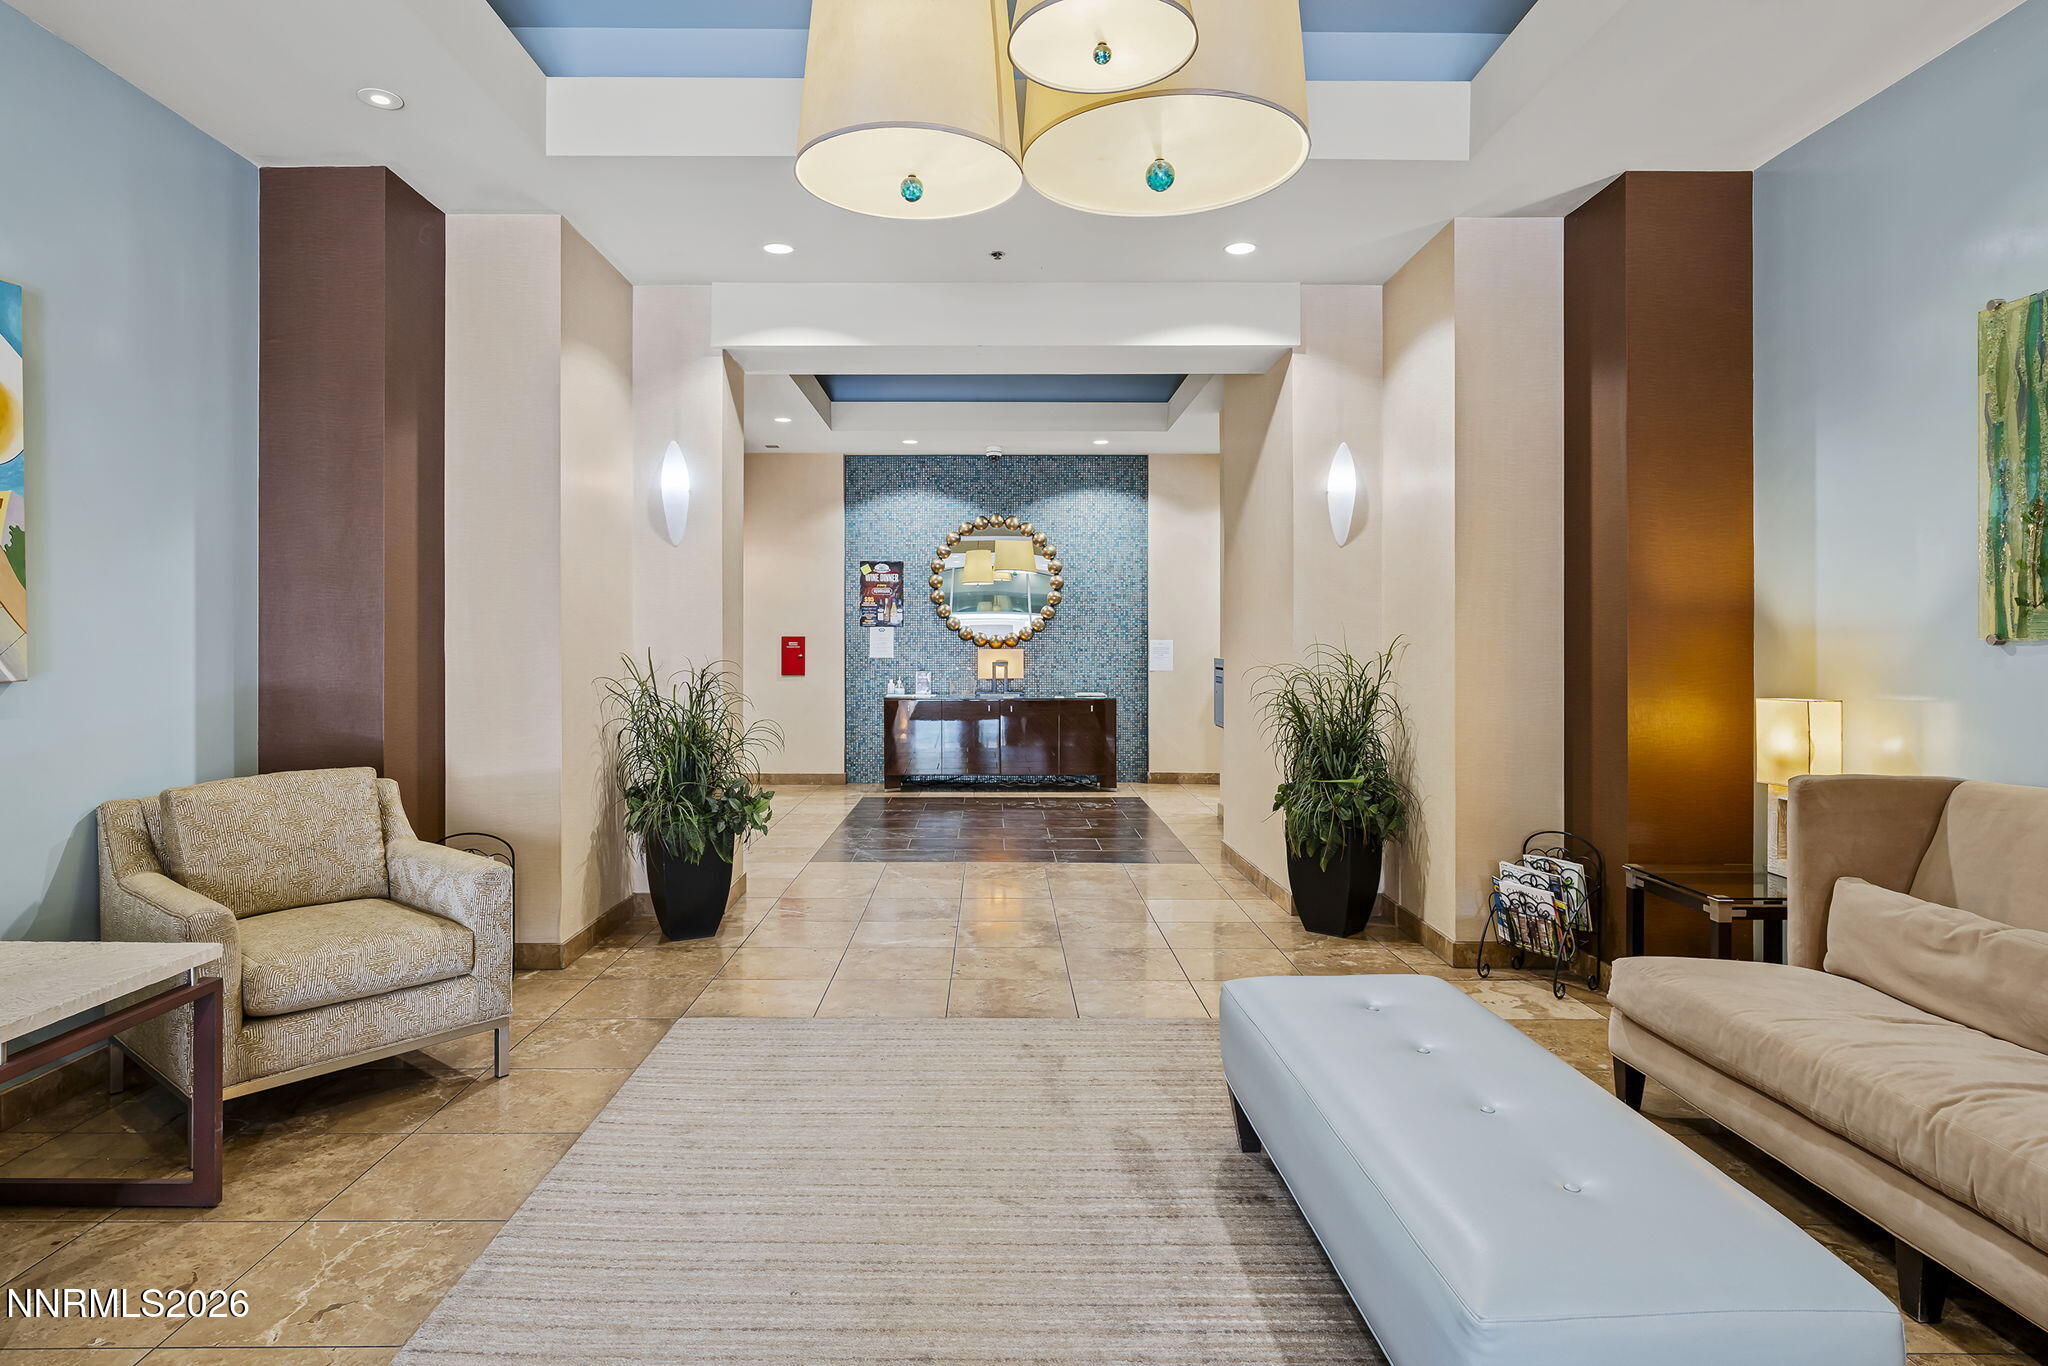
Located in the heart of downtown Reno at The Palladio, this updated and spacious 1 bedroom, 1 bathroom residence offers more than 800 square feet of intentionally designed living space with north-facing views of the Biggest Little City's iconic skyline and a view of Peavine Peak from your private balcony. Inside, the layout feels both open and comfortable, with a kitchen that flows easily into the living area, which features floor to ceiling windows and direct access to the balcony. Stainless steel appliances, substantial cabinetry, and granite countertops come together in a modern kitchen well-suited for everyday living or hosting friends and family before a night out downtown. Upon entry, a tucked away laundry closet offers additional storage and houses a stacked washer and dryer. The bedroom is open and airy with an oversized window and dual closets that provide practical storage without sacrificing space. The large bathroom has been recently refreshed with new wall paint, updated lighting, a new faucet, painted cabinetry, and distinctive wallpaper that adds flair, personality, and charm. A jetted soaking tub and separate tiled shower provide both comfort and ease for however you choose to wind down. Additional wallpaper in the entry brings an immediate creative touch that sets this unit apart while still feeling cohesive and deliberate in its design. This home includes one space for parking in the secure, in-building garage, which is an essential convenience for downtown living. Another perk of choosing The Palladio? Residents enjoy controlled building access, elevator service, and use of the private infinity pool and year-round spa area, overlooking the Truckee River and beyond, perfect for hosting and enjoying. With immediate access to the Riverwalk and Midtown districts, flavorful local dining, coffee shops and cafés, world-class entertainment, plus an easy commute to the freeway, you'll find it almost effortless to move between work, weekends, and whatever else comes next. This incredible location is likely to go fast and is ready to serve as a primary residence, a low-maintenance second home, or an investment in one of Reno's most sought after buildings. 805 at 50 N Sierra offers comfort, character, and a prime downtown address. 3D tour and Matterport on Homes.com
Details
| MLS # | 260002142 |
|---|---|
| Listing Type | For Sale |
| Style | Condominium |
| HOA Dues | $639 |
| Sub-Type | Resale |
| Status | Active |
| Year | 2006 |
| Days On Site | 175 |
| Listing Provided By | RE/MAX Gold-Midtown | Becky Patterson |
Features
| Bed(s) | 1 |
|---|---|
| Bath(s) | 1 Total |
| SQ Feet | 876 |
| Pool | Yes |
| Story(s) | 13 |
| Zoning | MD-RD |
| Acreage | 0.02 |
| Property View | Yes |
Interior
| Heating | Forced Air, Heat Pump |
|---|---|
| Heating Yes / No | Yes |
| Cooling | Central Air, Electric |
| Cooling Yes / No | Yes |
| Window Features | Blinds, Double Pane Windows, Drapes, Low-Emissivity Windows, Rods, Window Coverings |
| Interior Features | Breakfast Bar, No Interior Steps, Walk-In Closet(s) |
| Appliances | Dishwasher, Disposal, Dryer, Electric Oven, Electric Range, Microwave, Refrigerator, Washer |
| Fireplace Yes / No | No |
| Fireplaces Total | 0 |
Exterior
| Roof | Metal, Pitched |
|---|---|
| Exterior Features | Balcony |
| Security Features | Fire Alarm, Fire Escape, Fire Sprinkler System, Security Fence, Security Gate, Smoke Detector(s) |
| Lot Features | Level |
| Construction Materials | Concrete, Stucco |
| Road Responsibility | Public Maintained Road |
| Foundation Details | Concrete Perimeter, Slab |
| Fencing | None |
Parking
| Parking Features | Alley Access, Garage, Under Building |
|---|---|
| Garage Yes / No | Yes |
| Attached Garage Yes / No | No |
Utilities
| Utilities | Cable Available, Electricity Connected, Internet Available, Natural Gas Available, Natural Gas Connected, Phone Available, Sewer Connected, Water Connected, Cellular Coverage |
|---|---|
| Sewer | Public Sewer |
Location
| Senior Community Yes / No | No |
|---|
Taxes
| Property | 2541 |
|---|
Area Information
| State | NV |
|---|---|
| County | Washoe |
| City | Reno |
| Zip Code | 89501 |
| Area | Washoe |
| Community Name | The Palladio |
| School District | Reno |
| Elementary School | Hunter Lake |
| High School | Reno |
| Listing VS Median (in The Palladio) | |
Price: $375,000 low | high Med: $387,500 sqft: 876 low | high Med: 876 $ / sqft: $428 low | high Med: $443 On site: 175 low | high Med: 81.5 | |
Market Activity 89501
Request a showing
Request a showing
Contact
Learn More About This Property

| State | NV |
|---|---|
| County | Washoe |
| City | Reno |
| Zip Code | 89501 |
| Area | Washoe |
| Community Name | The Palladio |
| School District | Reno |
| Elementary School | Hunter Lake |
| High School | Reno |
| Listing VS Median (in The Palladio) | |
Price: $375,000 low | high Med: $387,500 sqft: 876 low | high Med: 876 $ / sqft: $428 low | high Med: $443 On site: 175 low | high Med: 81.5 | |


