
Description
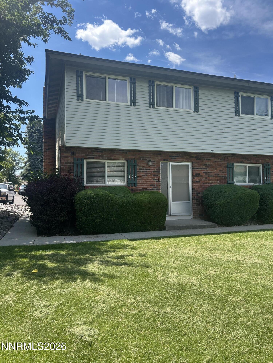
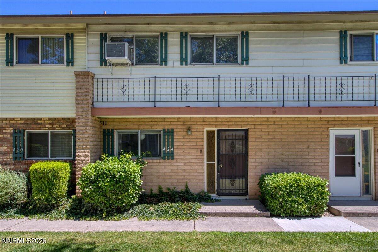
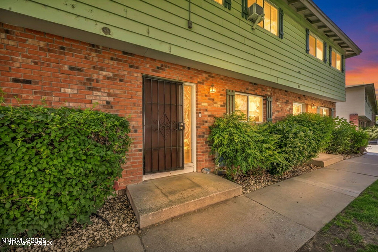
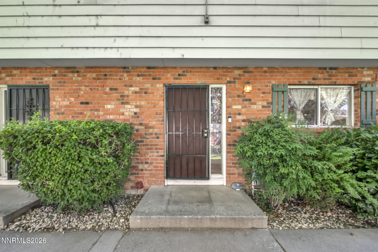
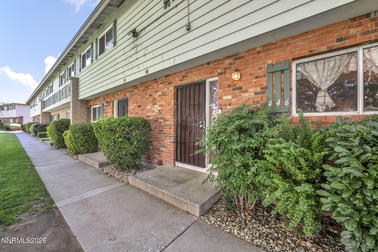
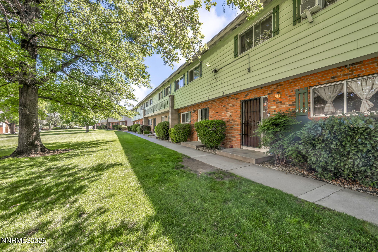
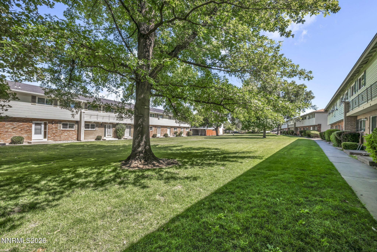
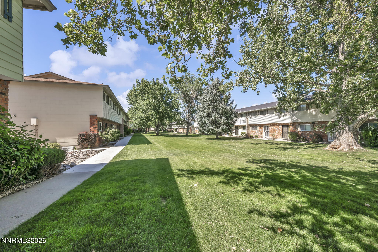
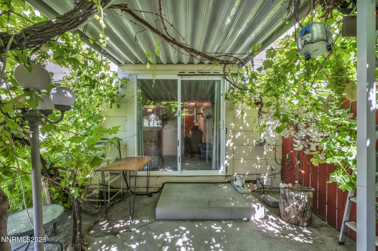
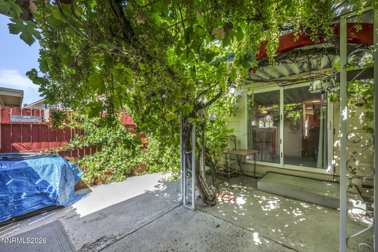
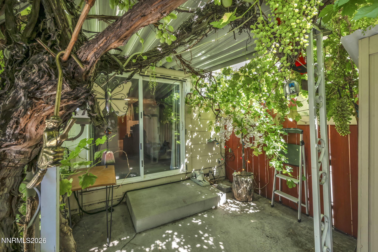
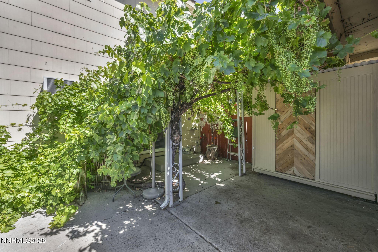
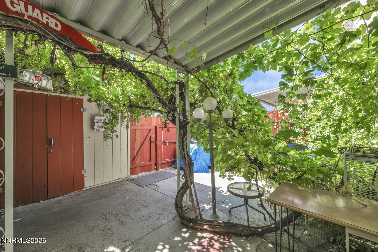
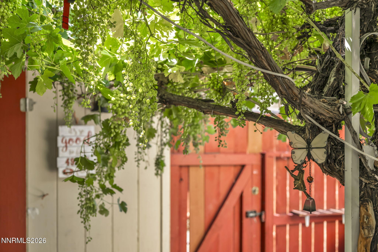
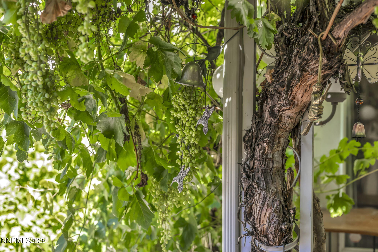
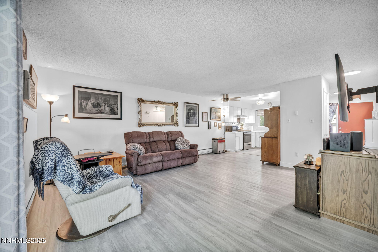
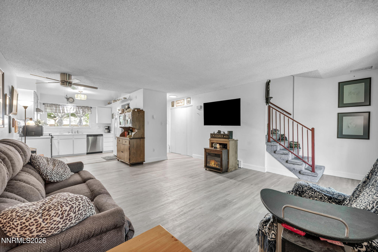
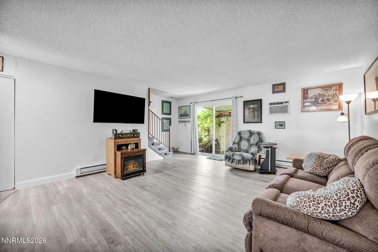
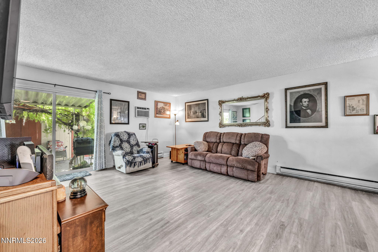
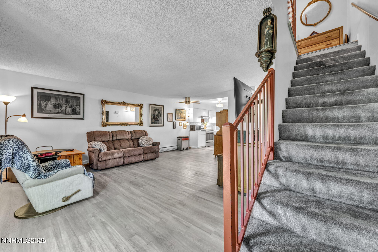
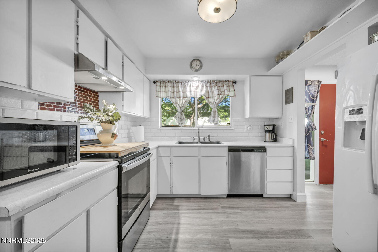
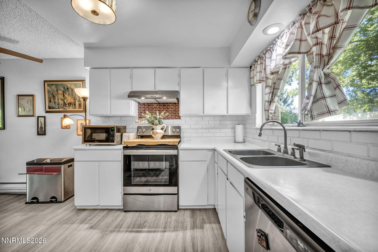
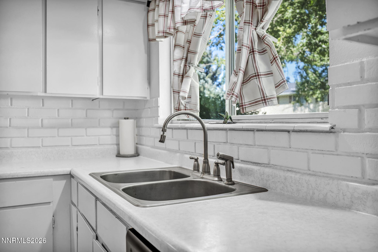
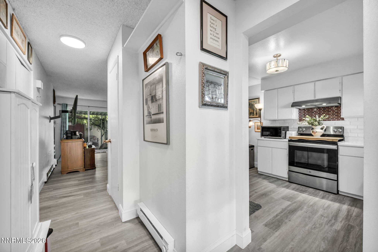
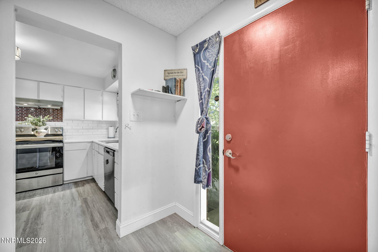
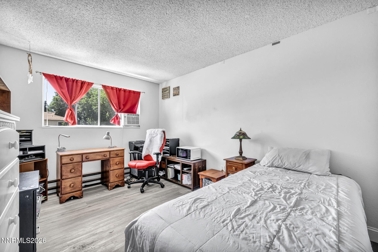
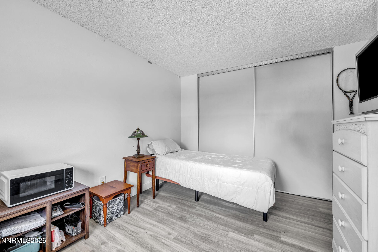
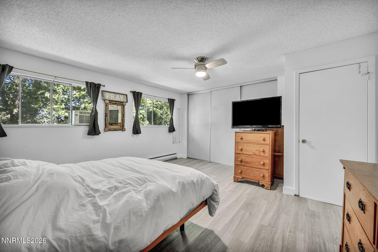
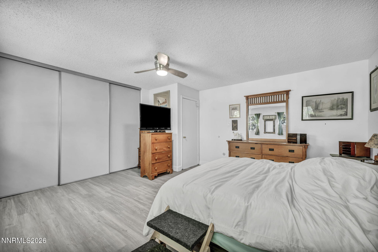
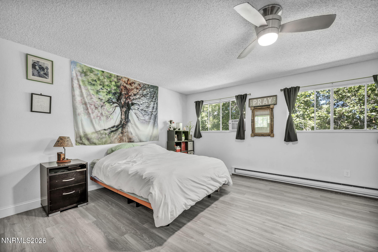
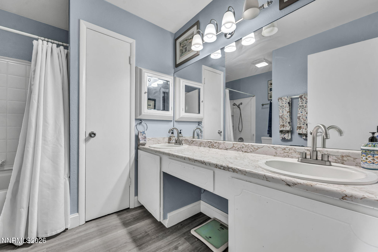
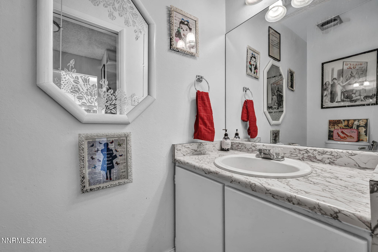
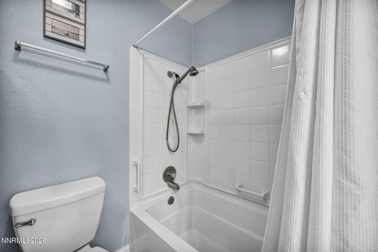
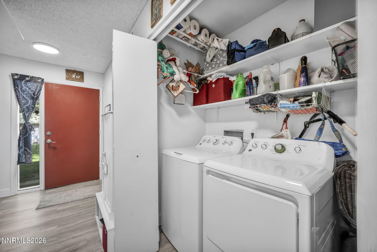
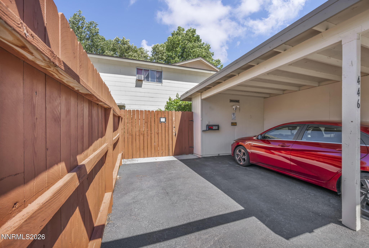
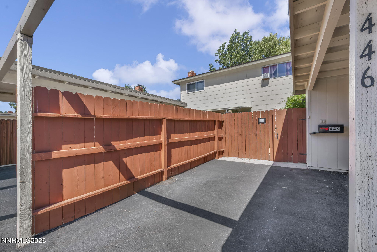
Welcome home to this charming townhouse nestled in a peaceful, park-like community where mature trees, lush green lawns, and beautifully maintained courtyards create a tranquil setting you'll love coming home to. Inside, you'll find durable laminate flooring throughout, offering both style and easy maintenance. The functional floor plan features two spacious bedrooms and a full bathroom upstairs, while a convenient half bath and laundry area with washer and dryer are located downstairs. Step outside to your own private courtyard, where mature grapevines drape over the covered patio, creating the perfect shaded retreat for morning coffee, outdoor dining, or relaxing after a long day. The fully fenced backyard provides privacy and direct access to the two-car 1/2 covered carport located just behind the home. One of the home's most charming features is its front-facing view of the beautifully landscaped courtyard. Imagine washing dishes while looking out at lush green grass and towering shade treesbringing the beauty of the outdoors right into your everyday routine. Whether you're a first-time homebuyer, downsizing, or looking for a low-maintenance investment, this home offers comfort, convenience, and a peaceful lifestyle in an inviting community.
Details
| MLS # | 260009569 |
|---|---|
| Listing Type | For Sale |
| Style | Condominium |
| HOA Dues | $330 |
| Sub-Type | Resale |
| Status | Active Under Contract-no Show |
| Year | 1970 |
| Days On Site | 29 |
| Listing Provided By | RE/MAX Professionals-Carson | Melissa Meneses |
Features
| Bed(s) | 2 |
|---|---|
| Bath(s) | 2 Total |
| SQ Feet | 1,220 |
| Car Port | Yes |
| Story(s) | 2 |
| Zoning | MF30 |
| Acreage | 0.10 |
| Property View | Yes |
Interior
| Heating | Electric |
|---|---|
| Heating Yes / No | Yes |
| Cooling | Wall/Window Unit(s) |
| Cooling Yes / No | Yes |
| Window Features | Aluminum Frames, Single Pane Windows |
| Interior Features | Ceiling Fan(s) |
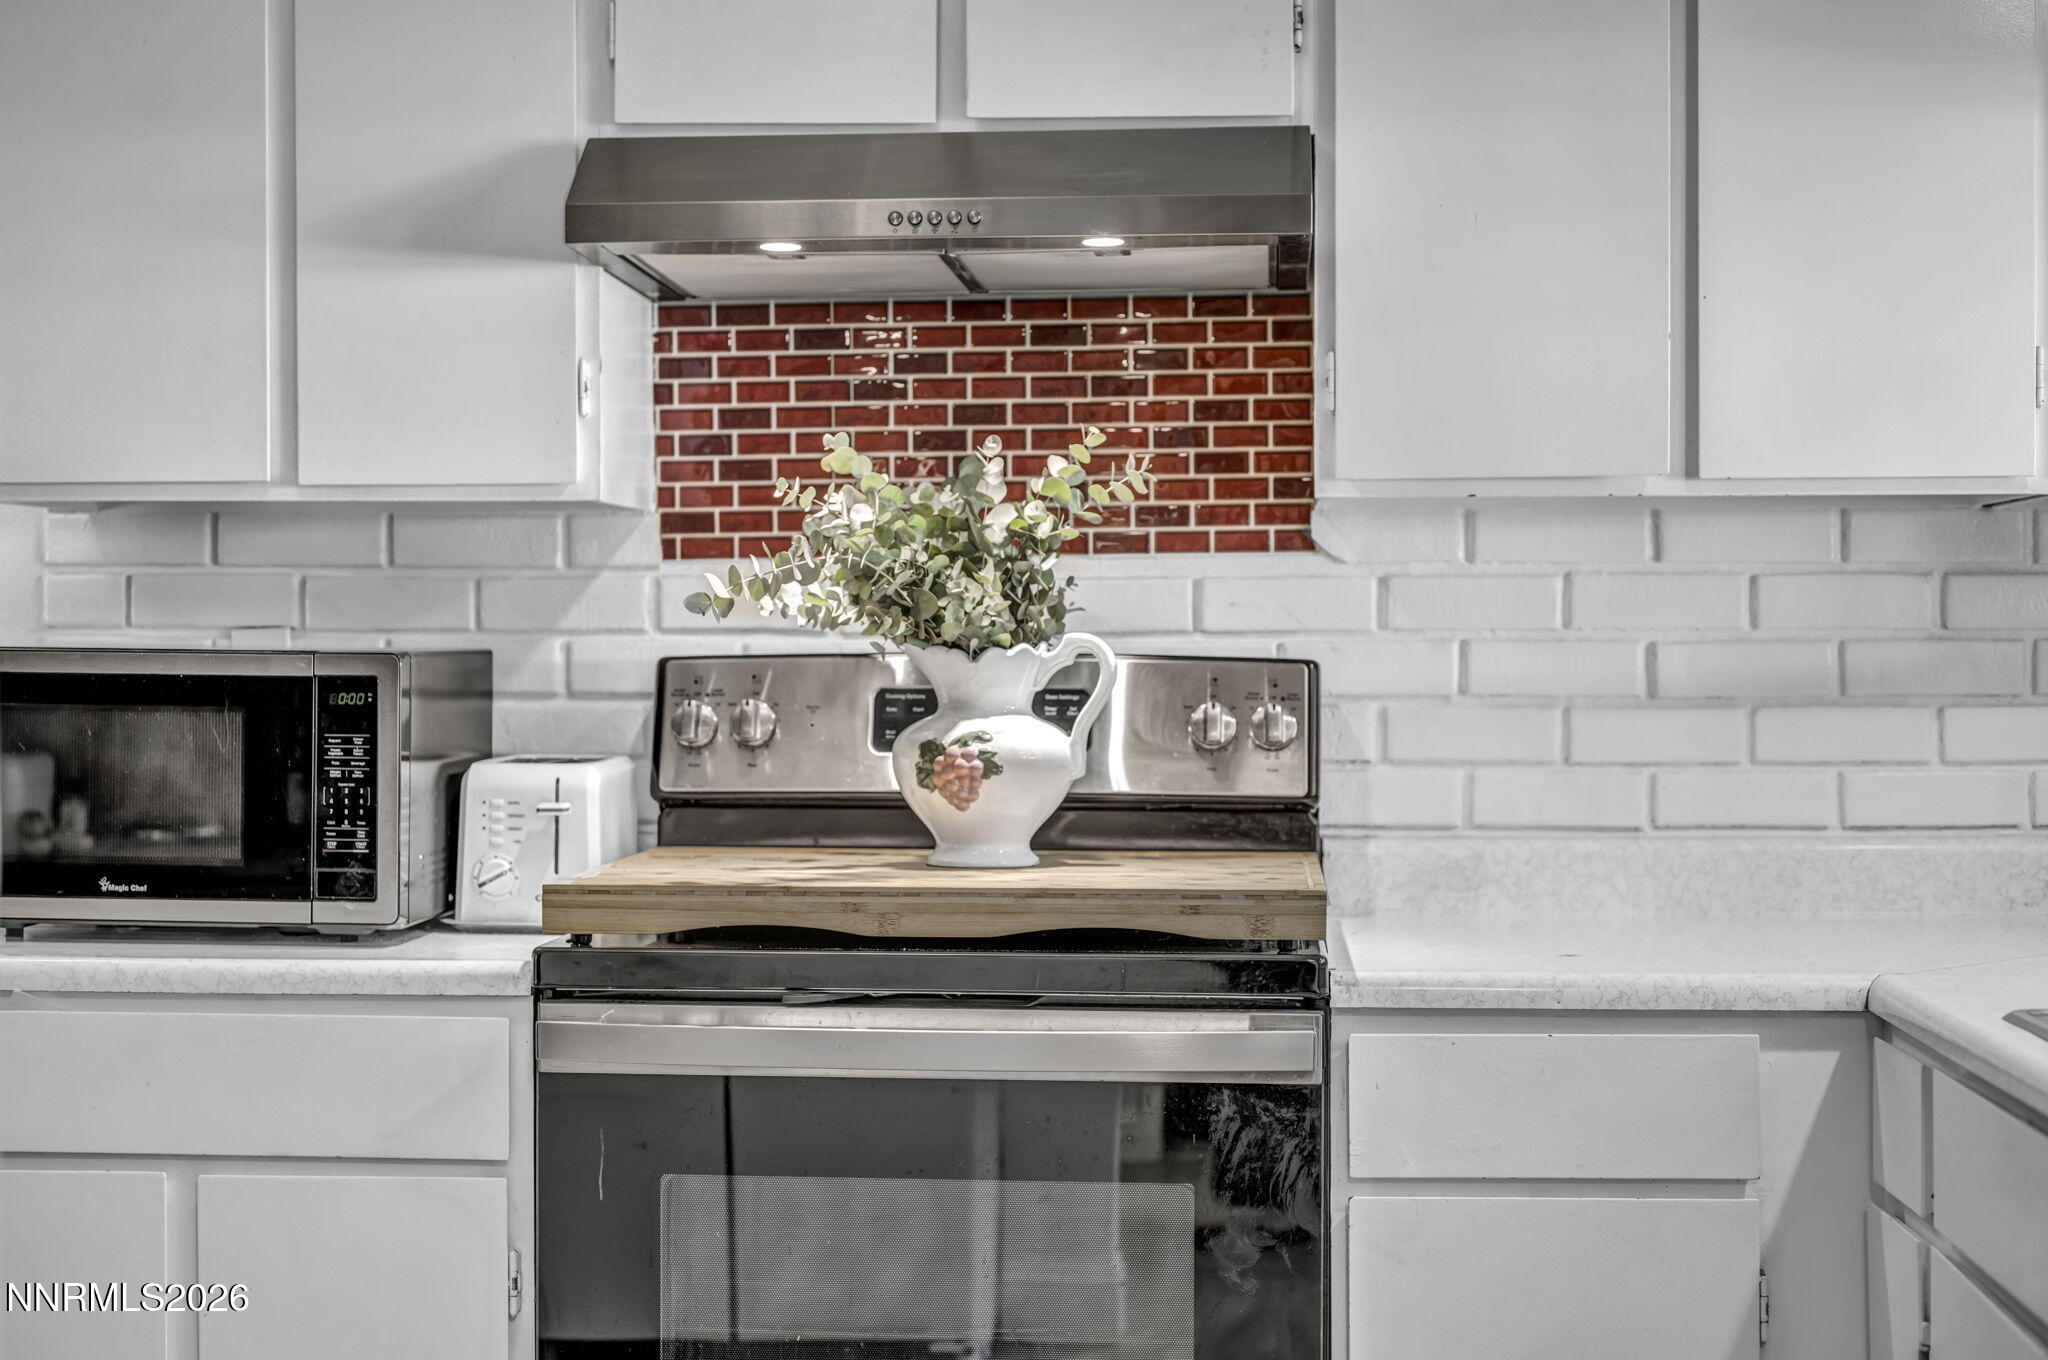
| Appliances | Dishwasher, Disposal, Dryer, Electric Cooktop, Electric Oven, Oven, Refrigerator, Washer |
| Fireplace Yes / No | No |
Exterior
| Roof | Composition, Pitched, Shingle |
|---|---|
| Security Features | Smoke Detector(s) |
| Lot Features | Common Area, Level |
| Construction Materials | Brick |
| Road Responsibility | Public Maintained Road |
| Foundation Details | Crawl Space |
| Fencing | Back Yard, Full |
Parking
| Parking Features | Carport, Detached |
|---|---|
| Garage Yes / No | No |
| Attached Garage Yes / No | No |
Utilities
| Utilities | Cable Available, Electricity Available, Electricity Connected, Internet Available, Internet Connected, Natural Gas Available, Natural Gas Connected, Phone Available, Sewer Available, Sewer Connected, Water Available, Water Connected, Cellular Coverage, Water Meter Installed |
|---|---|
| Sewer | Public Sewer |
Location
| Senior Community Yes / No | No |
|---|
Taxes
| Property | 701 |
|---|
Area Information
| State | NV |
|---|---|
| County | Washoe |
| City | Reno |
| Zip Code | 89502 |
| Area | Washoe |
| Community Name | Smithridge Park Townhouses 3 Unit 5 |
| School District | Damonte |
| Elementary School | Smithridge |
| High School | Damonte |
| Listing VS Median (in Smithridge Park Townhouses 3 Unit 5) | |
Price: $299,000 low | high Med: $299,000 sqft: 1,220 low | high Med: 1,220 $ / sqft: $245 low | high Med: $245 On site: 29 low | high Med: 29 | |
Market Activity 89502
Request a showing
Request a showing
Contact
Learn More About This Property

| State | NV |
|---|---|
| County | Washoe |
| City | Reno |
| Zip Code | 89502 |
| Area | Washoe |
| Community Name | Smithridge Park Townhouses 3 Unit 5 |
| School District | Damonte |
| Elementary School | Smithridge |
| High School | Damonte |
| Listing VS Median (in Smithridge Park Townhouses 3 Unit 5) | |
Price: $299,000 low | high Med: $299,000 sqft: 1,220 low | high Med: 1,220 $ / sqft: $245 low | high Med: $245 On site: 29 low | high Med: 29 | |