Price Reduced Listing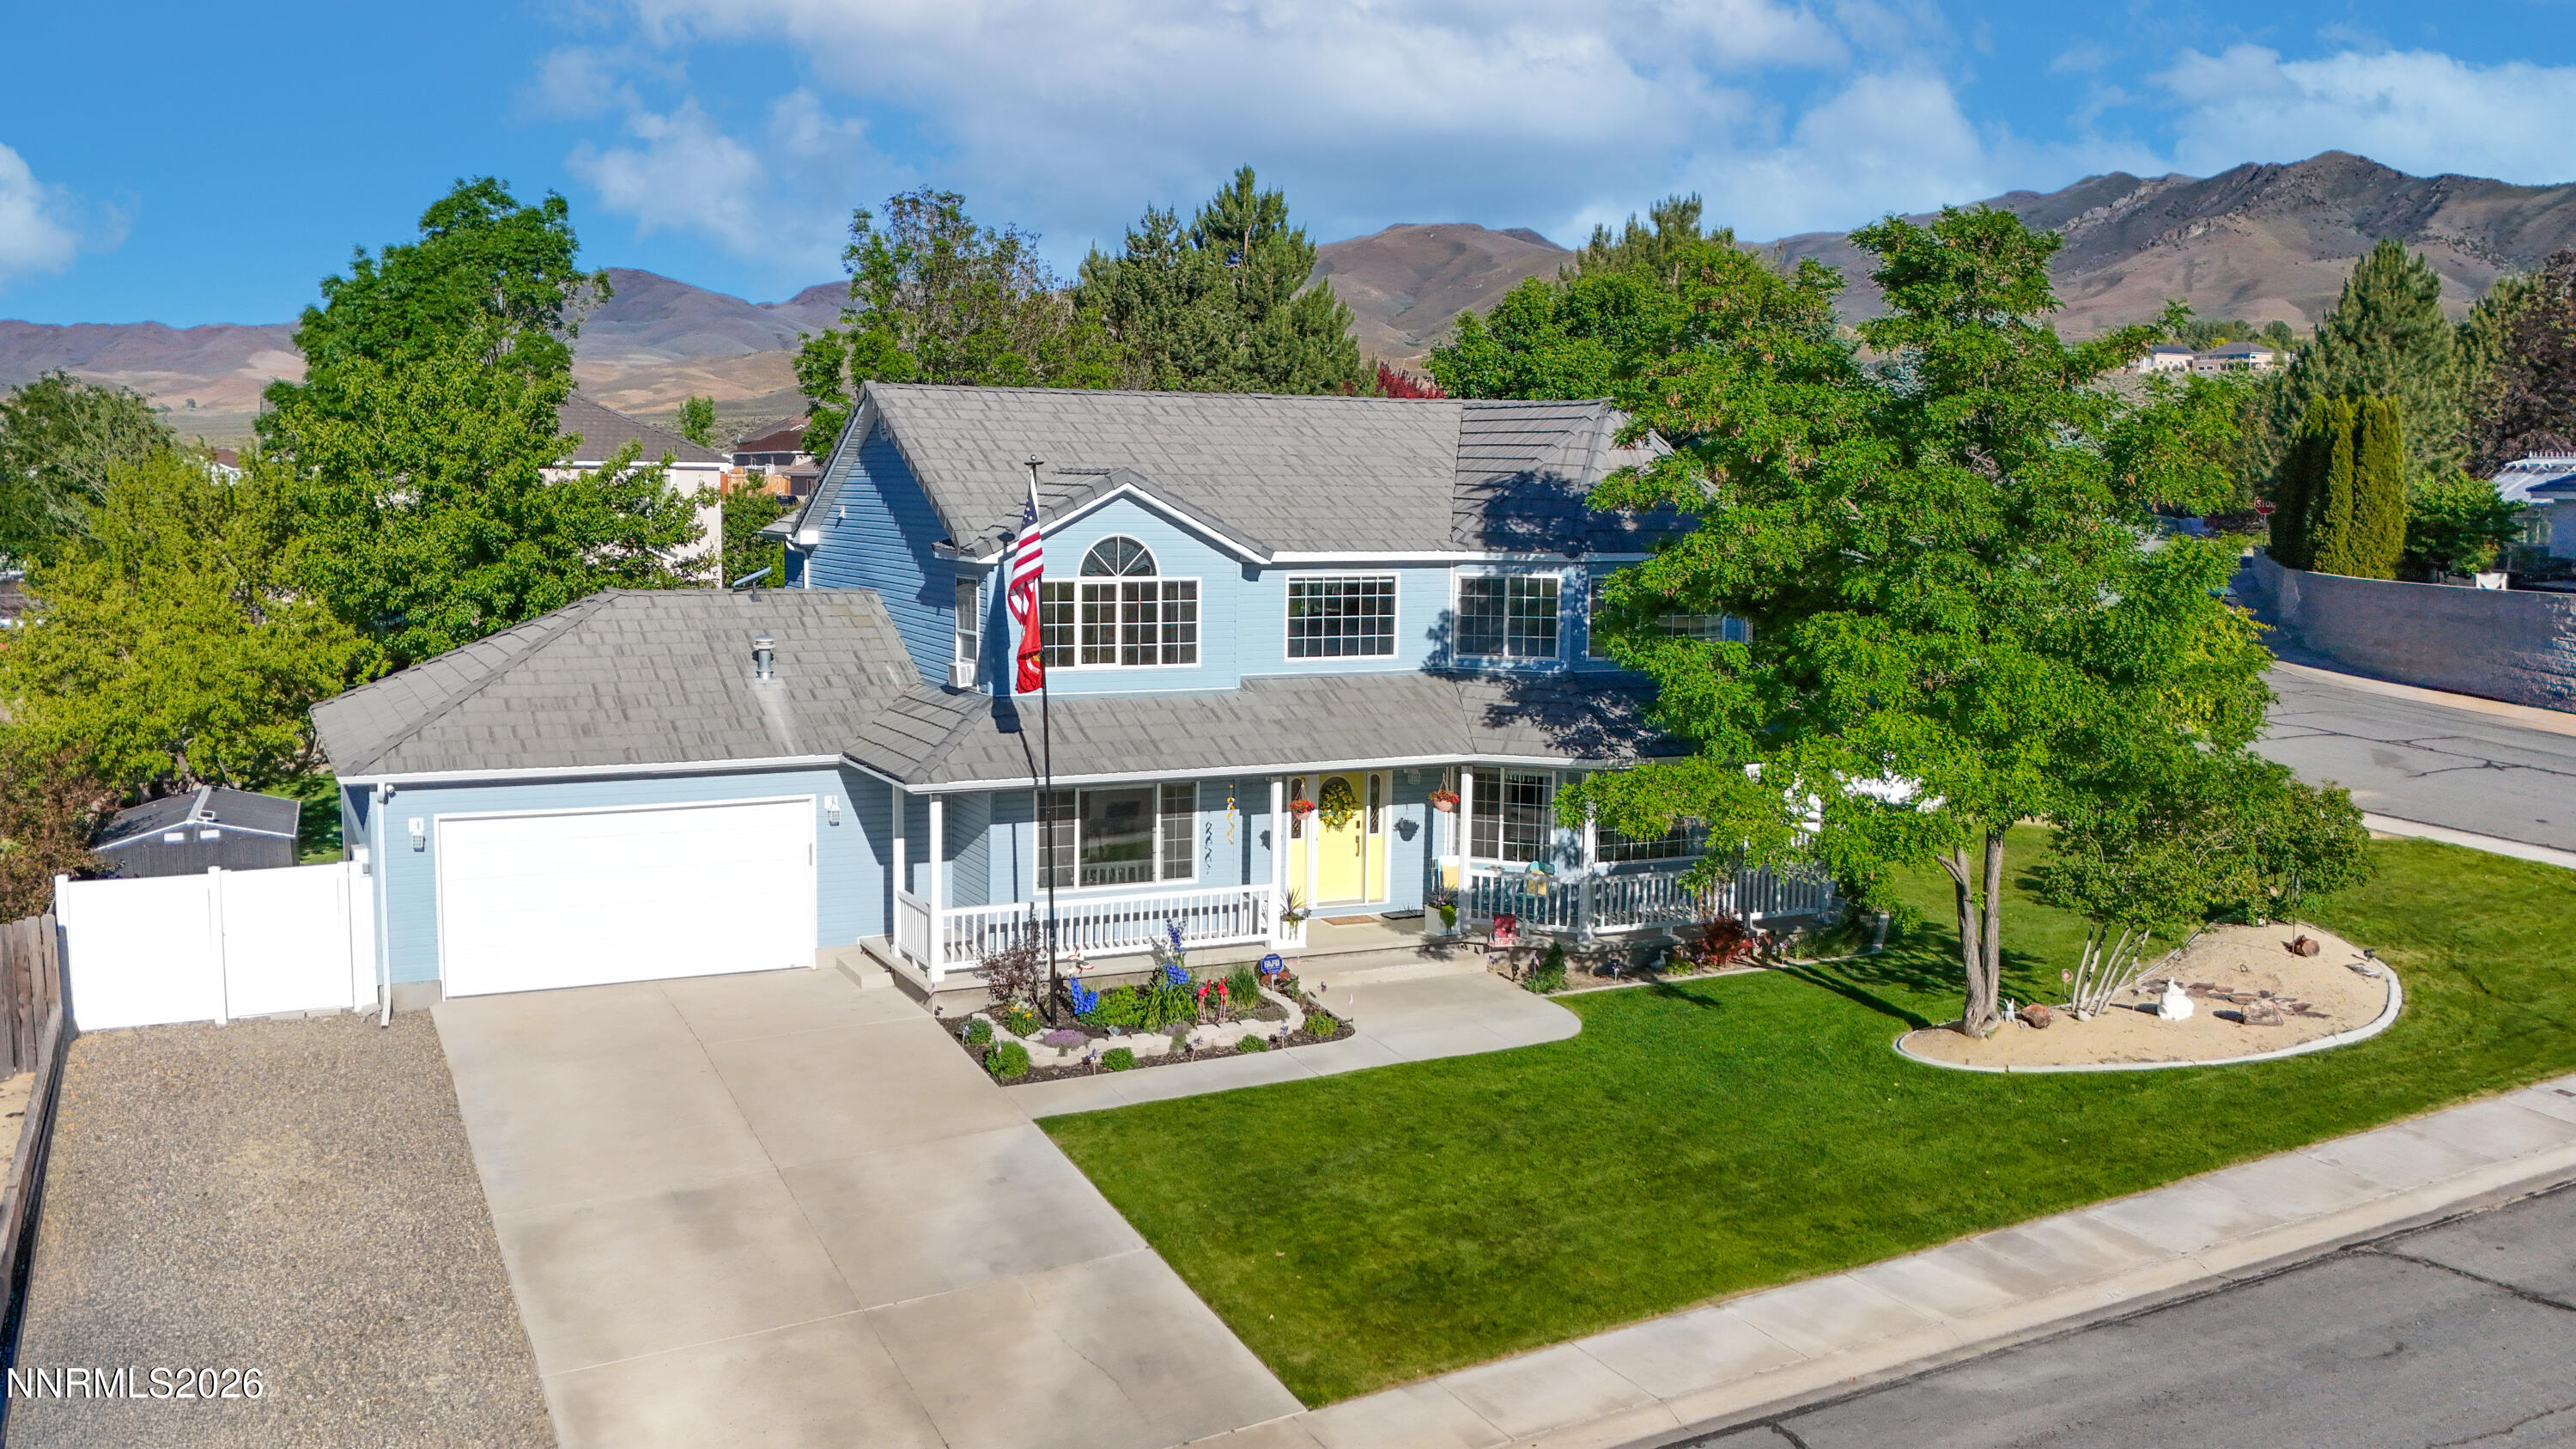
4153 Broken Hill Drive,Winnemucca, NV 89445
Winnemucca, NV 89445





Description
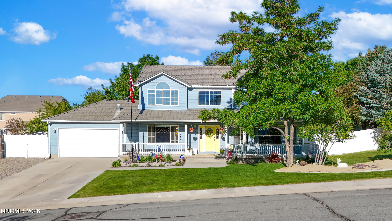
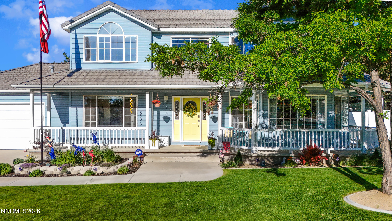
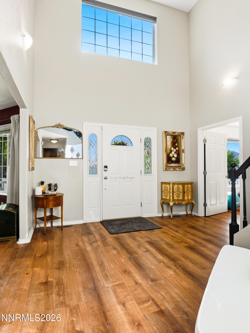
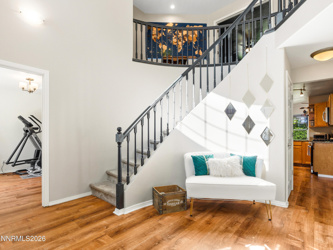
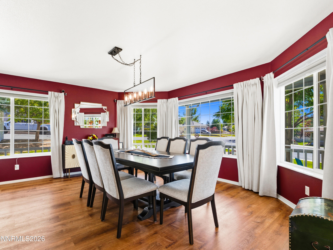
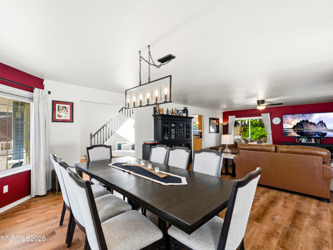
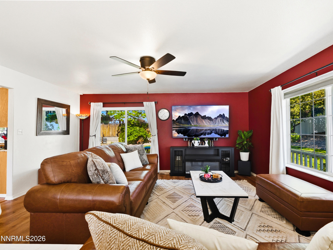
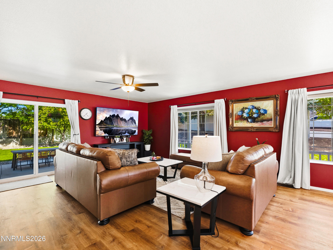
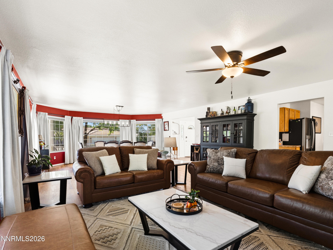
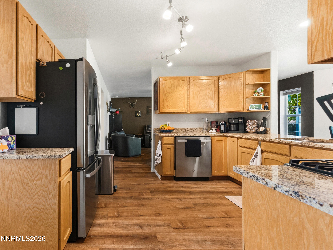
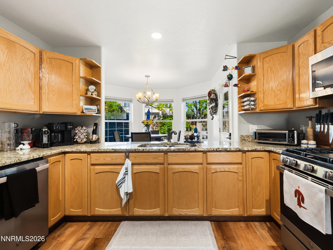
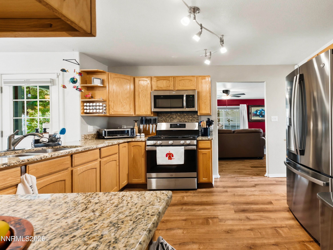
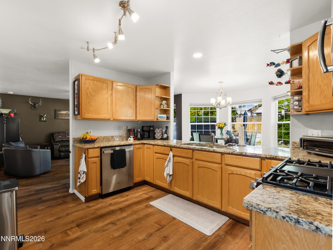
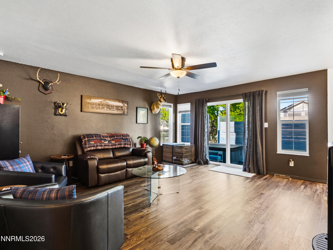
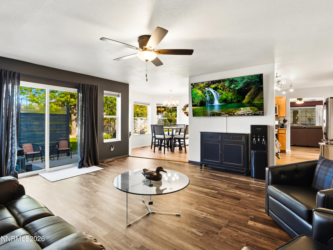
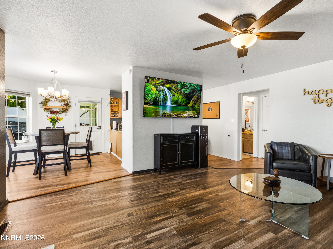
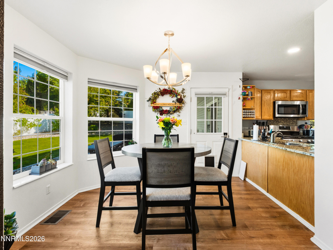
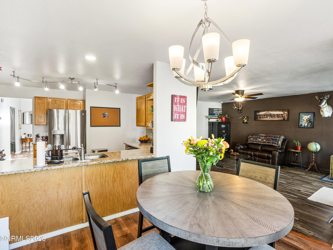
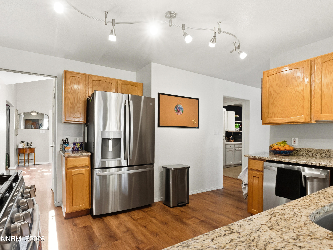
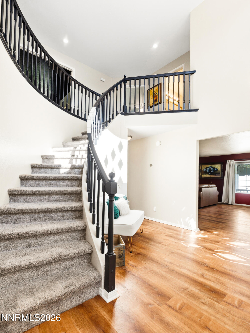
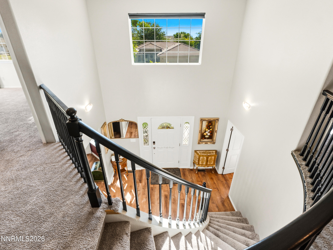
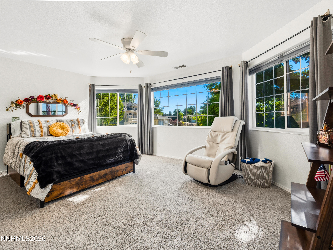
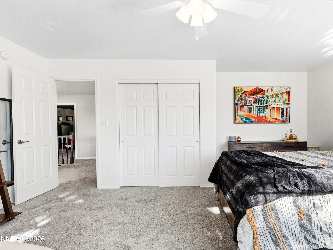
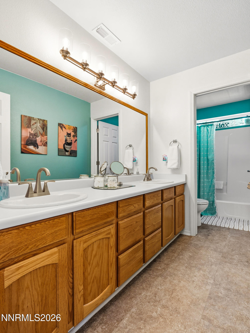
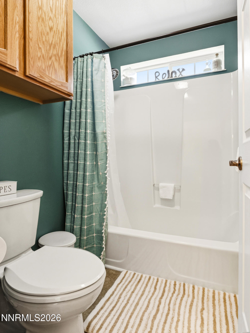
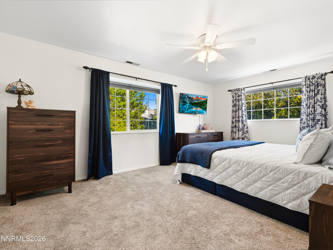
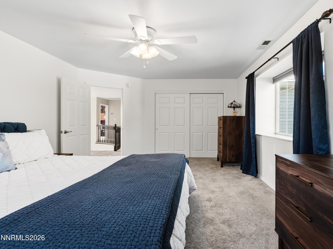
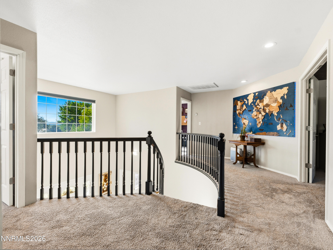
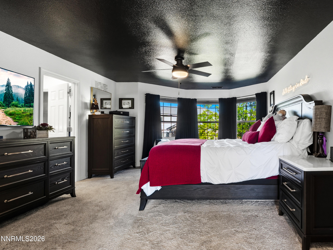
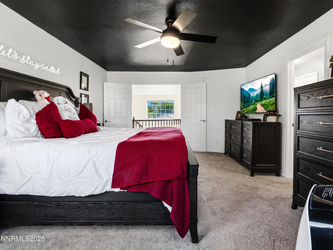
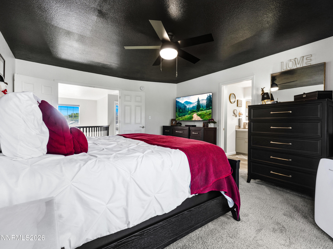

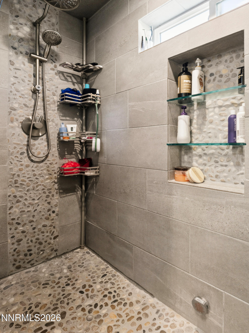
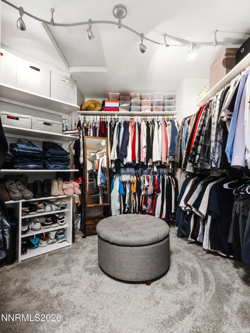
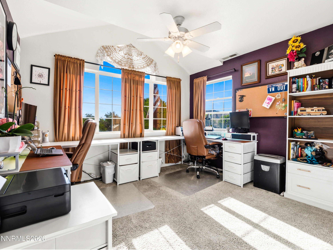
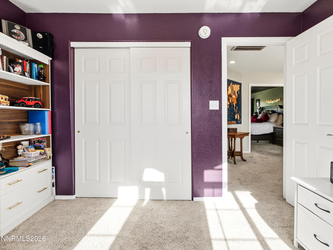
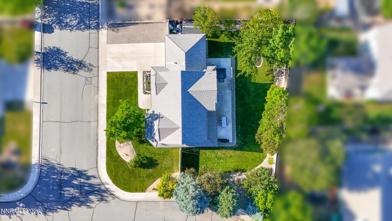
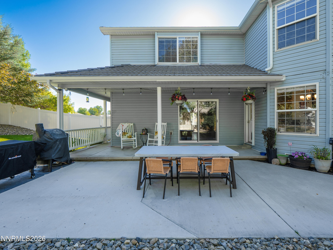
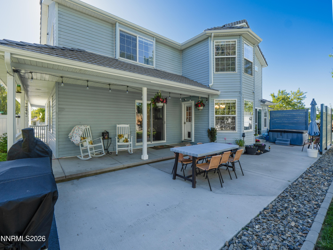
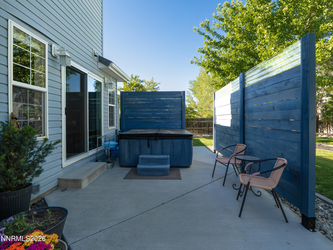
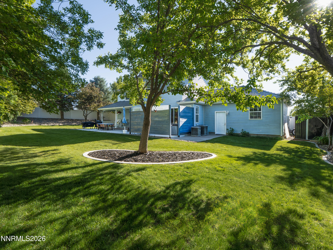
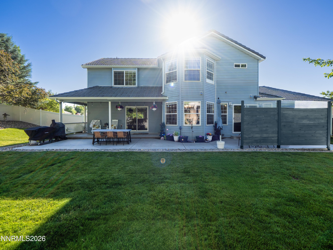
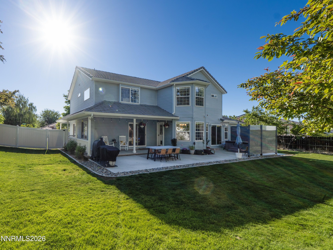
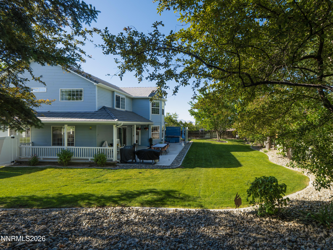
Welcome to this stunning custom home situated on a spacious corner lot in one of the area's most desirable neighborhoods! From the moment you enter, you'll be captivated by the grand staircase in the foyer, creating an elegant first impression and setting the tone for this exceptional home. Expansive windows throughout the home fill the interior with abundant natural light, enhancing the inviting atmosphere. There are recent upgrades throughout and fresh interior paint that provides a clean, modern feel, making this home truly move-in ready. The luxurious primary suite serves as a private retreat, featuring a spa-inspired bathroom complete with dual vanities, a dimmable LED lighted mirror, and a steam shower. Outdoor living is equally impressive, offering a partial wraparound covered front porch, along with a patio/porch in the backyard that creates the perfect setting for outdoor dining, entertaining, or simply relaxing in the shade. Surrounded by mature landscaping, the backyard provides a peaceful, park-like oasis that enhances both the beauty and privacy of this remarkable property. Combining timeless elegance, quality updates, and exceptional outdoor spaces, this one-of-a-kind home is an opportunity not to be missed.
Details
| MLS # | 260007678 |
|---|---|
| Listing Type | For Sale |
| Style | House |
| Sub-Type | Resale |
| Status | Active |
| Year | 1997 |
| Days On Site | 68 |
| Listing Provided By | Lindsey Realty | Joree Jacaway |
Features
| Bed(s) | 4 |
|---|---|
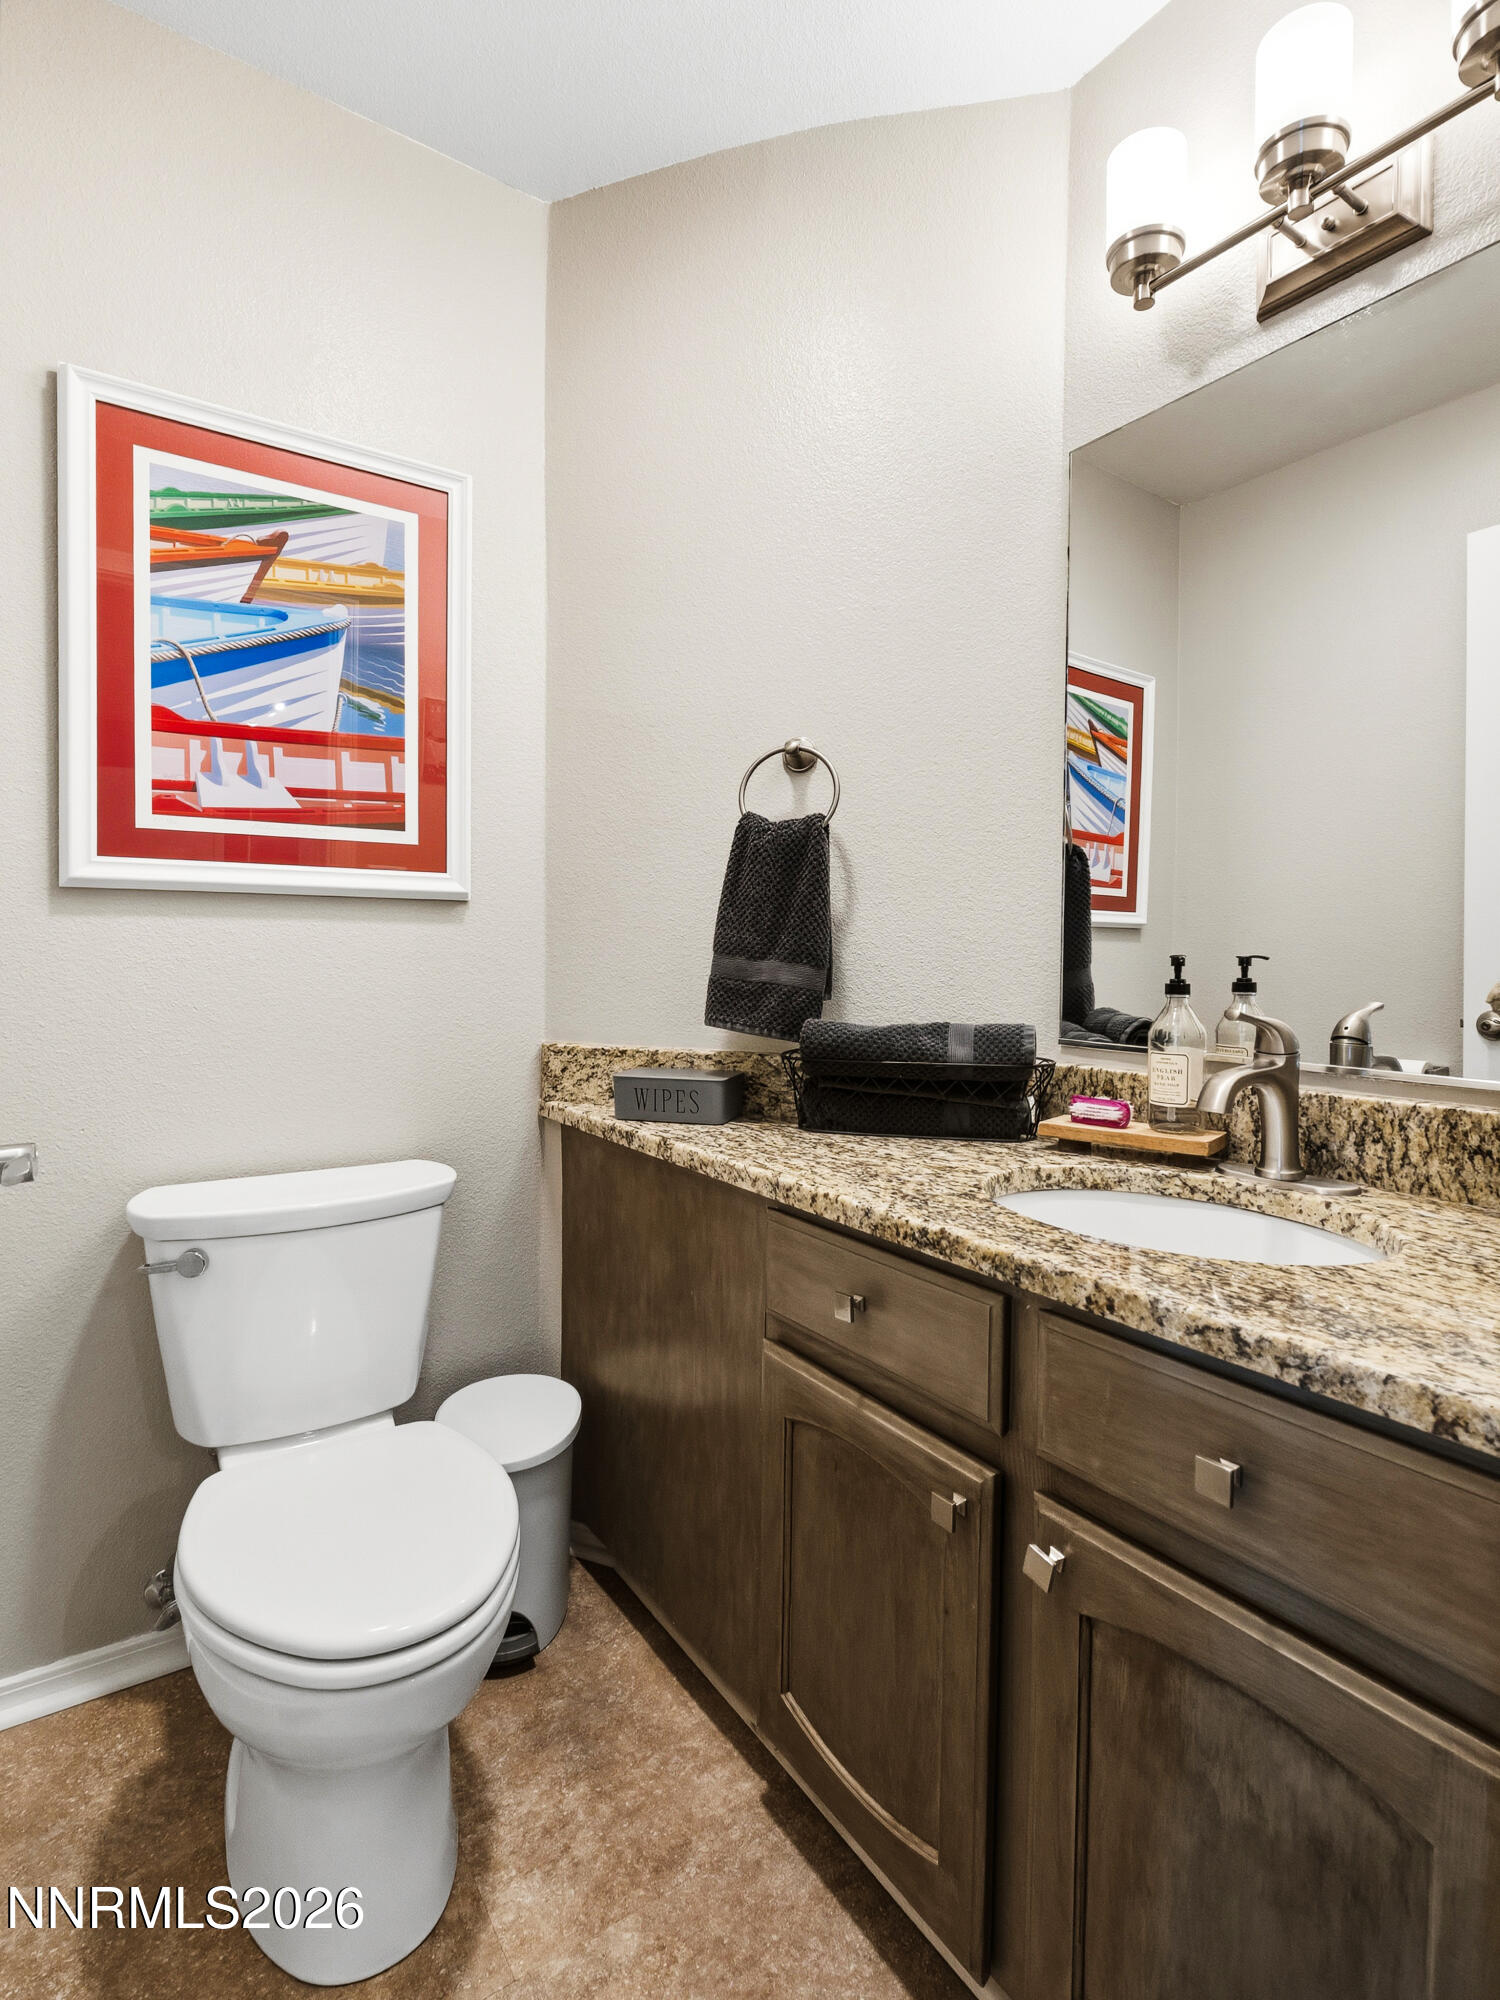
| Bath(s) | 3 Total |
| SQ Feet | 2,808 |
| Story(s) | 2 |
| Zoning | R-1-9 |
| Acreage | 0.31 |
| Property View | Yes |
Interior
| Heating | Forced Air, Natural Gas |
|---|---|
| Heating Yes / No | Yes |
| Cooling | Central Air |
| Cooling Yes / No | Yes |
| Window Features | Blinds, Double Pane Windows, Vinyl Frames |
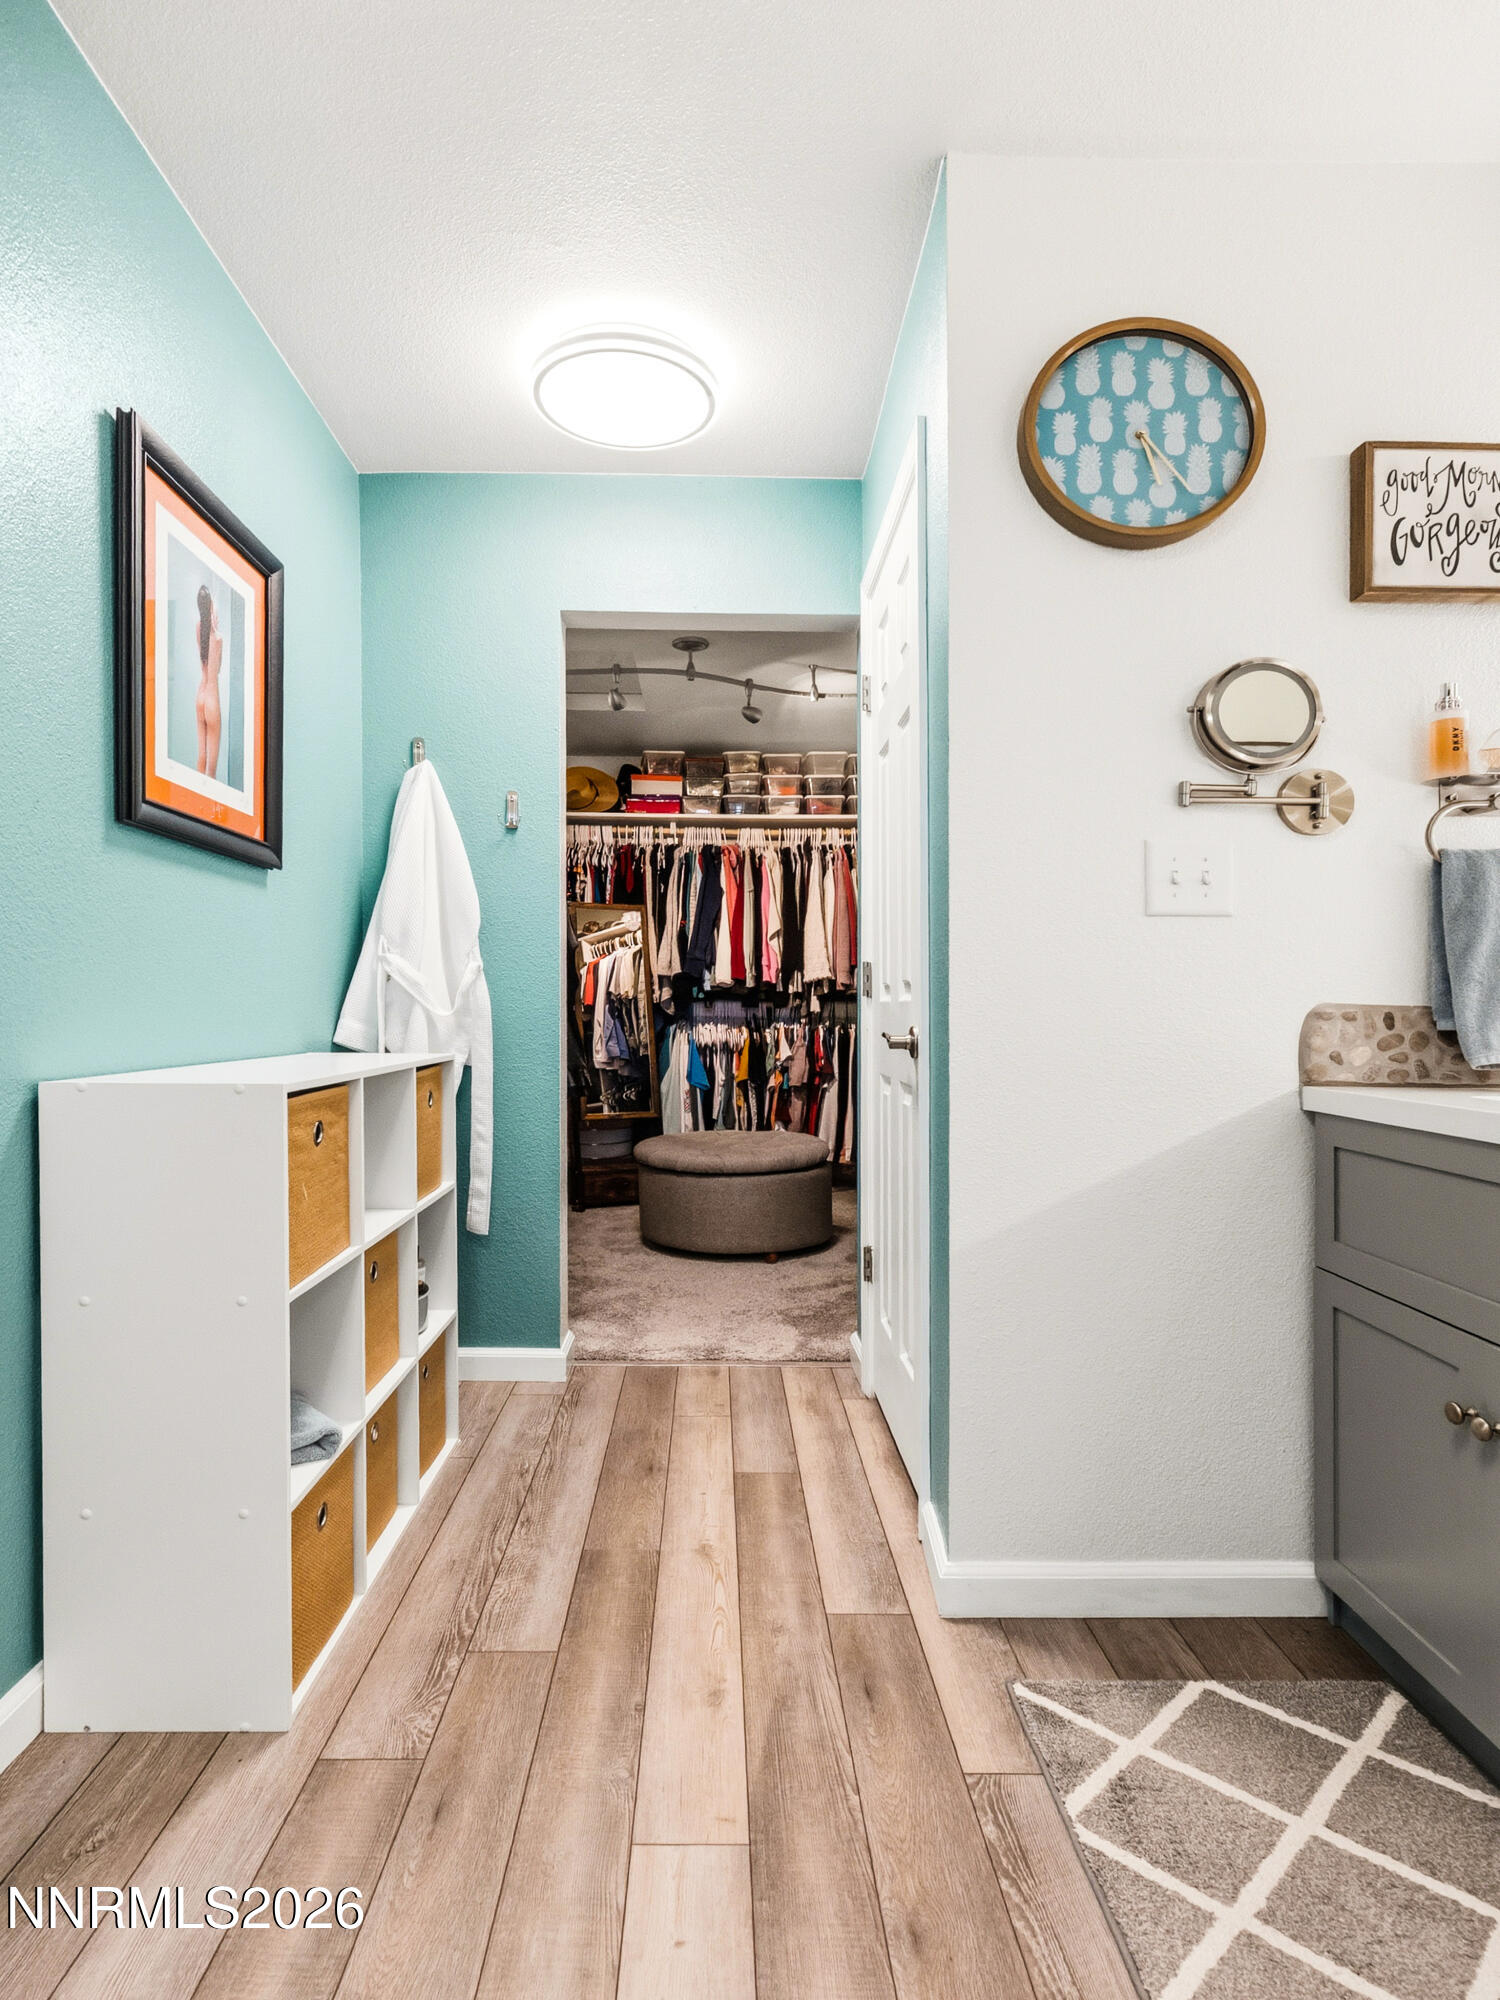
| Interior Features | Breakfast Bar, Ceiling Fan(s), Entrance Foyer, Pantry, Smart Thermostat, Vaulted Ceiling(s), Walk-In Closet(s) |
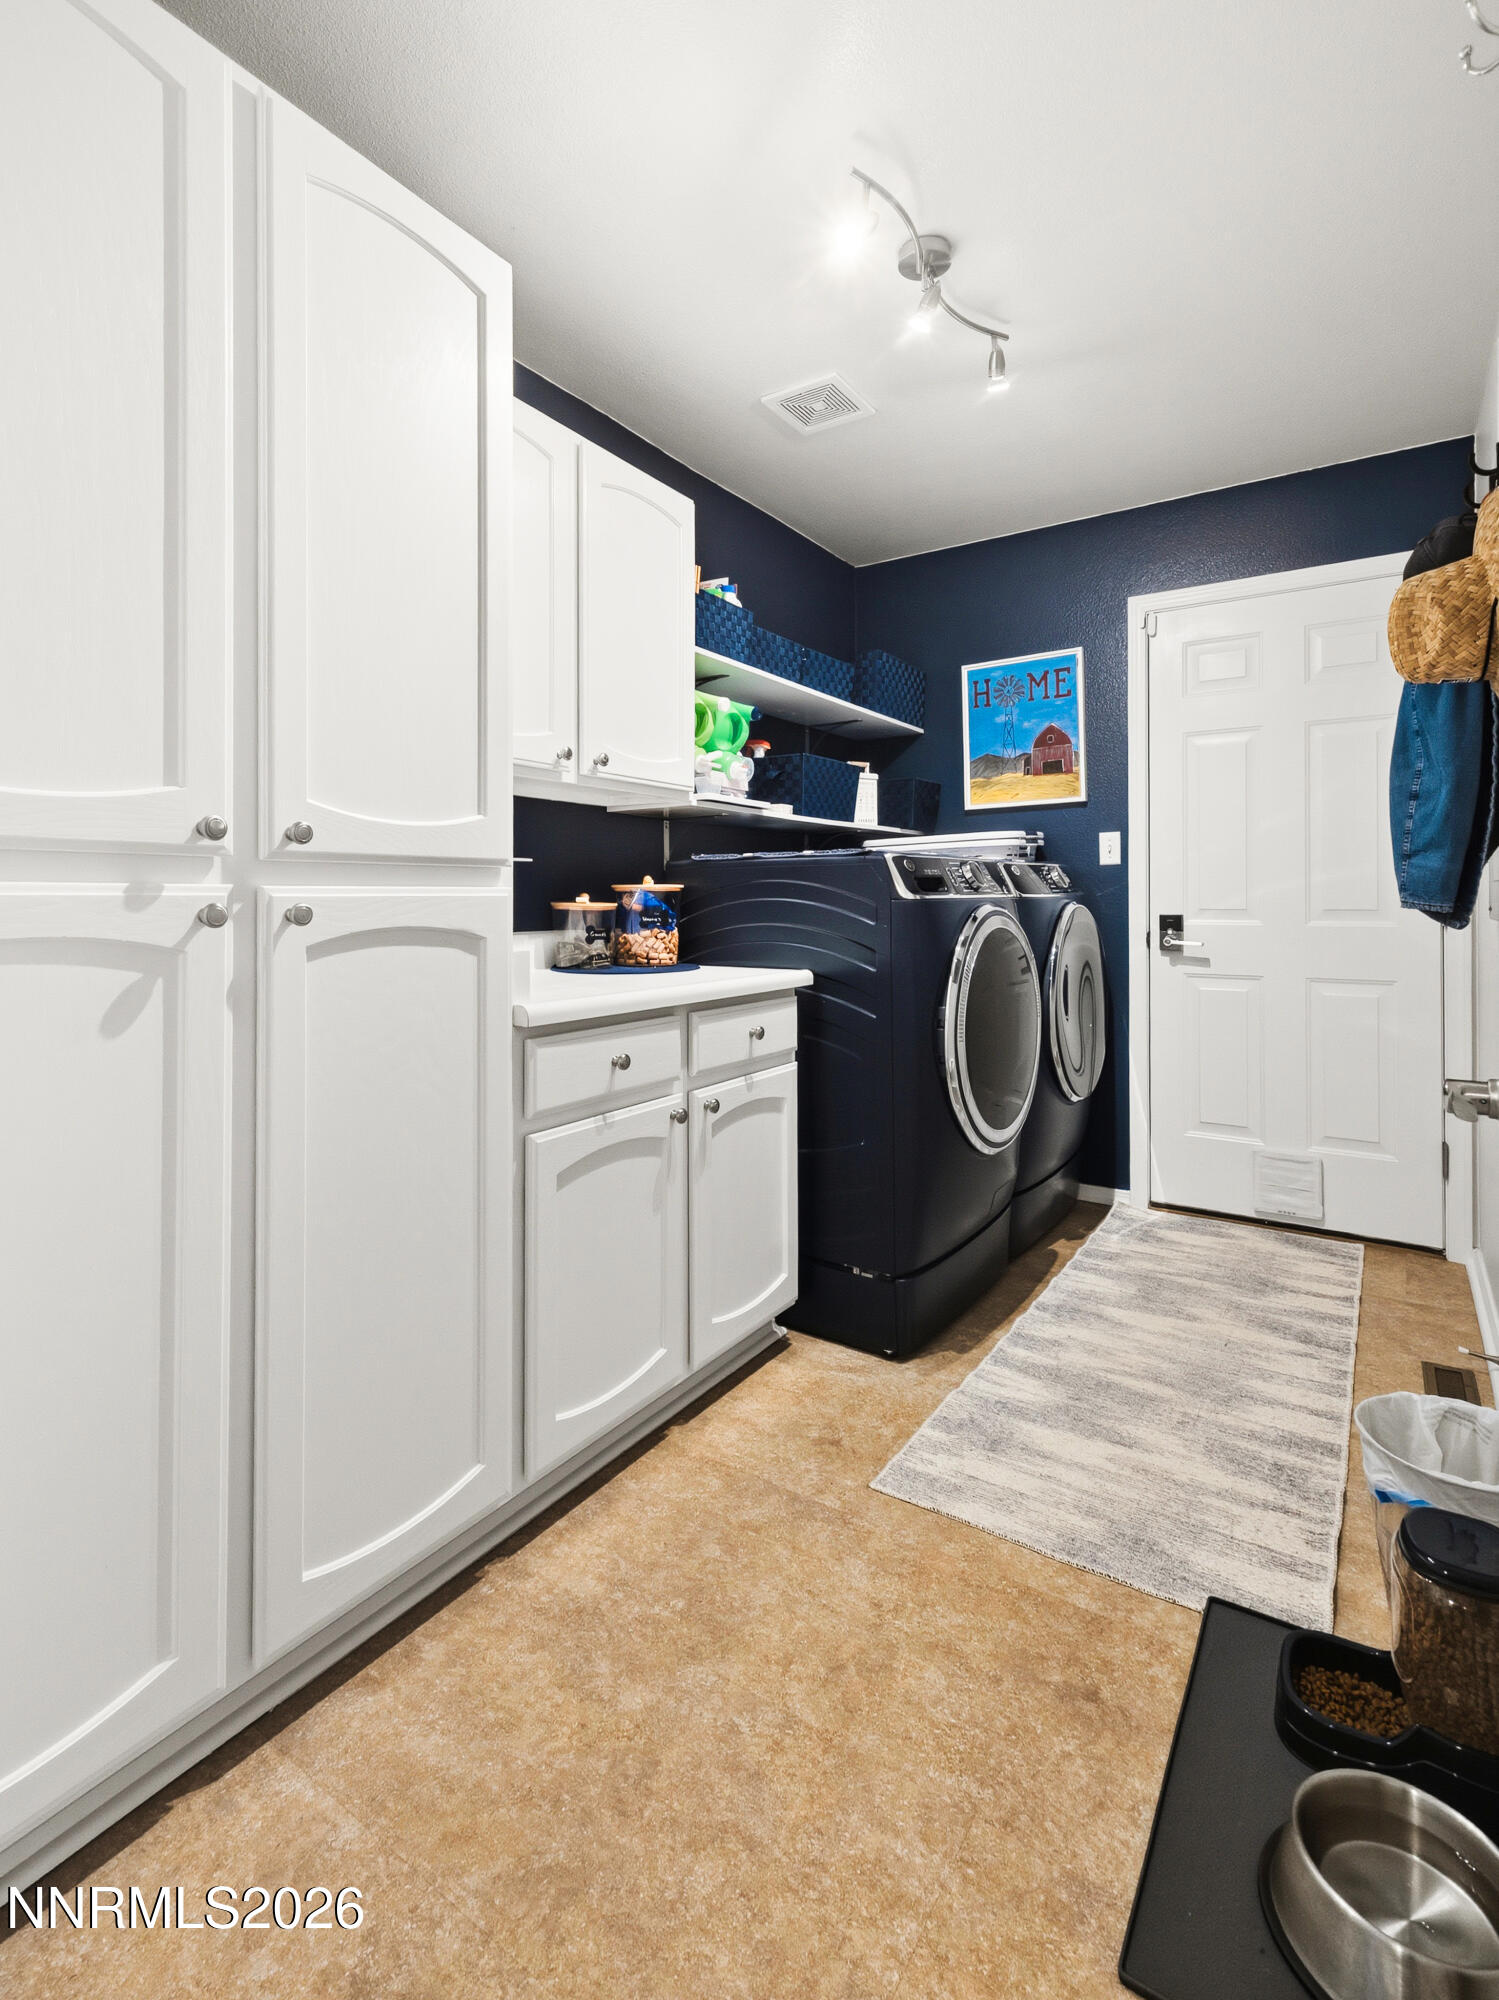
| Appliances | Dishwasher, Disposal, Dryer, Gas Range, Microwave, Refrigerator, Washer, Water Softener Owned |
| Fireplace Yes / No | No |
Exterior
| Roof | Pitched, Tile |
|---|---|
| Exterior Features | Rain Gutters, None |
| Security Features | Security System, Security System Owned, Smoke Detector(s) |
| Lot Features | Corner Lot, Landscaped, Level, Sprinklers In Front, Sprinklers In Rear |
| Road Responsibility | Public Maintained Road |
| Foundation Details | Crawl Space |
| Fencing | Back Yard |
Parking
| Parking Features | Attached, Garage |
|---|---|
| Garage Yes / No | Yes |
| Attached Garage Yes / No | Yes |
Utilities
| Utilities | Electricity Connected, Internet Available, Natural Gas Connected, Sewer Connected, Water Connected |
|---|---|
| Sewer | Public Sewer |
Location
| Senior Community Yes / No | No |
|---|
Taxes
| Property | 3864 |
|---|
Area Information
| State | NV |
|---|---|
| County | Humboldt |
| City | Winnemucca |
| Zip Code | 89445 |
| Area | Humboldt |
| Community Name | Water Cyn Est Unit Iv A |
| School District | Albert Lowry High School |
| Elementary School | Sonoma Heights Elementary |
| High School | Albert Lowry High School |
| Listing VS Median (in Water Cyn Est Unit Iv A) | |
Price: $635,000 low | high Med: $610,000 sqft: 2,808 low | high Med: 2,561 $ / sqft: $226 low | high Med: $239 On site: 68 low | high Med: 70.5 | |
Market Activity 89445
Request a showing
Request a showing
Contact
Learn More About This Property

| State | NV |
|---|---|
| County | Humboldt |
| City | Winnemucca |
| Zip Code | 89445 |
| Area | Humboldt |
| Community Name | Water Cyn Est Unit Iv A |
| School District | Albert Lowry High School |
| Elementary School | Sonoma Heights Elementary |
| High School | Albert Lowry High School |
| Listing VS Median (in Water Cyn Est Unit Iv A) | |
Price: $635,000 low | high Med: $610,000 sqft: 2,808 low | high Med: 2,561 $ / sqft: $226 low | high Med: $239 On site: 68 low | high Med: 70.5 | |