


Description
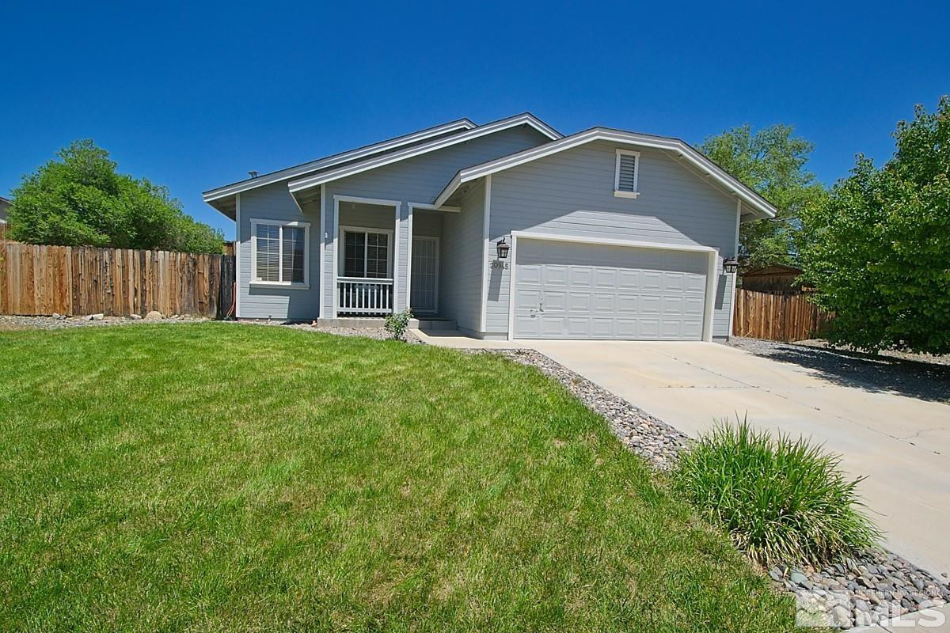
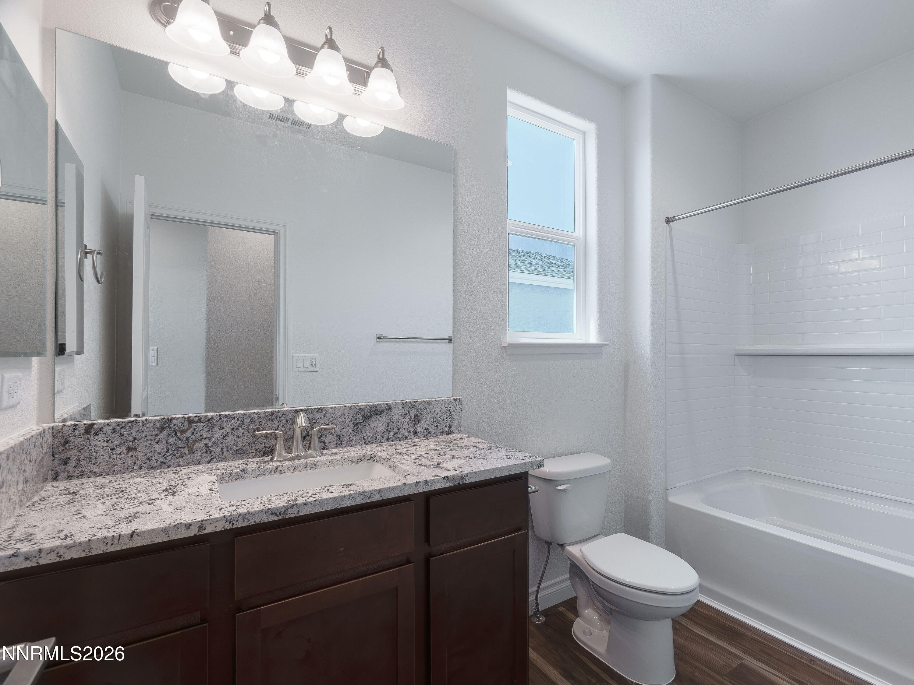
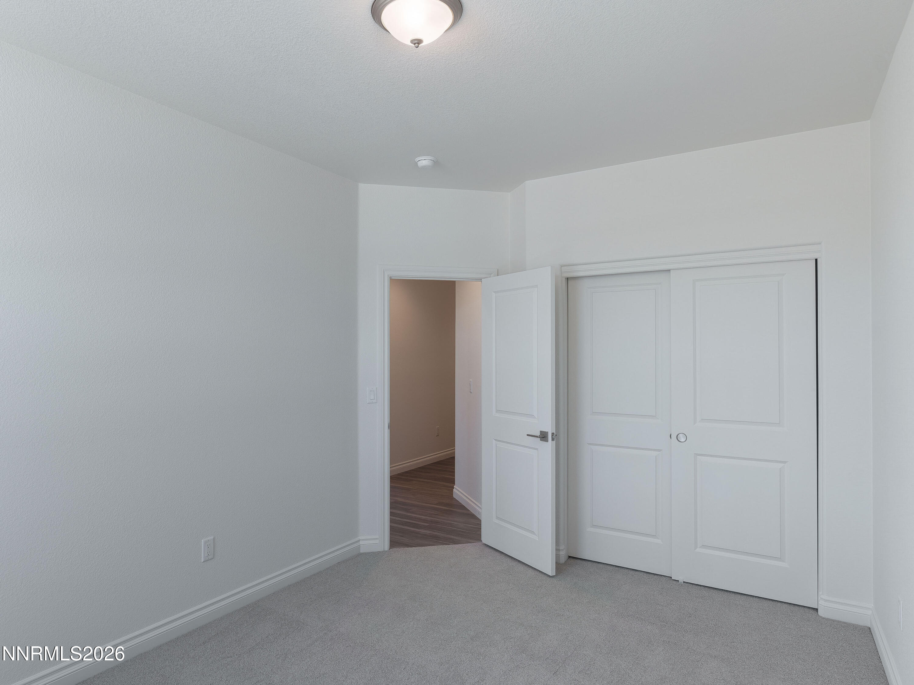
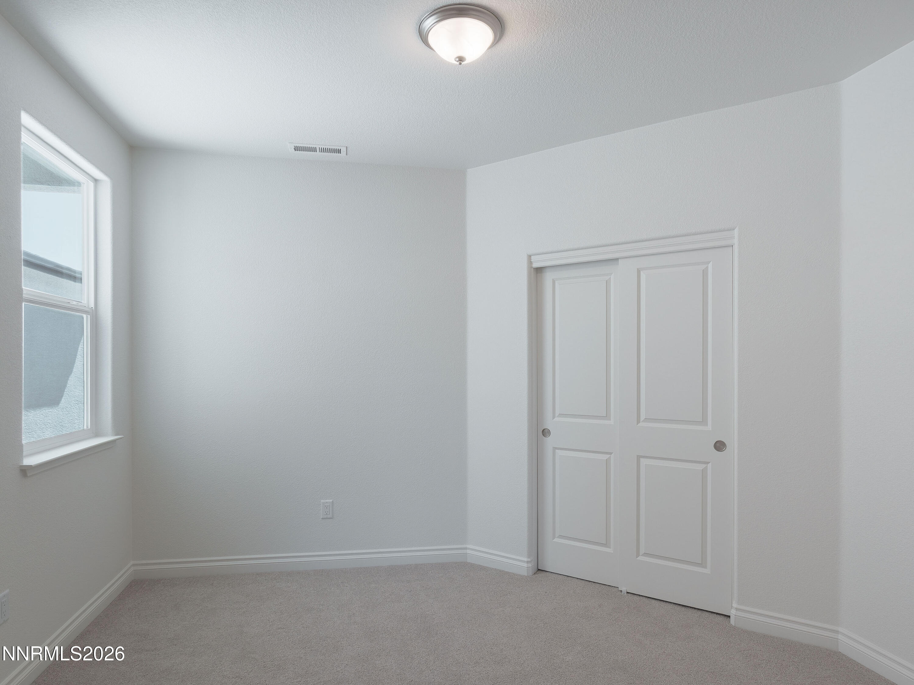
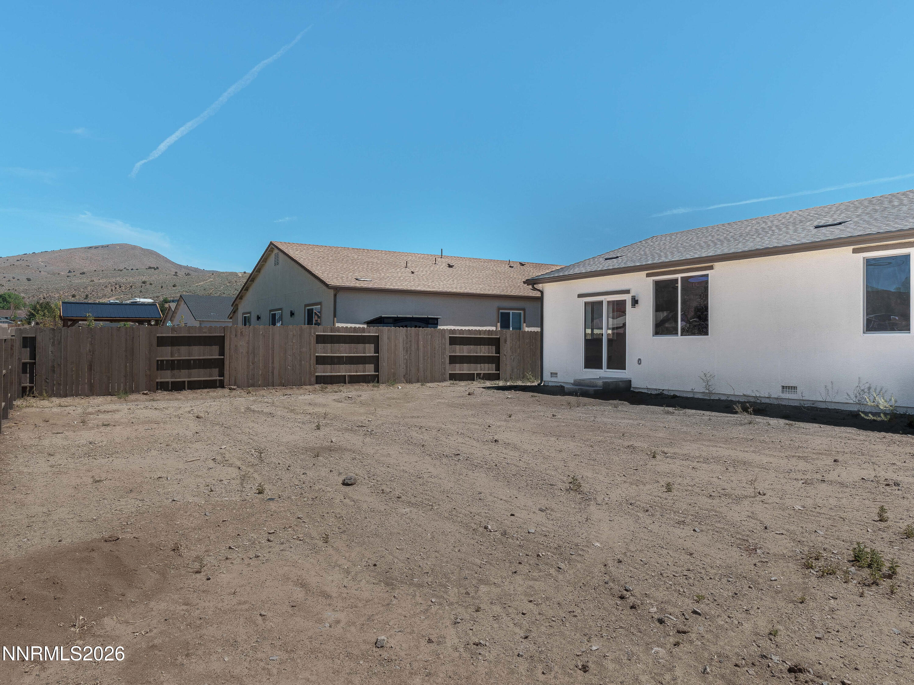
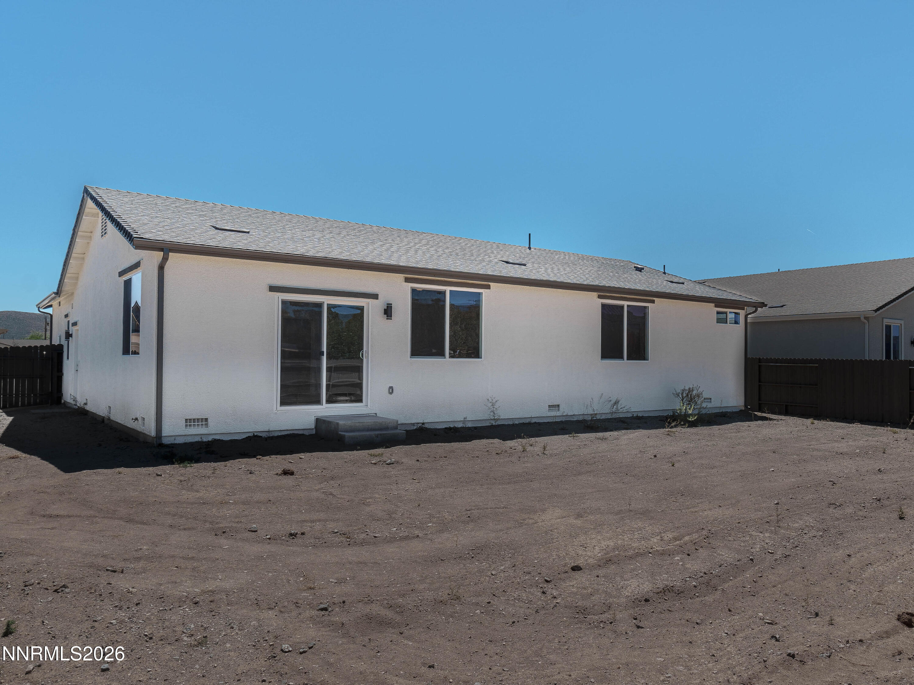
Virtually staged images are only to help visualize a space. This home will be sold unfurnished. Please see the scheme photo for selected finishes. Our 1977 plan is a top seller! This home boasts an excellent backyard with flat, usable space and an approximate 10' rear yard access gate. Inside, enjoy luxury vinyl plank flooring in all areas except the bedrooms. The kitchen features a large standalone island with storage, and a corner pantry. You will find 3 cm (1 inch) granite countertops throughout, a full tile backsplash, a gas range, and undermount sinks. Stainless steel GE appliances enhance the modern feel. The spacious laundry room comes with cabinets for added convenience. In the master bedroom, you will enjoy a spacious and unique walk-in closet, a double vanity, and a tile shower with glass doors. Check out these awesome standard features that will make your life way BETTER! *Washable eggshell paint: When your kids decide to throw spaghetti at the wall, no worries - just wipe it off! *5/8" Drywall: Forget the flimsy 1/2" stuff, we're all about durability here. *Better carpet and pad: Treat your sensitive feet to the comfort they deserve. *Insulated walls: Extra privacy in the bathrooms and primary bedroom. Because, who doesn't appreciate that? *Temperature control: Stay comfy year-round with our 92% energy-efficient furnace and 16 SEER AC unit. *High-tech garage door: Insulated, belt-driven, Wifi equipped with battery backup. *Redwood privacy fencing: We build strong and sturdy fences, so you'll never worry about them falling down. *Full house rain gutters: Keep your home dry and protected. *Peace of mind: Our local onsite service department offers double the warranty of any other area builder - Ask us how it works. *Family builder: We love our homes so much that we live in them too! We have fun, laugh a lot, and make sure building with us is totally stress-free. *Fantastic interest rates: Ours rival those of our competition.
Details
| MLS # | 260008109 |
|---|---|
| Listing Type | For Sale |
| Style | House |
| HOA Dues | $132 |
| Sub-Type | New Construction |
| Status | Active Under Contract-no Show |
| Year | 2025 |
| Days On Site | 58 |
| Listing Provided By | Next Level PM | Thanh-Thuy Tran |
Features
| Bed(s) | 4 |
|---|---|
| Bath(s) | 3 Total |
| SQ Feet | 1,977 |
| Story(s) | 1 |
| Zoning | Residential |
| Acreage | 0.21 |
| Property View | Yes |
Interior
| Heating | Forced Air, Natural Gas |
|---|---|
| Heating Yes / No | Yes |
| Cooling | Central Air |
| Cooling Yes / No | Yes |
| Window Features | Double Pane Windows, Low-Emissivity Windows |
| Interior Features | High Ceilings, Kitchen Island, No Interior Steps, Pantry, Primary Downstairs, Walk-In Closet(s) |
| Appliances | Dishwasher, Disposal, Gas Cooktop, Gas Range, Microwave |
| Fireplace Yes / No | No |
Exterior
| Roof | Composition, Pitched, Shingle |
|---|---|
| Exterior Features | Rain Gutters |
| Security Features | Smoke Detector(s) |
| Lot Features | Level |
| Construction Materials | Insulation - Batts, Stone, Stucco |
| Road Responsibility | Public Maintained Road |
| Foundation Details | Crawl Space |
| Fencing | Back Yard, Full |
Parking
| Parking Features | Garage, Garage Door Opener |
|---|---|
| Garage Yes / No | Yes |
| Attached Garage Yes / No | No |
Utilities
| Utilities | Electricity Available, Internet Available, Natural Gas Available, Sewer Connected, Water Available, Water Connected |
|---|---|
| Sewer | Public Sewer |
Location
| Senior Community Yes / No | No |
|---|
Taxes
| Property | 1435 |
|---|
Area Information
| State | NV |
|---|---|
| County | Washoe |
| City | Reno |
| Zip Code | 89508 |
| Area | Washoe |
| School District | North Valleys |
| Elementary School | Michael Inskeep |
| High School | North Valleys |
| Listing VS Median (in 89508) | |
Price: $549,303 low | high Med: $499,950 sqft: 1,977 low | high Med: 1,428 $ / sqft: $278 low | high Med: $350 On site: 58 low | high Med: 2 | |
Market Activity 89508
Request a showing
Request a showing
Contact
Learn More About This Property

| State | NV |
|---|---|
| County | Washoe |
| City | Reno |
| Zip Code | 89508 |
| Area | Washoe |
| School District | North Valleys |
| Elementary School | Michael Inskeep |
| High School | North Valleys |
| Listing VS Median (in 89508) | |
Price: $549,303 low | high Med: $499,950 sqft: 1,977 low | high Med: 1,428 $ / sqft: $278 low | high Med: $350 On site: 58 low | high Med: 2 | |