
 New Listing
 In-Person: 08/22 11:00 AM - 1:00 PM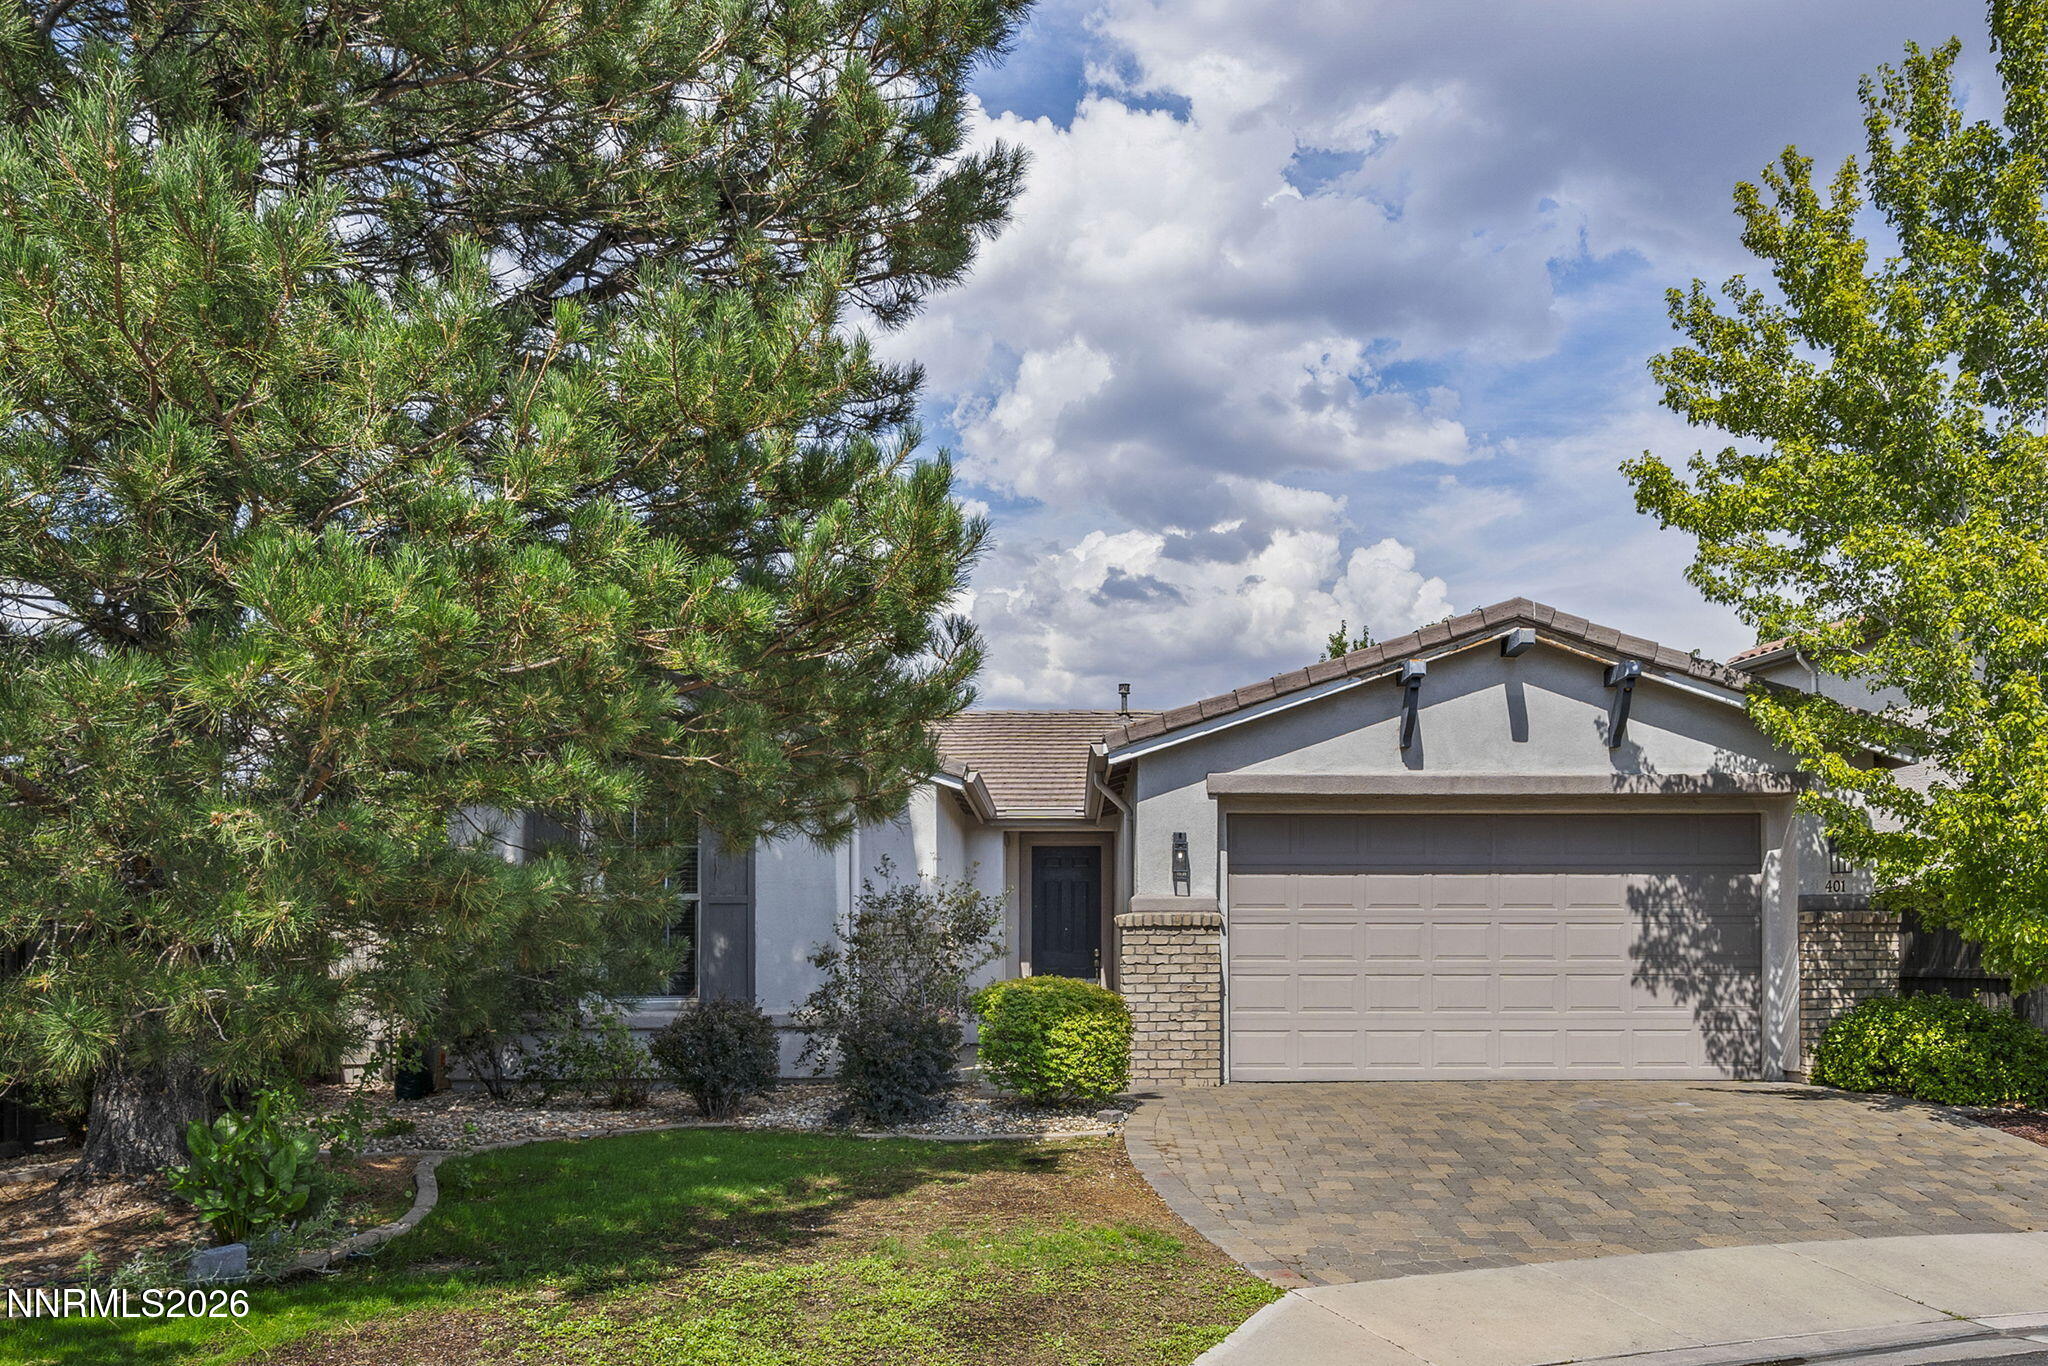



Description
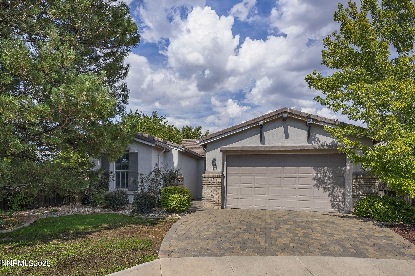
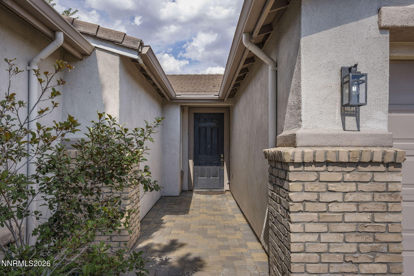
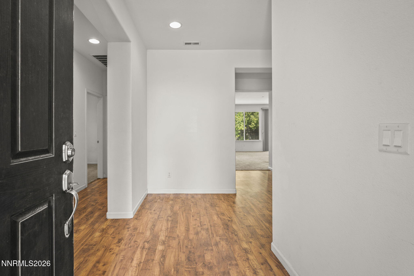
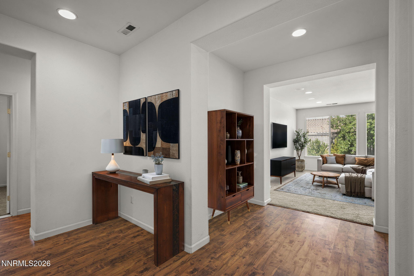
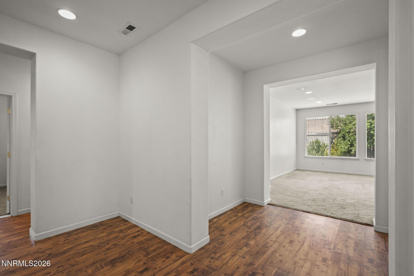
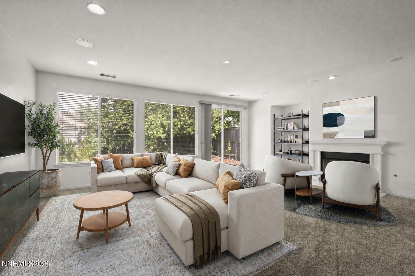
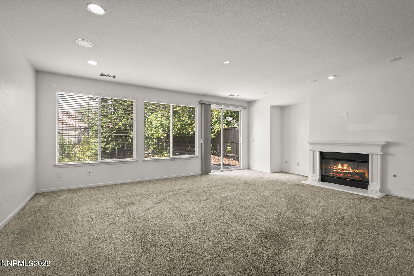
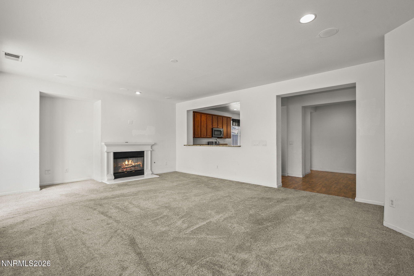
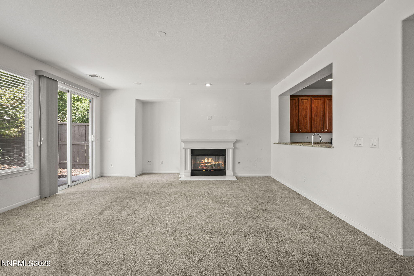
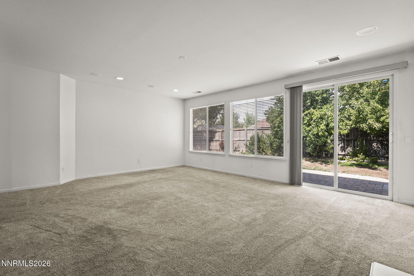
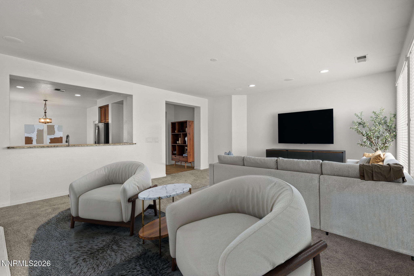
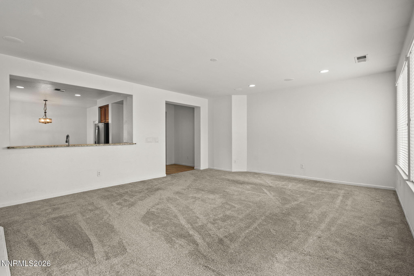
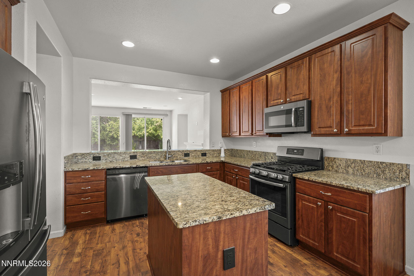
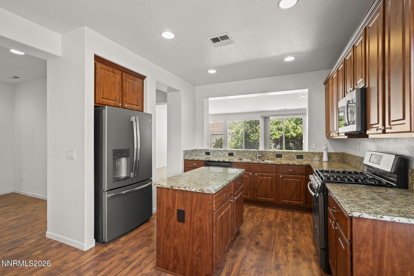
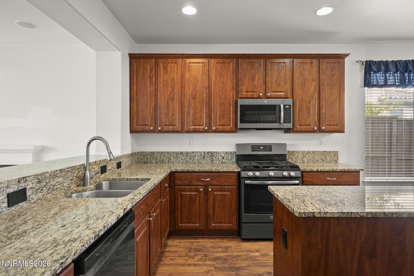
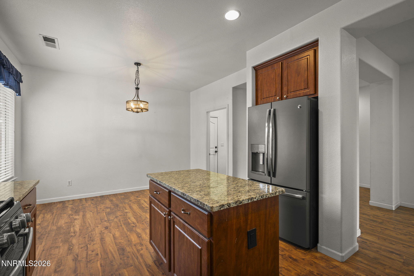
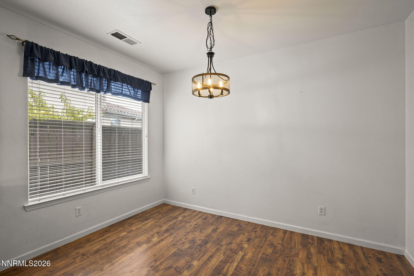
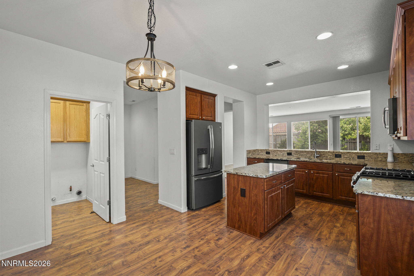
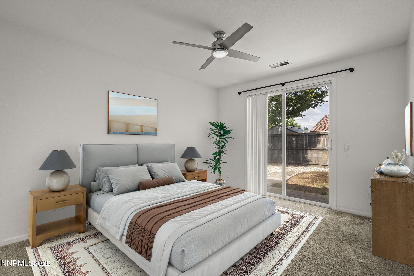
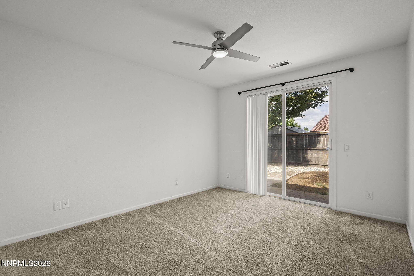
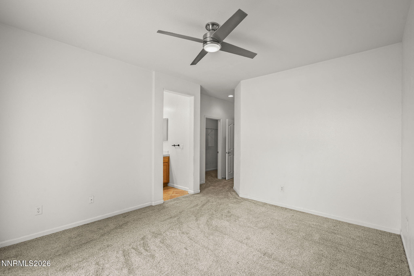
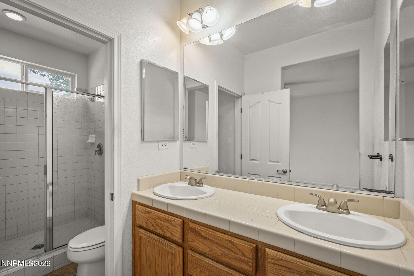
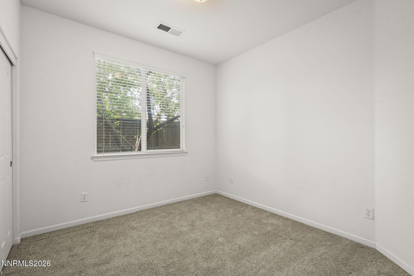
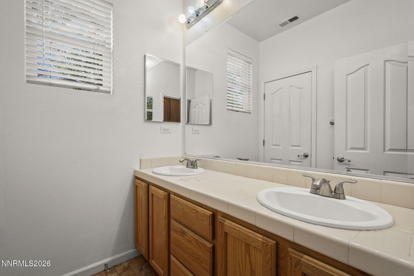
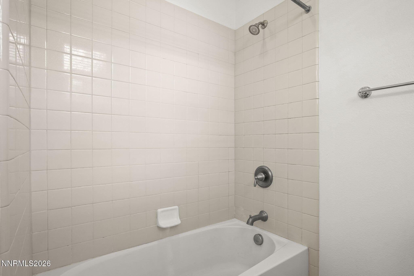
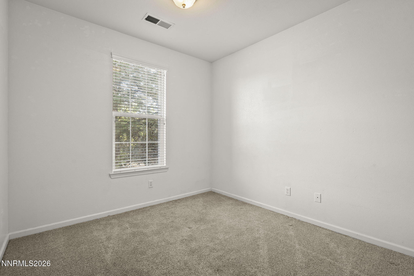
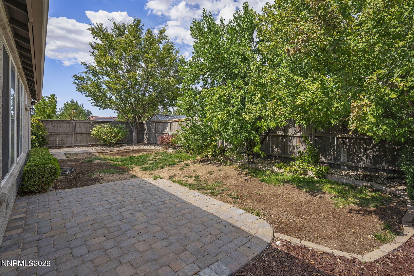
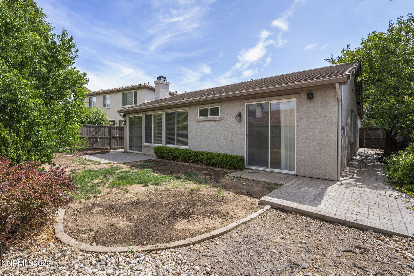
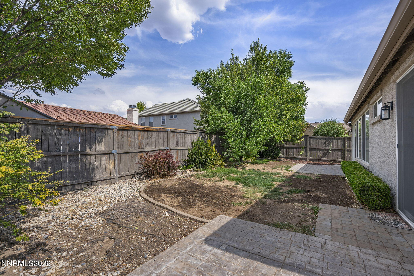
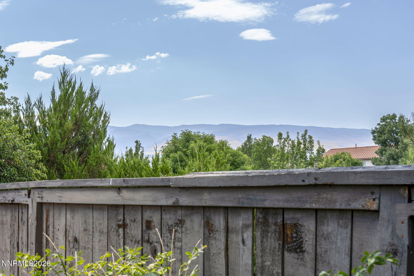
Welcome to 401 Alysheba Ct, a 1,835 sq ft, 4-bedroom, 2-bath home tucked back at the end of a cul-de-sac. The home offers a functional floor plan with plenty of opportunity for the next owner to make it their own. Recent updates include carpet and window blinds within the last three years, along with a newer dishwasher. A surround sound system serves both the living room and back patio, creating a great setup for indoor/outdoor entertaining. The home offers comfortable living spaces and a backyard with plenty of potential to enjoy Reno's outdoor lifestyle. Conveniently located near shopping, dining, schools, and everyday amenities, 401 Alysheba Ct is ready for its next owner.
Details
| MLS # | 260010770 |
|---|---|
| Listing Type | For Sale |
| Style | House |
| HOA Dues | $66 |
| Sub-Type | Resale |
| Status | Active |
| Year | 2005 |
| Days On Site | 2 |
| Listing Provided By | Chase International-Damonte | Thomas Peregrin |
Features
| Bed(s) | 4 |
|---|---|
| Bath(s) | 2 Total |
| SQ Feet | 1,835 |
| Story(s) | 1 |
| Zoning | PD |
| Acreage | 0.14 |
| Property View | Yes |
Interior
| Heating | Electric, Forced Air, Natural Gas |
|---|---|
| Heating Yes / No | Yes |
| Cooling | Central Air, Electric |
| Cooling Yes / No | Yes |
| Window Features | Blinds, Double Pane Windows, Vinyl Frames |
| Interior Features | Breakfast Bar, Ceiling Fan(s), Entrance Foyer, High Ceilings, Kitchen Island, No Interior Steps, Smart Thermostat, Walk-In Closet(s) |
| Appliances | Dishwasher, Disposal, Gas Range, Microwave, Refrigerator |
| Fireplace Features | Gas |
| Fireplace Yes / No | Yes |
| Fireplaces Total | 1 |
Exterior
| Roof | Pitched, Tile |
|---|---|
| Exterior Features | Rain Gutters |
| Security Features | Smoke Detector(s) |
| Lot Features | Cul-De-Sac, Landscaped, Level, Sprinklers In Front, Sprinklers In Rear |
| Construction Materials | Stucco |
| Road Responsibility | Public Maintained Road |
| Foundation Details | Slab |
| Fencing | Back Yard, Full |
Parking
| Parking Features | Attached, Garage, Garage Door Opener |
|---|---|
| Garage Yes / No | Yes |
| Attached Garage Yes / No | Yes |
Utilities
| Utilities | Cable Available, Electricity Available, Internet Available, Natural Gas Available, Phone Available, Sewer Available, Water Available, Water Meter Installed |
|---|---|
| Sewer | Public Sewer |
Location
| Senior Community Yes / No | No |
|---|
Taxes
| Property | 3794 |
|---|
Area Information
| State | NV |
|---|---|
| County | Washoe |
| City | Reno |
| Zip Code | 89521 |
| Area | Washoe |
| Community Name | Curti Ranch 2 Unit 6 |
| School District | Damonte |
| Elementary School | Brown |
| High School | Damonte |
| Listing VS Median (in Curti Ranch 2 Unit 6) | |
Price: $650,000 low | high Med: $682,000 sqft: 1,835 low | high Med: 1,800 $ / sqft: $354 low | high Med: $379 On site: 2 low | high Med: 68 | |
Market Activity 89521
Request a showing
Request a showing
Contact
Learn More About This Property

| Open House |
|---|
| In-Person 08/22 11:00 AM - 1:00 PM |
| State | NV |
|---|---|
| County | Washoe |
| City | Reno |
| Zip Code | 89521 |
| Area | Washoe |
| Community Name | Curti Ranch 2 Unit 6 |
| School District | Damonte |
| Elementary School | Brown |
| High School | Damonte |
| Listing VS Median (in Curti Ranch 2 Unit 6) | |
Price: $650,000 low | high Med: $682,000 sqft: 1,835 low | high Med: 1,800 $ / sqft: $354 low | high Med: $379 On site: 2 low | high Med: 68 | |
Nearby Listings (Within 1/10 mile)
Price: $487K - $812K
sqft: 1,000 - 2,000
 | $682,000420 Ruffian CourtReno, NV 89521 |
Listing Updated: August 21, 2026 at 11:28:12 AM PDT