
400 Minerva Lane,Reno, NV 89503
Reno, NV 89503

Description
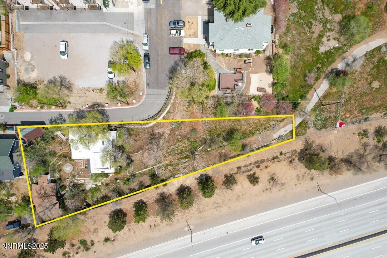
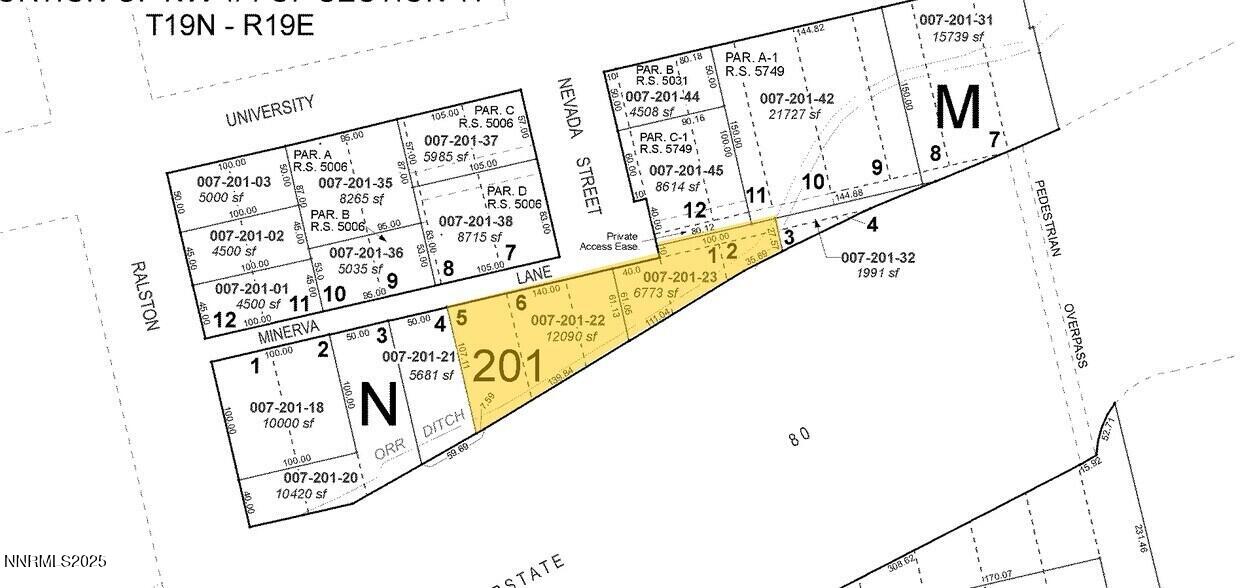
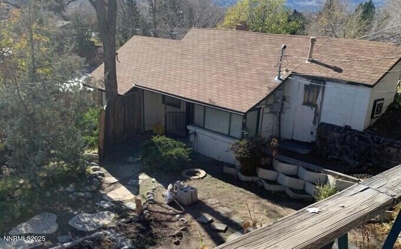
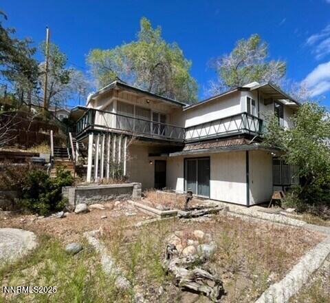
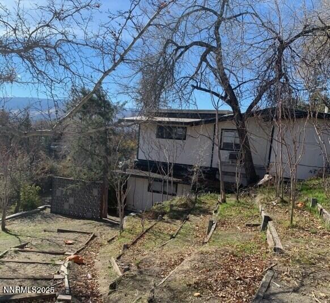
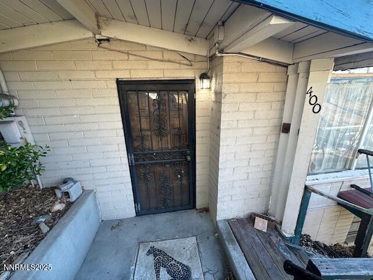
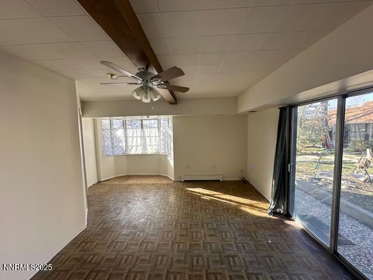
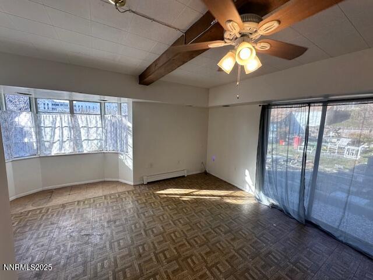
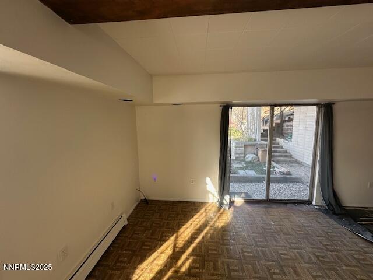
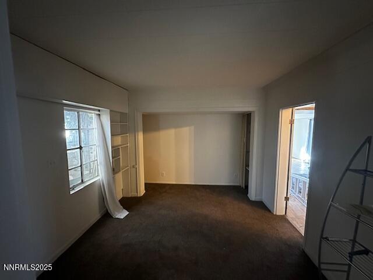
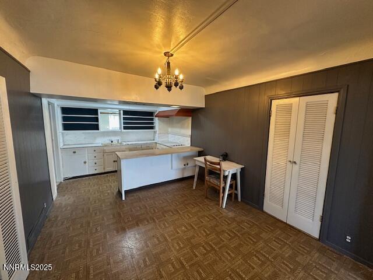
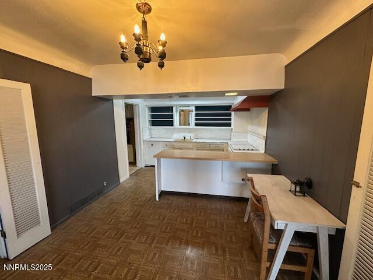
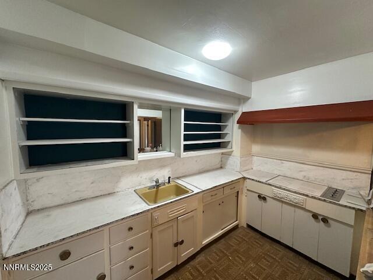
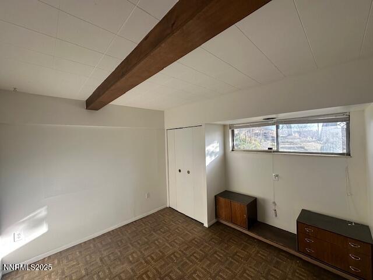
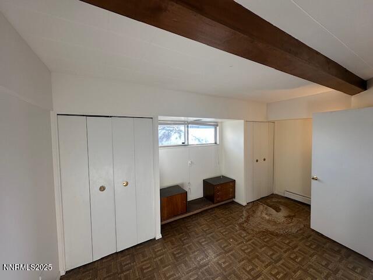
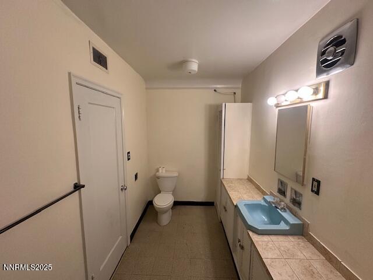
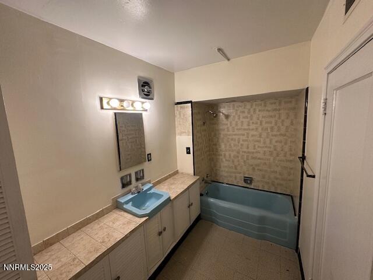
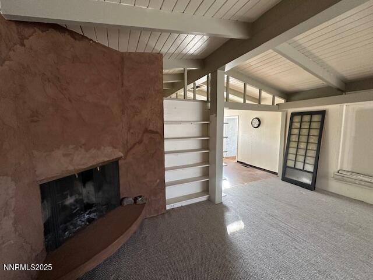
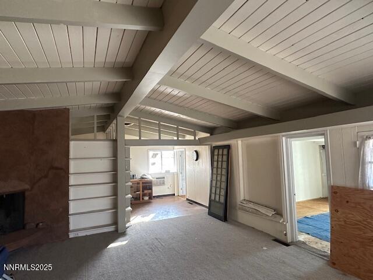
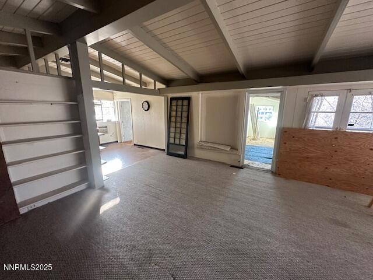
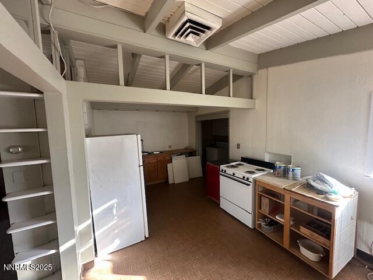
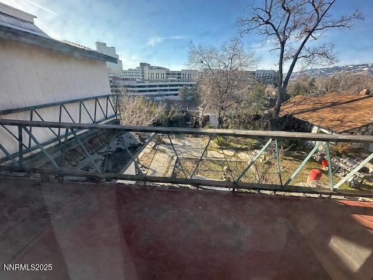
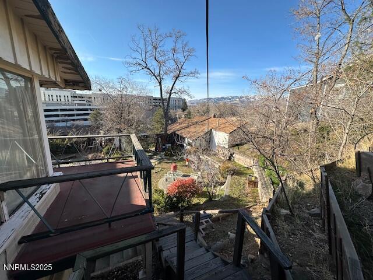
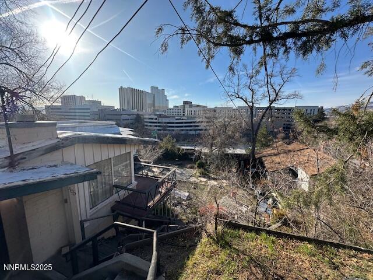
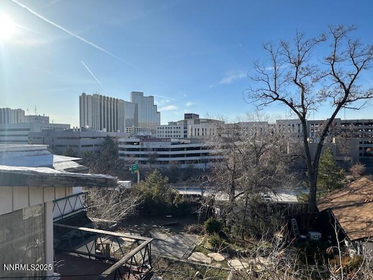
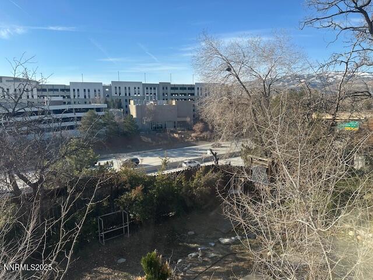
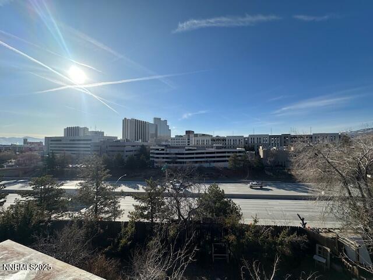
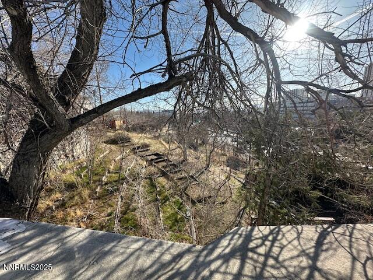
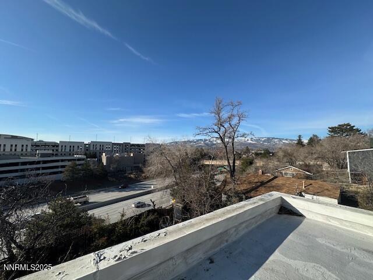
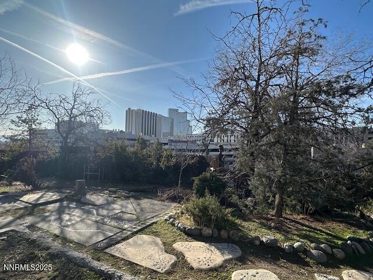
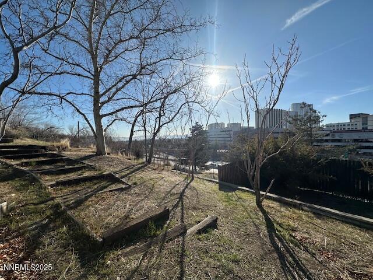
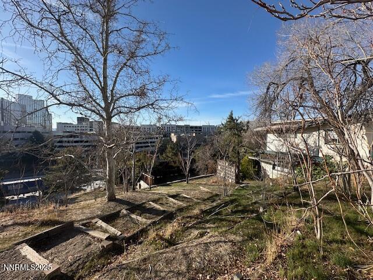
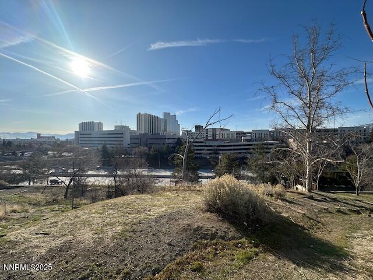
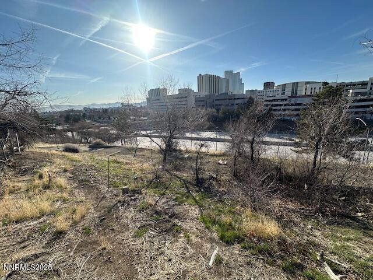
Prime Redevelopment Opportunity Near UNR, located at both 400 & 0 Minerva Lane, Reno, NV. Just minutes from the University of Nevada, Reno, and downtown's growth corridor, this rare dual-parcel property offers a prime infill redevelopment opportunity. Spanning ±0.435 acres (±18,945 sq.ft.) across two contiguous parcels (APNs 007-201-22 & 007-201-23 being sold together) with an existing ±2,939 sq.ft. structure with 3 units, the site is zoned MF-30 within the West University Neighborhood Plan Overlay, ideal for boutique multi-family development. comprised of a duplex main house with 2 Bed/1 Bath Upstairs/2 Bed/1 Bath Downstairs and a separate detached 1 Bedroom/Bath. The downstairs unit is currently occupied by a tenant paying 950 per month and covering all utilities for the property. Under current zoning, developers can build up to 13 units, with substantial density bonuses available under RMC 18.04.504 (Note: Actual density capacity is subject to verification through slope analysis and may be reduced if the site is classified as hillside development): Up to 23 units possible for smaller ( under 800 sq.ft.) unit designs (80 percent Bonus Density). Up to 18 units for mid-sized (under 1,000 sq.ft.) layouts (45 percent Bonus Density). Up to 17 units for larger (under 1,200 sq.ft.) formats (35 percent Bonus Density). Whether you envision modern student housing, stylish urban apartments, or a mixed-use living community, this site delivers flexibility, scale, and proximity to one of Reno's strongest rental markets. With walkable access to UNR, restaurants, and downtown amenities, this property provides exceptional flexibility for student housing, urban apartments, or a mixed-use project in one of Reno's most desirable rental markets.
Details
| MLS # | 250057352 |
|---|---|
| Listing Type | For Sale |
| Style | Multi-Family |
| Building Name | N/A |
| Sub-Type | Resale |
| Status | Active |
| Year | 1949 |
| Days On Site | 303 |
| Listing Provided By | Chase International-Damonte | Corry Castaneda |
Features
| SQ Feet | 2,939 |
|---|---|
| Story(s) | 2 |
| Units | 3 |
| Zoning | MF-30 |
| Acreage | 0.44 |
Interior
| Heating | Natural Gas |
|---|---|
| Heating Yes / No | Yes |
| Cooling | Central Air |
| Cooling Yes / No | Yes |
| Window Features | Single Pane Windows |
| Fireplace Yes / No | No |
Exterior
| Roof | Composition, Pitched, Shingle |
|---|---|
| Security Features | Fire Alarm, Smoke Detector(s) |
| Lot Features | Landscaped |
| Construction Materials | Block, Brick, Concrete, Frame, Wood Siding |
| Road Responsibility | Public Maintained Road |
| Foundation Details | Concrete Perimeter, Crawl Space |
| Fencing | Full |
Parking
| Parking Features | Other |
|---|---|
| Attached Garage Yes / No | No |
Utilities
| Utilities | Electricity Available, Natural Gas Available, Phone Available, Sewer Available, Water Available, Cellular Coverage, Water Meter Installed |
|---|---|
| Sewer | Public Sewer |
| Electric | 220 Volts, 100 Amp Service |
Taxes
| Property | 3221 |
|---|
Area Information
| State | NV |
|---|---|
| County | Washoe |
| City | Reno |
| Zip Code | 89503 |
| Area | Washoe |
| Community Name | Ward`S Addition |
| Listing VS Median (in Ward`S Addition) | |
Price: $899,000 low | high Med: $899,000 sqft: 2,939 low | high Med: 2,939 $ / sqft: $306 low | high Med: $306 On site: 303 low | high Med: 303 | |
Market Activity 89503
Request a showing
Request a showing
Contact
Learn More About This Property

| State | NV |
|---|---|
| County | Washoe |
| City | Reno |
| Zip Code | 89503 |
| Area | Washoe |
| Community Name | Ward`S Addition |
| Listing VS Median (in Ward`S Addition) | |
Price: $899,000 low | high Med: $899,000 sqft: 2,939 low | high Med: 2,939 $ / sqft: $306 low | high Med: $306 On site: 303 low | high Med: 303 | |
 | $650,0001301 Faland Way 1Reno, NV 89503 |