



Description
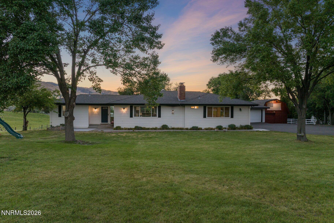
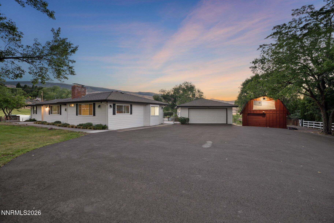
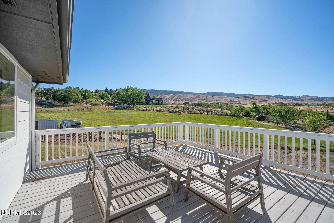
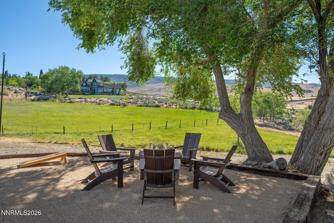
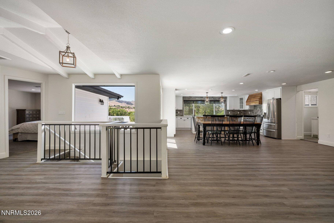
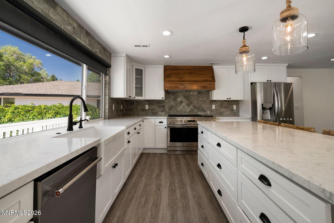
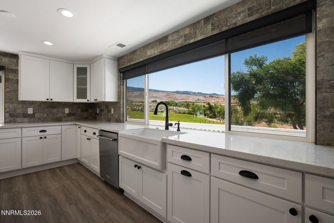
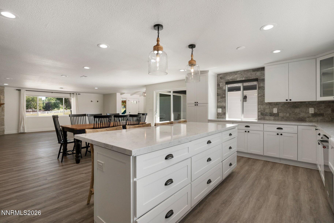
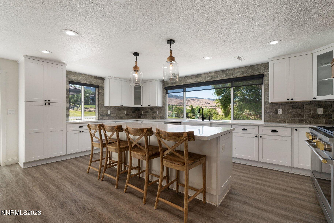
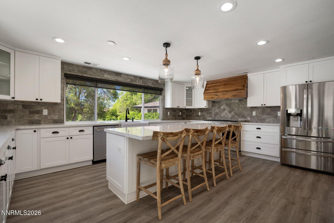
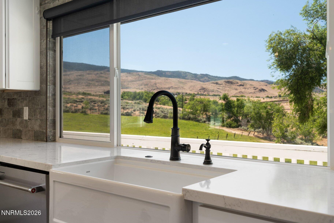
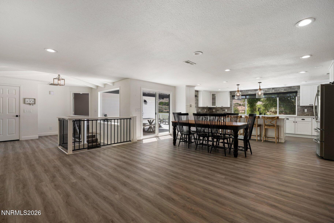
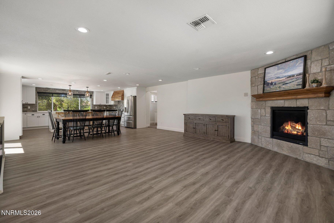
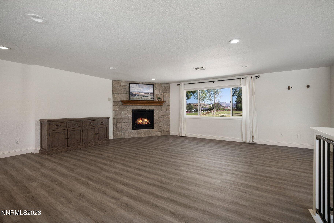
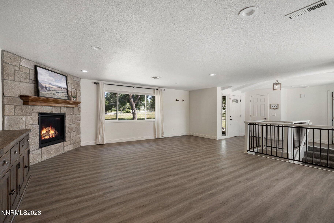
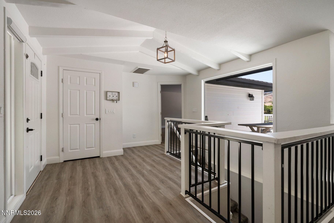
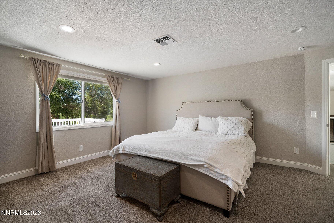
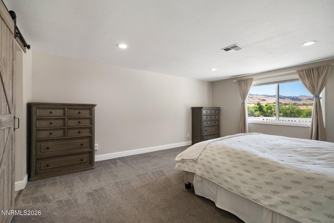
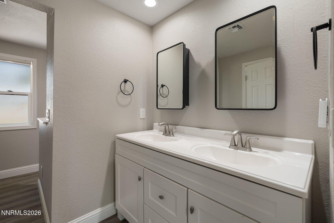
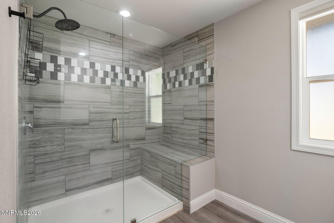
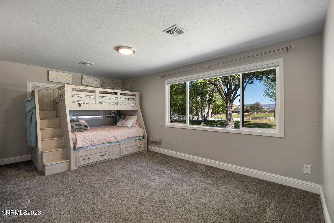
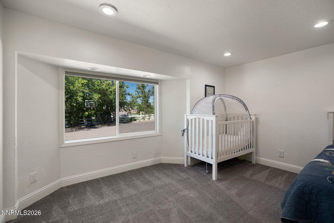
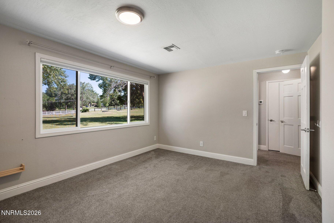
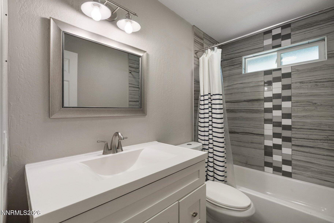
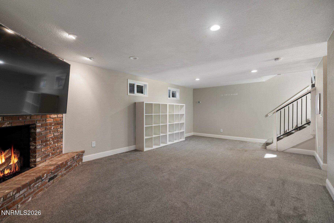
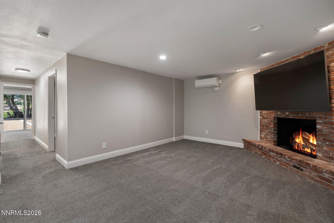
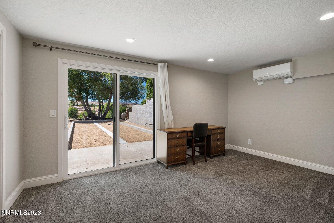
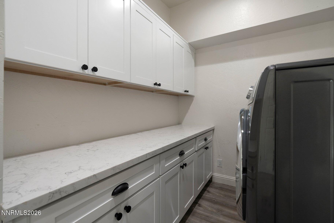
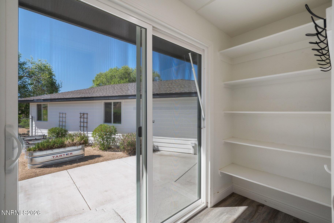
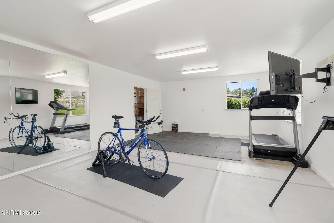
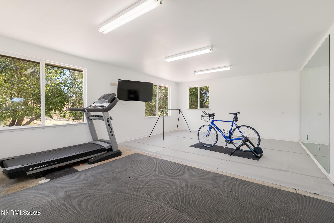
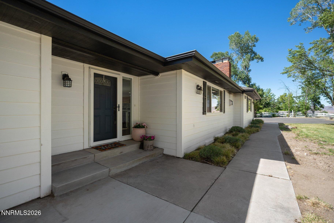
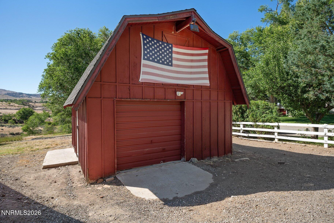
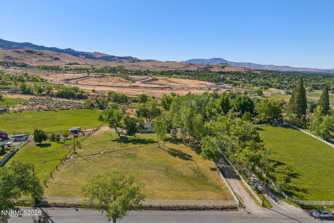
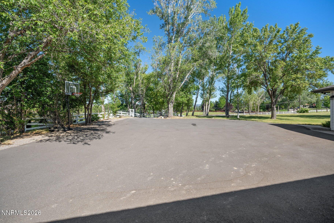
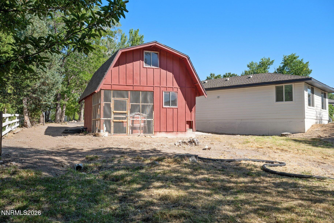
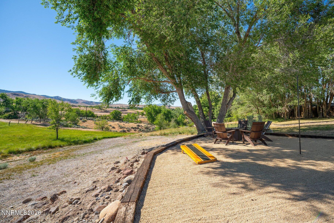
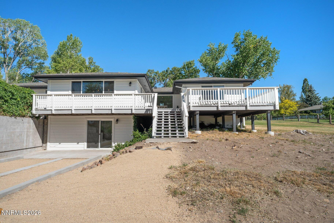
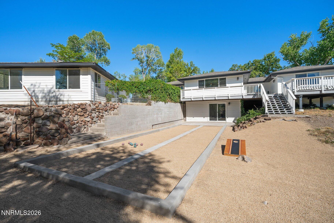
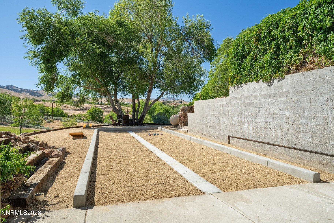
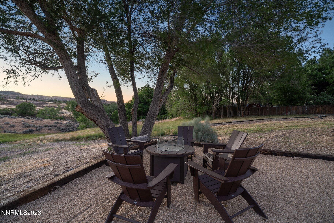
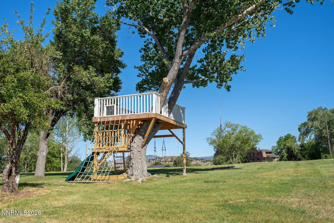
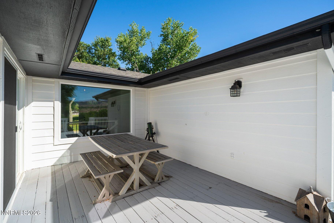
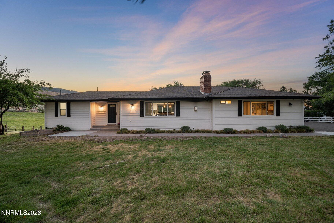
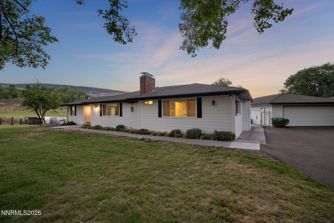
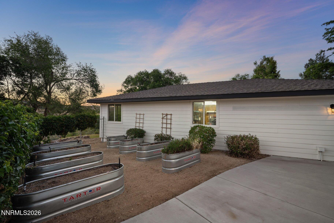
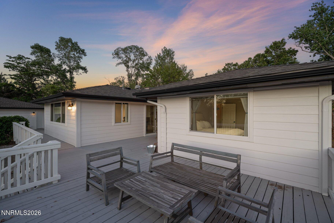
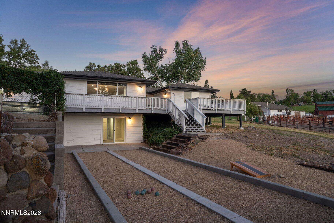
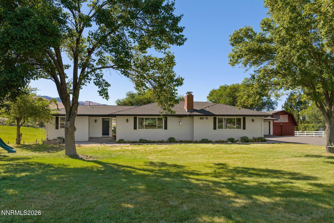
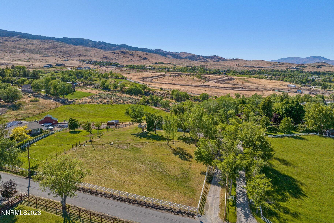
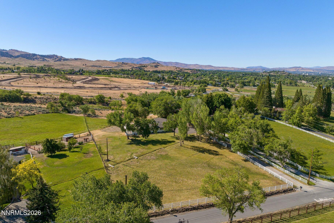
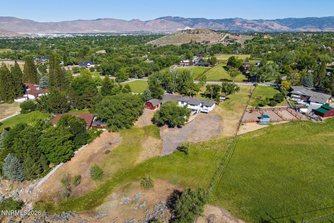
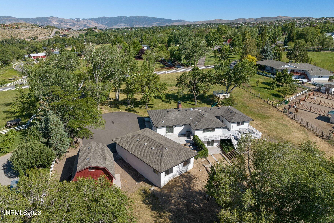
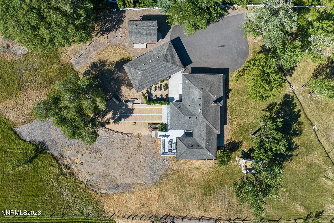
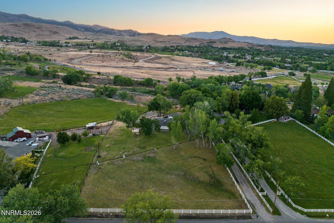
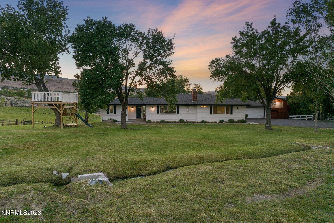
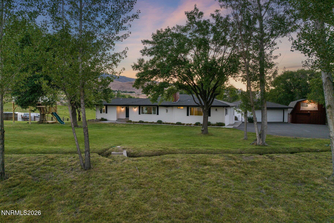
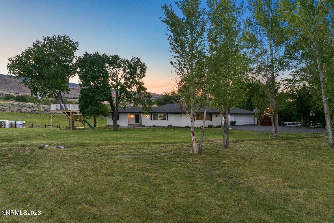
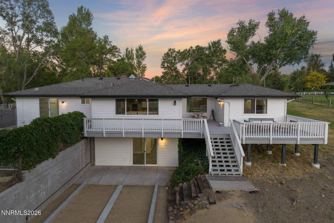
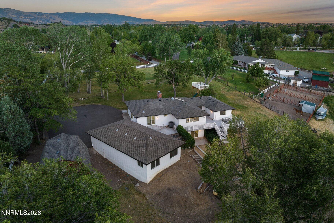
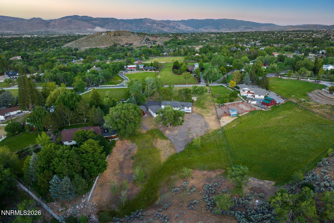
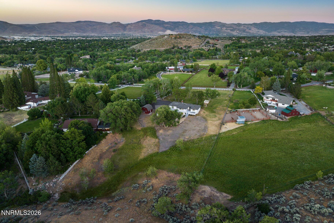
Properties like this rarely come to market in Reno. Nearly three acres inside city limits, fully remodeled, private, quiet, and set up for horses with a barn and water rights. The open floor plan has been fully remodeled with high end finishes throughout. The primary bedroom is on the main floor, and the walk-out basement adds a recreation room, a private gym, and a completely separate living space that works equally well for guests or extended family. Panoramic mountain views stretch across the horizon from nearly every room, including right from the kitchen window, and the lot gives you the kind of privacy and separation from neighbors that people spend years looking for. Two fireplaces add warmth and character to the living spaces. The uncovered deck looks out over the land and the mountains beyond, and the bocce pit makes the outdoor space as functional as it is enjoyable. What makes this property unique is that you get all of it without giving anything up. You are five minutes from everything south Reno has to offer, yet standing on this land you would have no idea. No noise, no neighbors, no compromises. Just under three acres, completely private, right in the middle of town.
Details
| MLS # | 260007571 |
|---|---|
| Listing Type | For Sale |
| Style | House |
| Sub-Type | Resale |
| Status | Active Under Contract-show |
| Year | 1972 |
| Days On Site | 69 |
| Listing Provided By | Sierra Sotheby's International | Henry Abts V |
Features
| Bed(s) | 4 |
|---|---|
| Bath(s) | 4 Total |
| SQ Feet | 3,084 |
| Basement | Y |
| Story(s) | 2 |
| Zoning | LDS |
| Acreage | 2.89 |
| Property View | Yes |
Interior
| Heating | Electric, Forced Air, Propane |
|---|---|
| Heating Yes / No | Yes |
| Cooling | Central Air, Electric |
| Cooling Yes / No | Yes |
| Window Features | Double Pane Windows, Vinyl Frames |
| Interior Features | Kitchen Island, Pantry, Primary Downstairs, Smart Thermostat, Vaulted Ceiling(s), Walk-In Closet(s) |
| Appliances | Disposal, Dryer, Electric Cooktop, Gas Cooktop, Gas Range, Oven, Refrigerator, Washer |
| Fireplace Features | Gas |
| Fireplace Yes / No | Yes |
| Fireplaces Total | 2 |
Exterior
| Roof | Composition, Pitched, Shingle |
|---|---|
| Exterior Features | Fire Pit, Rain Gutters |
| Security Features | Smoke Detector(s) |
| Lot Features | Gentle Sloping, Greenbelt, Landscaped, Pasture, Sloped Down |
| Construction Materials | Unknown |
| Road Responsibility | Public Maintained Road |
| Foundation Details | Brick/Mortar, Slab |
| Fencing | Full |
Parking
| Parking Features | Additional Parking, Detached, Garage, RV Access/Parking |
|---|---|
| Garage Yes / No | Yes |
| Attached Garage Yes / No | No |
Utilities
| Utilities | Cable Available, Electricity Connected, Internet Available, Internet Connected, Phone Available, Cellular Coverage |
|---|---|
| Sewer | Septic Tank |
Location
| Senior Community Yes / No | No |
|---|
Taxes
| Property | 6192 |
|---|
Area Information
| State | NV |
|---|---|
| County | Washoe |
| City | Reno |
| Zip Code | 89511 |
| Area | Washoe |
| Community Name | Fairview Farms |
| School District | Galena |
| Elementary School | Huffaker |
| High School | Galena |
| Listing VS Median (in Fairview Farms) | |
Price: $2,250,000 low | high Med: $2,250,000 sqft: 3,084 low | high Med: 3,084 $ / sqft: $730 low | high Med: $730 On site: 69 low | high Med: 69 | |
Market Activity 89511
Request a showing
Request a showing
Contact
Learn More About This Property

| State | NV |
|---|---|
| County | Washoe |
| City | Reno |
| Zip Code | 89511 |
| Area | Washoe |
| Community Name | Fairview Farms |
| School District | Galena |
| Elementary School | Huffaker |
| High School | Galena |
| Listing VS Median (in Fairview Farms) | |
Price: $2,250,000 low | high Med: $2,250,000 sqft: 3,084 low | high Med: 3,084 $ / sqft: $730 low | high Med: $730 On site: 69 low | high Med: 69 | |