In-Person: 08/21 3:00 PM - 5:00 PM
In-Person: 08/22 2:00 PM - 4:00 PM

Description
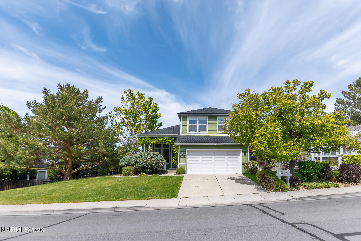
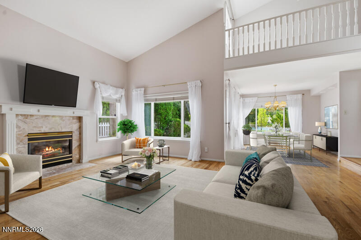
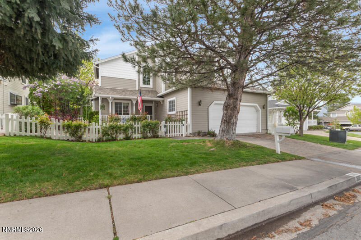
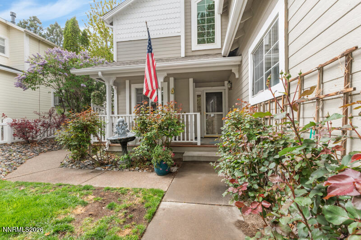
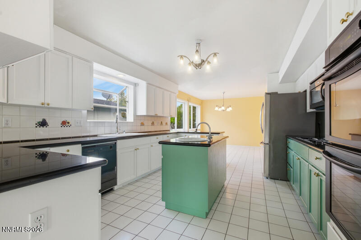
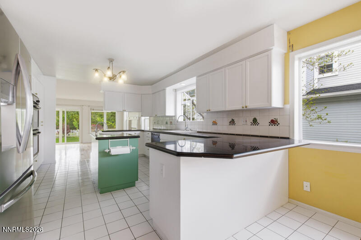
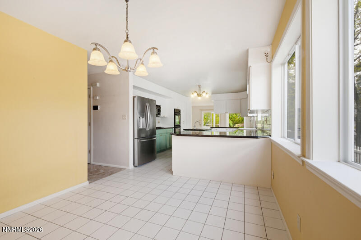
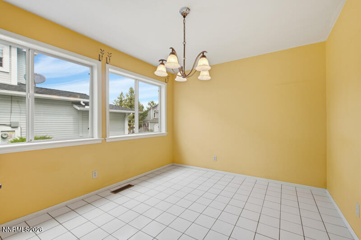
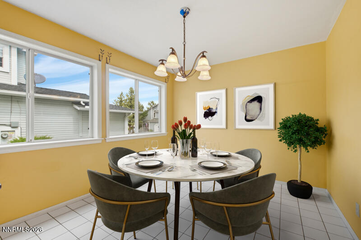
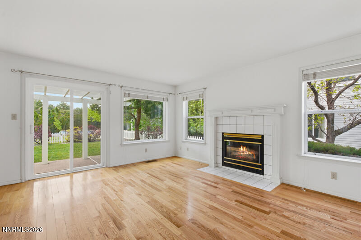
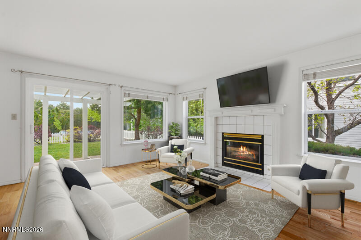
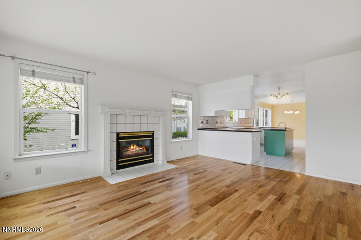
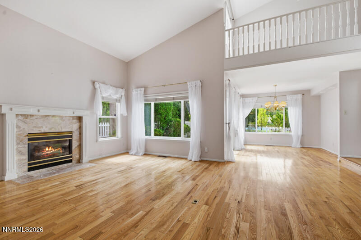
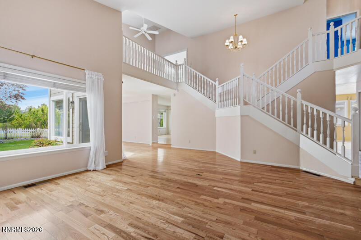
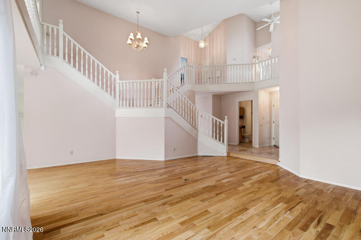
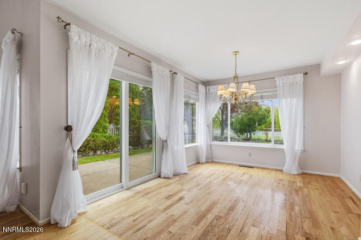
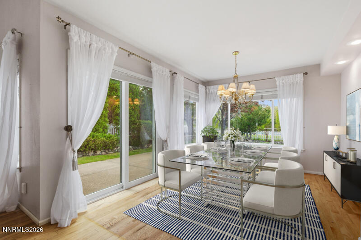
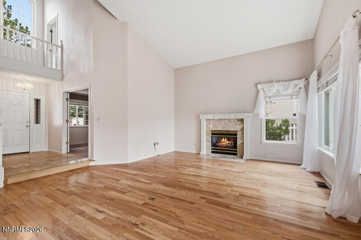
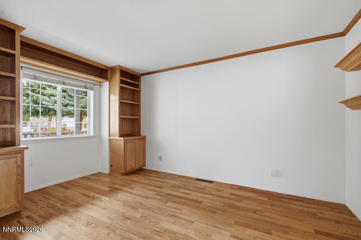
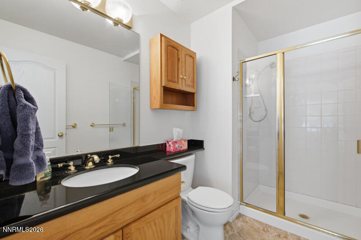
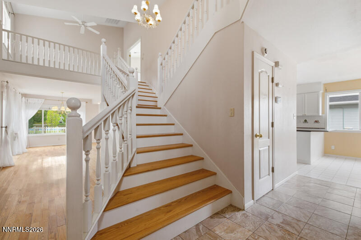
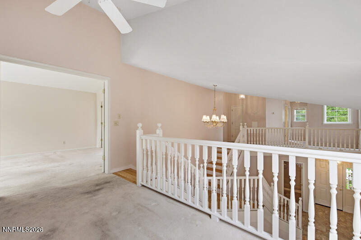
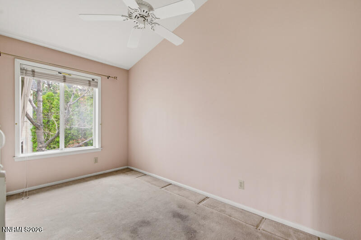
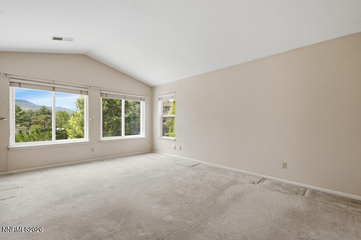
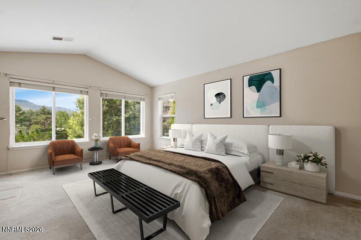
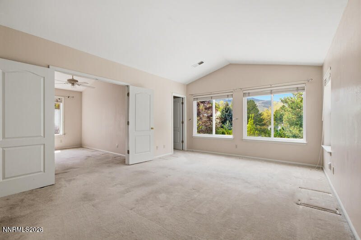
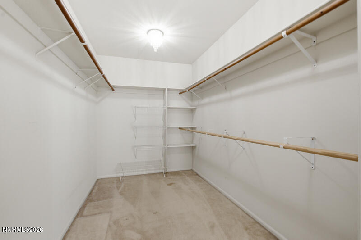
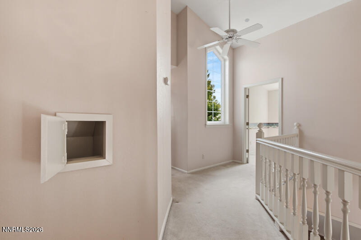
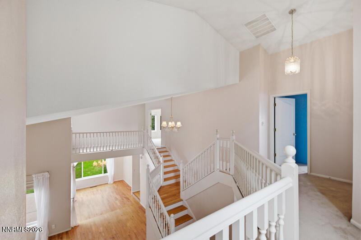
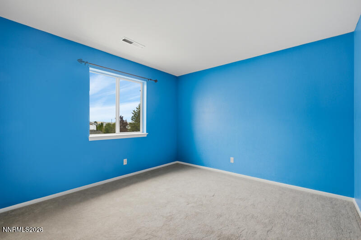
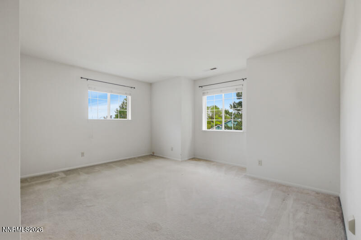
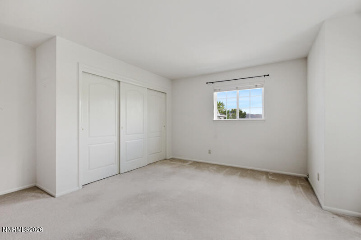
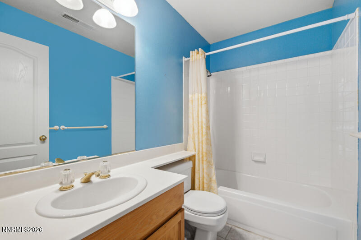
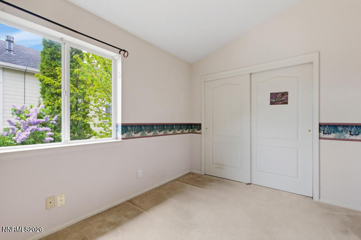
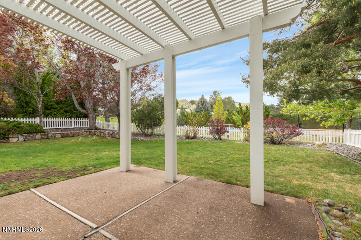
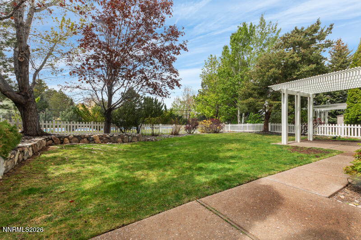
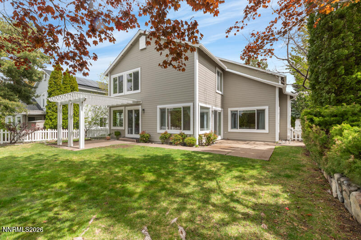
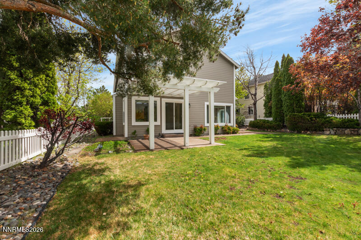
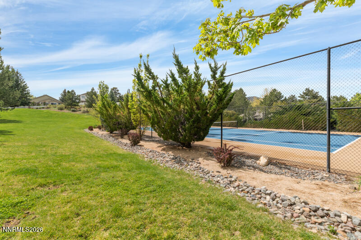
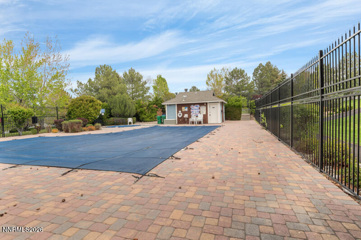
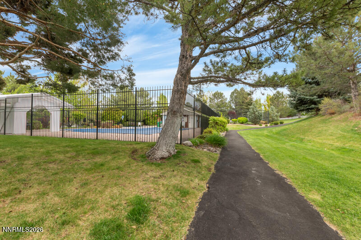
Sunshine pours through large windows onto warm hardwood floors accented with high ceilings. On the first level, bonus features include an office/den, full bathroom and 2 large walk-in pantries. Formal dining room and breakfast nook in the kitchen allow for dining options. The 2 living rooms, each complete with a gas fireplace, provide ambiance and plenty of space to relax. The staircase to the upper level splits to the right with 3 bedrooms and a full bathroom. Taking the left side, you'll be greeted by the versatile loft space before entering the large primary suite, complete with a bathtub and large walk-in closet. The laundry chute from the 2nd floor delivers clothes straight down into the laundry room. Stepping outside, the property is fully fenced with a concrete patio and pergola in back. From the backyard, enjoy the very short walk to the community tennis court, swimming pool and hot tub. There have only been two previous owners of this lovely home, located in Caughlin Ranch.
Details
| MLS # | 260004685 |
|---|---|
| Listing Type | For Sale |
| Style | House |
| HOA Dues | $182 |
| Sub-Type | Resale |
| Status | Active |
| Year | 1991 |
| Days On Site | 125 |
| Listing Provided By | Ferrari-Lund Real Estate Reno | Courtney Folgner |
Features
| Bed(s) | 4 |
|---|---|
| Bath(s) | 3 Total |
| SQ Feet | 3,073 |
| Story(s) | 2 |
| Zoning | PD |
| Acreage | 0.17 |
| Property View | Yes |
Interior
| Heating | Natural Gas |
|---|---|
| Heating Yes / No | Yes |
| Cooling | Central Air |
| Cooling Yes / No | Yes |
| Window Features | Blinds, Double Pane Windows, Drapes |
| Interior Features | Breakfast Bar, Entrance Foyer, High Ceilings, Kitchen Island, Loft, Pantry, Smart Thermostat, Vaulted Ceiling(s), Walk-In Closet(s) |
| Appliances | Dishwasher, Disposal, Double Oven, Dryer, Gas Cooktop, Gas Range, Microwave, Refrigerator, Self Cleaning Oven, Washer |
| Fireplace Features | Gas |
| Fireplace Yes / No | Yes |
| Fireplaces Total | 2 |
Exterior
| Roof | Composition |
|---|---|
| Exterior Features | Rain Gutters |
| Security Features | Carbon Monoxide Detector(s), Smoke Detector(s) |
| Lot Features | Common Area, Greenbelt, Landscaped, Level, Sprinklers In Front, Sprinklers In Rear |
| Road Responsibility | Public Maintained Road |
| Foundation Details | Crawl Space |
| Fencing | Full |
Parking
| Parking Features | Attached, Garage, Garage Door Opener |
|---|---|
| Garage Yes / No | Yes |
| Attached Garage Yes / No | Yes |
Utilities
| Utilities | Electricity Available, Electricity Connected, Internet Available, Natural Gas Available, Natural Gas Connected, Phone Available, Sewer Available, Sewer Connected, Cellular Coverage |
|---|---|
| Sewer | Public Sewer |
Location
| Senior Community Yes / No | No |
|---|
Taxes
| Property | 4143 |
|---|
Area Information
| State | NV |
|---|---|
| County | Washoe |
| City | Reno |
| Zip Code | 89509 |
| Area | Washoe |
| Community Name | Caughlin Ridges 1 |
| School District | Reno |
| Elementary School | Caughlin Ranch |
| High School | Reno |
| Listing VS Median (in Caughlin Ridges 1) | |
Price: $855,000 low | high Med: $855,000 sqft: 3,073 low | high Med: 3,073 $ / sqft: $278 low | high Med: $278 On site: 125 low | high Med: 125 | |
Market Activity 89509
Request a showing
Request a showing
Contact
Learn More About This Property

| Open House |
|---|
| In-Person 08/21 3:00 PM - 5:00 PM |
| In-Person 08/22 2:00 PM - 4:00 PM |
| State | NV |
|---|---|
| County | Washoe |
| City | Reno |
| Zip Code | 89509 |
| Area | Washoe |
| Community Name | Caughlin Ridges 1 |
| School District | Reno |
| Elementary School | Caughlin Ranch |
| High School | Reno |
| Listing VS Median (in Caughlin Ridges 1) | |
Price: $855,000 low | high Med: $855,000 sqft: 3,073 low | high Med: 3,073 $ / sqft: $278 low | high Med: $278 On site: 125 low | high Med: 125 | |