Price Reduced Listing
 In-Person: 08/22 11:00 AM - 2:00 PM
In-Person: 08/23 12:00 PM - 3:00 PM
3612 George Sullivan Parkway,Reno, NV 89512
Reno, NV 89512



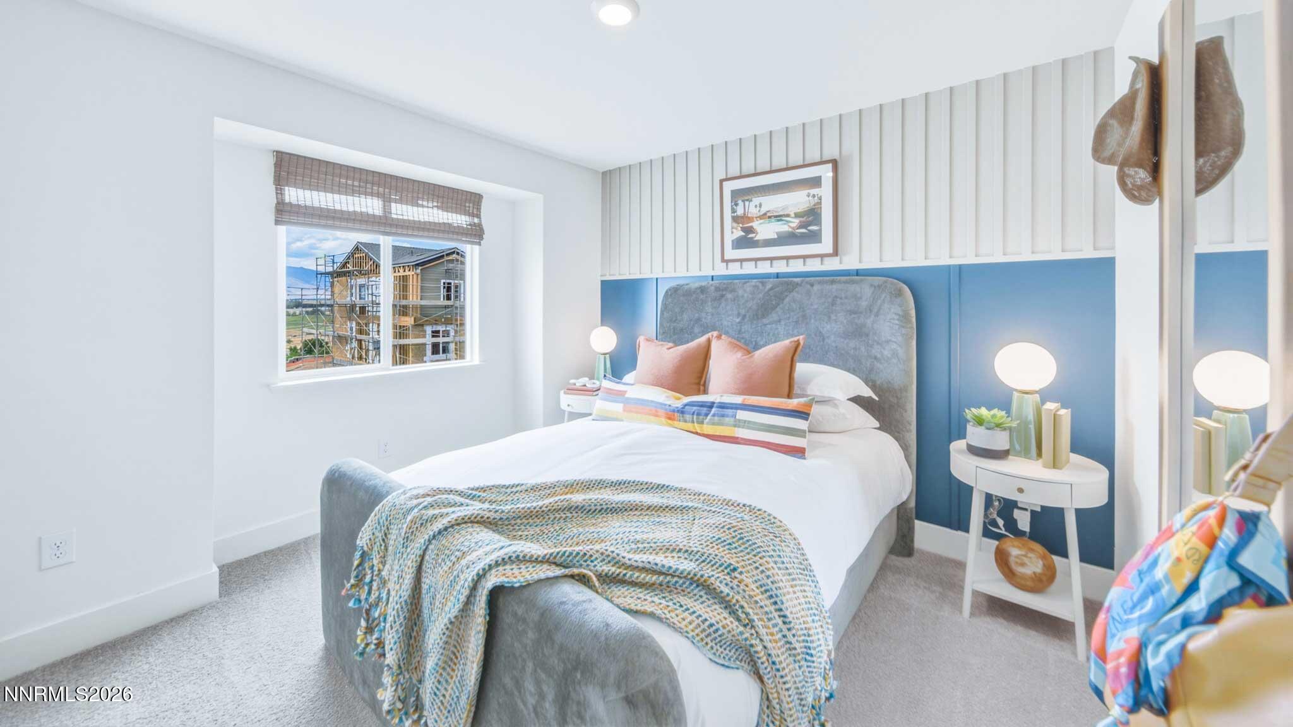
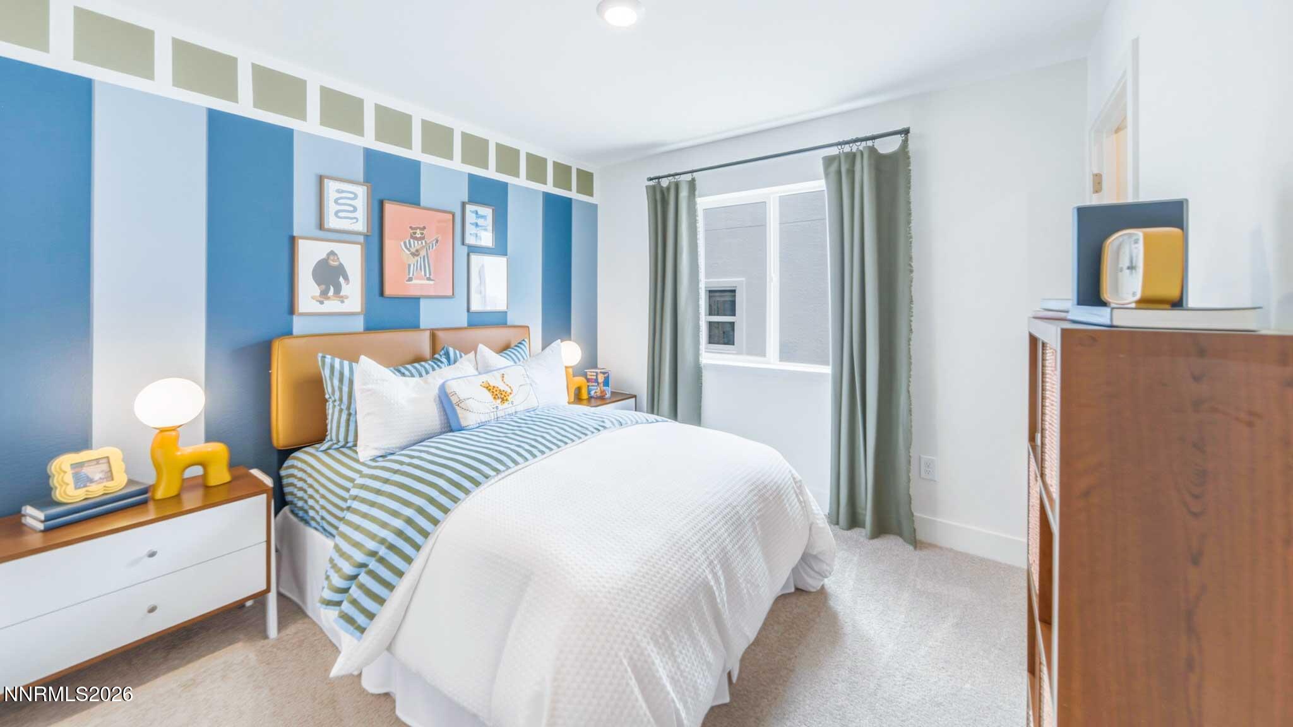
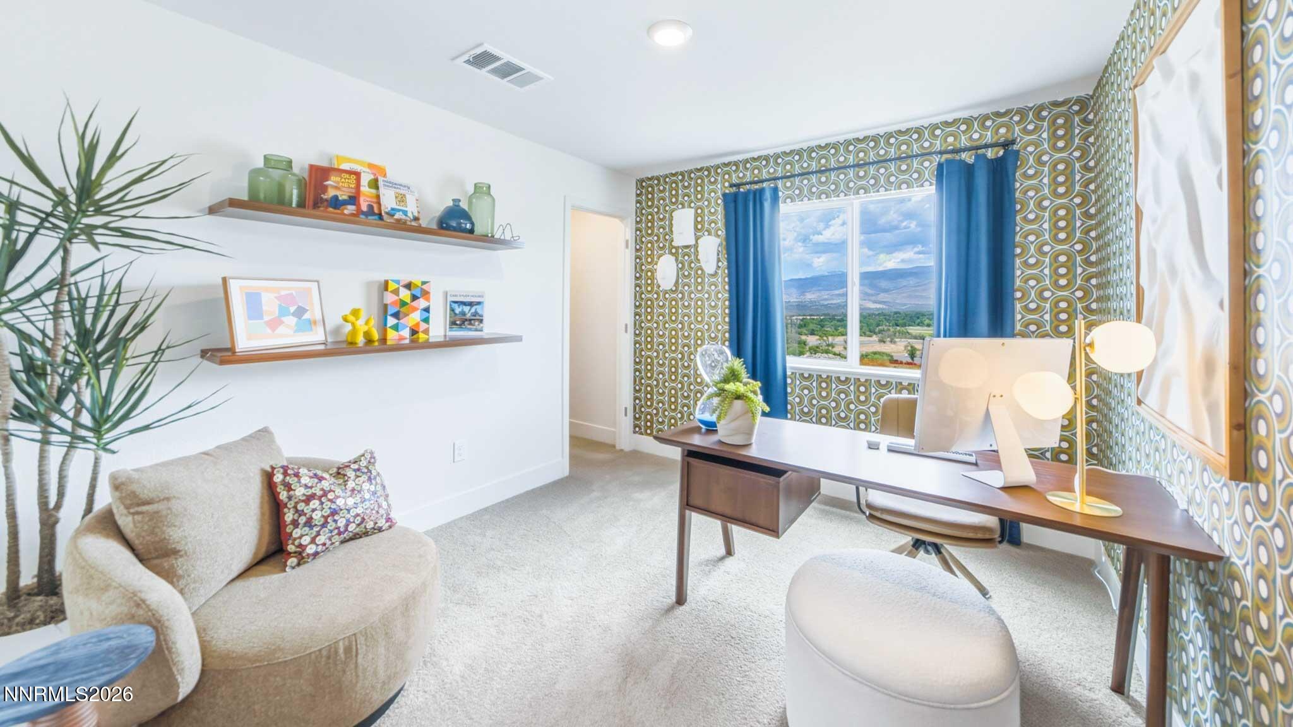
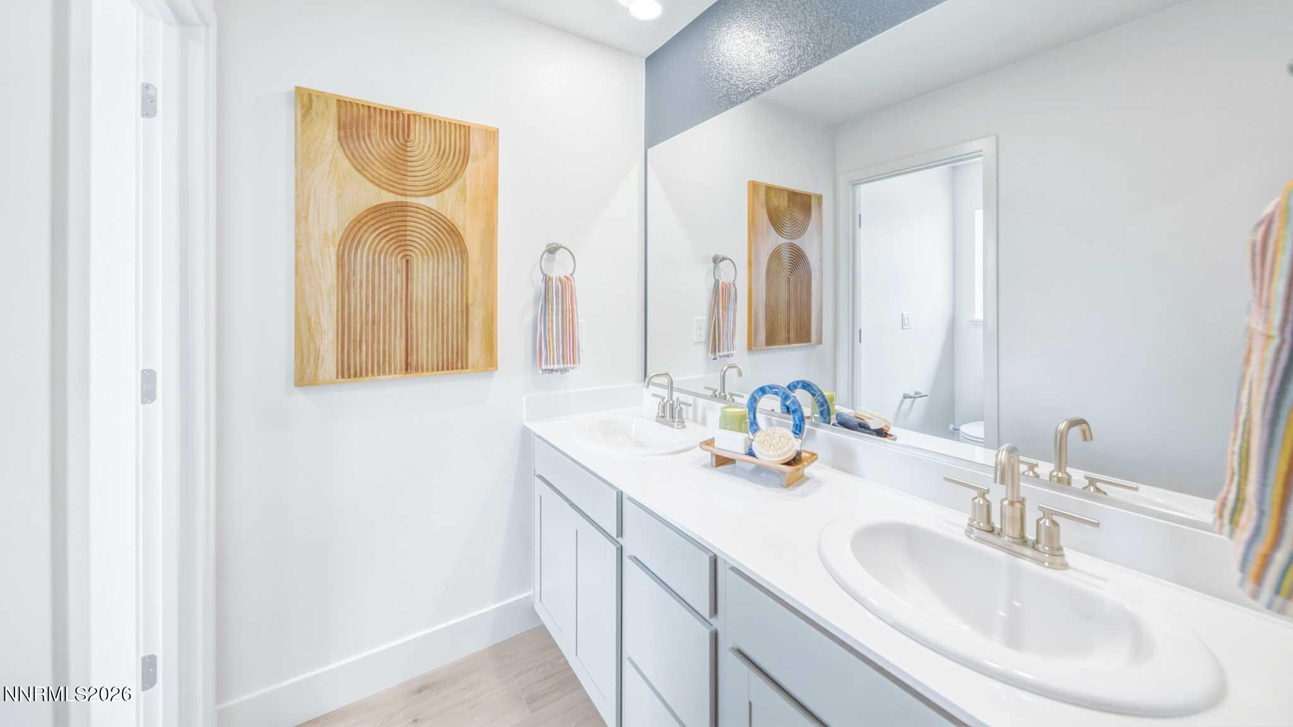


Description
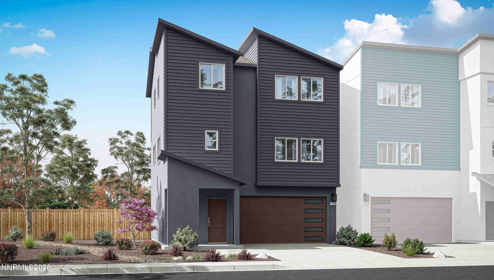

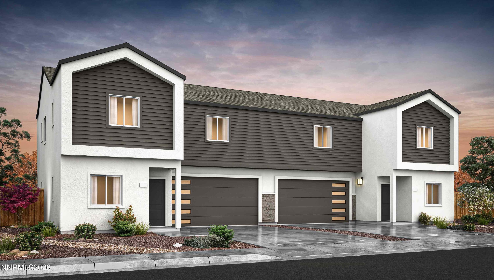
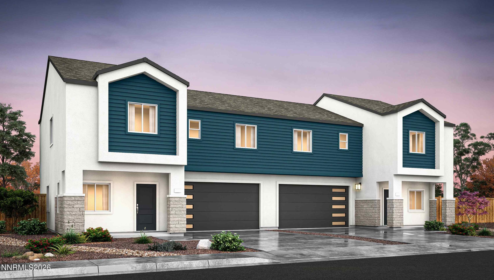
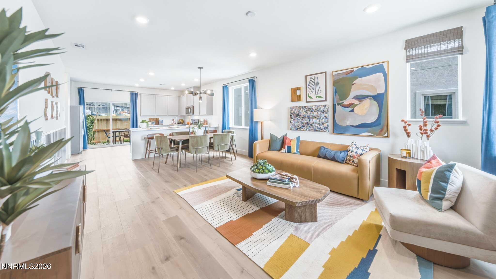
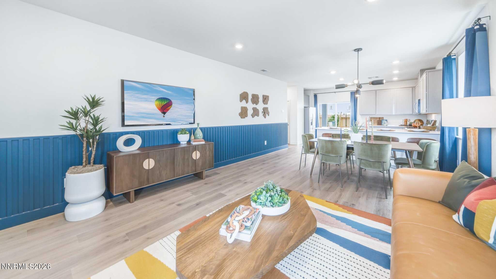
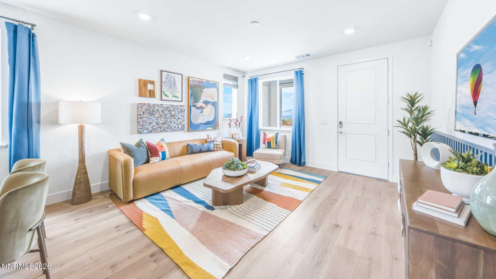
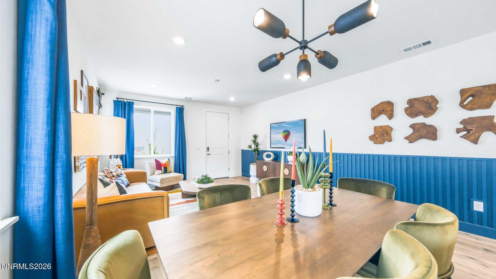
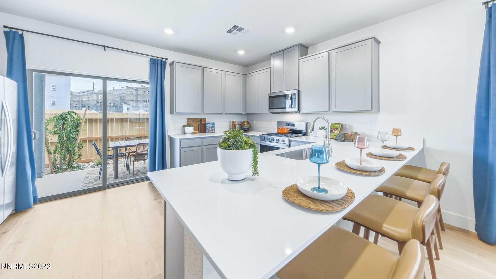
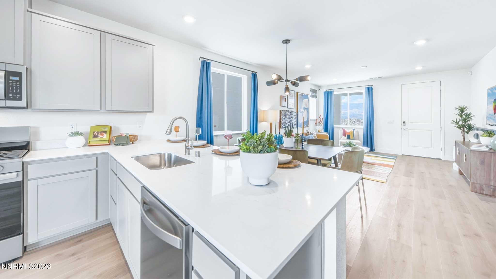
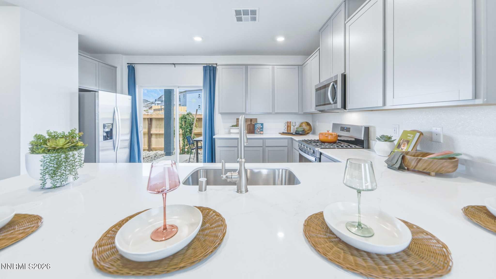
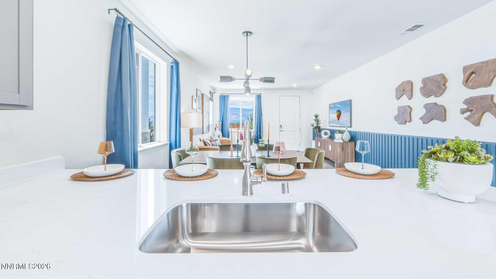
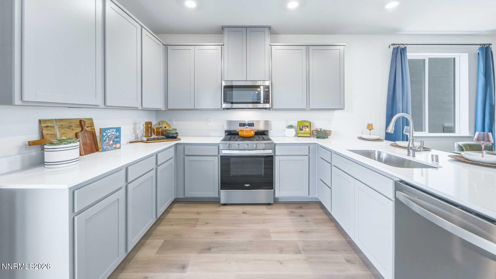
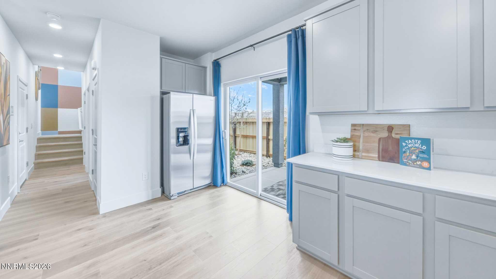
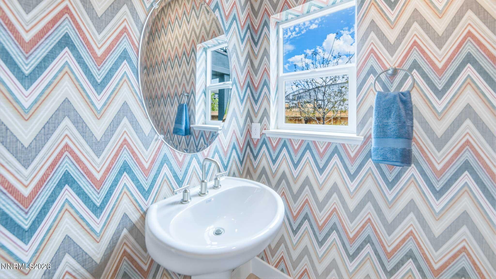
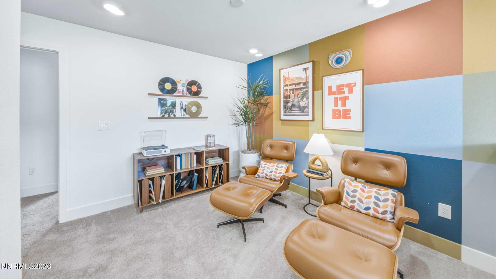
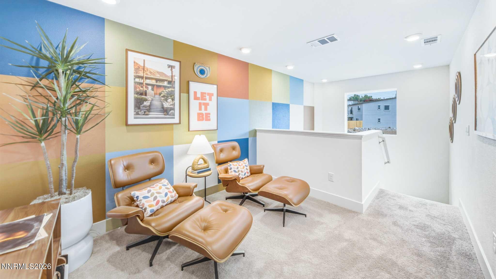
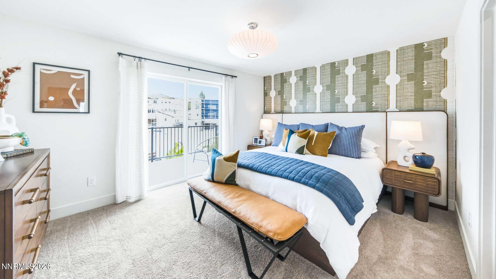
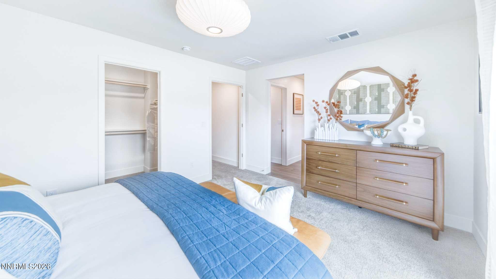
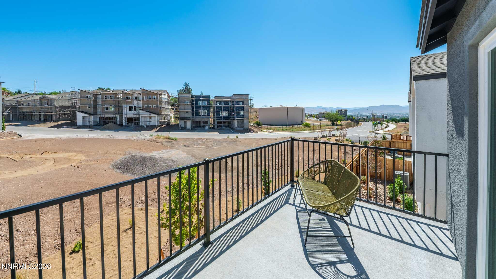
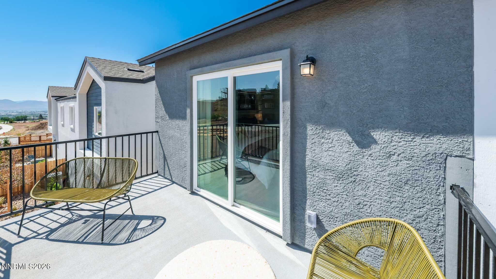
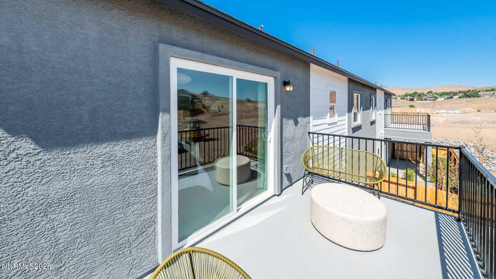
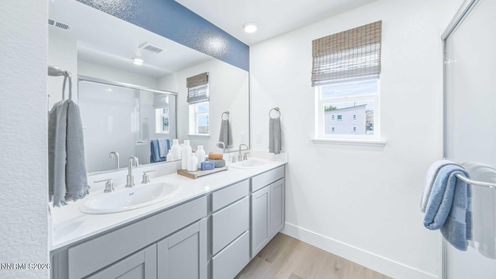
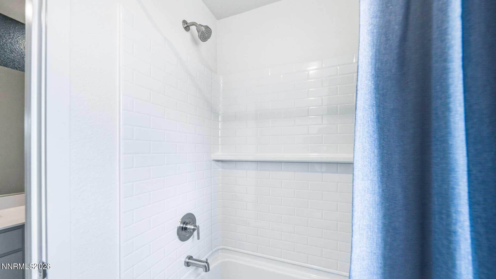
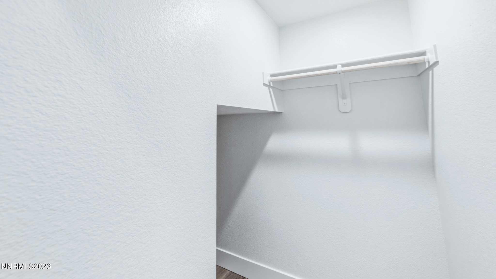
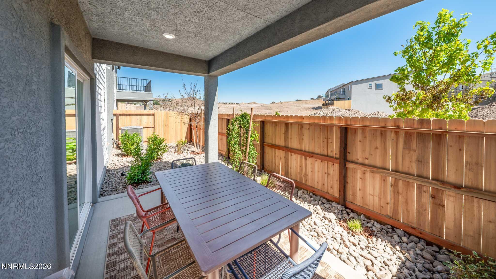
Welcome to Wolf Ridge, a brand-new community of contemporary townhomes coming soon to the heart of Reno, NV. Wolf Ridge will offer a mix of two-story duplexes and three-story detached townhomes, with seven distinctive floorplans to choose from--each crafted to help you find the perfect fit for your lifestyle. Set just steps from the University of Nevada, Reno, this community boasts breathtaking views of Rancho San Rafael Park and the vibrant downtown skyline. Whether you're after city energy or outdoor adventure, Wolf Ridge places it all right at your doorstep. Created for homeowners who want room to spread out, this 1,793 square foot duet home at Wolf Ridge delivers a smart, flexible layout designed to complement life near downtown Reno, NV. The addition of a generous loft sets this plan apart, offering a dedicated space that adapts to your lifestyle. On the main level, the home welcomes you with a bright, open living space ideal for both everyday living and entertaining. The kitchen anchors the first floor with a large island, ample counter space, and a natural connection to the dining and living areas. A powder bath on the first floor adds convenience, while the layout maintains a comfortable sense of separation between shared and private spaces. Upstairs, the loft creates a second gathering area, perfect for movie nights, a home office, or a quiet retreat. The primary suite is thoughtfully positioned for privacy and includes an en-suite bathroom and an expansive walk-in closet. In select homes, a private deck off the primary bedroom offers an inviting outdoor extension. Two additional bedrooms and a full bathroom complete the second level. With a two-car garage and a design that prioritizes flexibility and comfort, this plan is an excellent option for buyers seeking new construction homes near downtown Reno with modern style and adaptable living space. Property taxes have yet to be assessed and shall be determined after closing by the local assessing entity. Seller offers closing cost assistance. Photos are representational only.
Details
| MLS # | 260009419 |
|---|---|
| Listing Type | For Sale |
| Style | Town House |
| HOA Dues | $380 |
| Sub-Type | New Construction |
| Status | Active |
| Year | 2026 |
| Days On Site | 28 |
| Listing Provided By | D.R. Horton | Jeanette Maiss |
Features
| Bed(s) | 4 |
|---|---|
| Bath(s) | 3 Total |
| SQ Feet | 1,899 |
| Story(s) | 2 |
| Zoning | SF11 |
| Acreage | 0.03 |
Interior
| Heating | ENERGY STAR Qualified Equipment, Natural Gas |
|---|---|
| Heating Yes / No | Yes |
| Cooling | Central Air, ENERGY STAR Qualified Equipment |
| Cooling Yes / No | Yes |
| Window Features | Double Pane Windows, ENERGY STAR Qualified Windows, Low-Emissivity Windows, Vinyl Frames |
| Interior Features | Pantry, Smart Thermostat, Walk-In Closet(s) |
| Appliances | Dishwasher, Disposal, ENERGY STAR Qualified Appliances, Gas Range, Microwave |
| Fireplace Yes / No | No |
Exterior
| Roof | Composition, Pitched, Shingle |
|---|---|
| Exterior Features | None |
| Security Features | Carbon Monoxide Detector(s), Keyless Entry, Smoke Detector(s) |
| Lot Features | Landscaped, Level, Sprinklers In Front |
| Construction Materials | Insulation - Batts, Insulation - Blown-In, Stucco |
| Road Responsibility | Private Maintained Road |
| Foundation Details | Slab |
| Fencing | Back Yard |
Parking
| Parking Features | Attached, Garage, Garage Door Opener |
|---|---|
| Garage Yes / No | Yes |
| Attached Garage Yes / No | Yes |
Utilities
| Utilities | Cable Available, Electricity Available, Internet Available, Natural Gas Available, Phone Available, Sewer Connected, Water Connected, Cellular Coverage, Centralized Data Panel, Water Meter Installed |
|---|---|
| Sewer | Public Sewer |
Location
| Senior Community Yes / No | No |
|---|
Taxes
| Property | 3101 |
|---|
Area Information
| State | NV |
|---|---|
| County | Washoe |
| City | Reno |
| Zip Code | 89512 |
| Area | Washoe |
| School District | McQueen |
| Elementary School | Peavine |
| High School | McQueen |
| Listing VS Median (in 89512) | |
Price: $569,990 low | high Med: $335,000 sqft: 1,899 low | high Med: 889 $ / sqft: $300 low | high Med: $378 On site: 28 low | high Med: 20 | |
Market Activity 89512
Request a showing
Request a showing
Contact
Learn More About This Property

| Open House |
|---|
| In-Person 08/22 11:00 AM - 2:00 PM |
| In-Person 08/23 12:00 PM - 3:00 PM |
| State | NV |
|---|---|
| County | Washoe |
| City | Reno |
| Zip Code | 89512 |
| Area | Washoe |
| School District | McQueen |
| Elementary School | Peavine |
| High School | McQueen |
| Listing VS Median (in 89512) | |
Price: $569,990 low | high Med: $335,000 sqft: 1,899 low | high Med: 889 $ / sqft: $300 low | high Med: $378 On site: 28 low | high Med: 20 | |