
 In-Person: 08/22 11:00 AM - 1:00 PM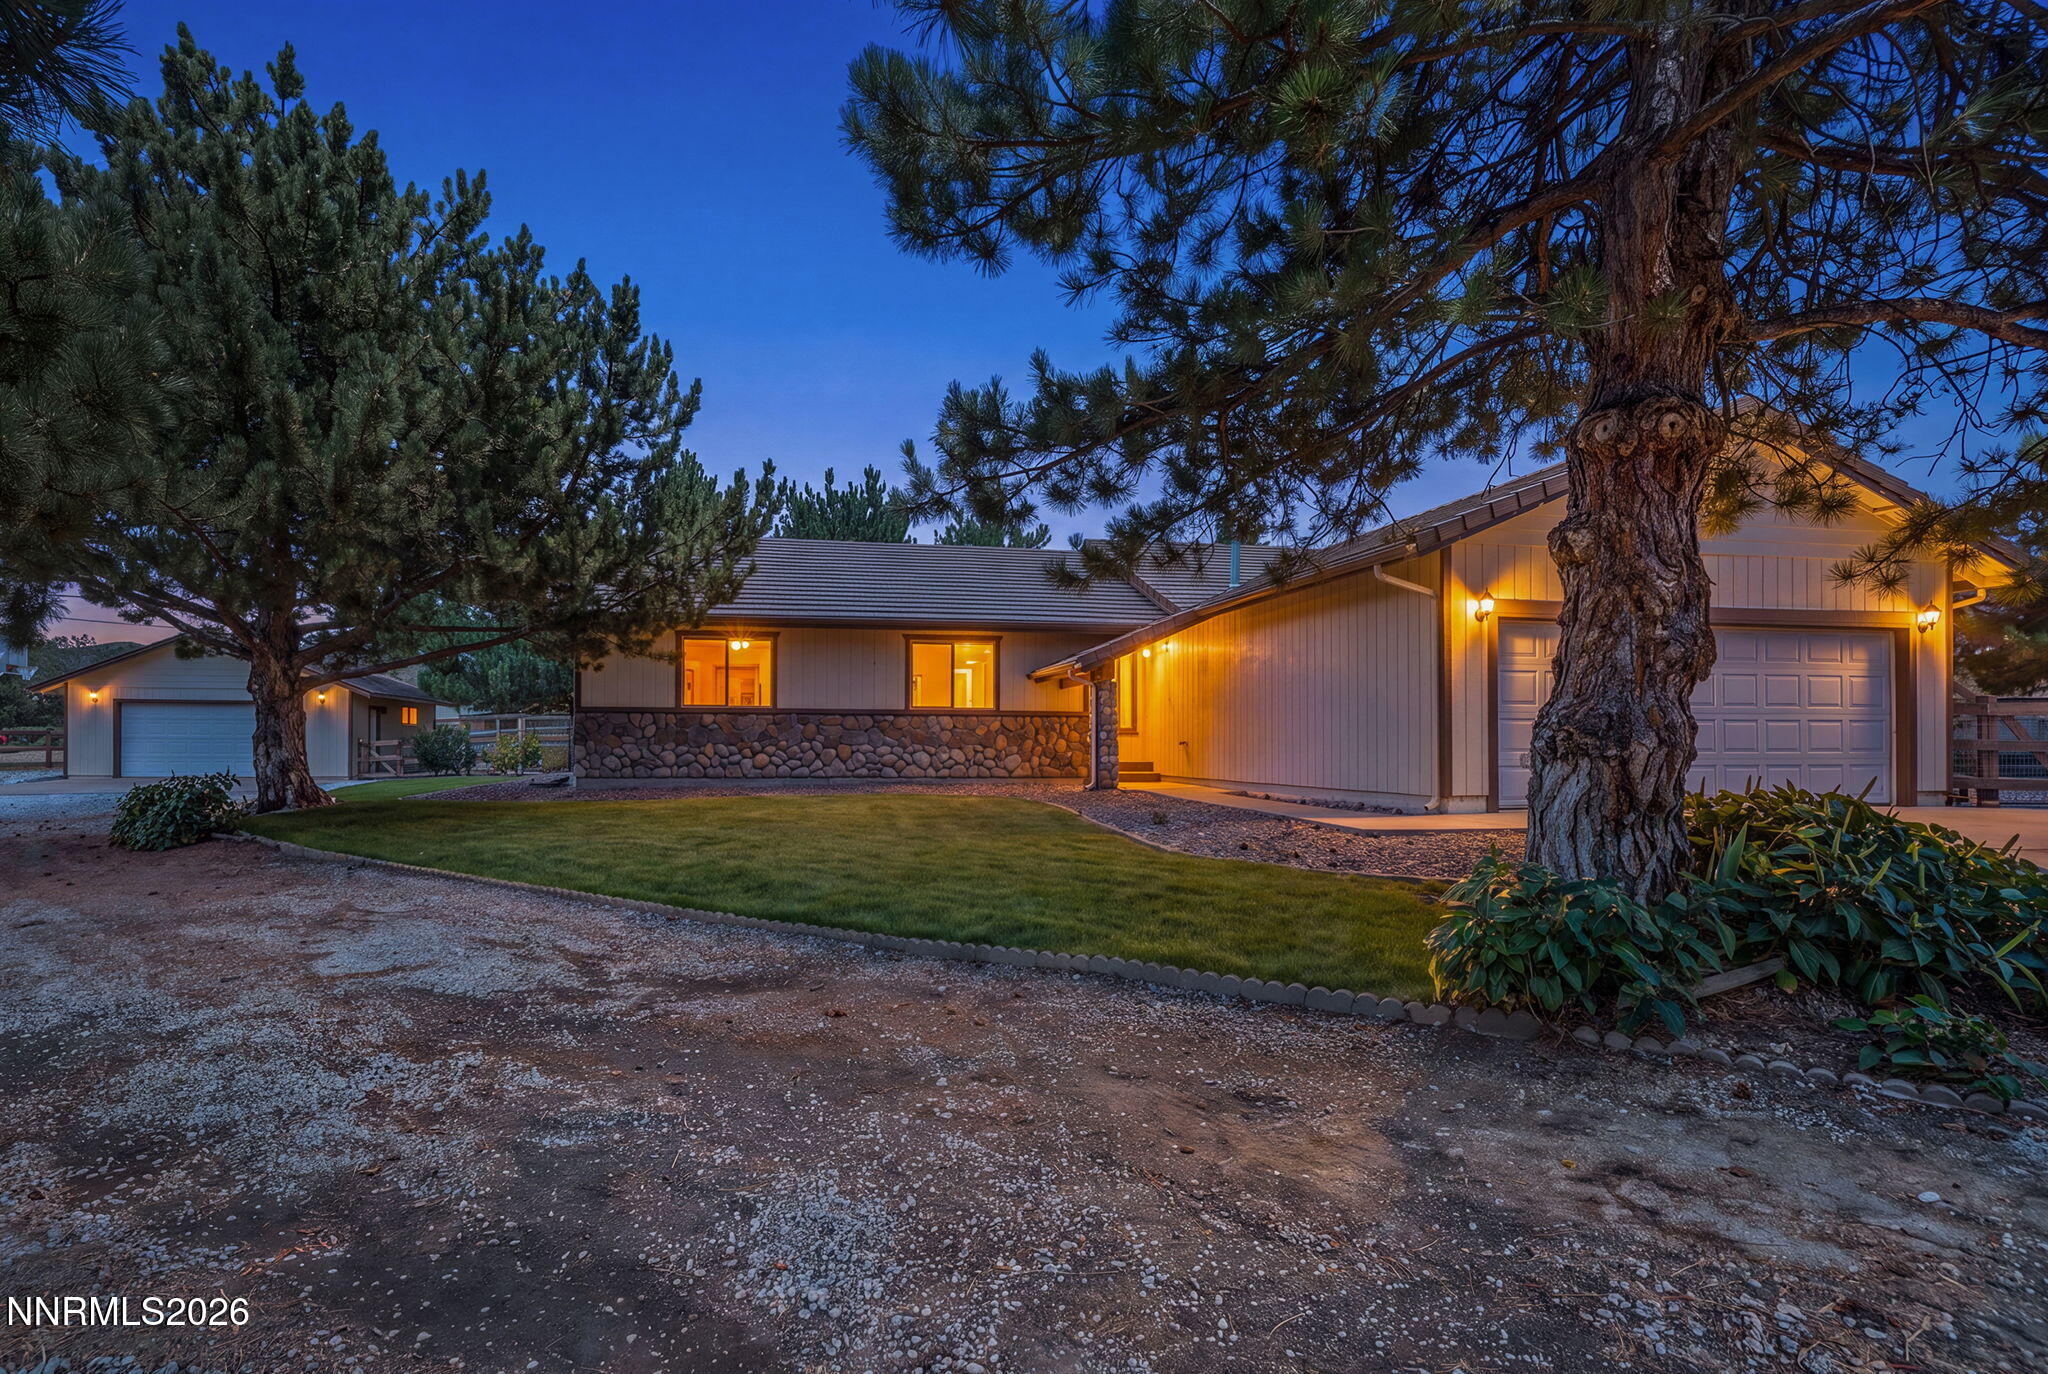

Description
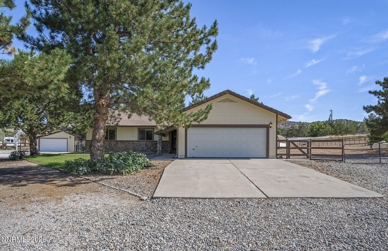
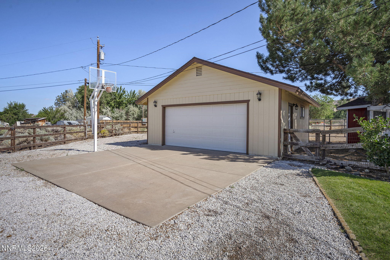
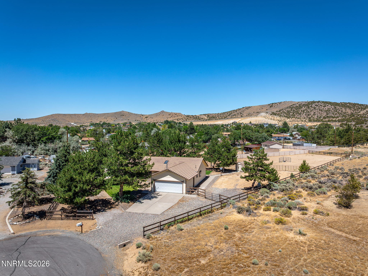
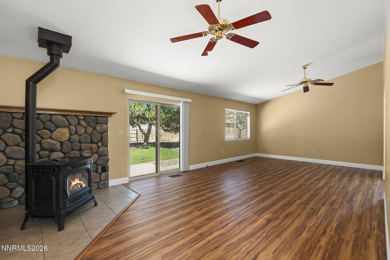
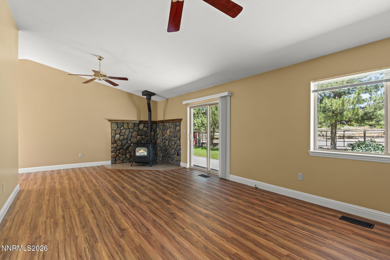
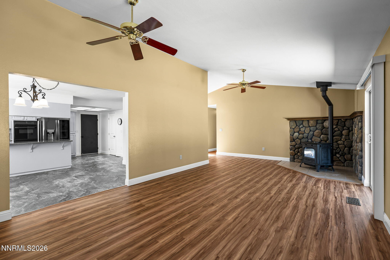
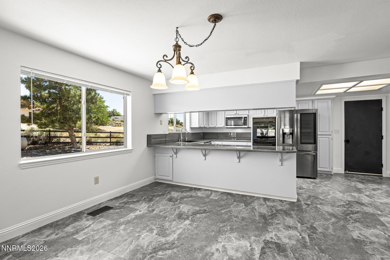
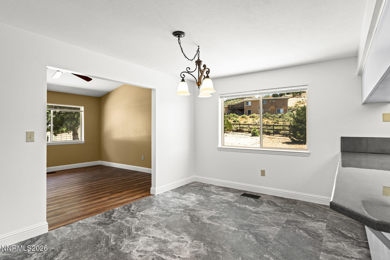
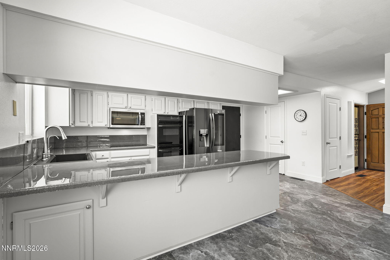
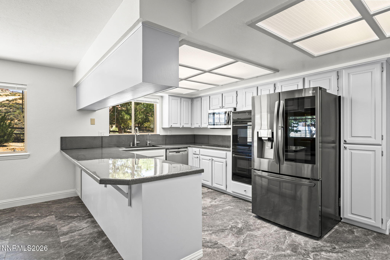
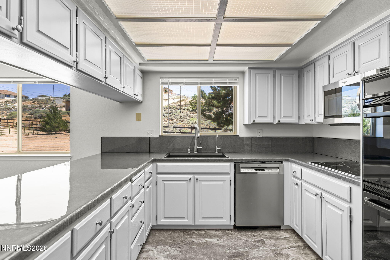
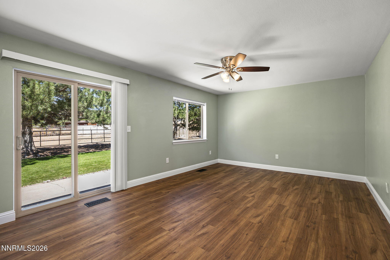
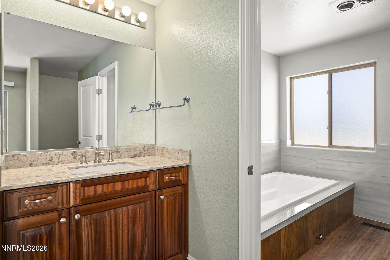
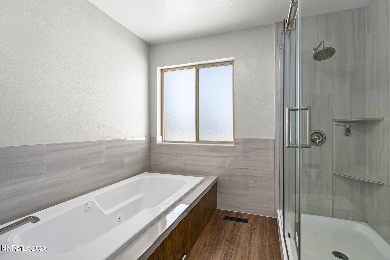
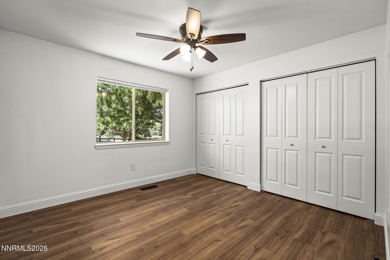
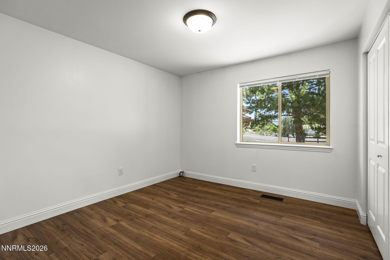
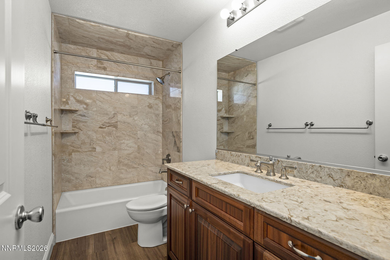
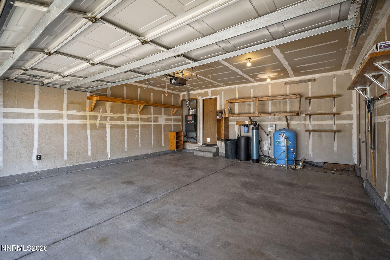
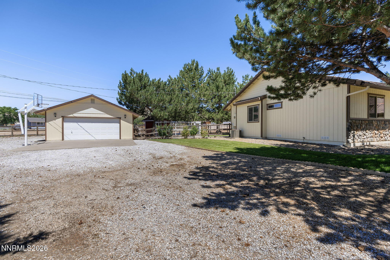
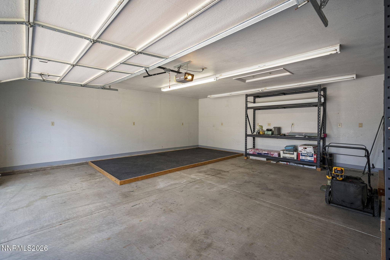
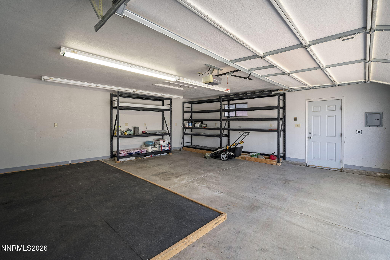
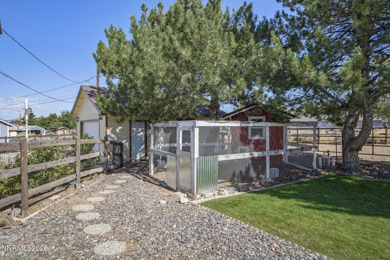
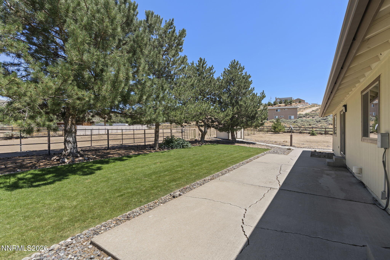
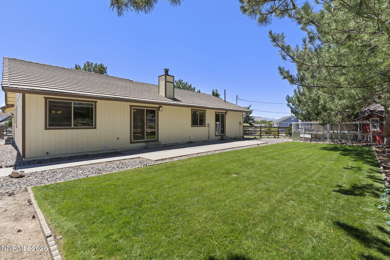
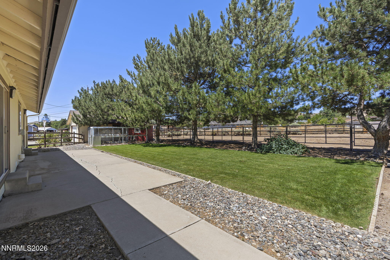
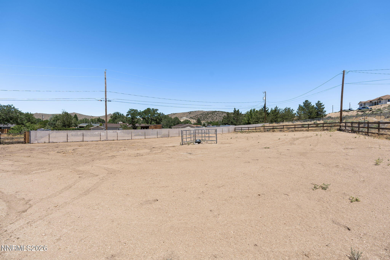
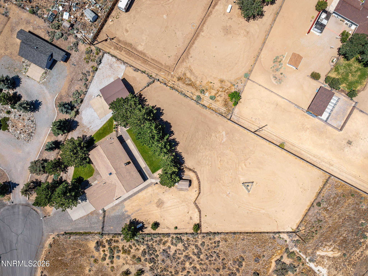
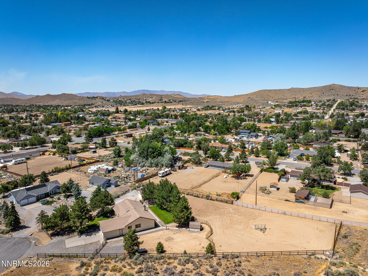
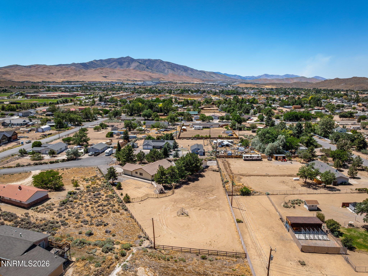
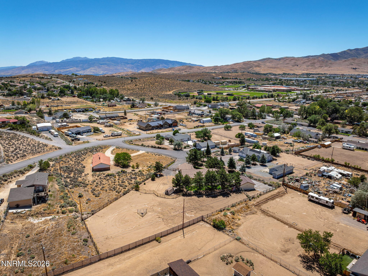
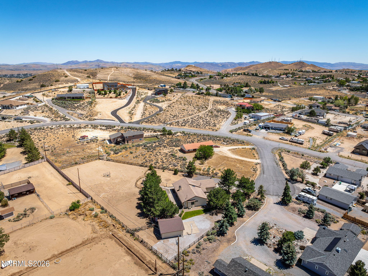
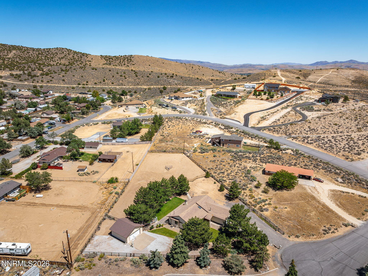
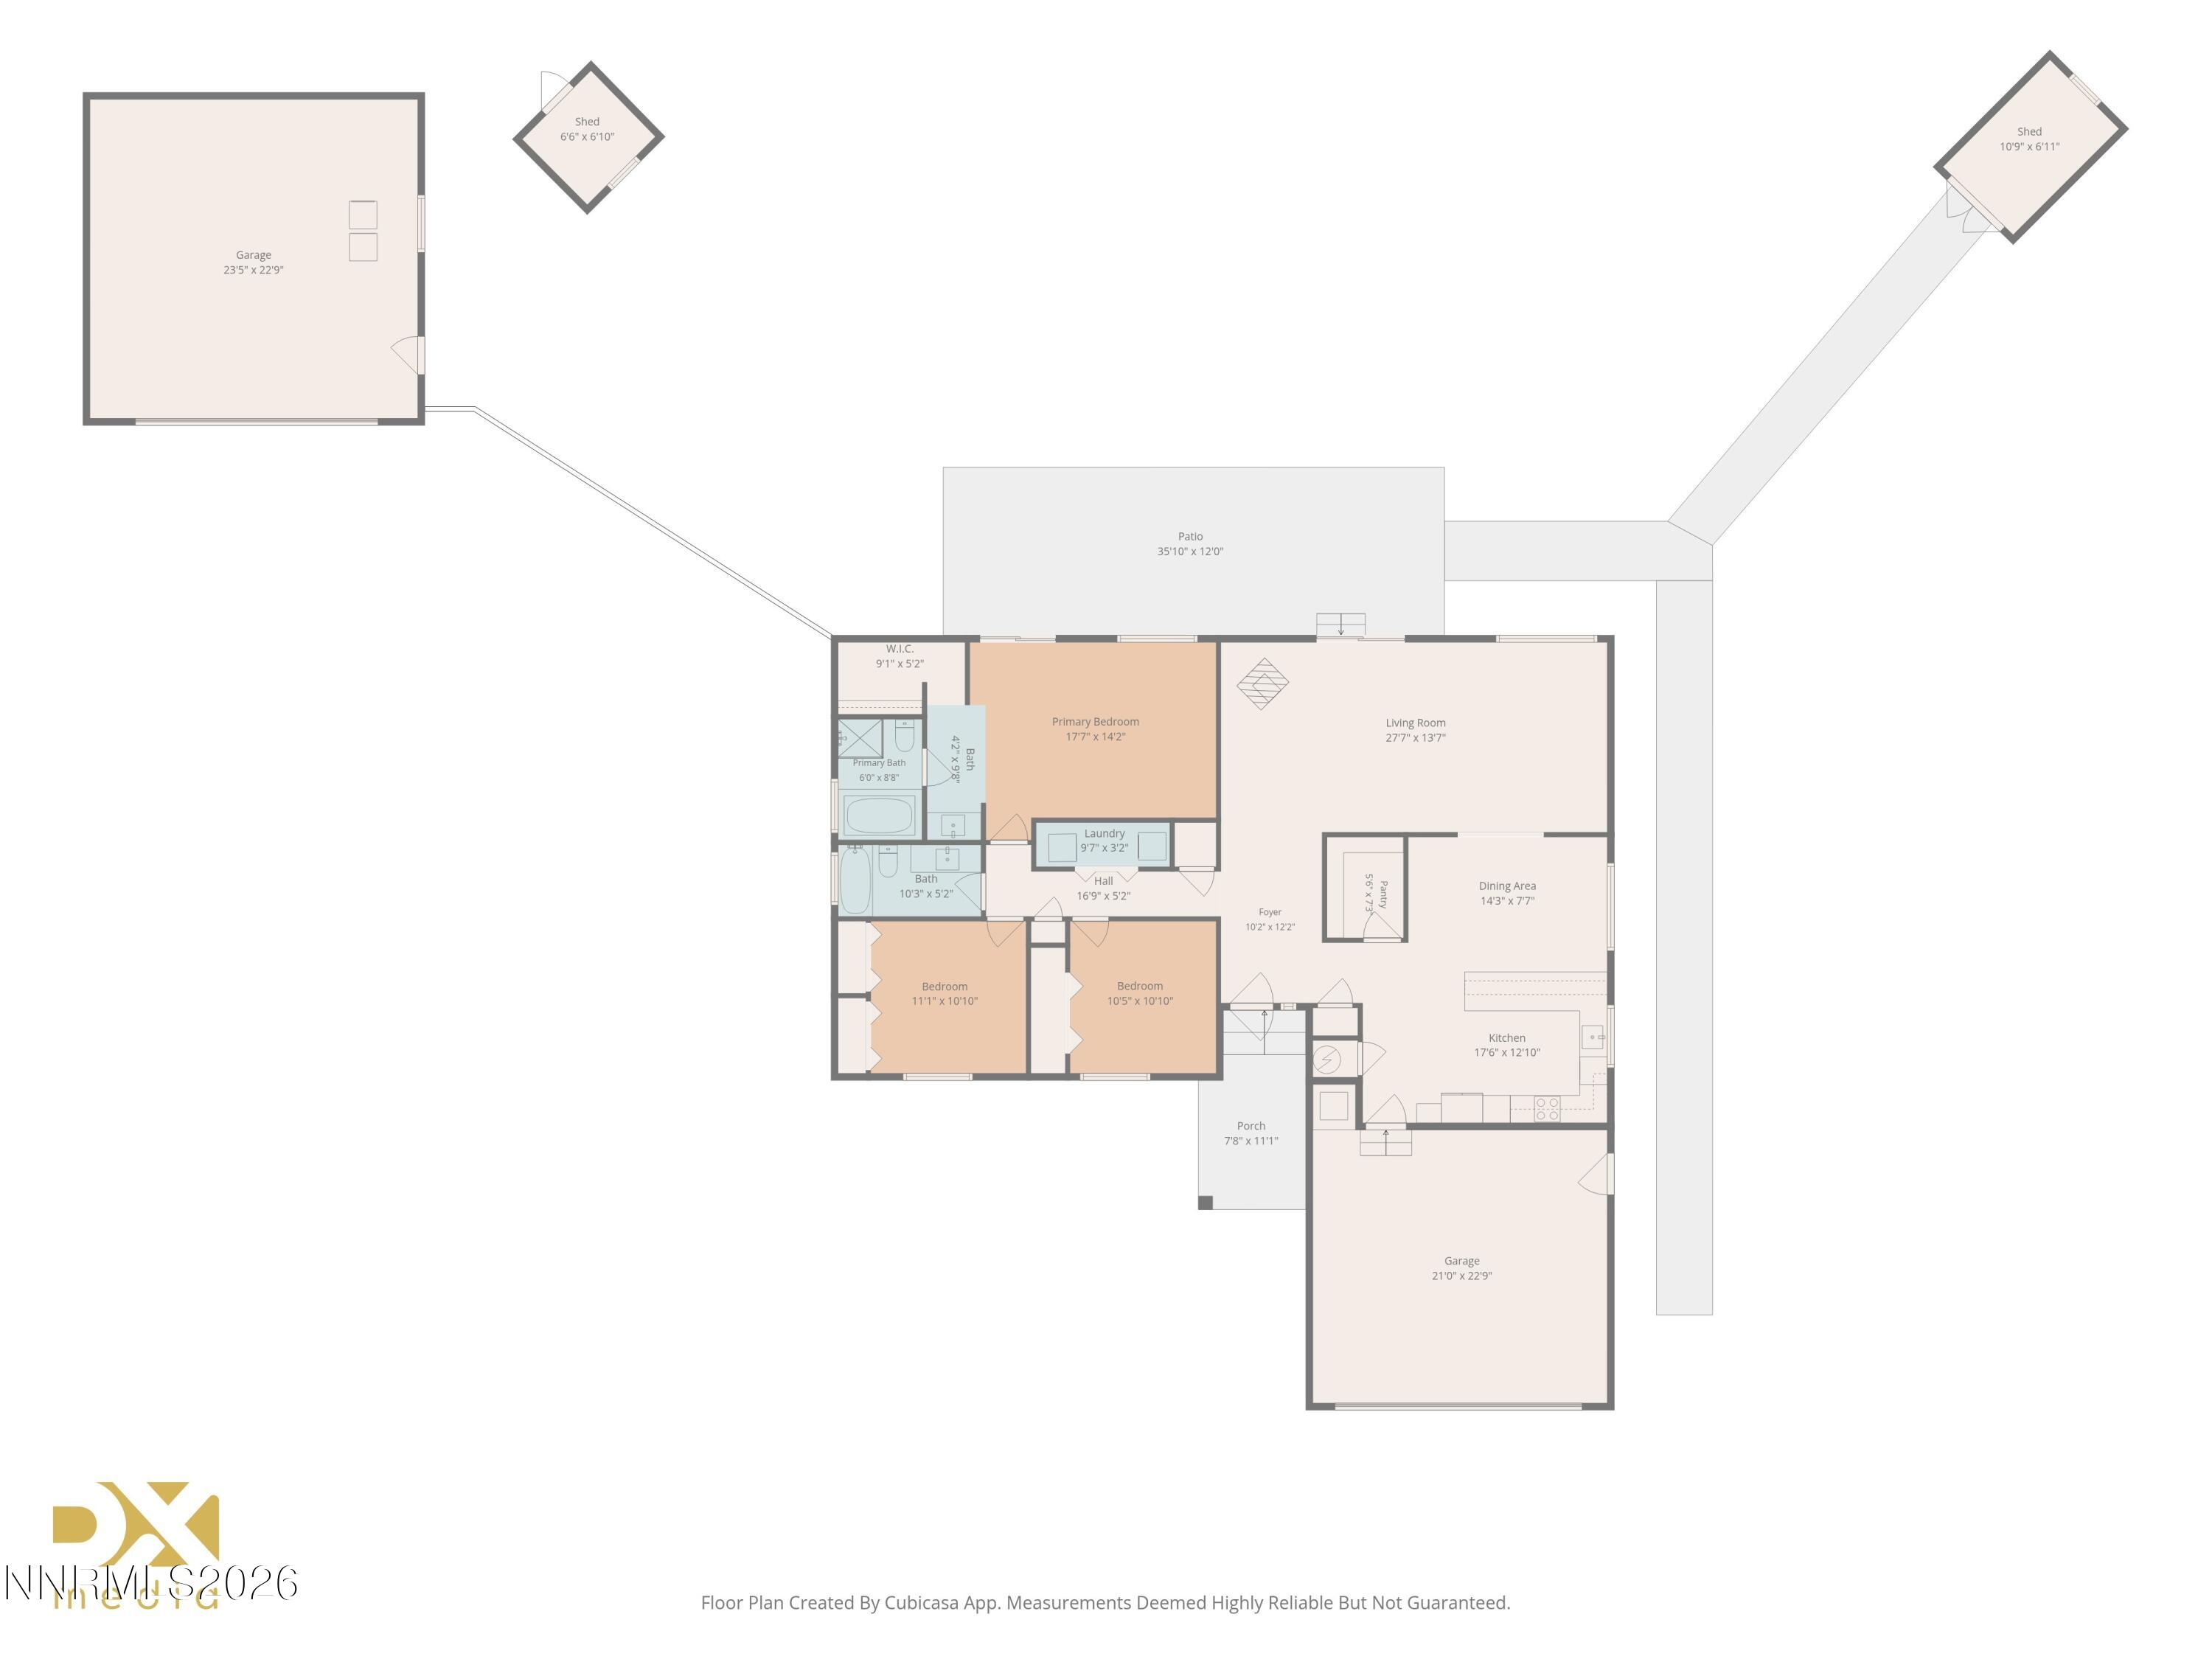
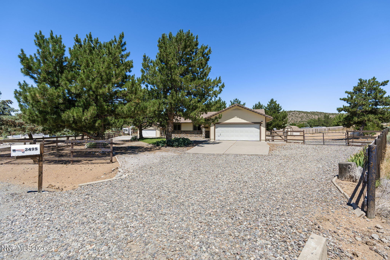
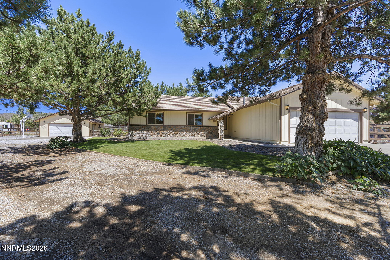
Set at the end of a cul de sac with four garage spaces, including a separate detached two car garage, this well maintained three bedroom, two bathroom home offers space and versatility on a beautiful .98 acre lot. The property includes RV parking, a spacious horse corral with electric fencing, a fenced chicken coop and storage shed, with plenty of outdoor space for animals, hobbies and equipment. The 1,831 square foot home has been freshly painted and updated with new flooring, interior doors and trim throughout. The kitchen features countertops with an epoxy finish, an owned reverse osmosis water filtration system and a large walk-in pantry with extensive shelving. The primary suite includes a walk in closet with built in shelving and a private bathroom with a large jetted tub and separate tiled shower. The property offers four total garage spaces, including an attached two car garage and a separate detached two car garage. The detached garage features shelving, a 220 volt outlet and a roof that is less than two years old. An additional 220 volt connection is located on the patio. A newer water heater, newer well pump and owned water softener add to the home's thoughtful improvements. With nearly an acre, generous garage space and established areas for animals, this property provides the room and flexibility to enjoy country style living while still being close to town.
Details
| MLS # | 260009767 |
|---|---|
| Listing Type | For Sale |
| Style | House |
| Sub-Type | Resale |
| Status | Active |
| Year | 1987 |
| Days On Site | 22 |
| Listing Provided By | Dickson Realty - Caughlin | Jamie Rosaia |
Features
| Bed(s) | 3 |
|---|---|
| Bath(s) | 2 Total |
| SQ Feet | 1,831 |
| Story(s) | 1 |
| Zoning | Lds |
| Acreage | 0.98 |
| Property View | Yes |
Interior
| Heating | Forced Air, Pellet Stove, Propane |
|---|---|
| Heating Yes / No | Yes |
| Cooling | Central Air, Electric |
| Cooling Yes / No | Yes |
| Window Features | Blinds, Double Pane Windows, Low-Emissivity Windows, Skylight(s), Vinyl Frames |
| Interior Features | Breakfast Bar, Ceiling Fan(s), Entrance Foyer, Pantry, Primary Downstairs, Vaulted Ceiling(s), Walk-In Closet(s) |
| Appliances | Dishwasher, Disposal, Double Oven, Dryer, Electric Cooktop, Microwave, Washer, Water Softener Owned |
| Fireplace Features | Pellet Stove |
| Fireplace Yes / No | Yes |
| Fireplaces Total | 1 |
Exterior
| Roof | Pitched, Tile |
|---|---|
| Exterior Features | Dog Run, Rain Gutters |
| Security Features | Smoke Detector(s) |
| Lot Features | Cul-De-Sac, Level, Sprinklers In Front, Sprinklers In Rear |
| Construction Materials | Insulation - Batts |
| Road Responsibility | Public Maintained Road |
| Foundation Details | Crawl Space |
| Fencing | Back Yard, Front Yard, Full |
Parking
| Parking Features | Additional Parking, Attached, Detached, Garage, Garage Door Opener, RV Access/Parking |
|---|---|
| Garage Yes / No | Yes |
| Attached Garage Yes / No | Yes |
Utilities
| Utilities | Electricity Available, Internet Available, Phone Available, Water Available |
|---|---|
| Sewer | Septic Tank |
Location
| Senior Community Yes / No | No |
|---|
Taxes
| Property | 2505 |
|---|
Area Information
| State | NV |
|---|---|
| County | Washoe |
| City | Reno |
| Zip Code | 89506 |
| Area | Washoe |
| Community Name | Golden Valley Ranchos 3A |
| School District | North Valleys |
| Elementary School | Smith, Alice |
| High School | North Valleys |
| Listing VS Median (in Golden Valley Ranchos 3A) | |
Price: $675,000 low | high Med: $675,000 sqft: 1,831 low | high Med: 1,831 $ / sqft: $369 low | high Med: $369 On site: 22 low | high Med: 22 | |
Market Activity 89506
Request a showing
Request a showing
Contact
Learn More About This Property

| Open House |
|---|
| In-Person 08/22 11:00 AM - 1:00 PM |
| State | NV |
|---|---|
| County | Washoe |
| City | Reno |
| Zip Code | 89506 |
| Area | Washoe |
| Community Name | Golden Valley Ranchos 3A |
| School District | North Valleys |
| Elementary School | Smith, Alice |
| High School | North Valleys |
| Listing VS Median (in Golden Valley Ranchos 3A) | |
Price: $675,000 low | high Med: $675,000 sqft: 1,831 low | high Med: 1,831 $ / sqft: $369 low | high Med: $369 On site: 22 low | high Med: 22 | |
 | $529,9993305 Indian LaneReno, NV 89506 |
 | $784,9008600 Crandell DriveReno, NV 89506 |