




















Description
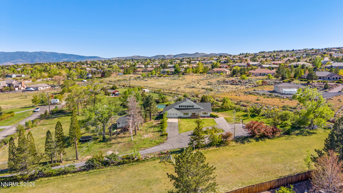
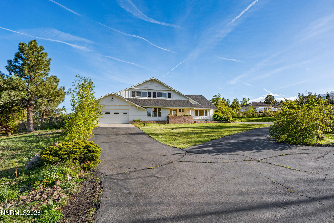
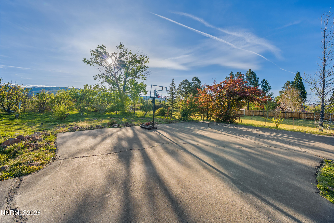
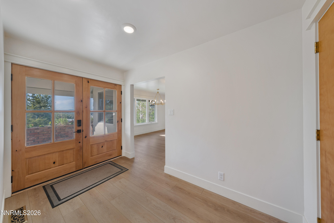
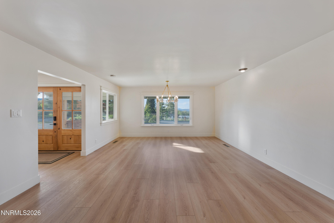
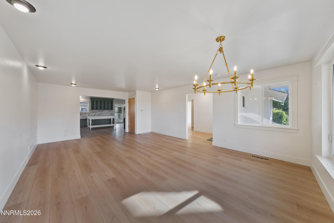
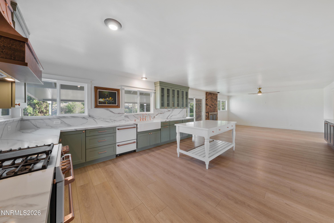
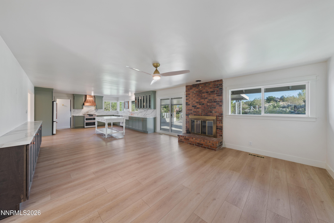
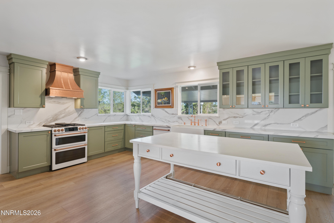
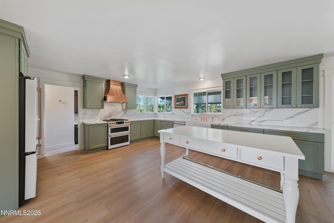
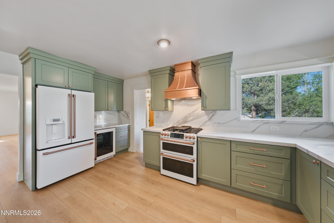
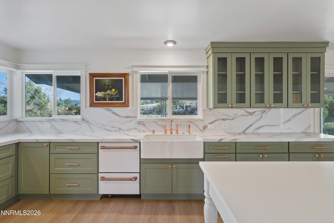
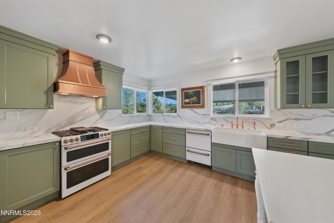
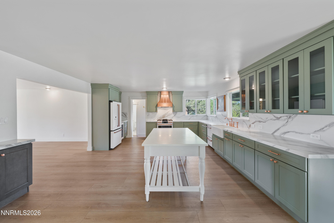
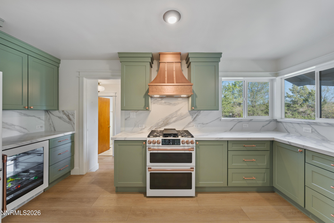
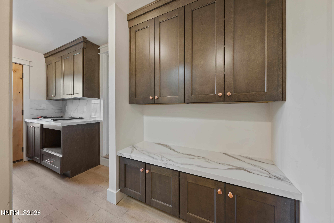
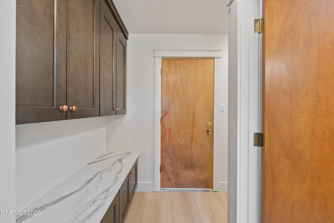
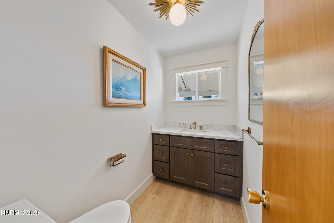
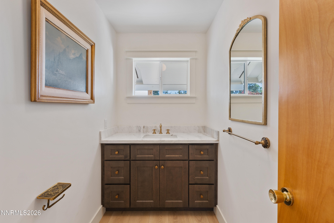
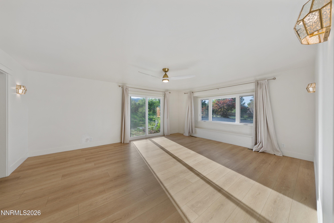
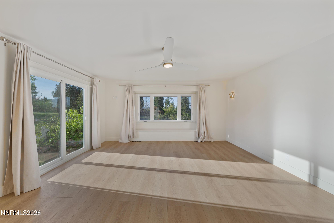
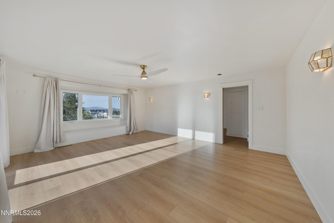
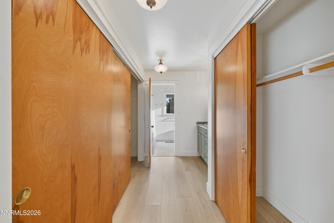
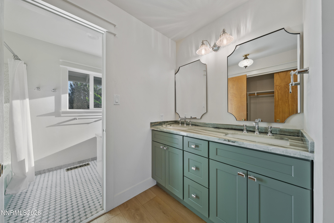
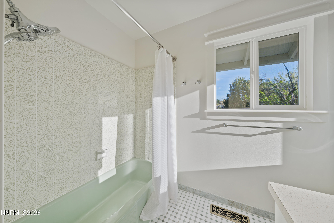
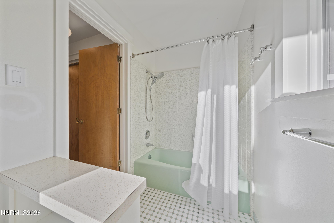
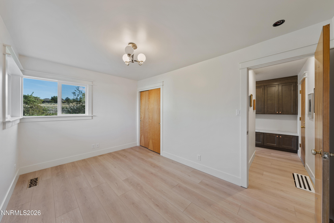
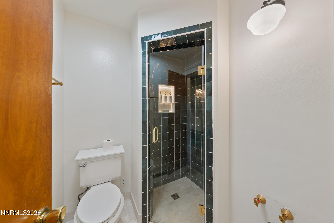
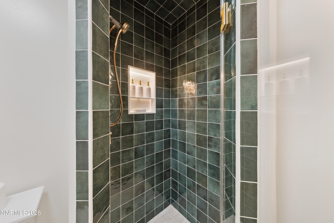
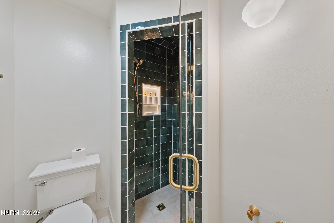
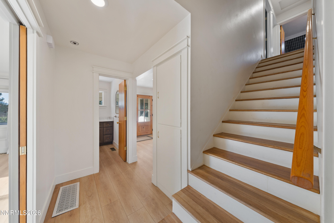
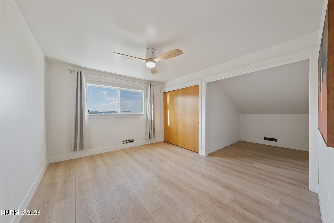
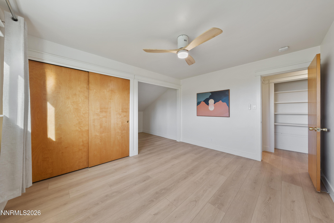
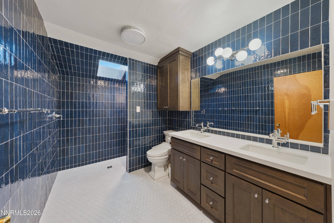
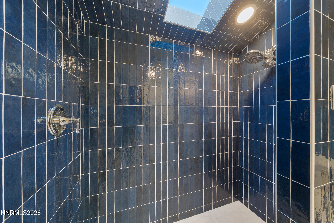
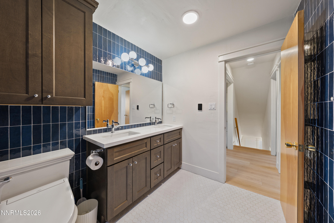
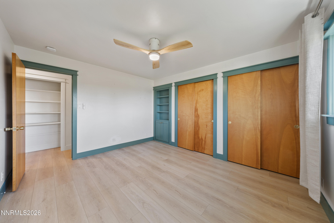
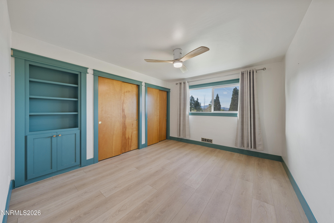
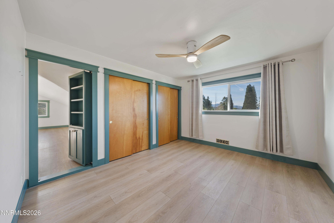
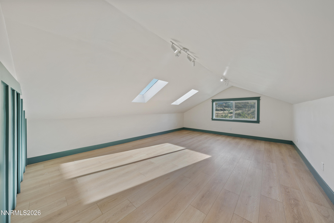
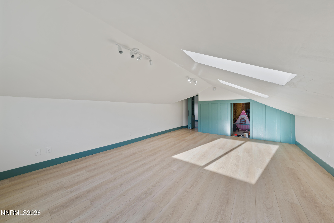
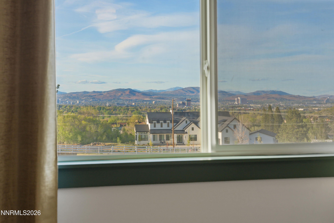
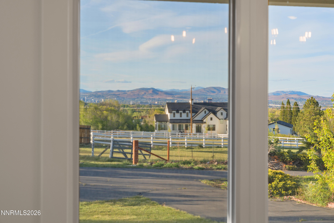
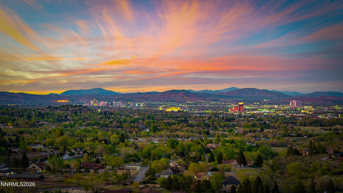
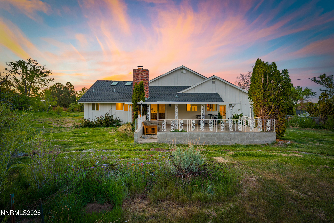
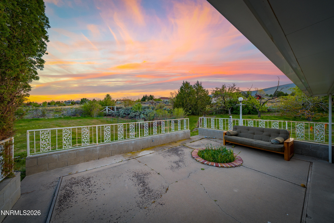
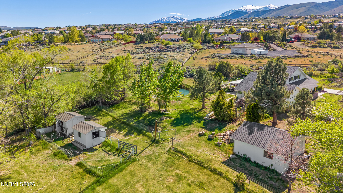
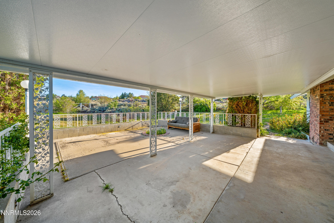
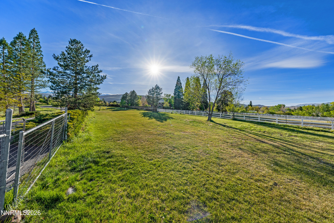
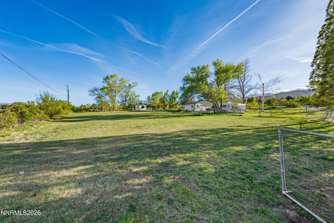
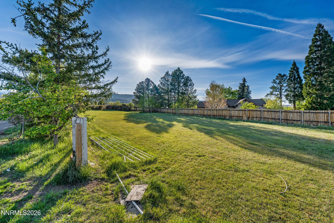
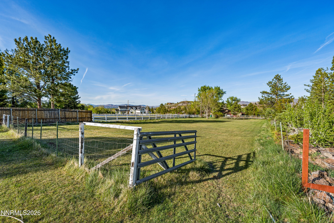
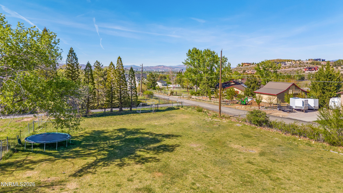
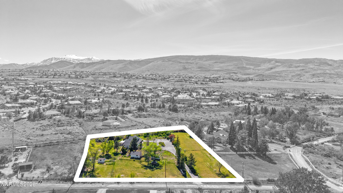
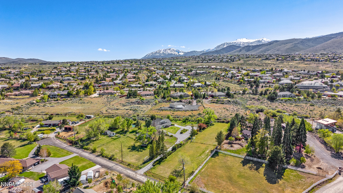
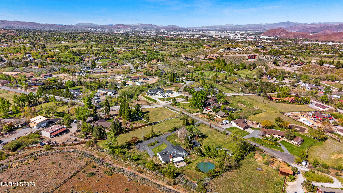
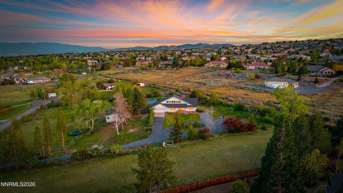
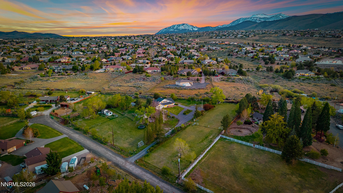
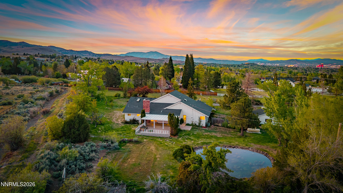
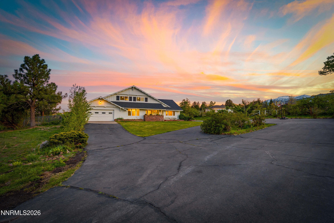
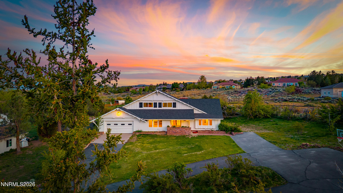
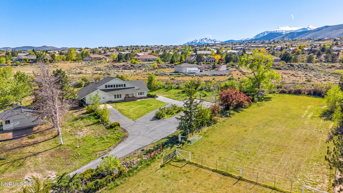
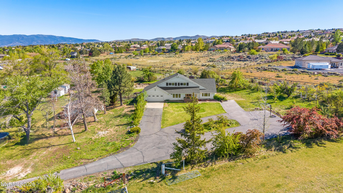
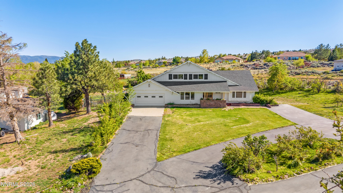
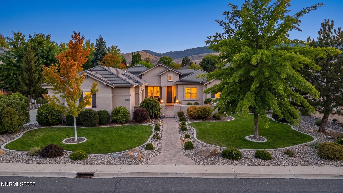
Tucked at the end of a quiet cul-de-sac in one of Reno's most prestigious neighborhoods, where properties are tightly held and rarely come to market. This luxury ranch home offers sweeping city and mountain views alongside rare privacy and usability. From the moment you arrive, the setting captivates: 2.77 acres of level, usable land with lush grass, full fencing and cross-fencing, and a level of seclusion that's increasingly difficult to find this close to town. The property is supported by 2.3 acre-feet of water rights from the historic Steamboat Canal and a seasonal pond forms just off the back porch. Perfectly framed by your kitchen window and great room, for serene, ever-changing views. Inside, the home has been thoughtfully remodeled while preserving its classic ranch charm. Wide wood-look flooring flows throughout, complemented by substantial baseboards. The kitchen shines with quartzite countertops, GE Café appliances, and custom cabinetry featuring soft-close doors and pull-out shelving. Clean, functional, and beautifully executed. The bathrooms have been elevated with updated vanities and premium finishes, including heated bidet toilet seats, a thoughtful luxury you'll appreciate every single day. The layout is both comfortable and practical: with the primary suite and a secondary bedroom on the main level, an open and spacious great room, plus a versatile bonus room ideal as a playroom, rec room, home gym, or private retreat. A 600 sq ft basement (not counted in the main square footage) provides additional flexibility for storage, a gym, or future customization. The outdoor setup includes an attached two-car garage, a detached two-car garage, and two stables ready for horses or livestock, or easily converted into a workshop, additional gym space, or storage. Best of all, you don't have to compromise. This home delivers a beautifully updated interior with modern comforts and turn-key livability, all while preserving the classic ranch character and generous acreage that make properties like this so special and rarely available in the area.
Details
| MLS # | 260005273 |
|---|---|
| Listing Type | For Sale |
| Style | House |
| Sub-Type | Resale |
| Status | Active Under Contract-show |
| Year | 1969 |
| Days On Site | 114 |
| Listing Provided By | Real Broker LLC | Jessica Hodges |
Features
| Bed(s) | 4 |
|---|---|
| Bath(s) | 4 Total |
| SQ Feet | 2,555 |
| Basement | Y |
| Story(s) | 1 |
| Zoning | HDR |
| Acreage | 2.77 |
| Property View | Yes |
Interior
| Heating | ENERGY STAR Qualified Equipment, Fireplace(s), Forced Air, Oil, Radiant Floor |
|---|---|
| Heating Yes / No | Yes |
| Cooling | Central Air, ENERGY STAR Qualified Equipment |
| Cooling Yes / No | Yes |
| Window Features | Double Pane Windows, ENERGY STAR Qualified Windows, Low-Emissivity Windows, Vinyl Frames |
| Interior Features | Breakfast Bar, Ceiling Fan(s), Entrance Foyer, High Ceilings, Kitchen Island, Pantry, Primary Downstairs |
| Appliances | Additional Refrigerator(s), Dishwasher, Disposal, ENERGY STAR Qualified Appliances, Gas Cooktop, Gas Range, Microwave, Refrigerator, Self Cleaning Oven, Smart Appliance(s), Washer |
| Fireplace Features | Wood Burning |
| Fireplace Yes / No | Yes |
| Fireplaces Total | 1 |
Exterior
| Roof | Composition, Shingle |
|---|---|
| Exterior Features | Dog Run, Fire Pit |
| Security Features | Carbon Monoxide Detector(s), Keyless Entry, Smoke Detector(s) |
| Lot Features | Cul-De-Sac, Gentle Sloping, Level, Pasture, Sprinklers In Rear |
| Construction Materials | Brick |
| Road Responsibility | Private Maintained Road |
| Foundation Details | Concrete Perimeter, Crawl Space |
| Fencing | Back Yard, Front Yard, Full |
Parking
| Parking Features | Additional Parking, Attached, Detached, Garage, Garage Door Opener, Parking Pad, RV Access/Parking |
|---|---|
| Garage Yes / No | Yes |
| Attached Garage Yes / No | Yes |
Utilities
| Utilities | Cable Connected, Electricity Connected, Internet Connected, Phone Connected, Cellular Coverage |
|---|---|
| Sewer | Septic Tank |
Location
| Senior Community Yes / No | No |
|---|
Taxes
| Property | 5088 |
|---|
Area Information
| State | NV |
|---|---|
| County | Washoe |
| City | Reno |
| Zip Code | 89511 |
| Area | Washoe |
| School District | Galena |
| Elementary School | Lenz |
| High School | Galena |
| Listing VS Median (in 89511) | |
Price: $2,000,000 low | high Med: $1,685,000 sqft: 2,555 low | high Med: 3,390 $ / sqft: $783 low | high Med: $509 On site: 114 low | high Med: 110.5 | |
Market Activity 89511
Request a showing
Request a showing
Contact
Learn More About This Property

| State | NV |
|---|---|
| County | Washoe |
| City | Reno |
| Zip Code | 89511 |
| Area | Washoe |
| School District | Galena |
| Elementary School | Lenz |
| High School | Galena |
| Listing VS Median (in 89511) | |
Price: $2,000,000 low | high Med: $1,685,000 sqft: 2,555 low | high Med: 3,390 $ / sqft: $783 low | high Med: $509 On site: 114 low | high Med: 110.5 | |
 | $1,420,0005233 N Elk River RoadReno, NV 89511 |
 | $1,695,0005710 N White Sands RoadReno, NV 89511 |