

Description
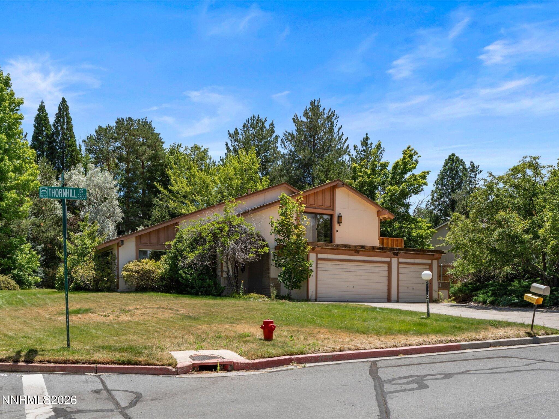
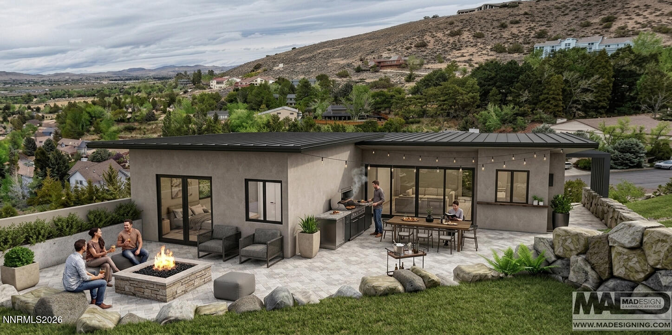
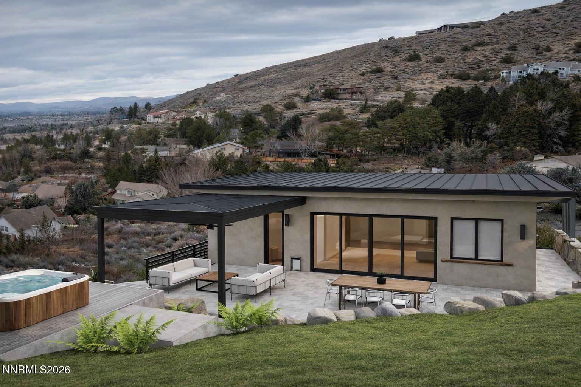
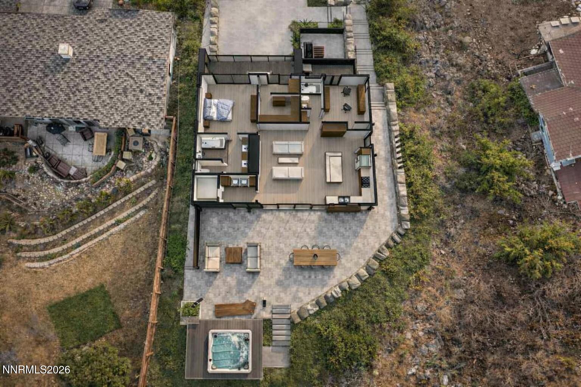
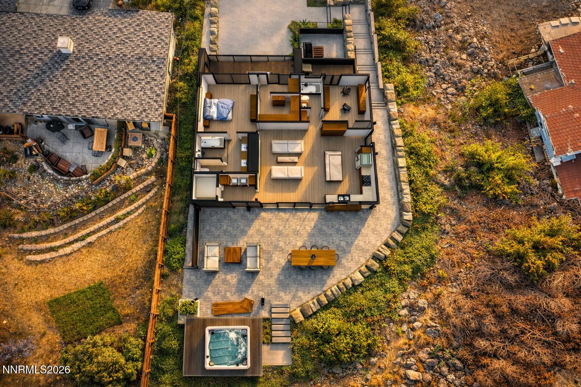
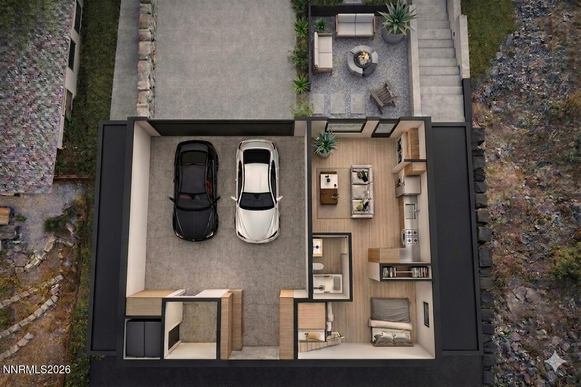
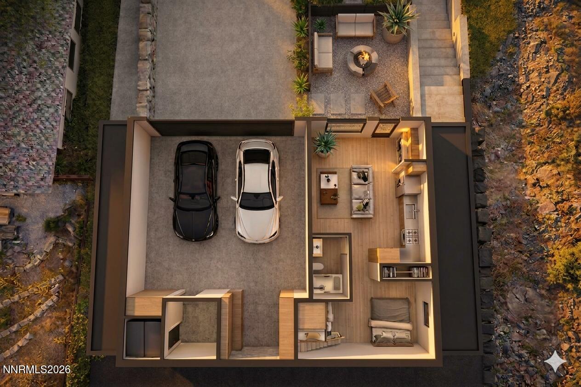
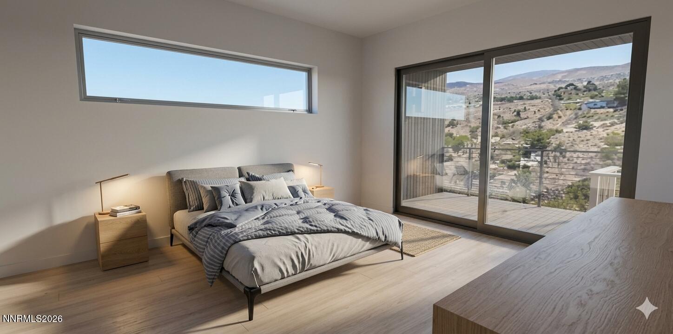
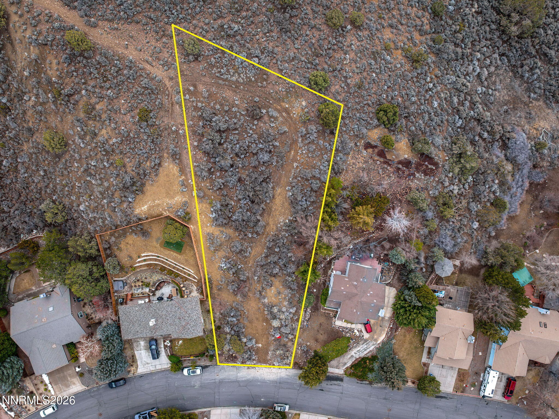
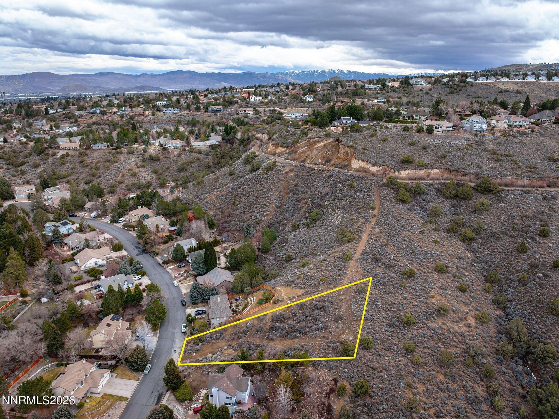
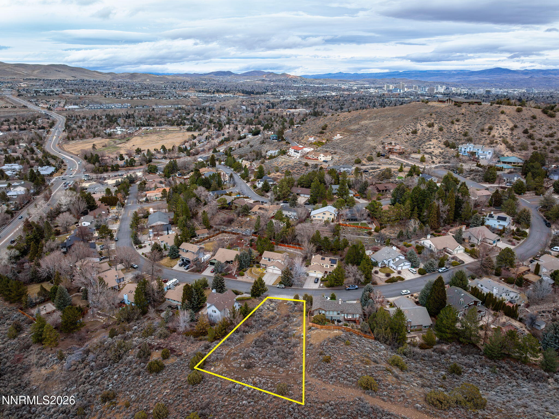
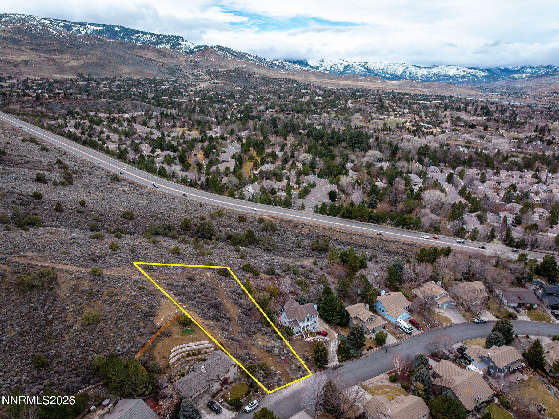
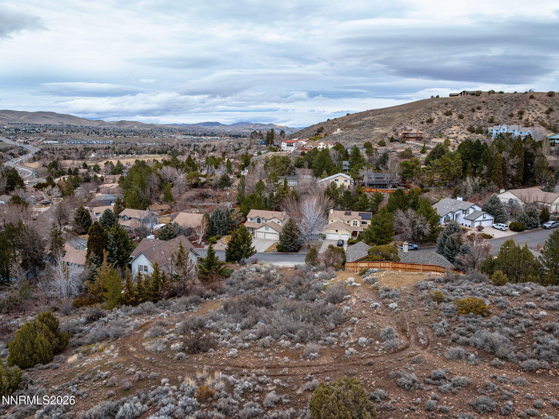
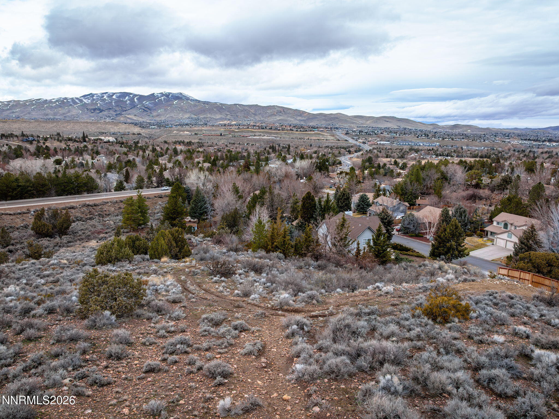
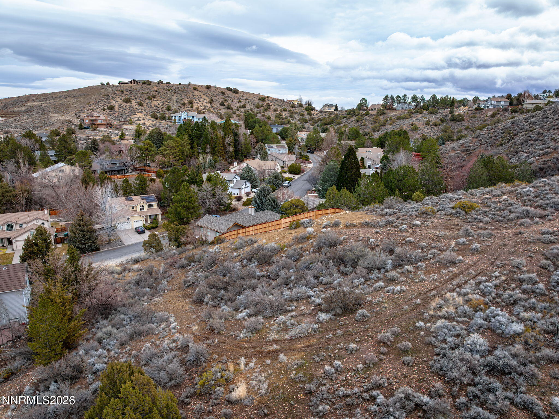
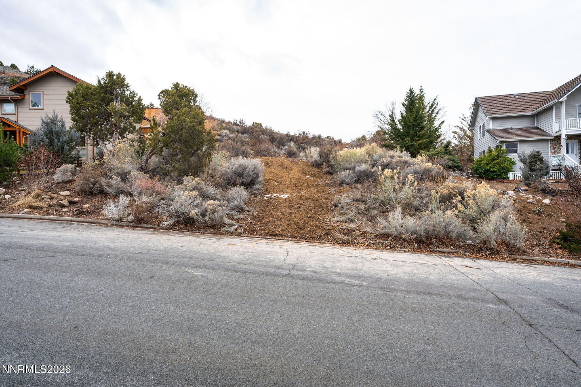
A rare opportunity to acquire a vacant yet fully entitled, shovel-ready modern build site in the established Caughlin Ranch area offering what most hillside lots do not: time certainty, reduced risk, and a resolved architectural solution. The architect approved design is ready to file for permits with the city and county a contemporary, custom residence that has already addressed complex slope, grading, and retaining conditions. The project includes a 735 square foot oversized garage with 12-foot ceilings and a 20' wide by 11' high garage door, ideal for recreational vehicles, boats, gear storage, or workshop use. Integrated at the garage level is a 650-square-foot, one-bath studio ADU with a full kitchen and laundry closet, thoughtfully configured for flexible occupancy, including guests, extended family, or short-term rental use. Above, the main residence spans 1,626 square feet and features two bedrooms, two baths, 10'+ ceilings, and an elevator connecting the garage level to the main living floor a significant upgrade for long-term livability, accessibility, and premium rental appeal. The open great-room layout flows directly to covered outdoor terraces, creating a strong indoor-outdoor lifestyle well suited to the Reno climate. The primary bedroom features a large walk-in closet, a separate nook that can serve as an office, a luxury dual-vanity bathroom with a freestanding soaking tub, and a walk-in shower. The kitchen features space for a 6-burner gas stove, an oversized kitchen island with a beverage fridge, ample storage, and an under-counter microwave. The living room is designed to accommodate a wood-burning or electric fireplace. Views from the kitchen and living room extend through oversized glass sliders, creating an indoor-outdoor living concept. The site design delivers approximately 3,000 square feet of level outdoor living area across two terraces, plus a secondary rear pad with sweeping panoramic views, ideal for a detached office, gazebo, or view pavilion. The property backs directly to the historic Steamboat Ditch Trail, providing immediate access to miles of walking and biking trails, and enjoys a no-HOA setting within an established neighborhood. Critical due diligence is already complete and includes city water, sewer, and trash service; water and sewer availability letters; topographic survey; geotechnical studies; grading plan; structural plans; allowing a qualified buyer to proceed directly to submission for a permits and then begin their construction. Located approximately 10 minutes from Reno-Tahoe International Airport via Plum Lane, this offering is ideally suited for an owner-builder, STR-focused buyer, or small developer seeking a high-quality, permit-ready project with a premium end product.
Details
| MLS # | 260002210 |
|---|---|
| Listing Type | For Sale |
| Sub-Type | Resale |
| Status | Active |
| Days On Site | 174 |
| Listing Provided By | Redfin | Sarah Russell |
Features
| Zoning | SF15 |
|---|---|
| Acreage | 0.56 |
| Property View | Yes |
Exterior
| Lot Features | Sloped Up, Corners Marked, Curbs, Storm Drains |
|---|---|
| Fencing | None |
Utilities
| Utilities | Cable Available, Electricity Available, Natural Gas Available, Phone Available, Sewer Available, Water Available, Underground Utilities |
|---|---|
| Sewer | Public Sewer |
Location
| Senior Community Yes / No | No |
|---|
Taxes
| Property | 440 |
|---|
Area Information
| State | NV |
|---|---|
| County | Washoe |
| City | Reno |
| Zip Code | 89509 |
| Area | Washoe |
| Community Name | West Plumb Lane Estates 2 |
| School District | Reno |
| Elementary School | Gomm |
| High School | Reno |
| Listing VS Median (in West Plumb Lane Estates 2) | |
Price: $250,000 low | high Med: $0 On site: 174 low | high Med: | |
Market Activity 89509
Request a showing
Request a showing
Contact
Learn More About This Property

| State | NV |
|---|---|
| County | Washoe |
| City | Reno |
| Zip Code | 89509 |
| Area | Washoe |
| Community Name | West Plumb Lane Estates 2 |
| School District | Reno |
| Elementary School | Gomm |
| High School | Reno |
| Listing VS Median (in West Plumb Lane Estates 2) | |
Price: $250,000 low | high Med: $0 On site: 174 low | high Med: | |