321 Ski Way 221,Incline Village, NV 89451
Incline Village, NV 89451

Description
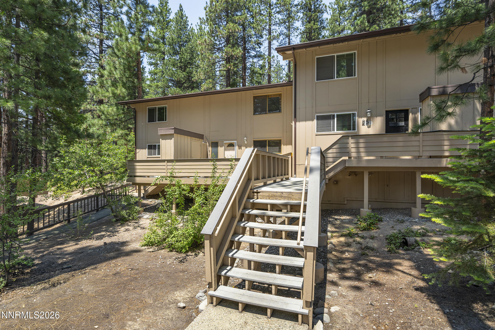
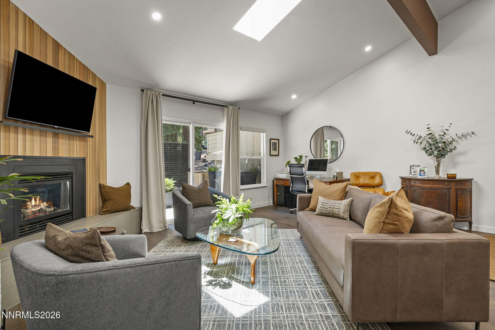
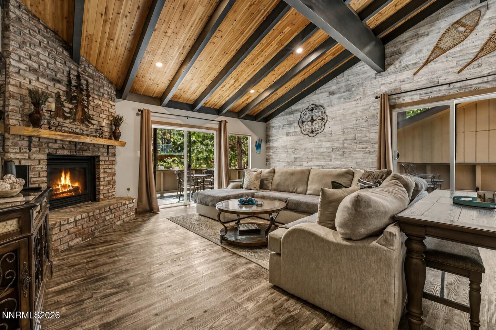
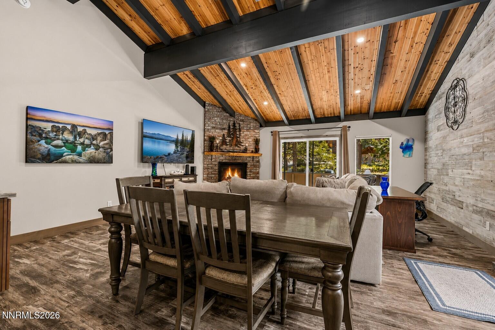
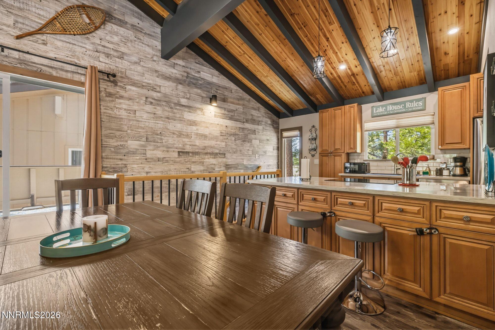
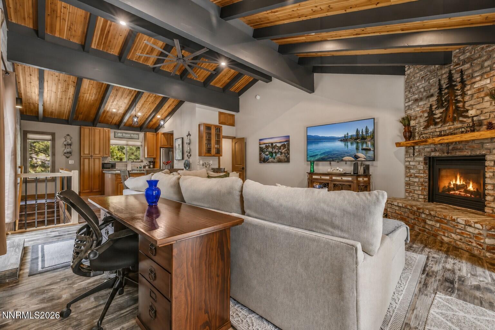
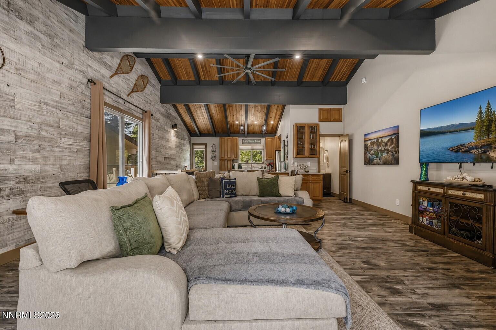
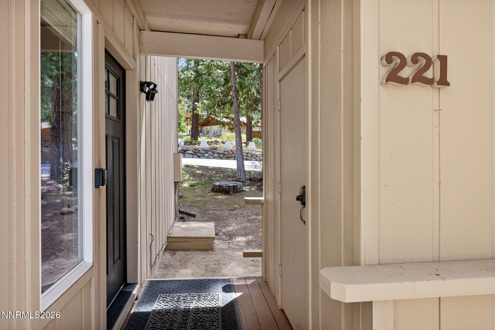
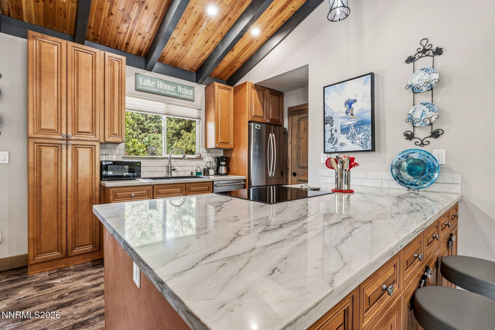
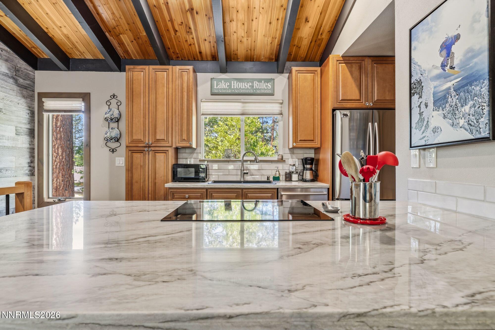
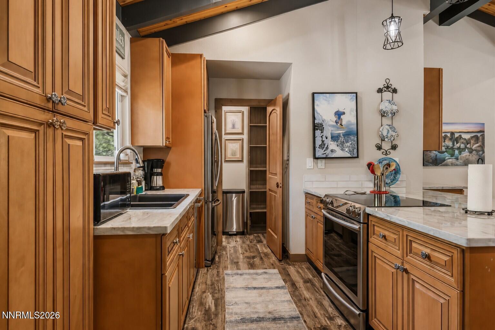
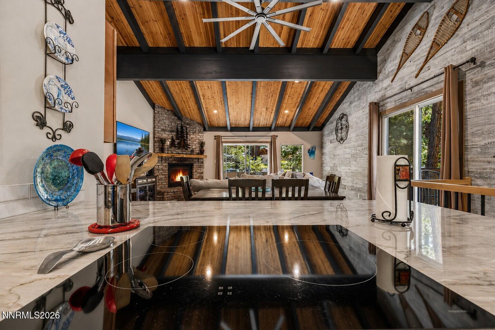
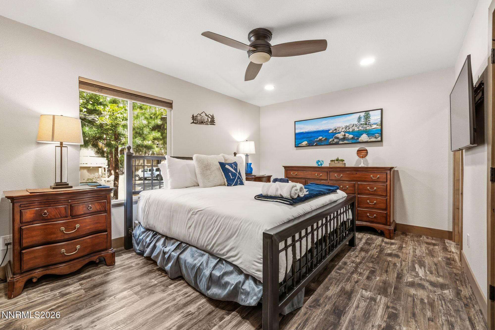
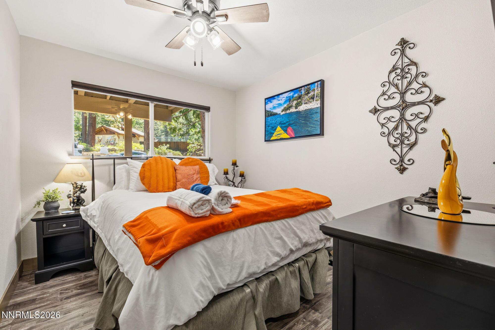
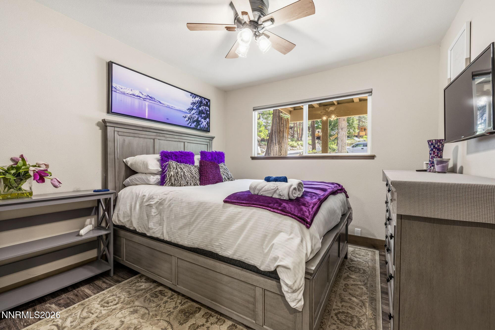
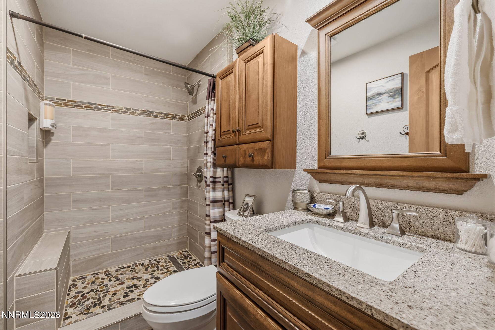
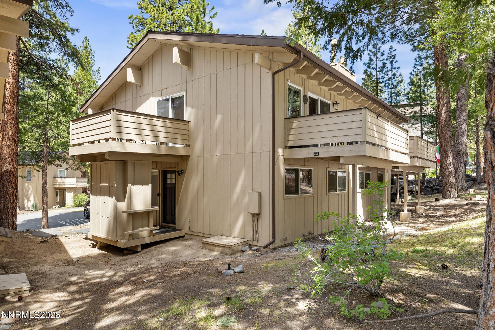
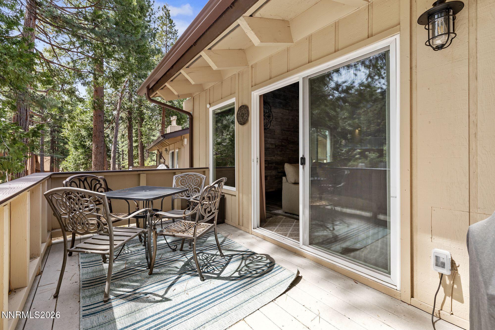
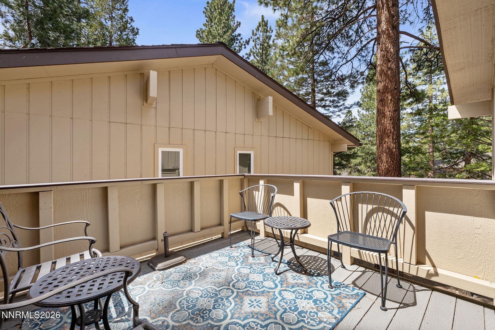
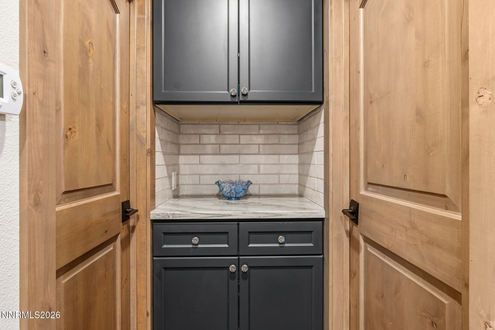
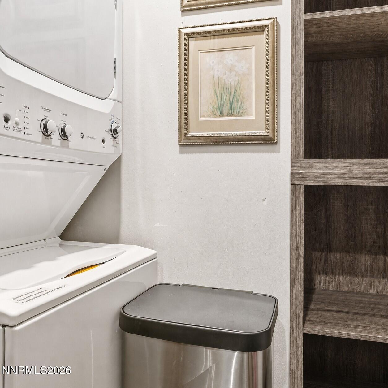
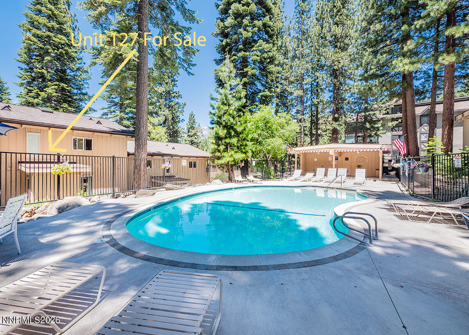
Welcome to the Tahoe lifestyle you've been dreaming of. This beautifully remodeled 3-bedroom, 2½-bath end unit offers the privacy, space, and natural light that only a corner location can provide plus ample parking and an unbeatable location just moments from the Diamond Peak ski shuttle. Every inch of this home has been thoughtfully upgraded. Rich LVP flooring flows throughout, complemented by solid wood alder doors, custom baseboards, trim, and ceiling fans that give the home a warm, cohesive feel. In the kitchen, quartzite countertops and top-of-the-line appliances set the stage for everything from casual mountain breakfasts to gourmet dinners après-ski. The drama begins the moment you step inside a soaring two-story entry with a stunning barn wood accent wall makes an unforgettable first impression. An alder staircase with iron spindles draws you up to an open great room where vaulted cedar ceilings, a cozy gas fireplace, and two generous sunny decks create the ultimate space to relax, recharge, and entertain. An outdoor storage closet keeps all your Tahoe gear organized and close at hand. Beyond your front door, the lifestyle only gets better. Full IVGID privileges unlock access to three private beaches, resident rates at Diamond Peak Ski Resort, two golf courses, and world-class recreation, tennis, and pickleball facilities. The HOA features two private pools with saunas, welcomes pets, and permits short-term rentals with a Washoe County permit making this an exceptional investment opportunity as well. And of course, enjoy the financial bonus of tax-friendly Nevada living. Offered completely turn-key and fully furnished. This is Tahoe living at its finest just arrive and enjoy.
Details
| MLS # | 260007321 |
|---|---|
| Listing Type | For Sale |
| Style | Condominium |
| HOA Dues | $725 |
| Sub-Type | Resale |
| Status | Active |
| Year | 1971 |
| Days On Site | 73 |
| Listing Provided By | RE/MAX Gold | Blaine Moore |
Features
| Bed(s) | 3 |
|---|---|
| Bath(s) | 3 Total |
| SQ Feet | 1,360 |
| Story(s) | 2 |
| Zoning | Multi-Residential |
| Property View | Yes |
Interior
| Heating | Forced Air, Natural Gas |
|---|---|
| Heating Yes / No | Yes |
| Cooling Yes / No | No |
| Window Features | Blinds, Double Pane Windows |
| Interior Features | Breakfast Bar, High Ceilings |
| Appliances | Dishwasher, Disposal, Dryer, Electric Cooktop, Electric Oven, Electric Range, Microwave, Oven, Refrigerator, Washer |
| Fireplace Features | Insert |
| Fireplace Yes / No | Yes |
| Fireplaces Total | 1 |
Exterior
| Roof | Composition, Pitched, Shingle |
|---|---|
| Exterior Features | None |
| Security Features | Smoke Detector(s) |
| Lot Features | Level |
| Road Responsibility | Public Maintained Road |
| Foundation Details | Crawl Space |
| Fencing | None |
Parking
| Parking Features | None |
|---|---|
| Garage Yes / No | No |
| Attached Garage Yes / No | No |
Utilities
| Utilities | Electricity Available, Natural Gas Available, Sewer Available, Water Available |
|---|---|
| Sewer | Public Sewer |
Location
| Senior Community Yes / No | No |
|---|
Taxes
| Property | 2730 |
|---|
Area Information
| State | NV |
|---|---|
| County | Washoe |
| City | Incline Village |
| Zip Code | 89451 |
| Area | Washoe |
| Community Name | Mountain Shadows Incline 2 |
| School District | Incline Village |
| Elementary School | Incline |
| High School | Incline Village |
| Listing VS Median (in Mountain Shadows Incline 2) | |
Price: $898,888 low | high Med: $748,944 sqft: 1,360 low | high Med: 1,256 $ / sqft: $661 low | high Med: $590 On site: 73 low | high Med: 65.5 | |
Market Activity 89451
Request a showing
Request a showing
Contact
Learn More About This Property

| State | NV |
|---|---|
| County | Washoe |
| City | Incline Village |
| Zip Code | 89451 |
| Area | Washoe |
| Community Name | Mountain Shadows Incline 2 |
| School District | Incline Village |
| Elementary School | Incline |
| High School | Incline Village |
| Listing VS Median (in Mountain Shadows Incline 2) | |
Price: $898,888 low | high Med: $748,944 sqft: 1,360 low | high Med: 1,256 $ / sqft: $661 low | high Med: $590 On site: 73 low | high Med: 65.5 | |