3182 Cambria Loop,Carson City, NV 89703
Carson City, NV 89703

Description
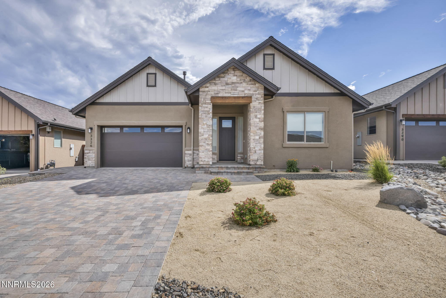
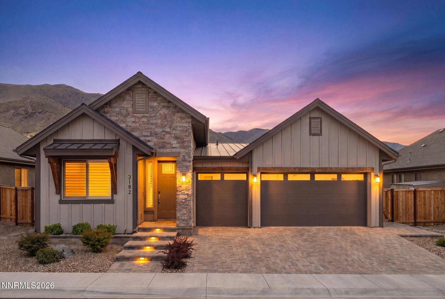
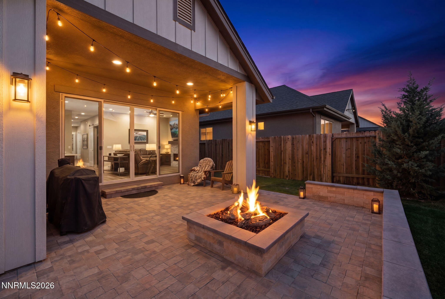
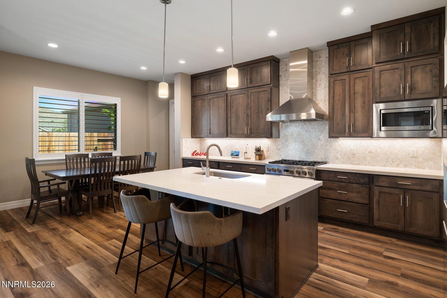
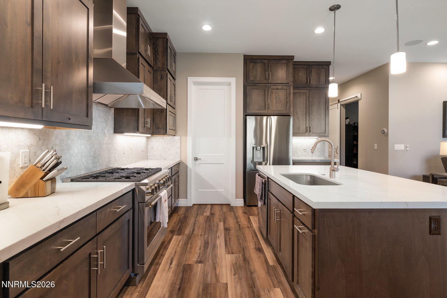
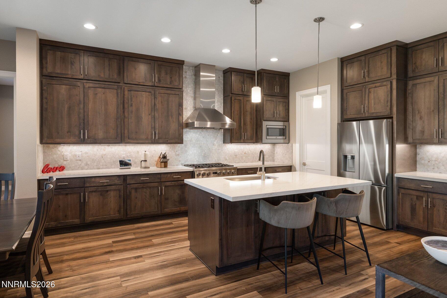
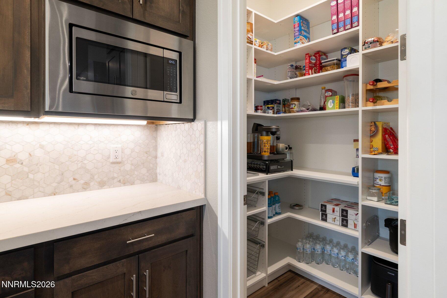
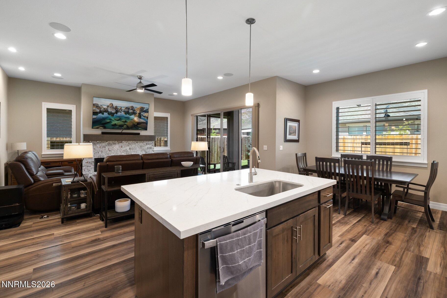
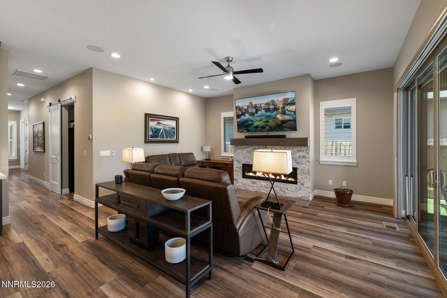
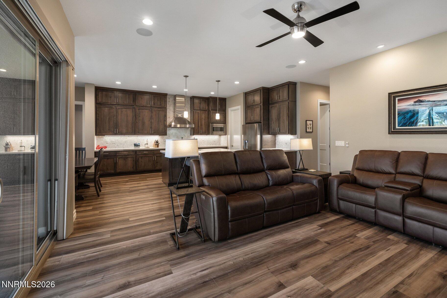
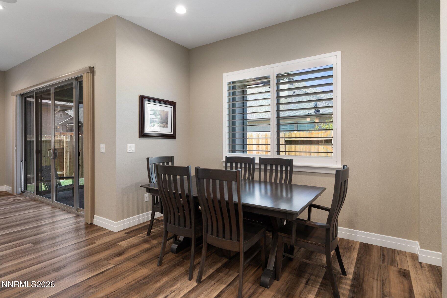
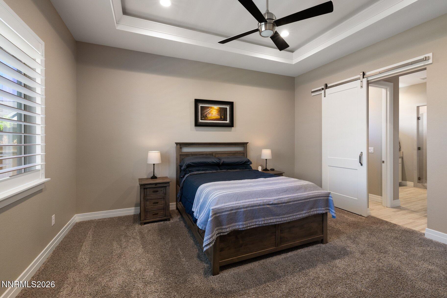
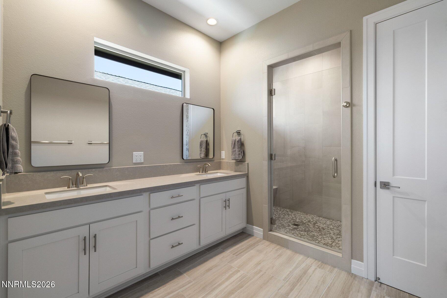
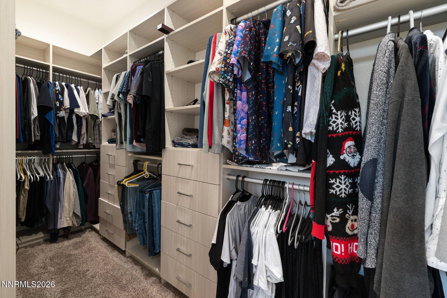
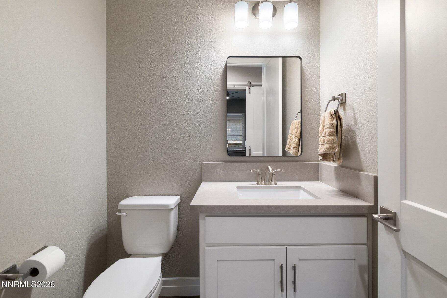
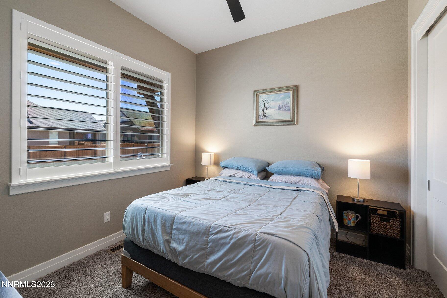
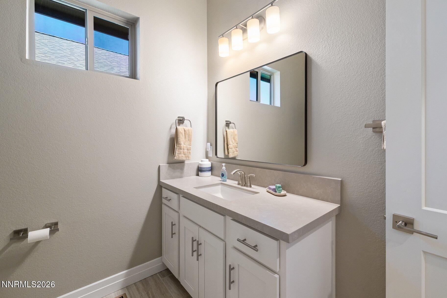
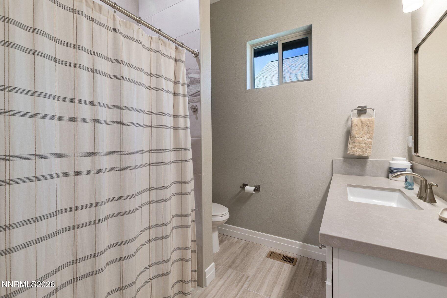
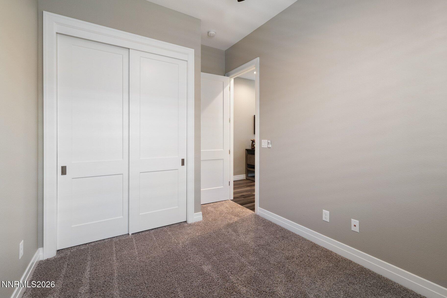
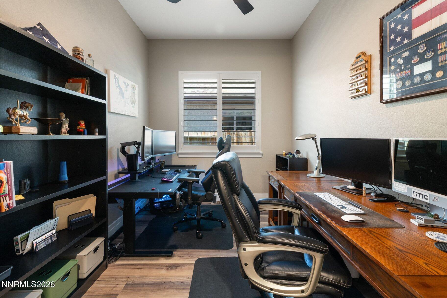
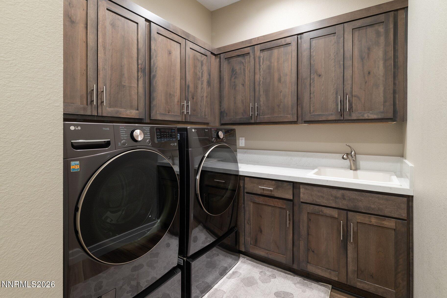
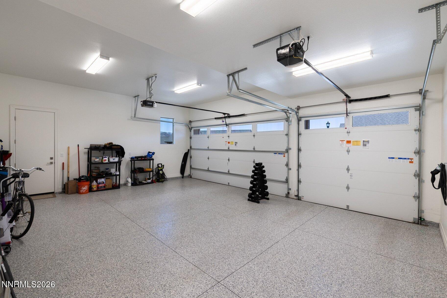
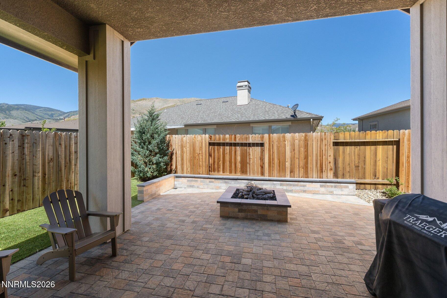
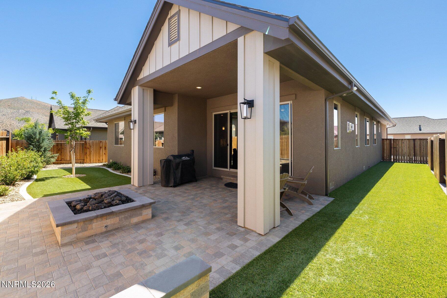
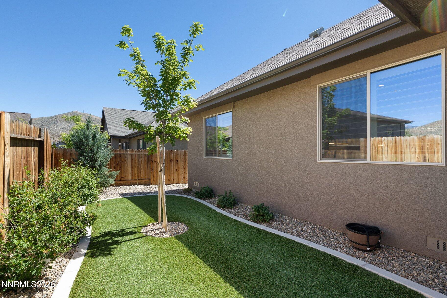
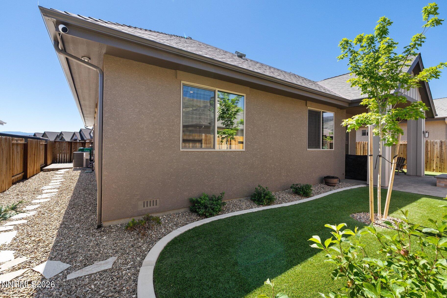
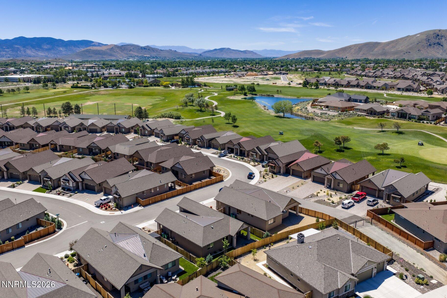
Completed in 2024 and thoughtfully enhanced, this exceptional single-level home offers 3 bedrooms, a dedicated office, 2.5 bathrooms, and a finished 3-car garage. Designed with both style and functionality in mind, the open-concept floor plan showcases ultra-wide plank luxury vinyl flooring throughout the main living areas, upgraded fixtures, plantation shutters, and whole-home window tinting for added privacy and energy efficiency. The expansive great room is highlighted by a contemporary linear fireplace, creating a striking focal point for everyday living and entertaining. The kitchen is appointed with double-stacked soft close cabinetry, a large quartz island, custom built-in pantry storage, and generous prep and gathering space. A unique feature of the home is the dedicated office, offering flexibility for remote work, a media room, fitness space, or additional accommodations without sacrificing bedroom count. The primary suite serves as a private retreat, featuring a spacious walk-in closet complete with custom built-ins and a beautifully finished bathroom with white shaker style cabinetry, grey quartz countertops and walk-in shower with designer tile vertically set from floor to ceiling. Outside, the backyard has been carefully curated for low-maintenance enjoyment with attractive xeriscape landscaping, pavers, artificial turf, and a covered patio with a cozy fire pit, all of which provides year-round curb appeal and usability. The fully finished garage is equally impressive, featuring professionally coated floors and a 220-volt power source for a future electric vehicle charging station. Combining the advantages of newer construction with substantial post-build upgrades, this Silver Oak residence offers a rare opportunity to enjoy a move-in-ready home with exceptional attention to detail throughout.
Details
| MLS # | 260007755 |
|---|---|
| Listing Type | For Sale |
| Style | House |
| HOA Dues | $183 |
| Sub-Type | Resale |
| Status | Active Under Contract-no Show |
| Year | 2024 |
| Days On Site | 65 |
| Listing Provided By | Sierra Sotheby's International | Tawny Garrick |
Features
| Bed(s) | 3 |
|---|---|
| Bath(s) | 3 Total |
| SQ Feet | 1,875 |
| Story(s) | 1 |
| Zoning | sf12p |
| Acreage | 0.13 |
| Property View | Yes |
Interior
| Heating | Fireplace(s), Hot Water, Natural Gas |
|---|---|
| Heating Yes / No | Yes |
| Cooling | Central Air |
| Cooling Yes / No | Yes |
| Window Features | Blinds, Double Pane Windows, Vinyl Frames |
| Interior Features | Ceiling Fan(s), High Ceilings, Kitchen Island, Pantry, Smart Thermostat, Walk-In Closet(s) |
| Appliances | Dishwasher, Disposal, Dryer, Gas Range, Microwave, Refrigerator, Washer, Water Softener Owned |
| Fireplace Features | Gas |
| Fireplace Yes / No | Yes |
| Fireplaces Total | 1 |
Exterior
| Roof | Composition, Shingle |
|---|---|
| Exterior Features | Fire Pit |
| Security Features | Carbon Monoxide Detector(s), Fire Alarm, Smoke Detector(s) |
| Lot Features | Artificial Turf, Landscaped, Level |
| Construction Materials | Stone Veneer, Stucco |
| Road Responsibility | Private Maintained Road |
| Foundation Details | Crawl Space |
| Fencing | Back Yard, Partial |
Parking
| Parking Features | Attached, Garage, Garage Door Opener |
|---|---|
| Garage Yes / No | Yes |
| Attached Garage Yes / No | Yes |
Utilities
| Utilities | Electricity Connected, Internet Available, Natural Gas Connected, Sewer Connected, Water Connected |
|---|---|
| Sewer | Public Sewer |
Location
| Senior Community Yes / No | No |
|---|
Taxes
| Property | 4755 |
|---|
Area Information
| State | NV |
|---|---|
| County | Carson City |
| City | Carson City |
| Zip Code | 89703 |
| Area | Carson City |
| Community Name | Silver Oak |
| School District | Carson |
| Elementary School | Fritsch |
| High School | Carson |
| Listing VS Median (in Silver Oak) | |
Price: $760,000 low | high Med: $799,900 sqft: 1,875 low | high Med: 2,432 $ / sqft: $405 low | high Med: $329 On site: 65 low | high Med: 65 | |
Market Activity 89703
Request a showing
Request a showing
Contact
Learn More About This Property

| State | NV |
|---|---|
| County | Carson City |
| City | Carson City |
| Zip Code | 89703 |
| Area | Carson City |
| Community Name | Silver Oak |
| School District | Carson |
| Elementary School | Fritsch |
| High School | Carson |
| Listing VS Median (in Silver Oak) | |
Price: $760,000 low | high Med: $799,900 sqft: 1,875 low | high Med: 2,432 $ / sqft: $405 low | high Med: $329 On site: 65 low | high Med: 65 | |