Price Reduced Listing




Description
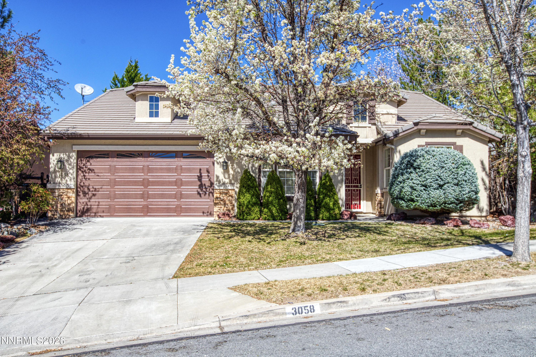
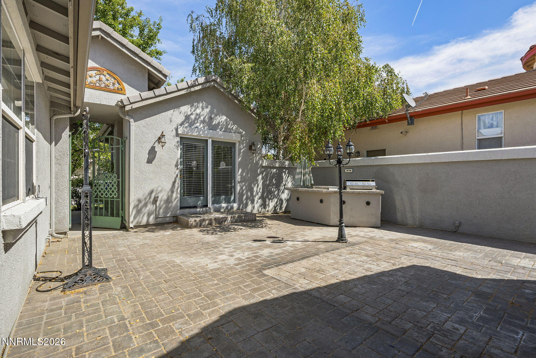
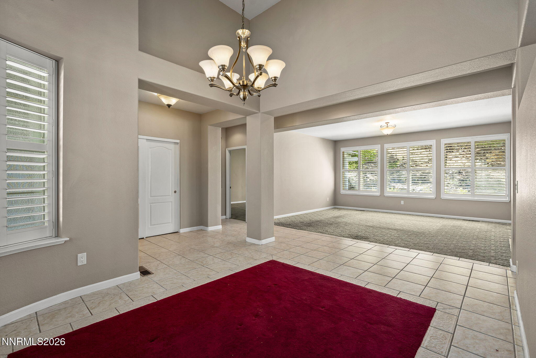
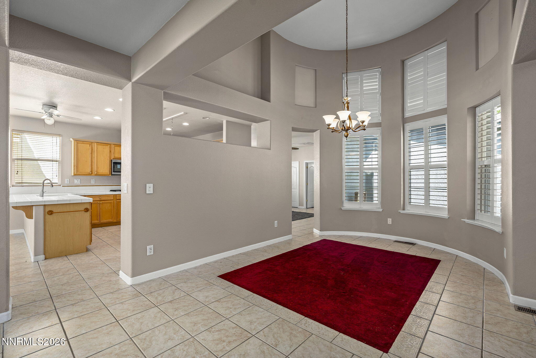
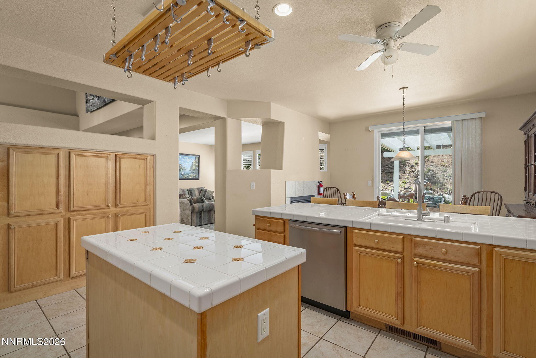
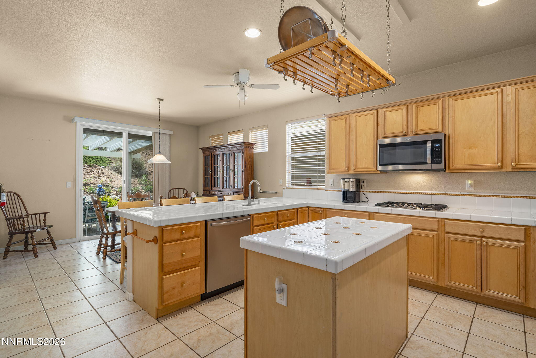
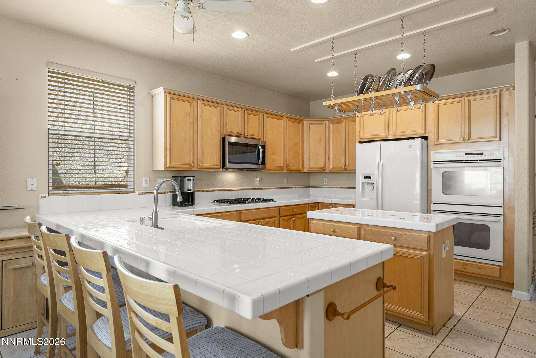
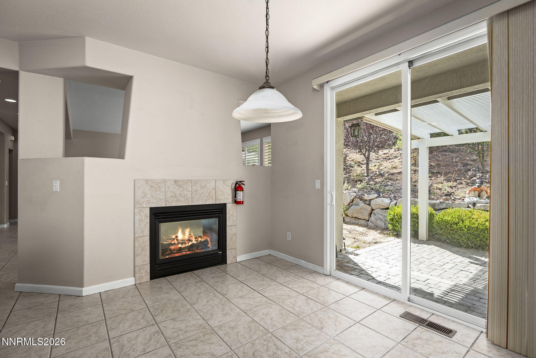
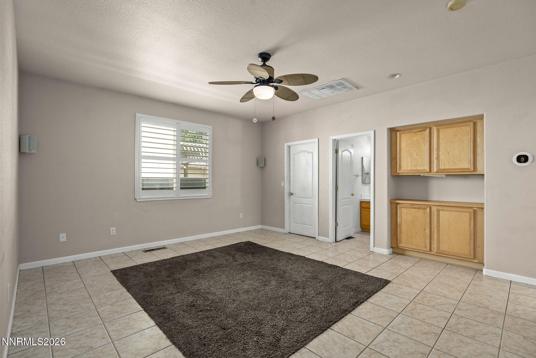
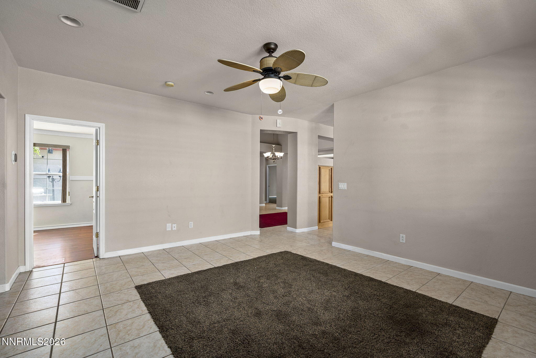
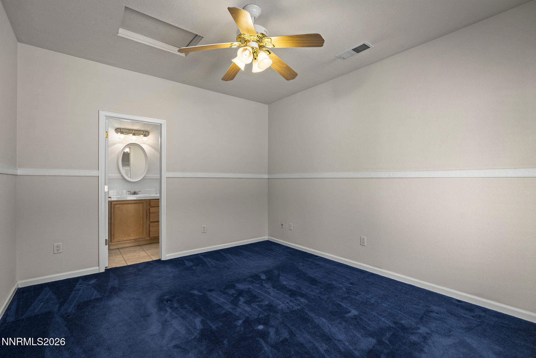
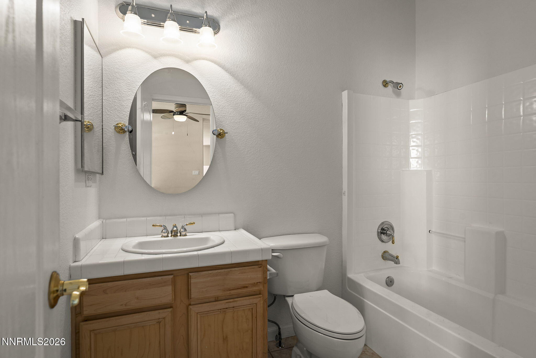
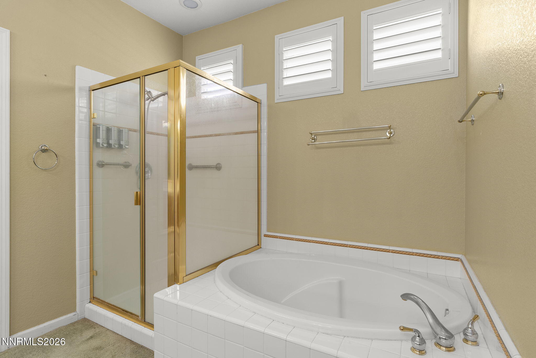
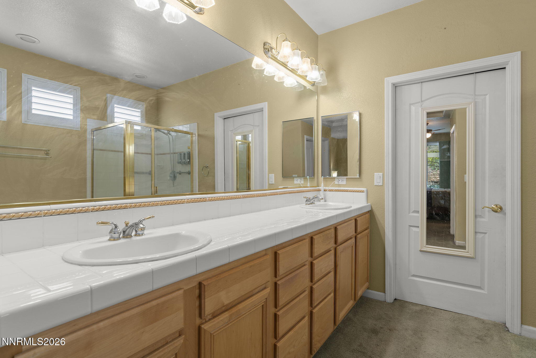
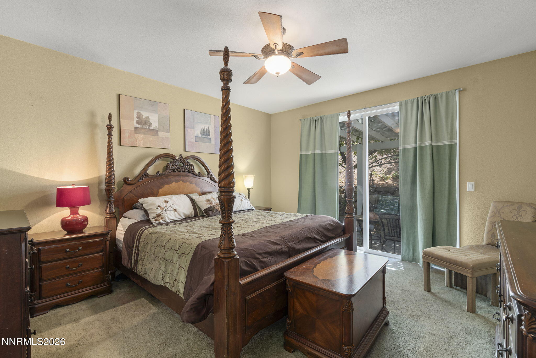
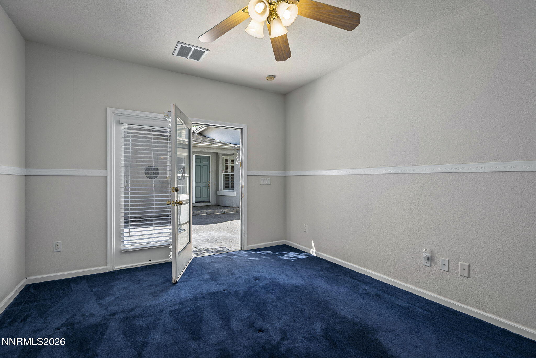
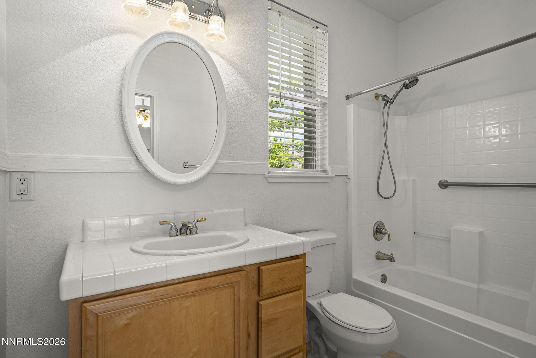
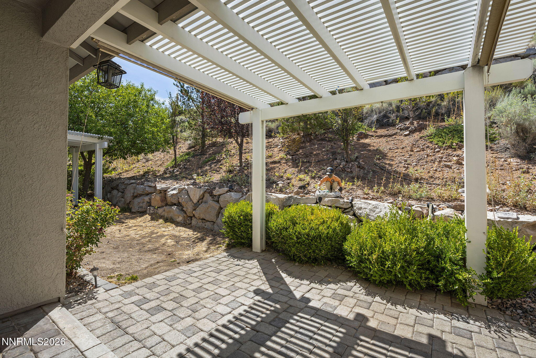
Beautiful single story home located in a highly sought after neighborhood, conveniently located close to shopping, restaurants, and many other amenities! This home also features a detached casita perfect for guests, extended family, or additional rental income, complete with its own bathroom. This thoughtfully designed floor plan offers privacy with bedrooms situated on opposite ends of the home. The vast windows throughout the home provide an abundance of natural light and showcase the inviting atmosphere. The kitchen is equipped with a double oven, island, and breakfast bar suitable for all your needs. The spacious primary suite features a sliding glass door leading to the private backyard, along with a luxurious bathroom, offering a large soaking tub, separate shower, double sinks, and a spacious walk-in closet. Enjoy the quaint patio area, nestled between the main home and casita, creating a peaceful and tranquil setting filled with an abundance of sunlight. This home has a wonderful blend of comfort, privacy, and charm!
Details
| MLS # | 260005947 |
|---|---|
| Listing Type | For Sale |
| Style | House |
| HOA Dues | $75 |
| Sub-Type | Resale |
| Status | Active |
| Year | 2002 |
| Days On Site | 101 |
| Listing Provided By | HomeGate Realty of Nevada | Cortney Wise |
Features
| Bed(s) | 3 |
|---|---|
| Bath(s) | 3 Total |
| SQ Feet | 2,224 |
| Story(s) | 1 |
| Zoning | NUD |
| Acreage | 0.23 |
Interior
| Heating | Natural Gas |
|---|---|
| Heating Yes / No | Yes |
| Cooling | Central Air |
| Cooling Yes / No | Yes |
| Window Features | Blinds, Double Pane Windows, Drapes, Rods, Window Coverings |
| Interior Features | Breakfast Bar, Ceiling Fan(s), Entrance Foyer, High Ceilings, In-Law Floorplan, Kitchen Island, Primary Downstairs, Vaulted Ceiling(s), Walk-In Closet(s) |
| Appliances | Dishwasher, Disposal, Double Oven, Dryer, Gas Cooktop, Microwave, Refrigerator, Washer |
| Fireplace Features | Gas |
| Fireplace Yes / No | Yes |
| Fireplaces Total | 1 |
Exterior
| Roof | Pitched, Tile |
|---|---|
| Exterior Features | Rain Gutters |
| Security Features | Smoke Detector(s) |
| Lot Features | Landscaped, Sloped Up, Sprinklers In Front |
| Construction Materials | Stucco |
| Road Responsibility | Public Maintained Road |
| Foundation Details | Crawl Space |
| Fencing | Back Yard, Partial |
Parking
| Parking Features | Attached, Garage, Garage Door Opener |
|---|---|
| Garage Yes / No | Yes |
| Attached Garage Yes / No | Yes |
Utilities
| Utilities | Cable Connected, Electricity Connected, Internet Connected, Natural Gas Connected, Phone Connected, Sewer Connected, Water Connected |
|---|---|
| Sewer | Public Sewer |
Location
| Senior Community Yes / No | No |
|---|
Taxes
| Property | 3571 |
|---|
Area Information
| State | NV |
|---|---|
| County | Washoe |
| City | Sparks |
| Zip Code | 89436 |
| Area | Washoe |
| Community Name | Wingfield Springs 19A Phase 1 |
| School District | Spanish Springs |
| Elementary School | Van Gorder |
| High School | Spanish Springs |
| Listing VS Median (in Wingfield Springs 19A Phase 1) | |
Price: $612,895 low | high Med: $680,000 sqft: 2,224 low | high Med: 2,629 $ / sqft: $276 low | high Med: $259 On site: 101 low | high Med: 63 | |
Market Activity 89436
Request a showing
Request a showing
Contact
Learn More About This Property

| State | NV |
|---|---|
| County | Washoe |
| City | Sparks |
| Zip Code | 89436 |
| Area | Washoe |
| Community Name | Wingfield Springs 19A Phase 1 |
| School District | Spanish Springs |
| Elementary School | Van Gorder |
| High School | Spanish Springs |
| Listing VS Median (in Wingfield Springs 19A Phase 1) | |
Price: $612,895 low | high Med: $680,000 sqft: 2,224 low | high Med: 2,629 $ / sqft: $276 low | high Med: $259 On site: 101 low | high Med: 63 | |