








Description
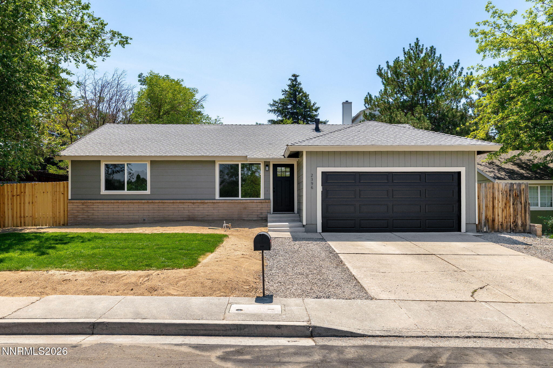
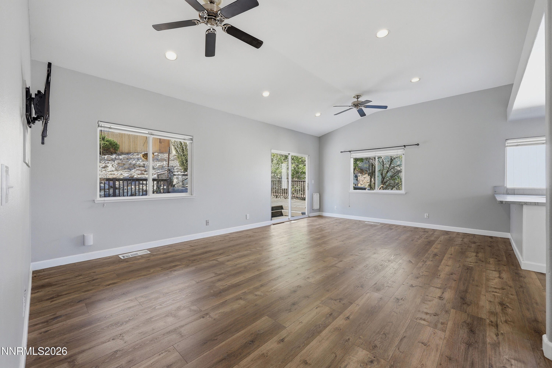
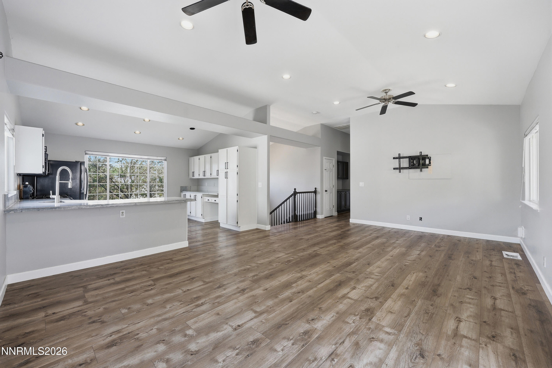
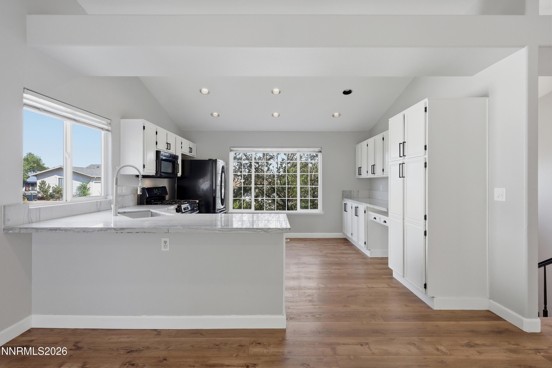
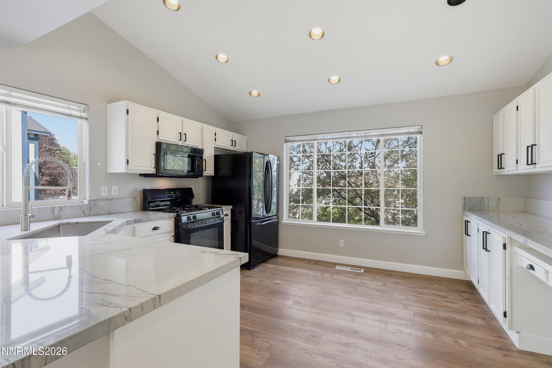
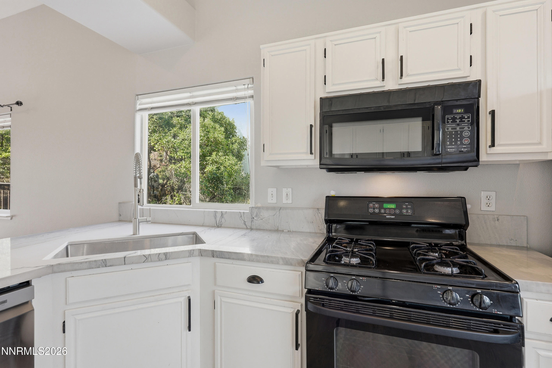
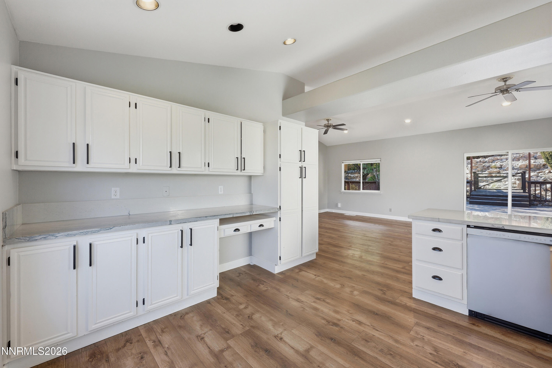
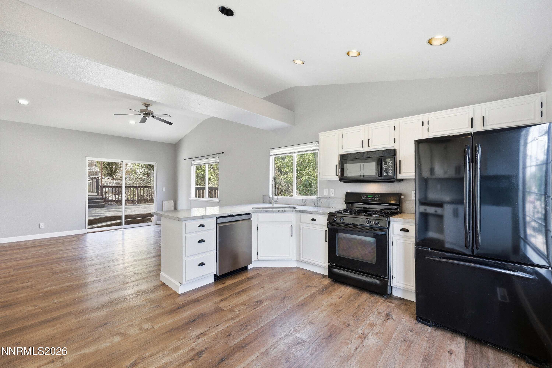
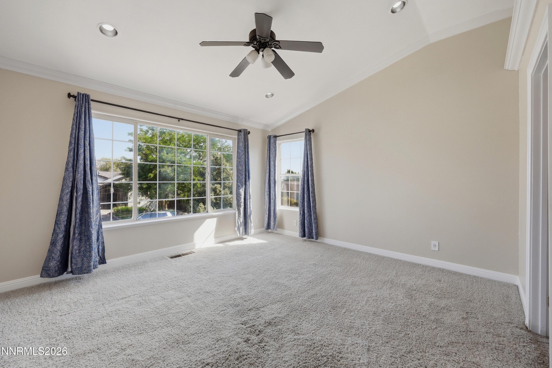
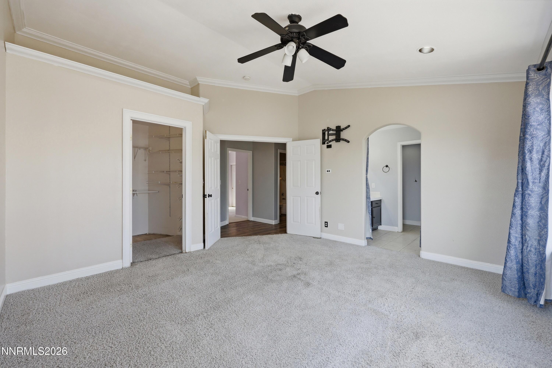
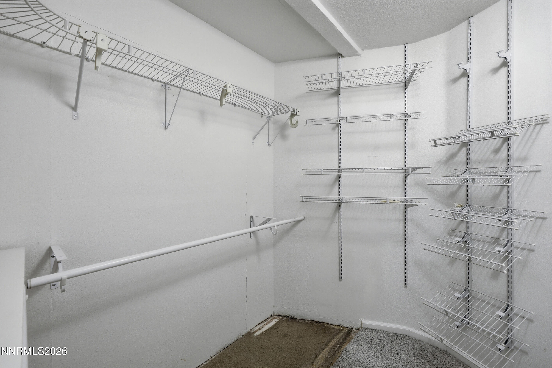
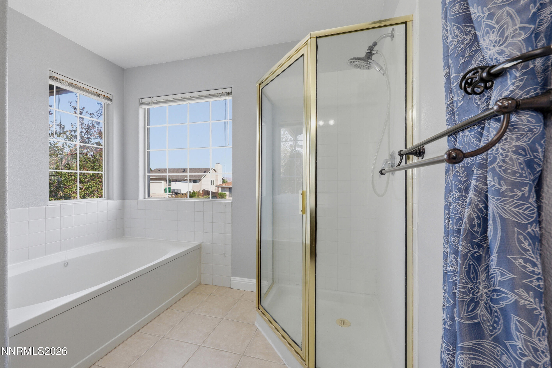
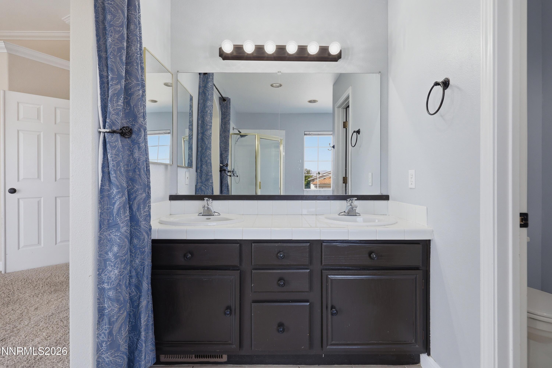
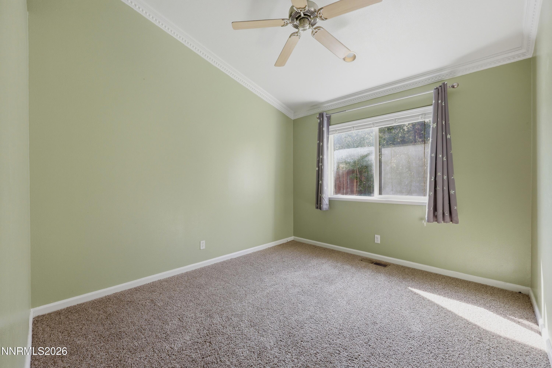
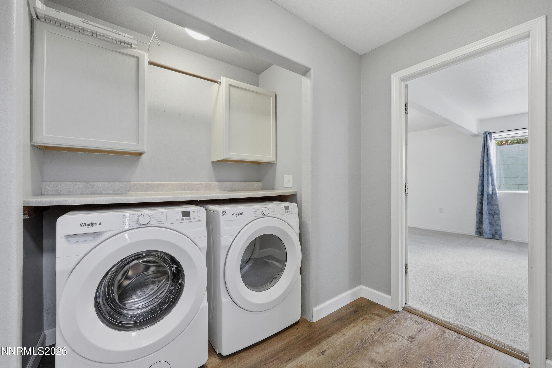
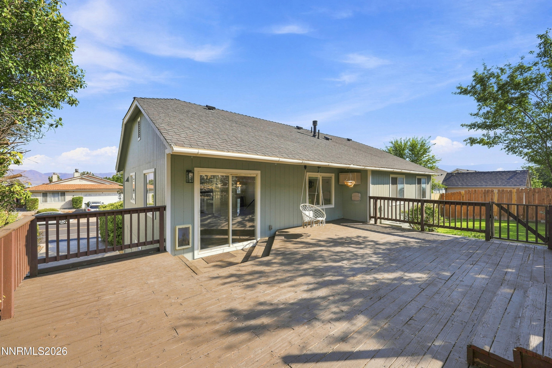
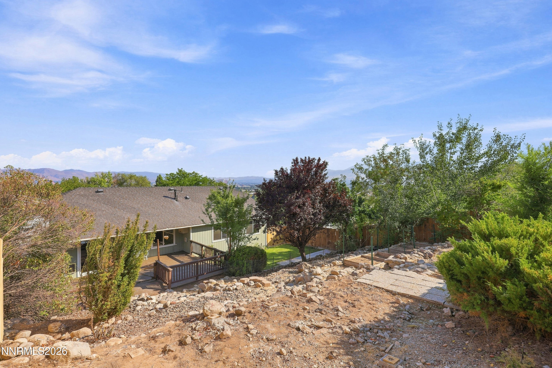
In a quiet neighborhood overlooking the foothills around Reno, this split level with 2 upper level bedrooms and two bathrooms plus a primary en suite bedroom featuring a walk in closet and soaking tub are major pluses. Remodeld kitchen is spacious with room for a breakfast table, offers a breakfast bar and adjoins a roomy formal dining area. The cabinets and counters are like new and the appliances including the refrigerator are brand new. The lower level family room is totally open and features a full bath and two mirrored closets. Access to the laundry, also with new appliances is nearby. Twp paved side yards, one for a smallish RV and the other for toys, equipment, or an extra vehicle round out the exterior front. The very private back yard includes a deck, secured grass area and flower beds. This home is move in ready.
Details
| MLS # | 260010108 |
|---|---|
| Listing Type | For Sale |
| Style | House |
| Sub-Type | Resale |
| Status | Active Under Contract-show |
| Year | 1996 |
| Days On Site | 15 |
| Listing Provided By | ERA - Realty Central | Shelly Dougherty |
Features
| Bed(s) | 4 |
|---|---|
| Bath(s) | 3 Total |
| SQ Feet | 2,044 |
| Basement | Y |
| Story(s) | 2 |
| Zoning | SF8 |
| Acreage | 0.18 |
Interior
| Heating | Forced Air, Natural Gas |
|---|---|
| Heating Yes / No | Yes |
| Cooling | Central Air |
| Cooling Yes / No | Yes |
| Window Features | Double Pane Windows, Vinyl Frames |
| Interior Features | Breakfast Bar, Ceiling Fan(s), High Ceilings, Primary Downstairs, Walk-In Closet(s) |
| Appliances | Dishwasher, Disposal, Dryer, Electric Cooktop, Electric Oven, Electric Range, Microwave, Oven, Refrigerator, Self Cleaning Oven, Washer |
| Fireplace Yes / No | No |
| Fireplaces Total | 0 |
Exterior
| Roof | Composition, Pitched |
|---|---|
| Exterior Features | None |
| Security Features | Smoke Detector(s) |
| Lot Features | Sloped Up, Sprinklers In Rear |
| Construction Materials | Other |
| Road Responsibility | Public Maintained Road |
| Foundation Details | Concrete Perimeter, Slab |
| Fencing | Back Yard |
Parking
| Parking Features | Additional Parking, Attached, Garage, Garage Door Opener, RV Access/Parking, Under Building |
|---|---|
| Garage Yes / No | Yes |
| Attached Garage Yes / No | Yes |
Utilities
| Utilities | Electricity Connected, Natural Gas Connected, Phone Available, Sewer Connected, Water Connected, Cellular Coverage |
|---|---|
| Sewer | Public Sewer |
Location
| Senior Community Yes / No | No |
|---|
Taxes
| Property | 3385 |
|---|
Area Information
| State | NV |
|---|---|
| County | Washoe |
| City | Reno |
| Zip Code | 89512 |
| Area | Washoe |
| Community Name | Meadow View Terrace 7 |
| School District | Hug |
| Elementary School | Mathews |
| High School | Hug |
| Listing VS Median (in Meadow View Terrace 7) | |
Price: $559,950 low | high Med: $559,950 sqft: 2,044 low | high Med: 2,044 $ / sqft: $274 low | high Med: $274 On site: 15 low | high Med: 15 | |
Market Activity 89512
Request a showing
Request a showing
Contact
Learn More About This Property

| State | NV |
|---|---|
| County | Washoe |
| City | Reno |
| Zip Code | 89512 |
| Area | Washoe |
| Community Name | Meadow View Terrace 7 |
| School District | Hug |
| Elementary School | Mathews |
| High School | Hug |
| Listing VS Median (in Meadow View Terrace 7) | |
Price: $559,950 low | high Med: $559,950 sqft: 2,044 low | high Med: 2,044 $ / sqft: $274 low | high Med: $274 On site: 15 low | high Med: 15 | |