












Description
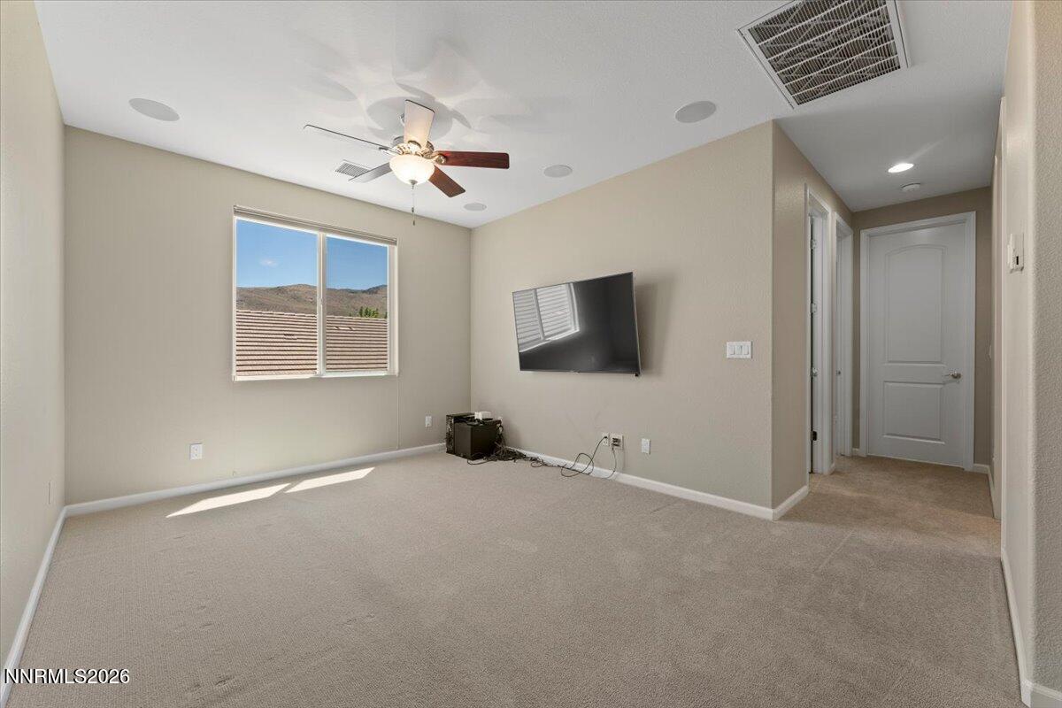
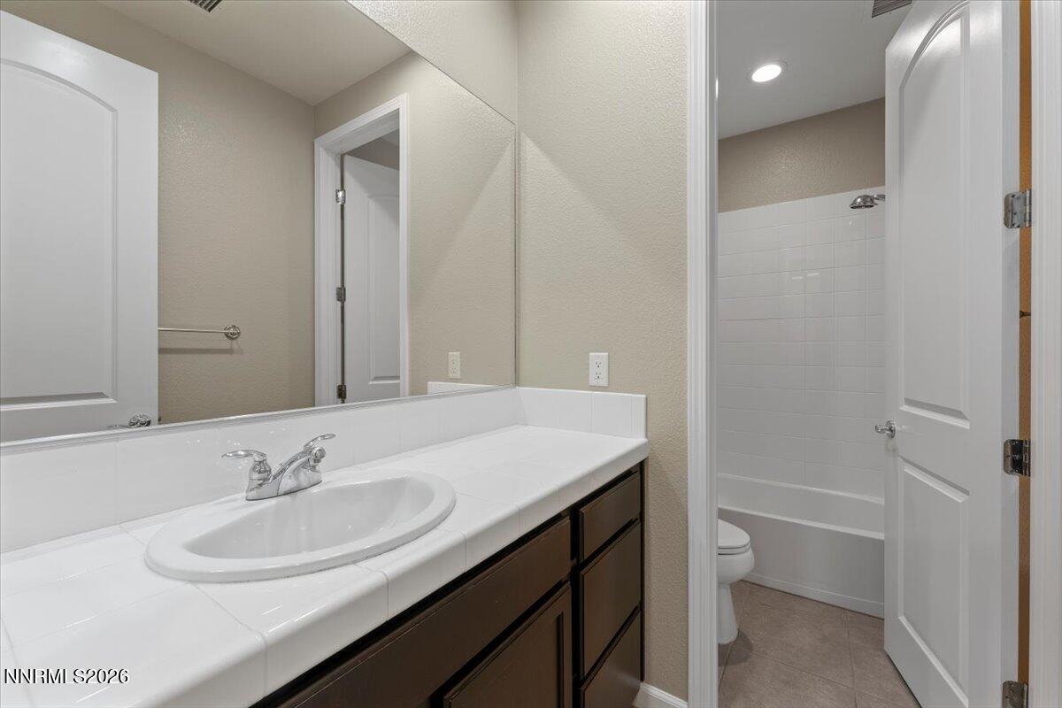
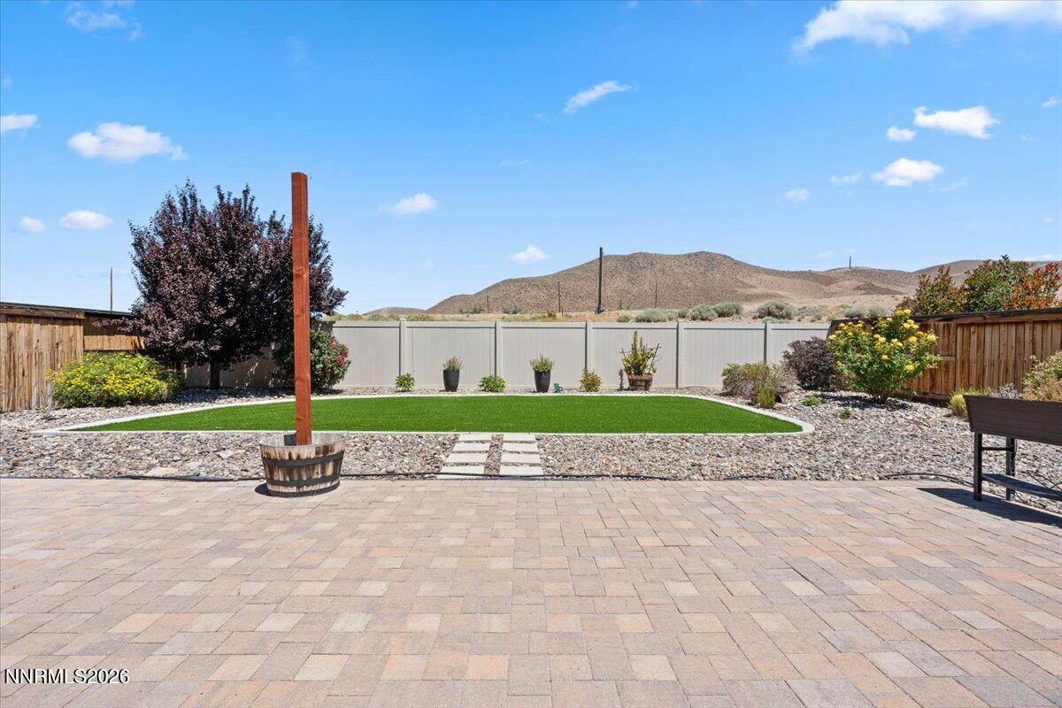
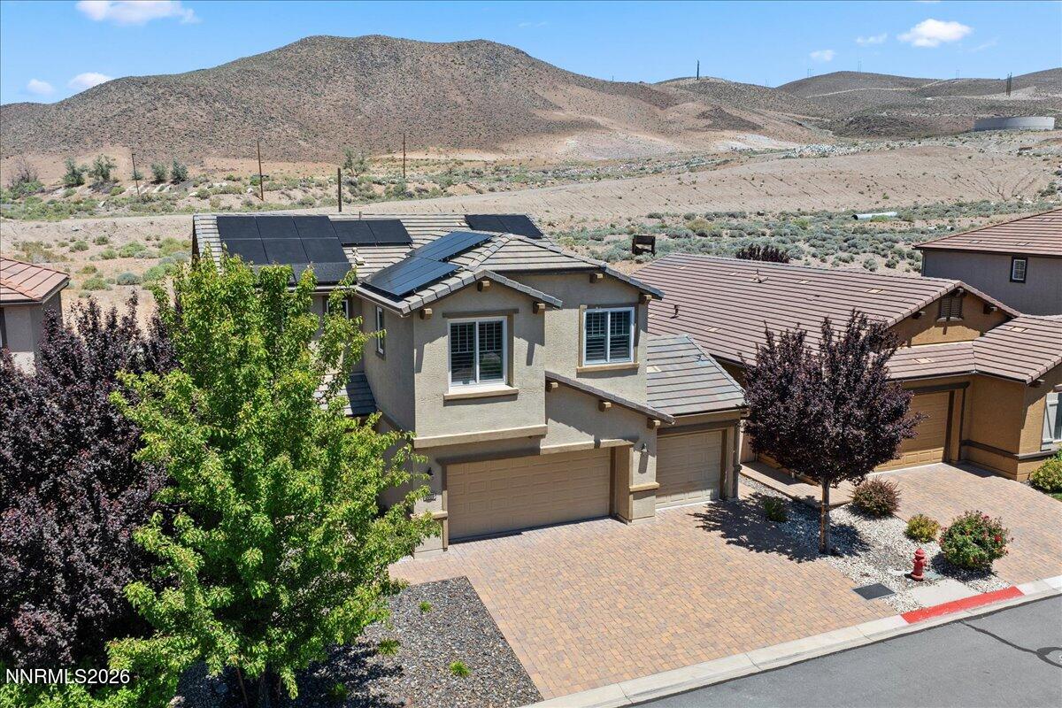
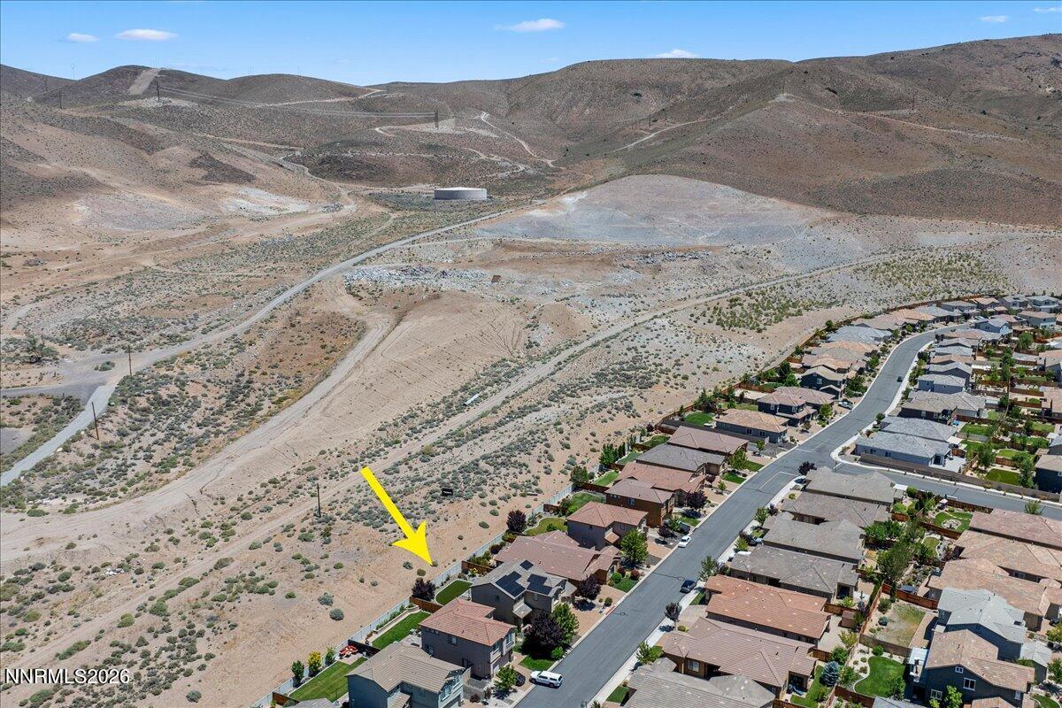
Say hello to stunning Saddle Ridge living! Just minutes from Damonte Ranch High School, this beautifully maintained Toll Brothers Tahoe Mediterranean home delivers an exceptional two-story layout with thoughtful upgrades and breathtaking open mountain views throughout. Arrive to charming curb appeal with a classic stucco exterior, mature landscaping, and a paver driveway leading to the three-car garage. Step inside and be welcomed by rich dark hardwood flooring flowing through the entry and main living areas, complemented by warm neutral paint and a traditional staircase with a dark wood handrail and white spindles. The open-concept great room is filled with natural light and framed by sweeping mountain views, anchored by a tile-surround gas fireplace and wired ceiling speakers perfect for entertaining. The adjacent dining area features a statement pendant chandelier and a sliding glass door that opens directly to the backyard, creating a seamless indoor-outdoor flow. Upstairs, a spacious loft with a built-in wet bar offers the perfect flex space, whether a media room, entertaining lounge, or hobby area. The generous primary suite is a peaceful retreat with plush carpet, a ceiling fan, and stunning open hill views. The spa-inspired en suite bath features a dark espresso double vanity, dual sinks, white countertops, tile floors, a glass-enclosed shower, and a large walk-in closet. Two additional bedrooms are equally well-appointed, one showcasing built-in shelving and plantation shutters, both bright and comfortable with plush carpet and mountain views. A dedicated laundry room adds everyday convenience. Out back, enjoy a fully fenced, low-maintenance retreat with a large paver patio perfect for outdoor dining, professionally installed artificial turf with concrete curbing, and river rock landscaping, all framed by open views of the surrounding hills and mountains. Paid-off solar panels enhance this exceptional home with energy efficiency, sustainability, and long-term cost savings. All of this within the sought-after Saddle Ridge community, where residents enjoy access to a clubhouse, pool, tennis courts, play room, fitness studio, and so much more. With top-rated schools just minutes away, do not miss your opportunity to make this dream home yours!
Details
| MLS # | 260008025 |
|---|---|
| Listing Type | For Sale |
| Style | House |
| HOA Dues | $179 |
| Sub-Type | Resale |
| Status | Active |
| Year | 2015 |
| Days On Site | 60 |
| Listing Provided By | LPT Realty, LLC | Shawna Ford |
Features
| Bed(s) | 3 |
|---|---|
| Bath(s) | 3 Total |
| SQ Feet | 2,303 |
| Story(s) | 2 |
| Zoning | PD |
| Acreage | 0.14 |
| Property View | Yes |
Interior
| Heating | Forced Air |
|---|---|
| Heating Yes / No | Yes |
| Cooling | Central Air |
| Cooling Yes / No | Yes |
| Window Features | Blinds, Double Pane Windows |
| Interior Features | Ceiling Fan(s), Entrance Foyer, High Ceilings, Kitchen Island, Loft, Pantry, Walk-In Closet(s) |
| Appliances | Dishwasher, Disposal, Dryer, ENERGY STAR Qualified Appliances, Gas Cooktop, Gas Range, Microwave, Oven, Refrigerator, Washer |
| Fireplace Features | Gas |
| Fireplace Yes / No | Yes |
| Fireplaces Total | 1 |
Exterior
| Roof | Tile |
|---|---|
| Exterior Features | Rain Gutters |
| Security Features | Carbon Monoxide Detector(s), Security System, Smoke Detector(s) |
| Lot Features | Artificial Turf, Landscaped, Level |
| Construction Materials | Stucco |
| Road Responsibility | Public Maintained Road |
| Foundation Details | Slab |
| Fencing | Back Yard, Full |
Parking
| Parking Features | Attached, Garage, Garage Door Opener |
|---|---|
| Garage Yes / No | Yes |
| Attached Garage Yes / No | Yes |
Utilities
| Utilities | Cable Connected, Electricity Connected, Internet Available, Natural Gas Connected, Sewer Connected, Water Connected, Cellular Coverage, Water Meter Installed |
|---|---|
| Sewer | Public Sewer |
Location
| Senior Community Yes / No | No |
|---|
Taxes
| Property | 5376 |
|---|
Area Information
| State | NV |
|---|---|
| County | Washoe |
| City | Reno |
| Zip Code | 89521 |
| Area | Washoe |
| Community Name | Damonte Ranch Village 10B 1 |
| School District | Damonte |
| Elementary School | Nick Poulakidas |
| High School | Damonte |
| Listing VS Median (in Damonte Ranch Village 10B 1) | |
Price: $779,900 low | high Med: $814,950 sqft: 2,303 low | high Med: 2,303 $ / sqft: $339 low | high Med: $354 On site: 60 low | high Med: 62 | |
Market Activity 89521
Request a showing
Request a showing
Contact
Learn More About This Property

| State | NV |
|---|---|
| County | Washoe |
| City | Reno |
| Zip Code | 89521 |
| Area | Washoe |
| Community Name | Damonte Ranch Village 10B 1 |
| School District | Damonte |
| Elementary School | Nick Poulakidas |
| High School | Damonte |
| Listing VS Median (in Damonte Ranch Village 10B 1) | |
Price: $779,900 low | high Med: $814,950 sqft: 2,303 low | high Med: 2,303 $ / sqft: $339 low | high Med: $354 On site: 60 low | high Med: 62 | |
