
 Price Reduced Listing
 In-Person: 08/23 1:00 PM - 3:00 PM




Description
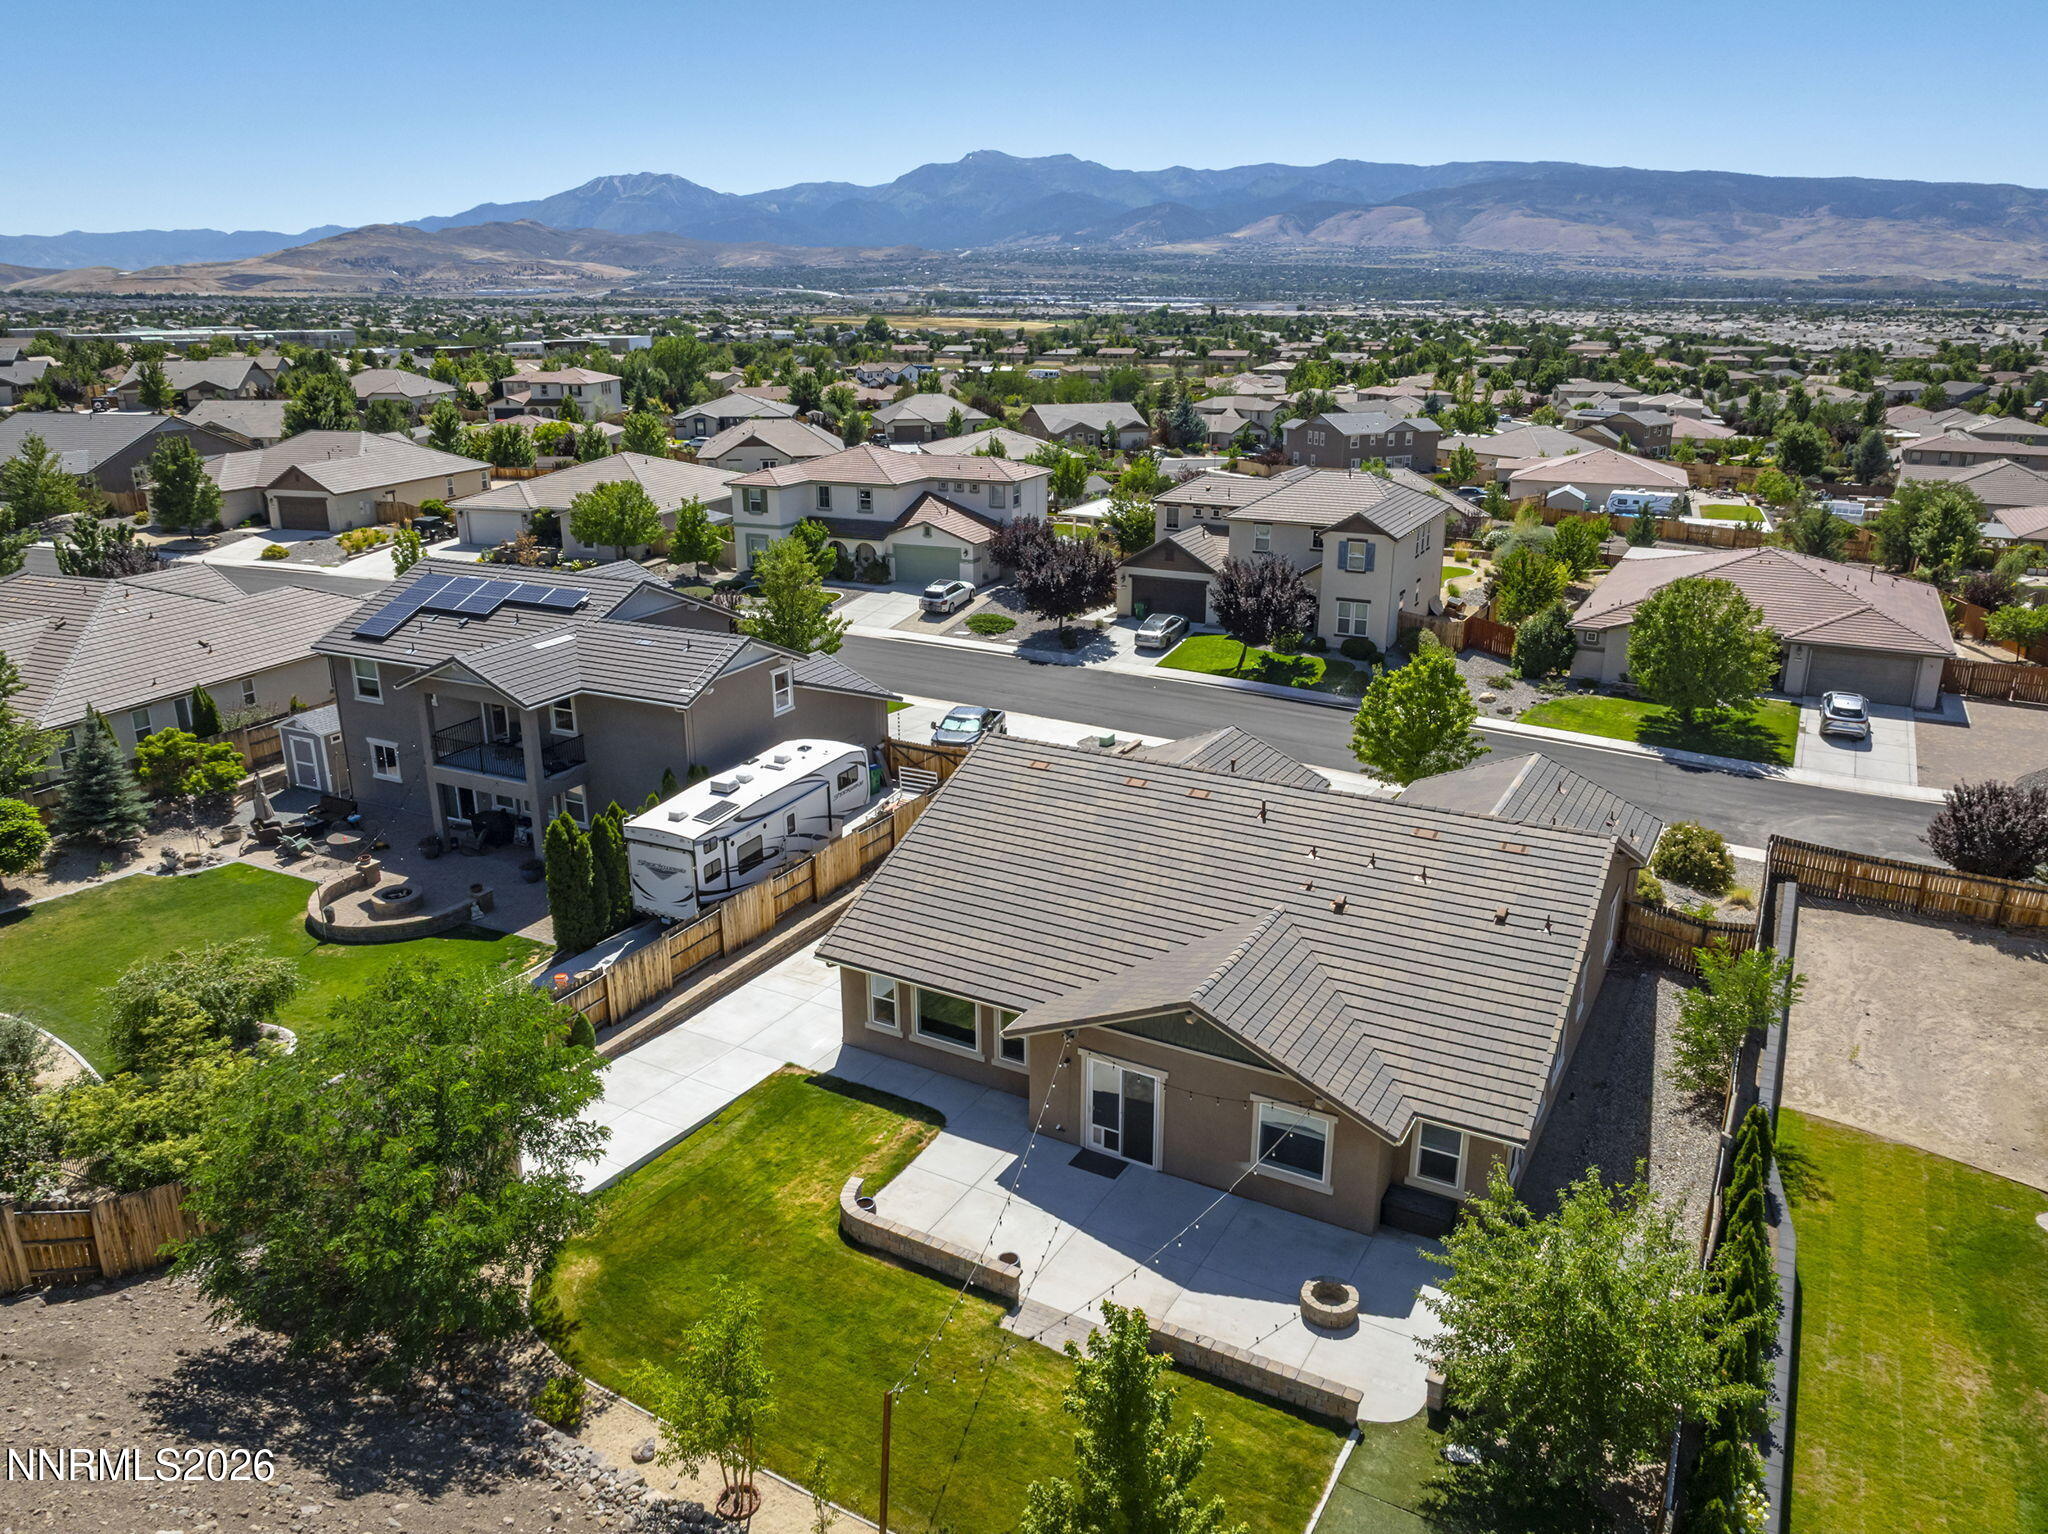
One of the most sought after single level floor-plan's in the Golden Hills community of Damonte Ranch, with extra bonuses being RV access and hookup, an area for the included large above ground pool (dismantled), top of the line hot tub and a oversized rear shed that would make a perfect workshop/hobby area. Inside you'll find an open concept kitchen and living area with oversized windows bringing in natural light from every angle. Additional cabinetry and counter space makes the worry of storage a thing of the past. Of the four bedrooms, the oversized primary suite features a massive walk-in closet, while the ensuite bathroom offers a double-sink vanity with an abundance of counter space. The community is within a Landscape Maintenance Association that takes care of the common areas.
Details
| MLS # | 260009531 |
|---|---|
| Listing Type | For Sale |
| Style | House |
| HOA Dues | $145 |
| Sub-Type | Resale |
| Status | Active |
| Year | 2014 |
| Days On Site | 27 |
| Listing Provided By | Dickson Realty - Damonte Ranch | Jeff Biegler |
Features
| Bed(s) | 4 |
|---|---|
| Bath(s) | 3 Total |
| SQ Feet | 2,767 |
| Story(s) | 1 |
| Zoning | Sf3 |
| Acreage | 0.36 |
| Property View | Yes |
Interior
| Heating | Forced Air, Natural Gas |
|---|---|
| Heating Yes / No | Yes |
| Cooling | Central Air |
| Cooling Yes / No | Yes |
| Window Features | Blinds, Double Pane Windows, Low-Emissivity Windows, Vinyl Frames |
| Interior Features | Breakfast Bar, Ceiling Fan(s), Entrance Foyer, High Ceilings, Kitchen Island, Pantry, Primary Downstairs, Walk-In Closet(s) |
| Appliances | Dishwasher, Disposal, Electric Oven, Gas Cooktop, Microwave, Oven |
| Fireplace Yes / No | No |
Exterior
| Roof | Pitched, Tile |
|---|---|
| Exterior Features | Fire Pit, Rain Gutters |
| Security Features | Keyless Entry, Smoke Detector(s) |
| Lot Features | Landscaped, Level, Sprinklers In Front, Sprinklers In Rear |
| Construction Materials | Stucco |
| Road Responsibility | Public Maintained Road |
| Foundation Details | Slab |
| Fencing | Back Yard, Full |
Parking
| Parking Features | Attached, Garage, Garage Door Opener, RV Access/Parking, Tandem |
|---|---|
| Garage Yes / No | Yes |
| Attached Garage Yes / No | Yes |
Utilities
| Utilities | Electricity Connected, Natural Gas Connected, Sewer Available, Water Connected |
|---|---|
| Sewer | Public Sewer |
Location
| Senior Community Yes / No | No |
|---|
Taxes
| Property | 6208 |
|---|
Area Information
| State | NV |
|---|---|
| County | Washoe |
| City | Reno |
| Zip Code | 89521 |
| Area | Washoe |
| Community Name | Golden Hills Phase 2B |
| School District | Damonte |
| Elementary School | Nick Poulakidas |
| High School | Damonte |
| Listing VS Median (in Golden Hills Phase 2B) | |
Price: $949,500 low | high Med: $1,049,700 sqft: 2,767 low | high Med: 2,832 $ / sqft: $343 low | high Med: $370 On site: 27 low | high Med: 45 | |
Market Activity 89521
Request a showing
Request a showing
Contact
Learn More About This Property

| Open House |
|---|
| In-Person 08/23 1:00 PM - 3:00 PM |
| State | NV |
|---|---|
| County | Washoe |
| City | Reno |
| Zip Code | 89521 |
| Area | Washoe |
| Community Name | Golden Hills Phase 2B |
| School District | Damonte |
| Elementary School | Nick Poulakidas |
| High School | Damonte |
| Listing VS Median (in Golden Hills Phase 2B) | |
Price: $949,500 low | high Med: $1,049,700 sqft: 2,767 low | high Med: 2,832 $ / sqft: $343 low | high Med: $370 On site: 27 low | high Med: 45 | |
 | $1,149,9002735 Trail Rider DriveReno, NV 89521 |
 | $1,000,00010230 Palladium Mine DriveReno, NV 89521 |
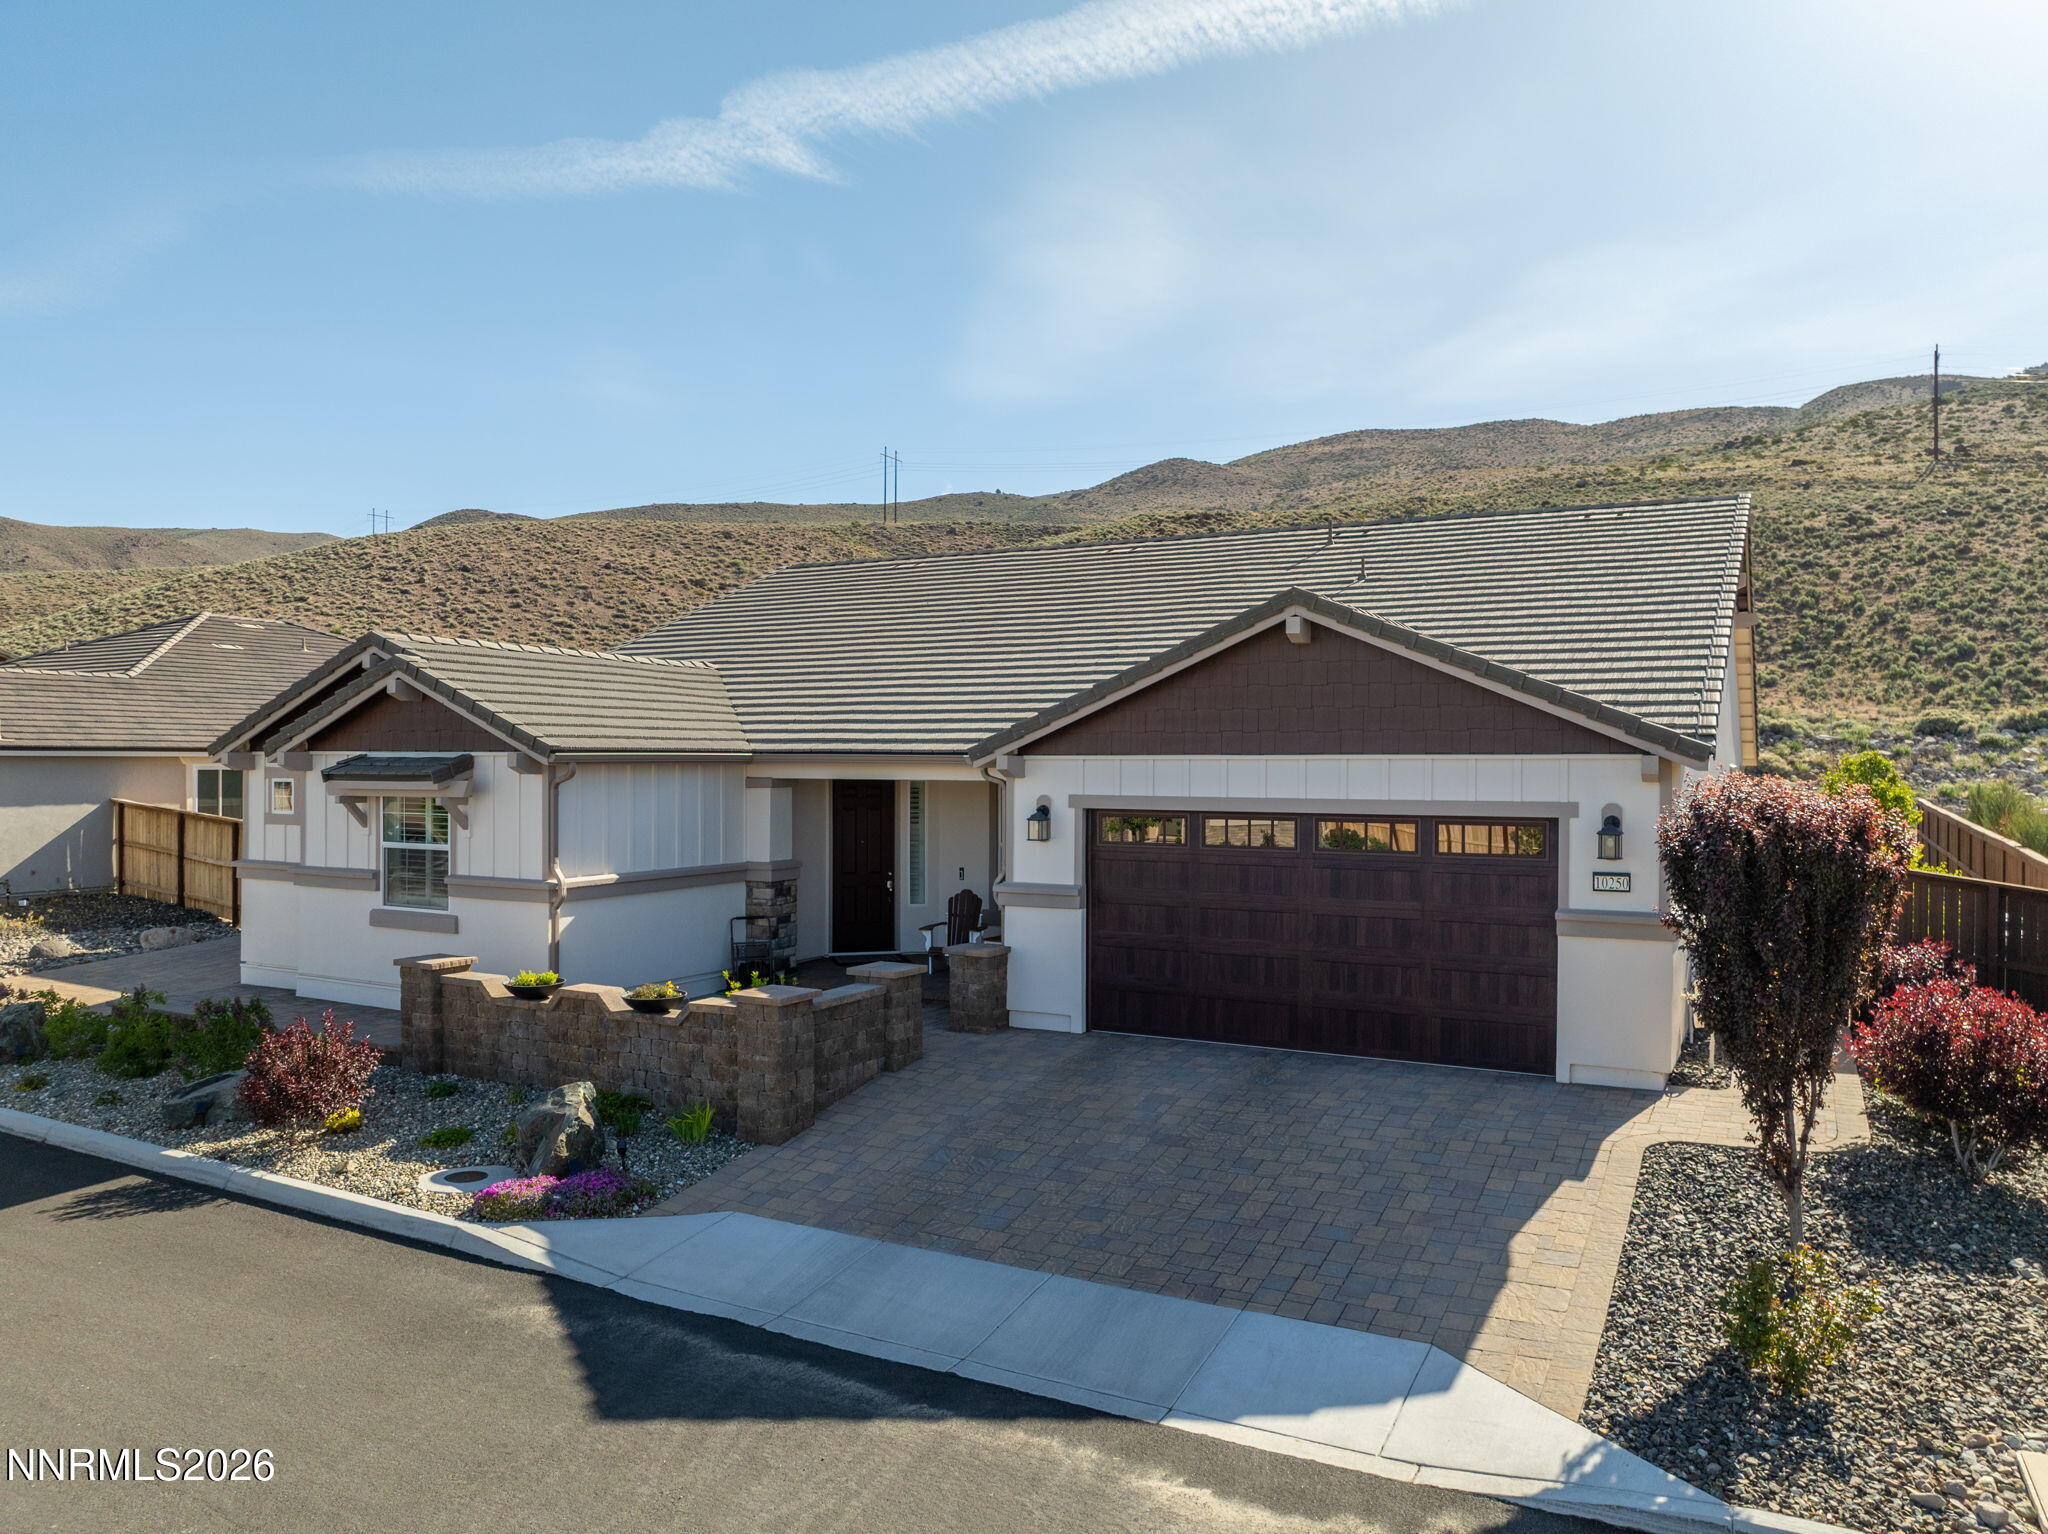 | $1,045,00010250 Mother Lode DriveReno, NV 89521 |