271 Forest Hill Way,Gardnerville, NV 89460
Gardnerville, NV 89460

Description
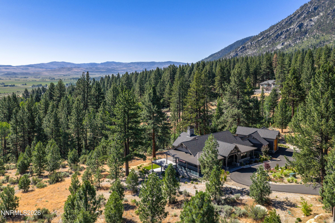
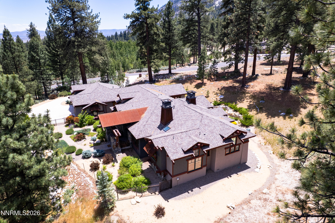
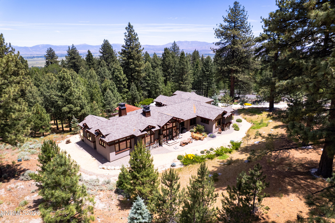
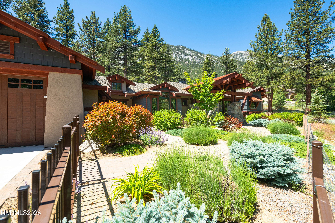
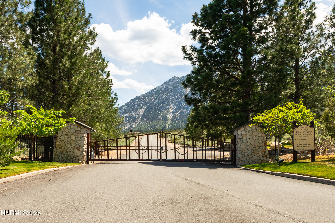
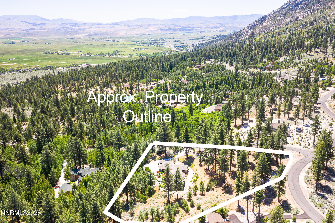
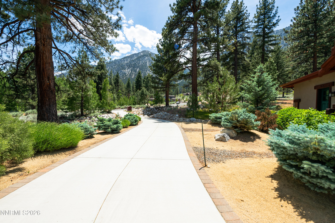
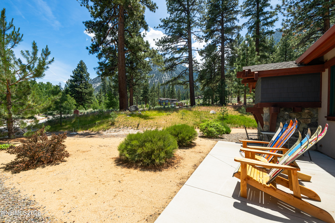
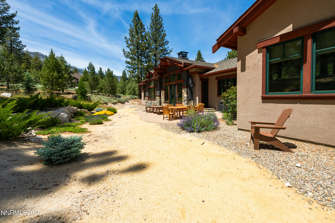
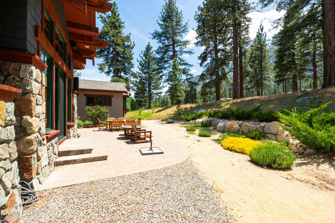
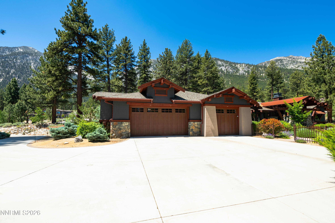
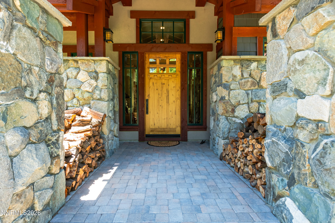
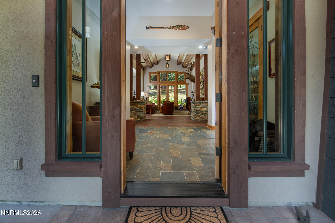
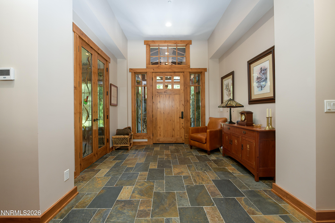
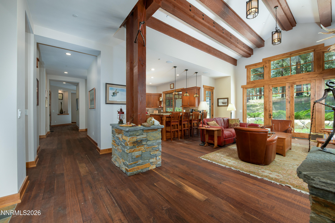
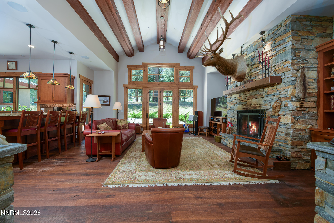
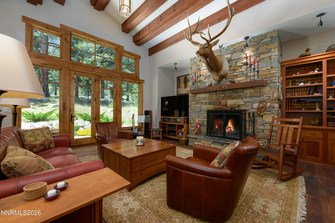
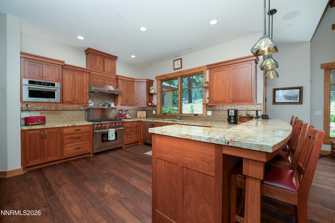
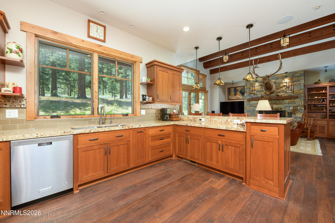
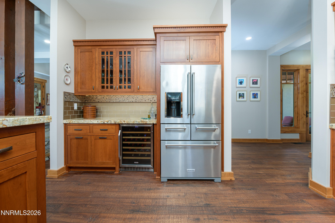
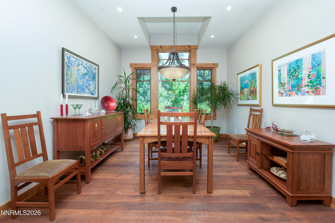
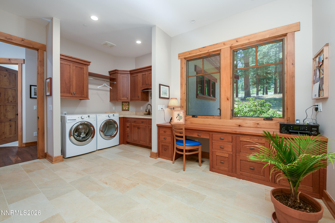
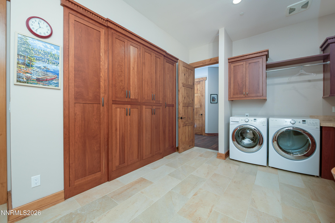
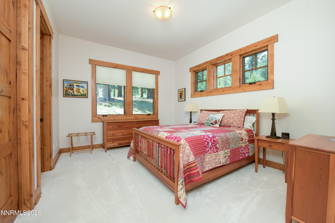
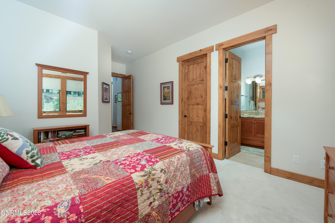
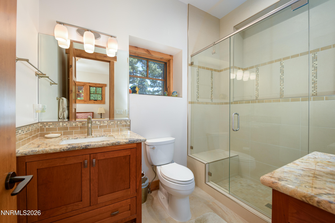
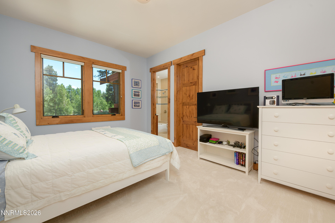
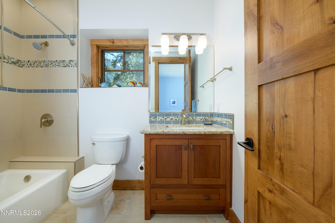
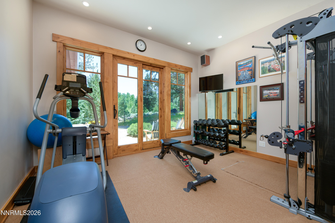
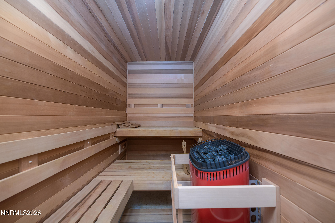
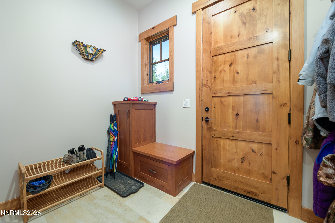
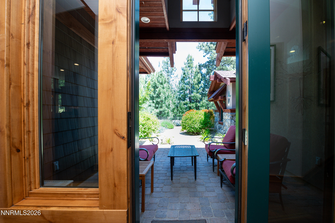
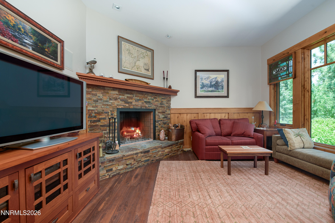
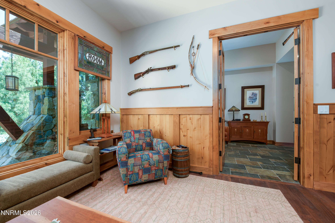
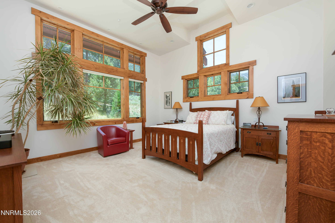
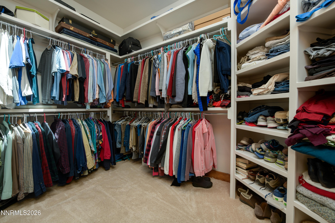
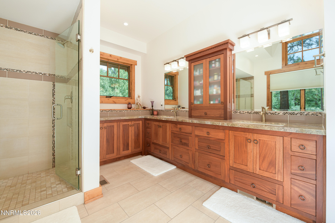
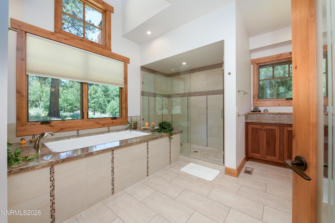
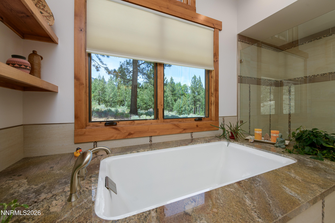
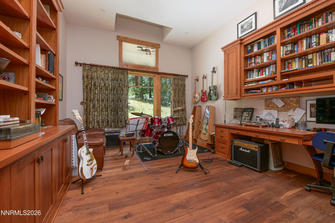
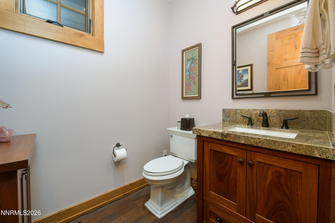
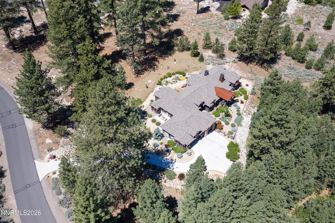
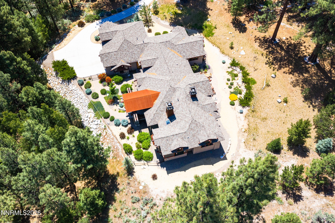
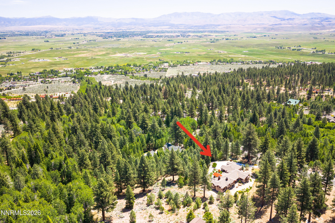
Experience timeless mountain elegance in this exceptional luxury retreat with the backdrop of the breathtaking Sierra Nevada Mountains. Thoughtfully designed and crafted to blend rustic character with refined living. This remarkable residence offers an unparalleled combination of warmth, comfort and natural beauty. Featuring approximately 4000 square this well laid out floor plan showcases wood-beamed ceilings, rich natural finishes, expansive windows, and a seamless connection to the natural surrounding landscaping. Multiple wood burning fireplaces create inviting gathering spaces throughout the home, offering the authentic ambiance of a classic mountain home while providing warmth and comfort on snowy winter days. The gourmet kitchen is designed for both everyday living and entertaining, flowing effortlessly into spacious dining and great room areas. The spacious primary bedroom is a sanctuary with large garden tub and large custom designed walk in closet. Both Guest rooms offer on-suite bathrooms and walk in closets. Set against the backdrop of towering pines, granite peaks and endless recreational opportunities, this home embodies the very best of mountain living without sacrificing sophistication. Inspiring amenities include home gym with sauna, spacious laundry room with built in desk and storage cabinetry and separate mudroom offering a drop zone to hang your jackets, place your shoes, with additional custom built cabinetry. Large finished 3 car garage has spacious mechanical room with sink, separate large storage closet and workshop area for your projects and tools. A rare opportunity to own a legacy property where rustic charm and modern comfort come together in perfect harmony.
Details
| MLS # | 260007080 |
|---|---|
| Listing Type | For Sale |
| Style | House |
| HOA Dues | $260 |
| Sub-Type | Resale |
| Status | Active |
| Year | 2016 |
| Days On Site | 78 |
| Listing Provided By | Chase International Carson Cit | Kristine Seward |
Features
| Bed(s) | 3 |
|---|---|
| Bath(s) | 4 Total |
| SQ Feet | 3,992 |
| Story(s) | 1 |
| Zoning | SFR |
| Acreage | 3.96 |
| Property View | Yes |
Interior
| Heating | Fireplace(s), Forced Air, Propane |
|---|---|
| Heating Yes / No | Yes |
| Cooling | Central Air |
| Cooling Yes / No | Yes |
| Window Features | Aluminum Frames, Double Pane Windows, Drapes, Low-Emissivity Windows, Window Coverings, Wood Frames |
| Interior Features | Breakfast Bar, Entrance Foyer, High Ceilings, No Interior Steps, Pantry, Sauna, Smart Thermostat, Vaulted Ceiling(s), Walk-In Closet(s) |
| Appliances | Dishwasher, Disposal, Dryer, ENERGY STAR Qualified Appliances, Gas Range, Microwave, Refrigerator, Smart Appliance(s), Washer |
| Fireplace Features | Other Room, Wood Burning |
| Fireplace Yes / No | Yes |
| Fireplaces Total | 2 |
Exterior
| Roof | Composition, Metal |
|---|---|
| Exterior Features | Rain Gutters |
| Security Features | Carbon Monoxide Detector(s), Fire Alarm, Fire Sprinkler System, Smoke Detector(s) |
| Lot Features | Corner Lot, Landscaped, Sloped Down, Wooded |
| Construction Materials | Stucco |
| Road Responsibility | Private Maintained Road |
| Foundation Details | Crawl Space |
| Fencing | Partial |
Parking
| Parking Features | Attached, Garage, Garage Door Opener |
|---|---|
| Garage Yes / No | Yes |
| Attached Garage Yes / No | Yes |
Utilities
| Utilities | Electricity Connected, Internet Connected, Water Connected, Cellular Coverage, Underground Utilities |
|---|---|
| Sewer | Septic Tank |
Location
| Senior Community Yes / No | No |
|---|
Taxes
| Property | 10531 |
|---|
Area Information
| State | NV |
|---|---|
| County | Douglas |
| City | Gardnerville |
| Zip Code | 89460 |
| Area | Douglas |
| Community Name | Jobs Peak Ranch |
| School District | Douglas |
| Elementary School | Scarselli |
| High School | Douglas |
| Listing VS Median (in Jobs Peak Ranch) | |
Price: $2,995,000 low | high Med: $4,150,000 sqft: 3,992 low | high Med: 8,158 $ / sqft: $750 low | high Med: $509 On site: 78 low | high Med: 130 | |
Market Activity 89460
Request a showing
Request a showing
Contact
Learn More About This Property

| State | NV |
|---|---|
| County | Douglas |
| City | Gardnerville |
| Zip Code | 89460 |
| Area | Douglas |
| Community Name | Jobs Peak Ranch |
| School District | Douglas |
| Elementary School | Scarselli |
| High School | Douglas |
| Listing VS Median (in Jobs Peak Ranch) | |
Price: $2,995,000 low | high Med: $4,150,000 sqft: 3,992 low | high Med: 8,158 $ / sqft: $750 low | high Med: $509 On site: 78 low | high Med: 130 | |