255 N Sierra Street Units 1919,Reno, NV 89501
Reno, NV 89501






Description
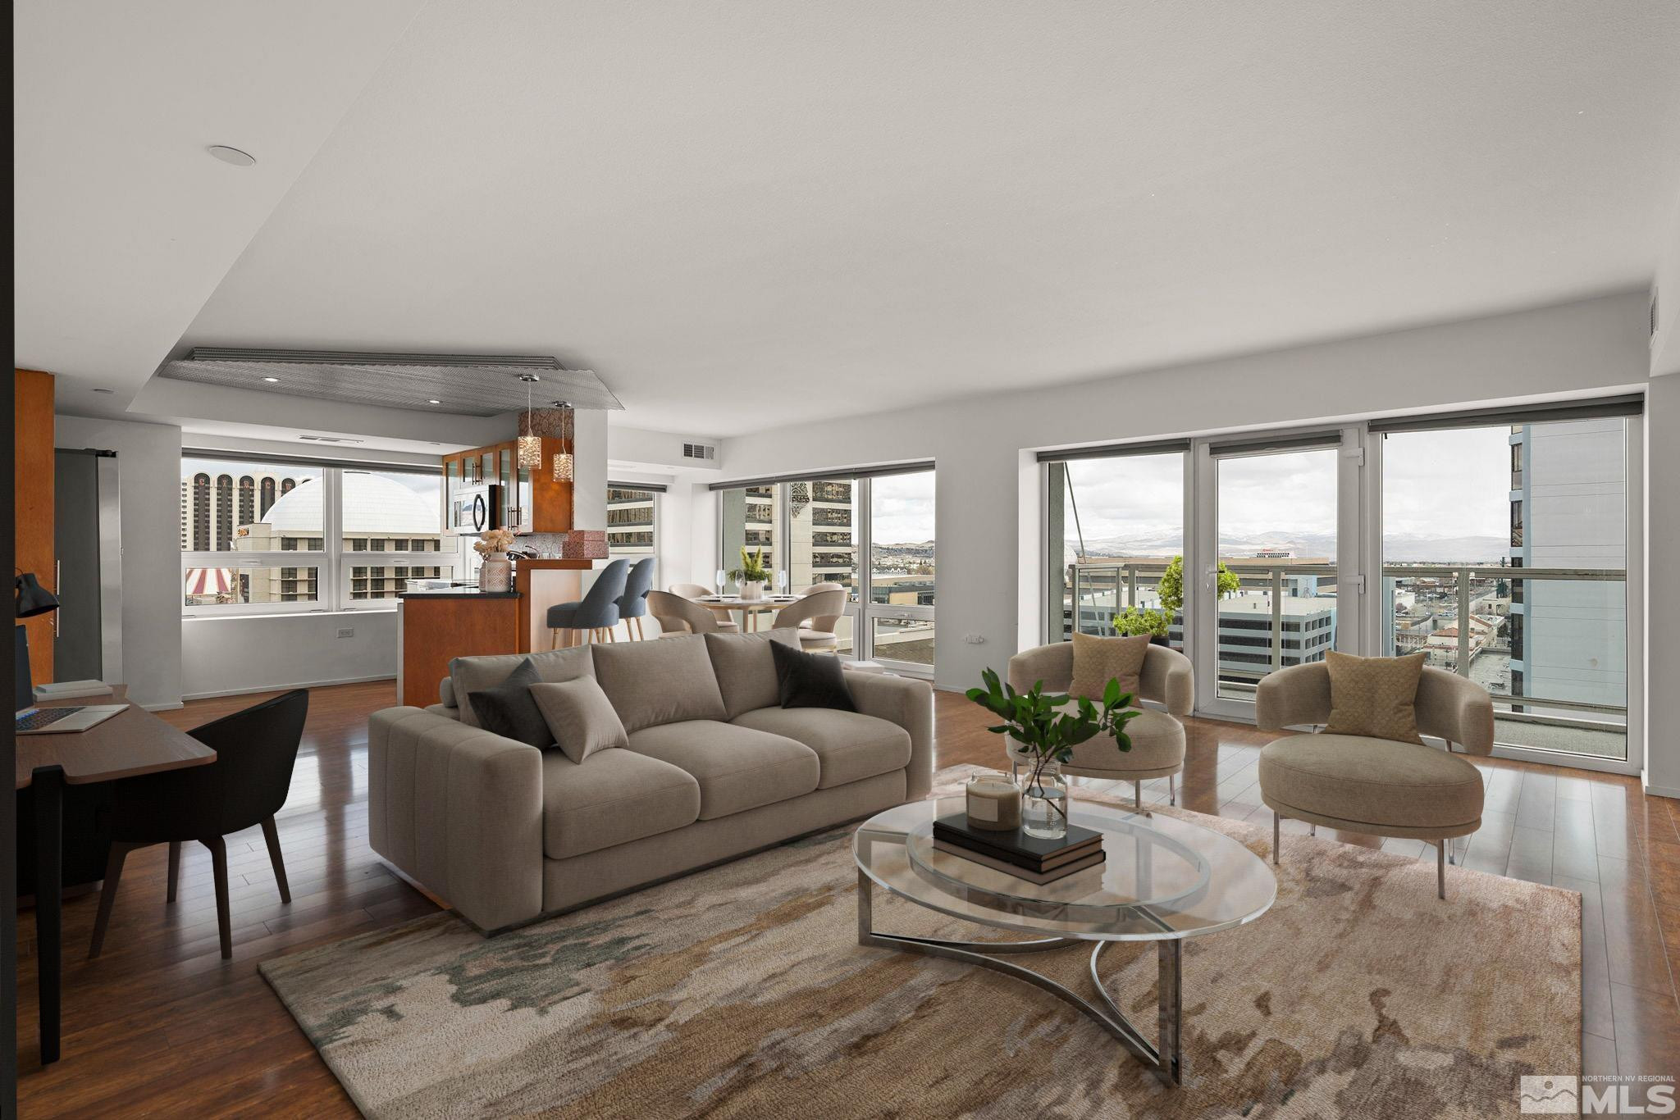
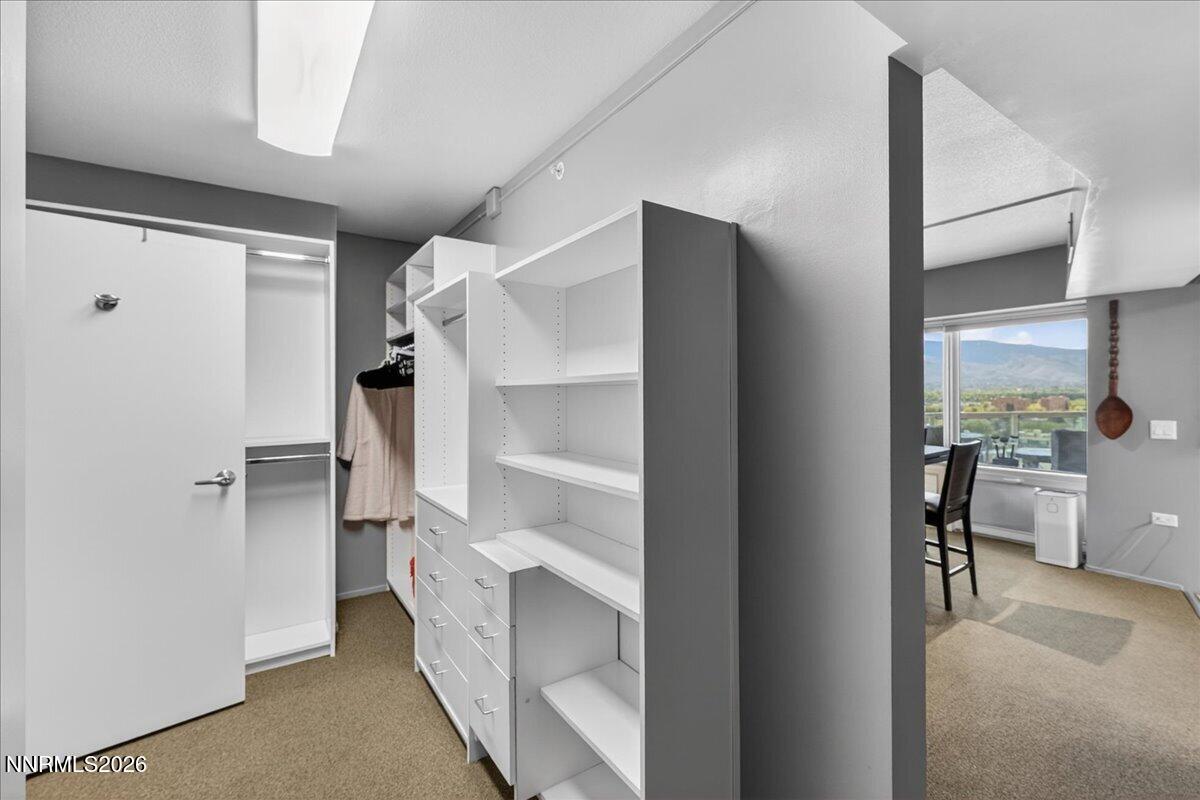
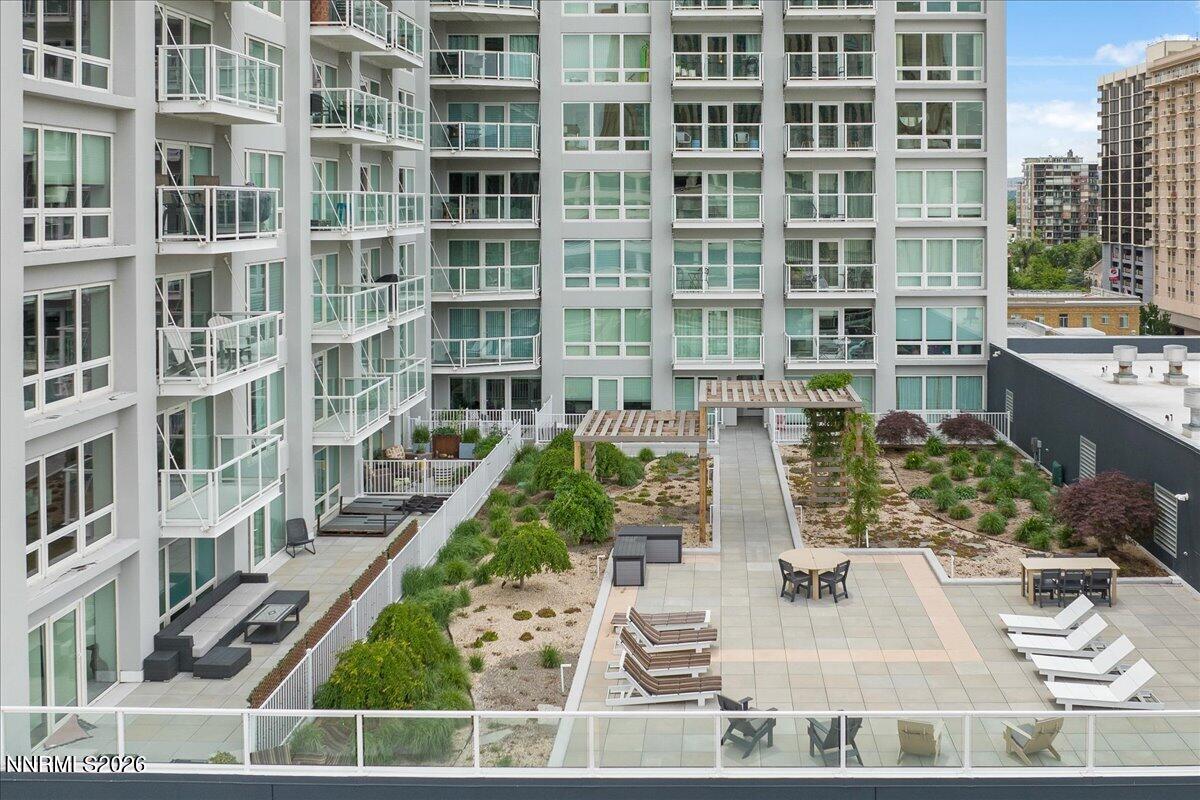
The Montage - Downtown Reno's premier high-rise condominium property. Take in the expansive urban and mountain views from these 19th floor West facing units. This is a unique opportunity to own two adjacent units (separate APNs) - a 1BR + Den w/ two full bathrooms (1919) and a modified Studio w/ one full bathroom (1901) that is currently configured as a primary bedroom with a sitting and home office area. The modified floorplan allows for a very spacious and comforting lifestlye. 24/7 front desk, security, and maintenance staff, in addition to a well-equipped fitness center, owners' lounge, bicycle storage room, and designated underground parking, provide luxurious easy and safe living for all ages. Even Fido is pampered as there is an indoor pet relief station and The Biggest Little Dog Park right next door. Your patience will be well-awarded with completion of the 6th floor Pool Deck architecturally-designed replacement installations currently slated for Fall of 2026.
Details
| MLS # | 260005474 |
|---|---|
| Listing Type | For Sale |
| Style | Condominium |
| HOA Dues | $1,131 |
| Sub-Type | Resale |
| Status | Active |
| Year | 1978 |
| Days On Site | 111 |
| Listing Provided By | ERA - Realty Central | Mary Babiasz |
Features
| Bed(s) | 2 |
|---|---|
| Bath(s) | 3 Total |
| SQ Feet | 1,585 |
| Story(s) | 23 |
| Zoning | MD-DE |
| Acreage | 0.04 |
| Property View | Yes |
Interior
| Heating | Electric, Heat Pump |
|---|---|
| Heating Yes / No | Yes |
| Cooling | Central Air, Electric |
| Cooling Yes / No | Yes |
| Window Features | Blinds, Double Pane Windows, Vinyl Frames |
| Interior Features | Breakfast Bar, Pantry, Walk-In Closet(s) |
| Appliances | Dishwasher, Disposal, Dryer, Electric Range, Microwave, Refrigerator, Washer |
| Fireplace Yes / No | No |
| Fireplaces Total | 0 |
Exterior
| Roof | Membrane |
|---|---|
| Exterior Features | None |
| Security Features | Fire Sprinkler System, Security Gate, Smoke Detector(s) |
| Lot Features | Other |
| Construction Materials | Brick, Concrete, Stucco |
| Road Responsibility | Public Maintained Road |
| Foundation Details | Other |
| Fencing | None |
Parking
| Parking Features | Under Building |
|---|---|
| Garage Yes / No | No |
| Attached Garage Yes / No | No |
Utilities
| Utilities | Cable Available, Electricity Connected, Internet Available, Phone Available, Sewer Connected, Water Connected, Cellular Coverage, Centralized Data Panel |
|---|---|
| Sewer | Public Sewer |
Location
| Senior Community Yes / No | No |
|---|
Taxes
| Property | 4151 |
|---|
Area Information
| State | NV |
|---|---|
| County | Washoe |
| City | Reno |
| Zip Code | 89501 |
| Area | Washoe |
| Community Name | The Montage Phase 1 |
| School District | Reno |
| Elementary School | Hunter Lake |
| High School | Reno |
| Listing VS Median (in The Montage Phase 1) | |
Price: $599,000 low | high Med: $425,000 sqft: 1,585 low | high Med: 1,011 $ / sqft: $378 low | high Med: $420 On site: 111 low | high Med: 2 | |
Market Activity 89501
Request a showing
Request a showing
Contact
Learn More About This Property

| State | NV |
|---|---|
| County | Washoe |
| City | Reno |
| Zip Code | 89501 |
| Area | Washoe |
| Community Name | The Montage Phase 1 |
| School District | Reno |
| Elementary School | Hunter Lake |
| High School | Reno |
| Listing VS Median (in The Montage Phase 1) | |
Price: $599,000 low | high Med: $425,000 sqft: 1,585 low | high Med: 1,011 $ / sqft: $378 low | high Med: $420 On site: 111 low | high Med: 2 | |