


Description
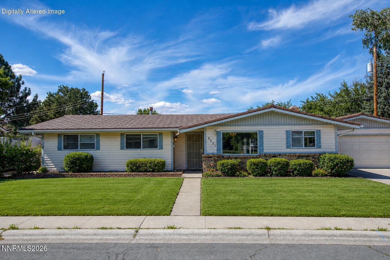
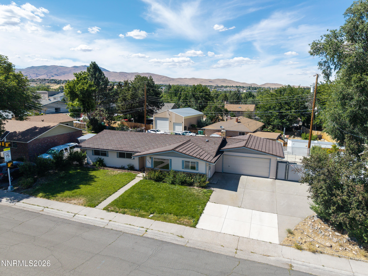
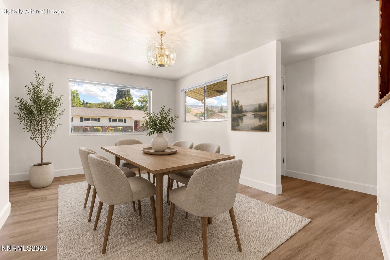
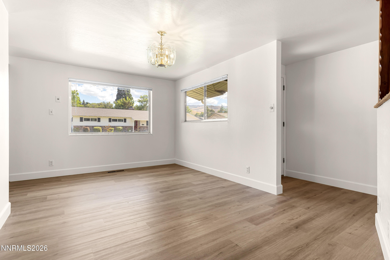
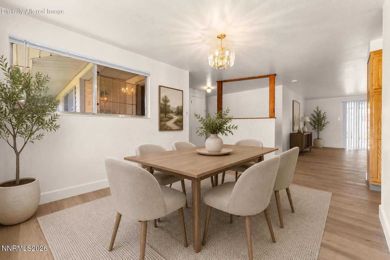
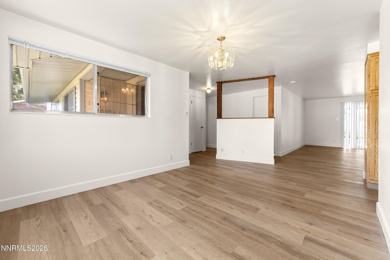
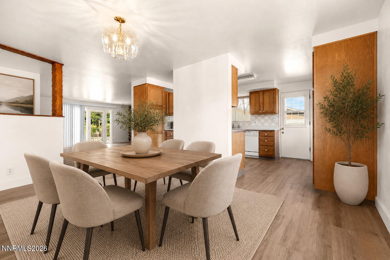

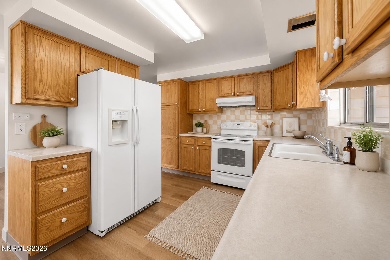
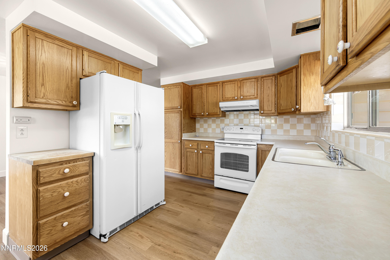
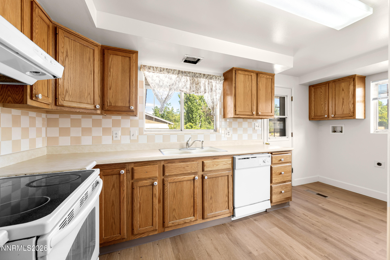
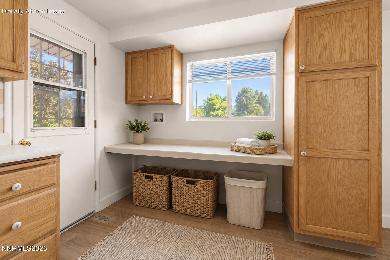
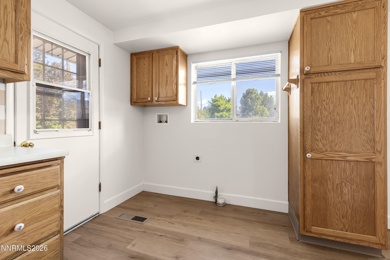
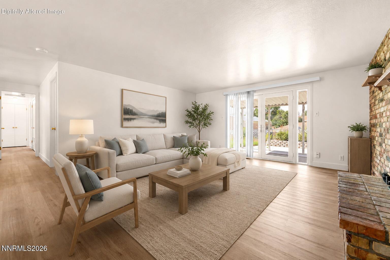
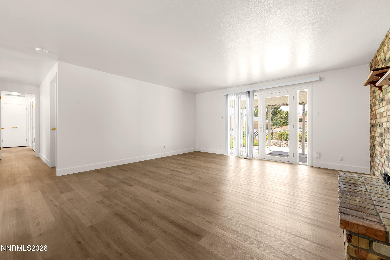
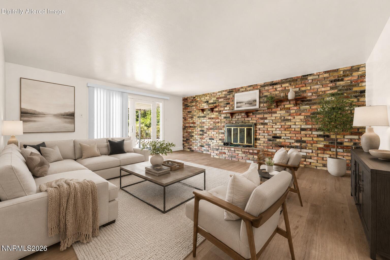
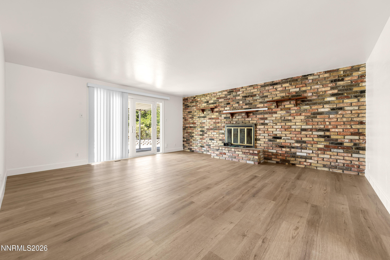
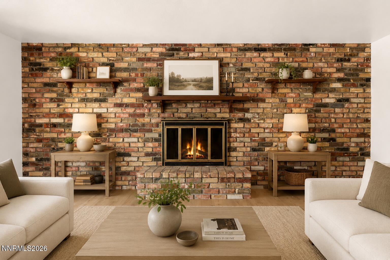
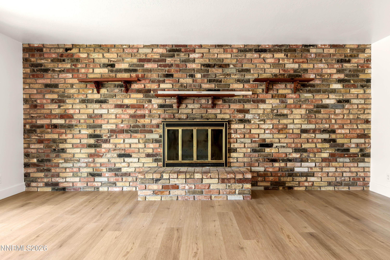
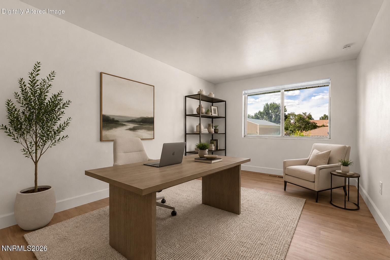
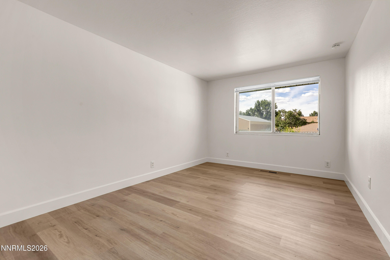
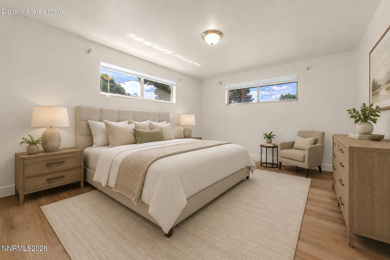
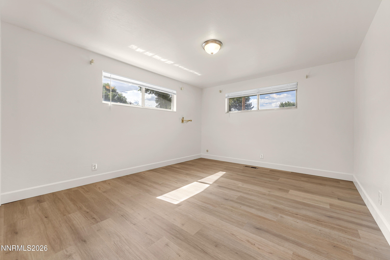
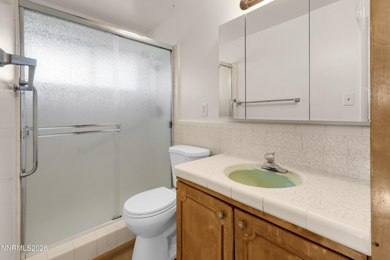
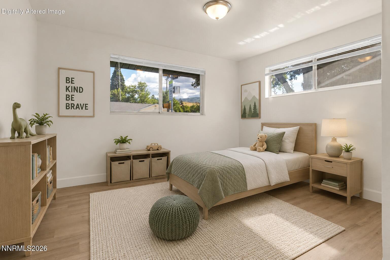
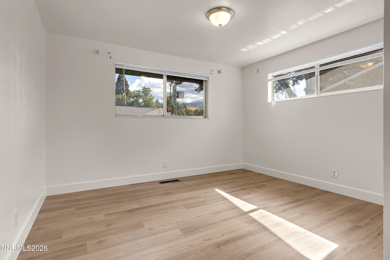
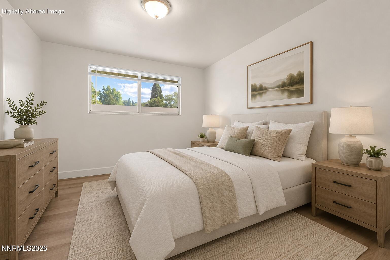
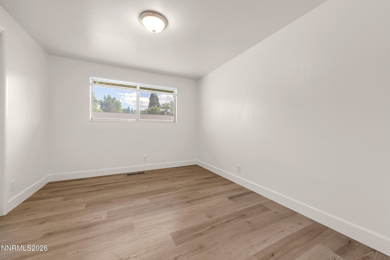
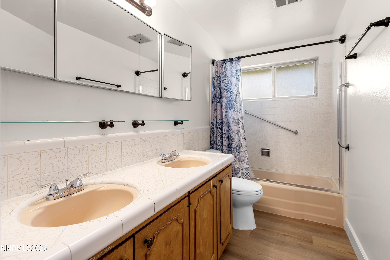
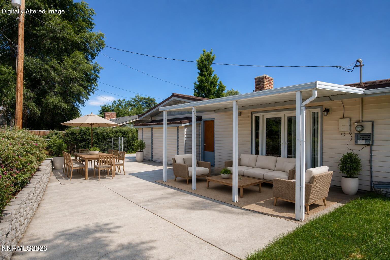
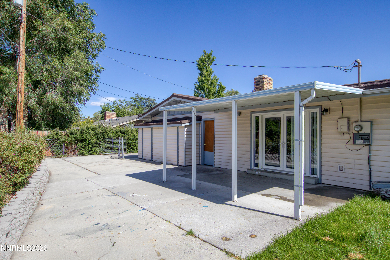
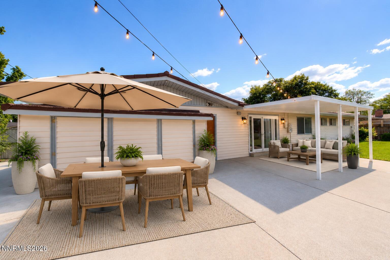
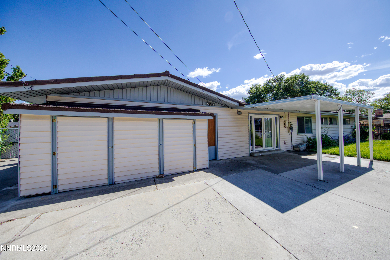
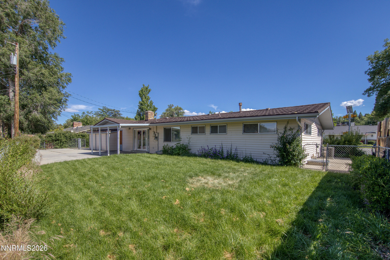
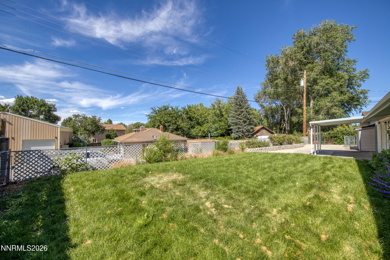
Welcome home to this charming property that perfectly blends tasteful updates with timeless character! Fresh interior paint and new luxury vinyl plank flooring throughout give the home a clean, modern feel, while preserving the unique vintage details that make it truly special. The kitchen features a classic tile backsplash, and the inviting family room is anchored by a beautiful brick fireplaceperfect for cozy evenings at home. Rich wood accents throughout add warmth and character, while both bathrooms retain their original charm with vintage tile countertops, integrated sinks, and classic cabinetry. Situated in a highly desirable Reno location, this home is conveniently close to schools, shopping, dining, and just minutes from downtown Reno. Outside, you'll find mature landscaping, a spacious backyard patio ideal for entertaining, and an additional poured concrete pad along the side yard offering extra flexibility for storage, recreation, or future possibilities. This is a wonderful opportunity to own a home that combines modern updates with classic character in an unbeatable location!
Details
| MLS # | 260008392 |
|---|---|
| Listing Type | For Sale |
| Style | House |
| Sub-Type | Resale |
| Status | Active |
| Year | 1964 |
| Days On Site | 51 |
| Listing Provided By | Dickson Realty - Sparks | Felisa Cusimano-Martin |
Features
| Bed(s) | 3 |
|---|---|
| Bath(s) | 2 Total |
| SQ Feet | 1,587 |
| Story(s) | 1 |
| Zoning | SF5 |
| Acreage | 0.20 |
Interior
| Heating | Forced Air |
|---|---|
| Heating Yes / No | Yes |
| Cooling | Central Air |
| Cooling Yes / No | Yes |
| Window Features | Metal Frames, Single Pane Windows |
| Interior Features | Primary Downstairs |
| Appliances | Dishwasher, Disposal, Refrigerator |
| Fireplace Features | Wood Burning |
| Fireplace Yes / No | Yes |
| Fireplaces Total | 1 |
Exterior
| Roof | Composition, Pitched, Shingle |
|---|---|
| Exterior Features | None |
| Security Features | Carbon Monoxide Detector(s), Smoke Detector(s) |
| Lot Features | Landscaped, Level, Sprinklers In Front, Sprinklers In Rear |
| Road Responsibility | Public Maintained Road |
| Foundation Details | Crawl Space |
| Fencing | Back Yard |
Parking
| Parking Features | Attached, Garage |
|---|---|
| Garage Yes / No | Yes |
| Attached Garage Yes / No | Yes |
Utilities
| Utilities | Electricity Available, Natural Gas Available, Sewer Available, Water Available, Water Meter Installed |
|---|---|
| Sewer | Public Sewer |
Location
| Senior Community Yes / No | No |
|---|
Taxes
| Property | 1768 |
|---|
Area Information
| State | NV |
|---|---|
| County | Washoe |
| City | Reno |
| Zip Code | 89509 |
| Area | Washoe |
| Community Name | Coronet 1 |
| School District | Reno |
| Elementary School | Hunter Lake |
| High School | Reno |
| Listing VS Median (in Coronet 1) | |
Price: $619,000 low | high Med: $619,000 sqft: 1,587 low | high Med: 1,587 $ / sqft: $390 low | high Med: $390 On site: 51 low | high Med: 51 | |
Market Activity 89509
Request a showing
Request a showing
Contact
Learn More About This Property

| State | NV |
|---|---|
| County | Washoe |
| City | Reno |
| Zip Code | 89509 |
| Area | Washoe |
| Community Name | Coronet 1 |
| School District | Reno |
| Elementary School | Hunter Lake |
| High School | Reno |
| Listing VS Median (in Coronet 1) | |
Price: $619,000 low | high Med: $619,000 sqft: 1,587 low | high Med: 1,587 $ / sqft: $390 low | high Med: $390 On site: 51 low | high Med: 51 | |
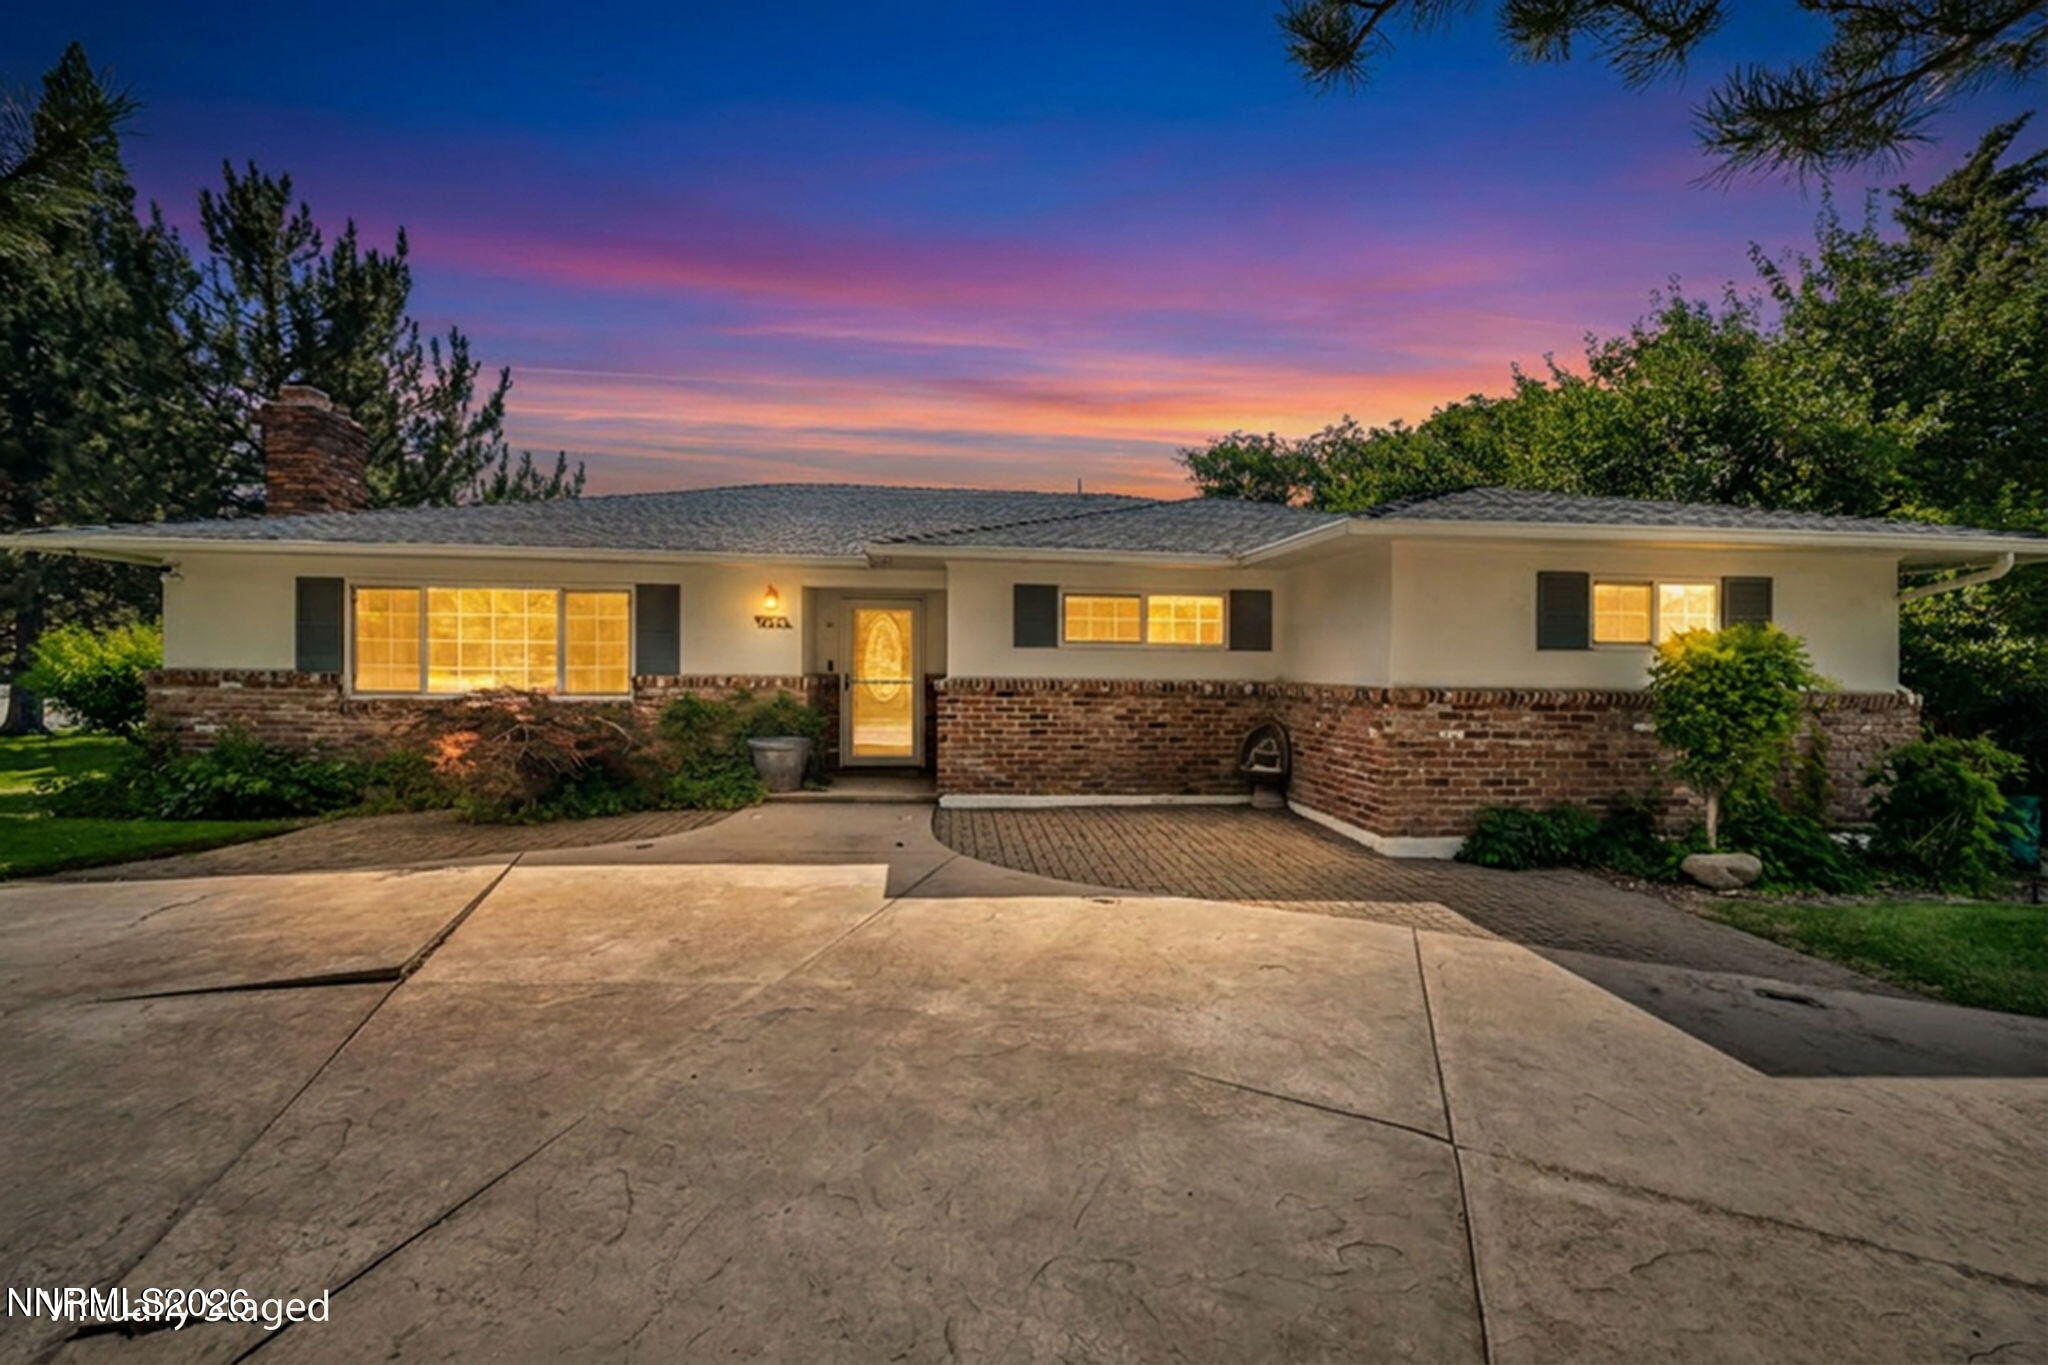 | $740,0001395 Davidson WayReno, NV 89509 |