
250 Jacks Valley Ranch,Carson City, NV 89705
Carson City, NV 89705

Description
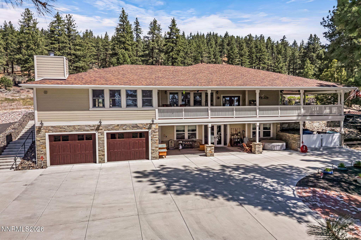
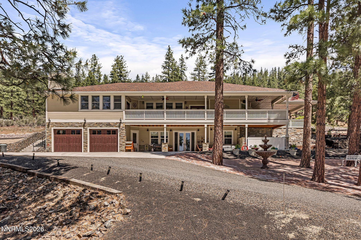
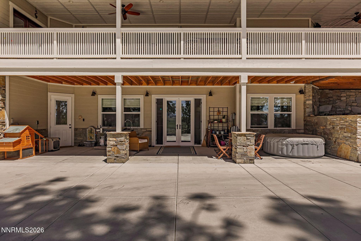
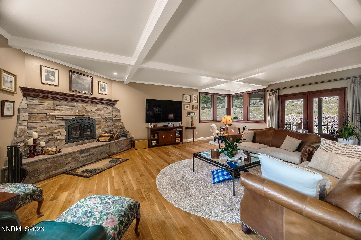
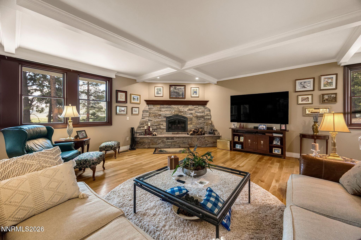
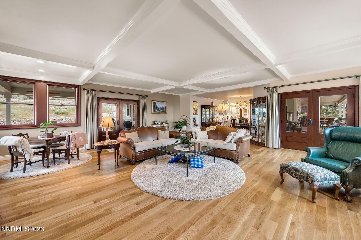
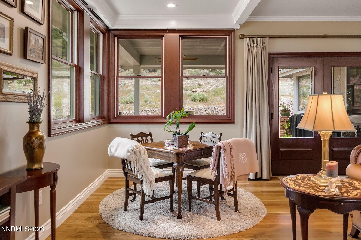
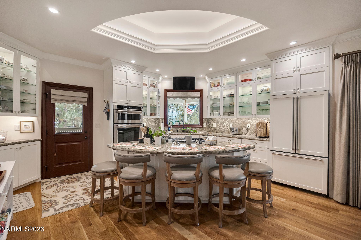
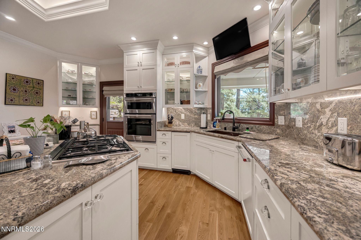
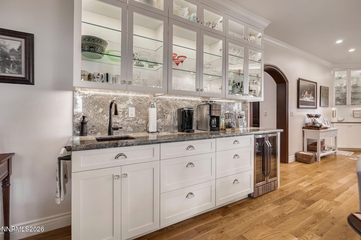
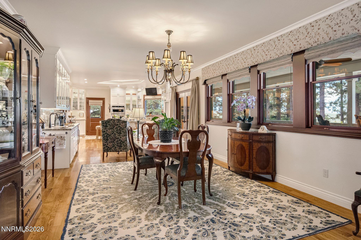
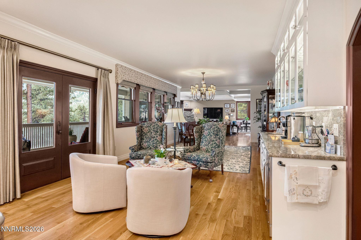
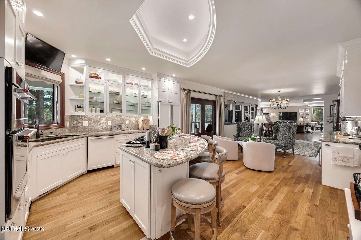
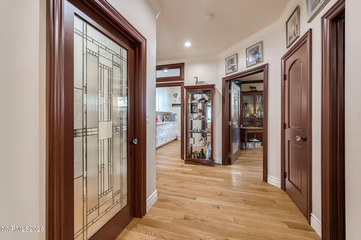
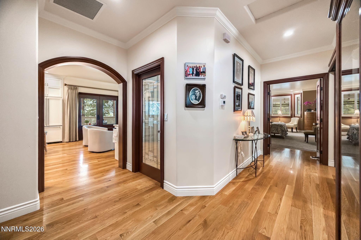
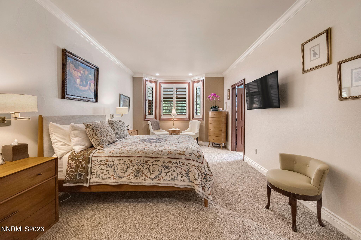
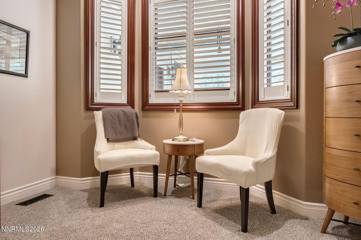
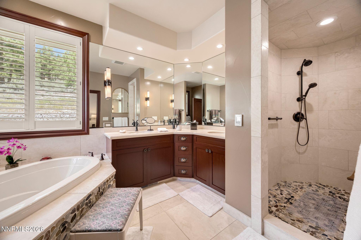
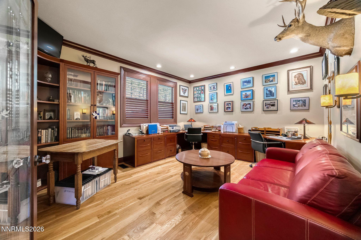
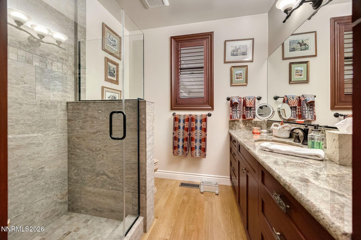
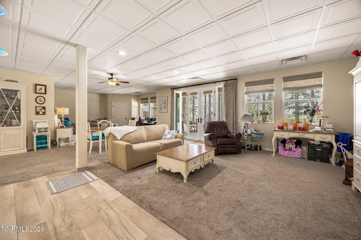
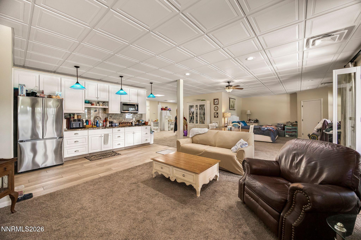
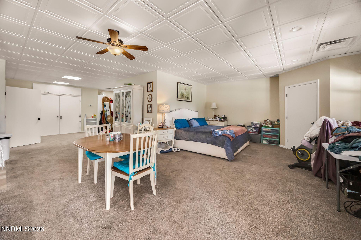
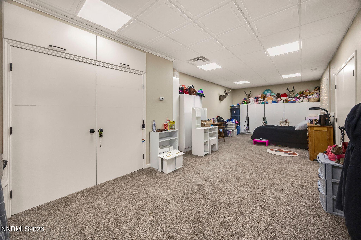
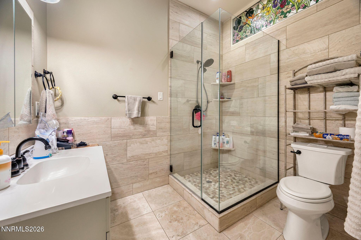
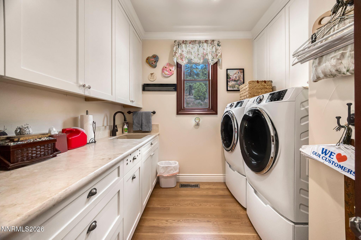
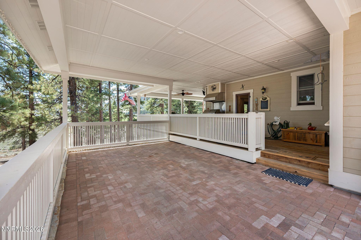
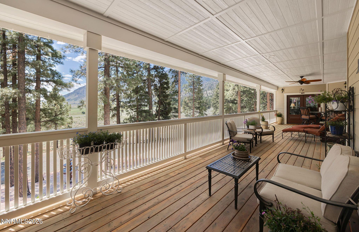
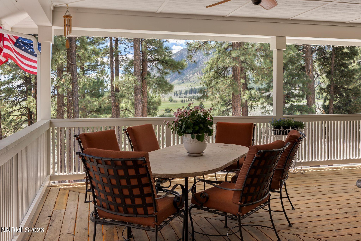
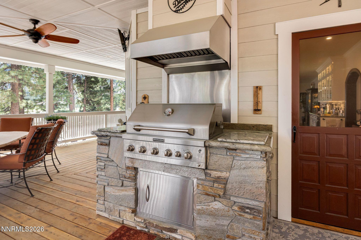
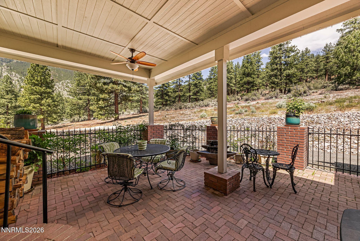
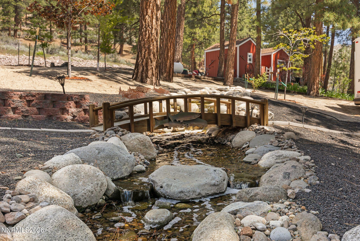
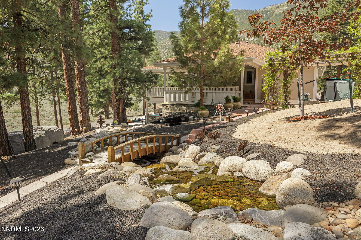
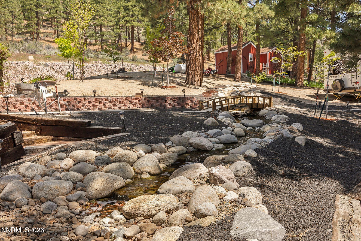
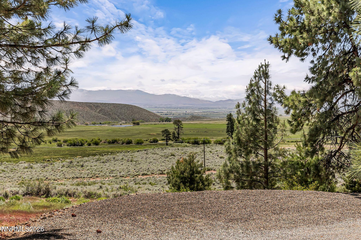
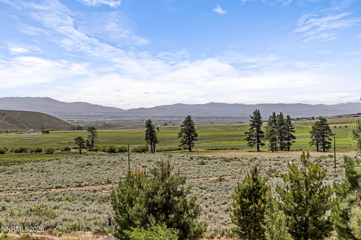
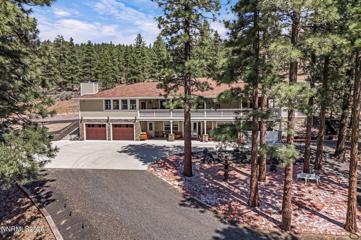
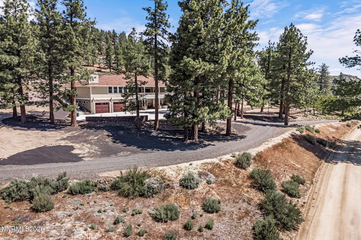
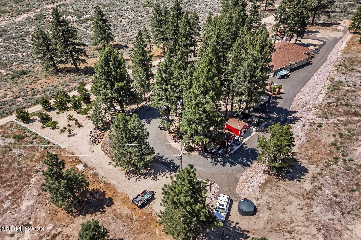
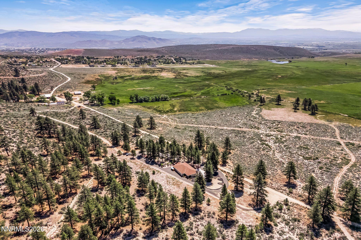
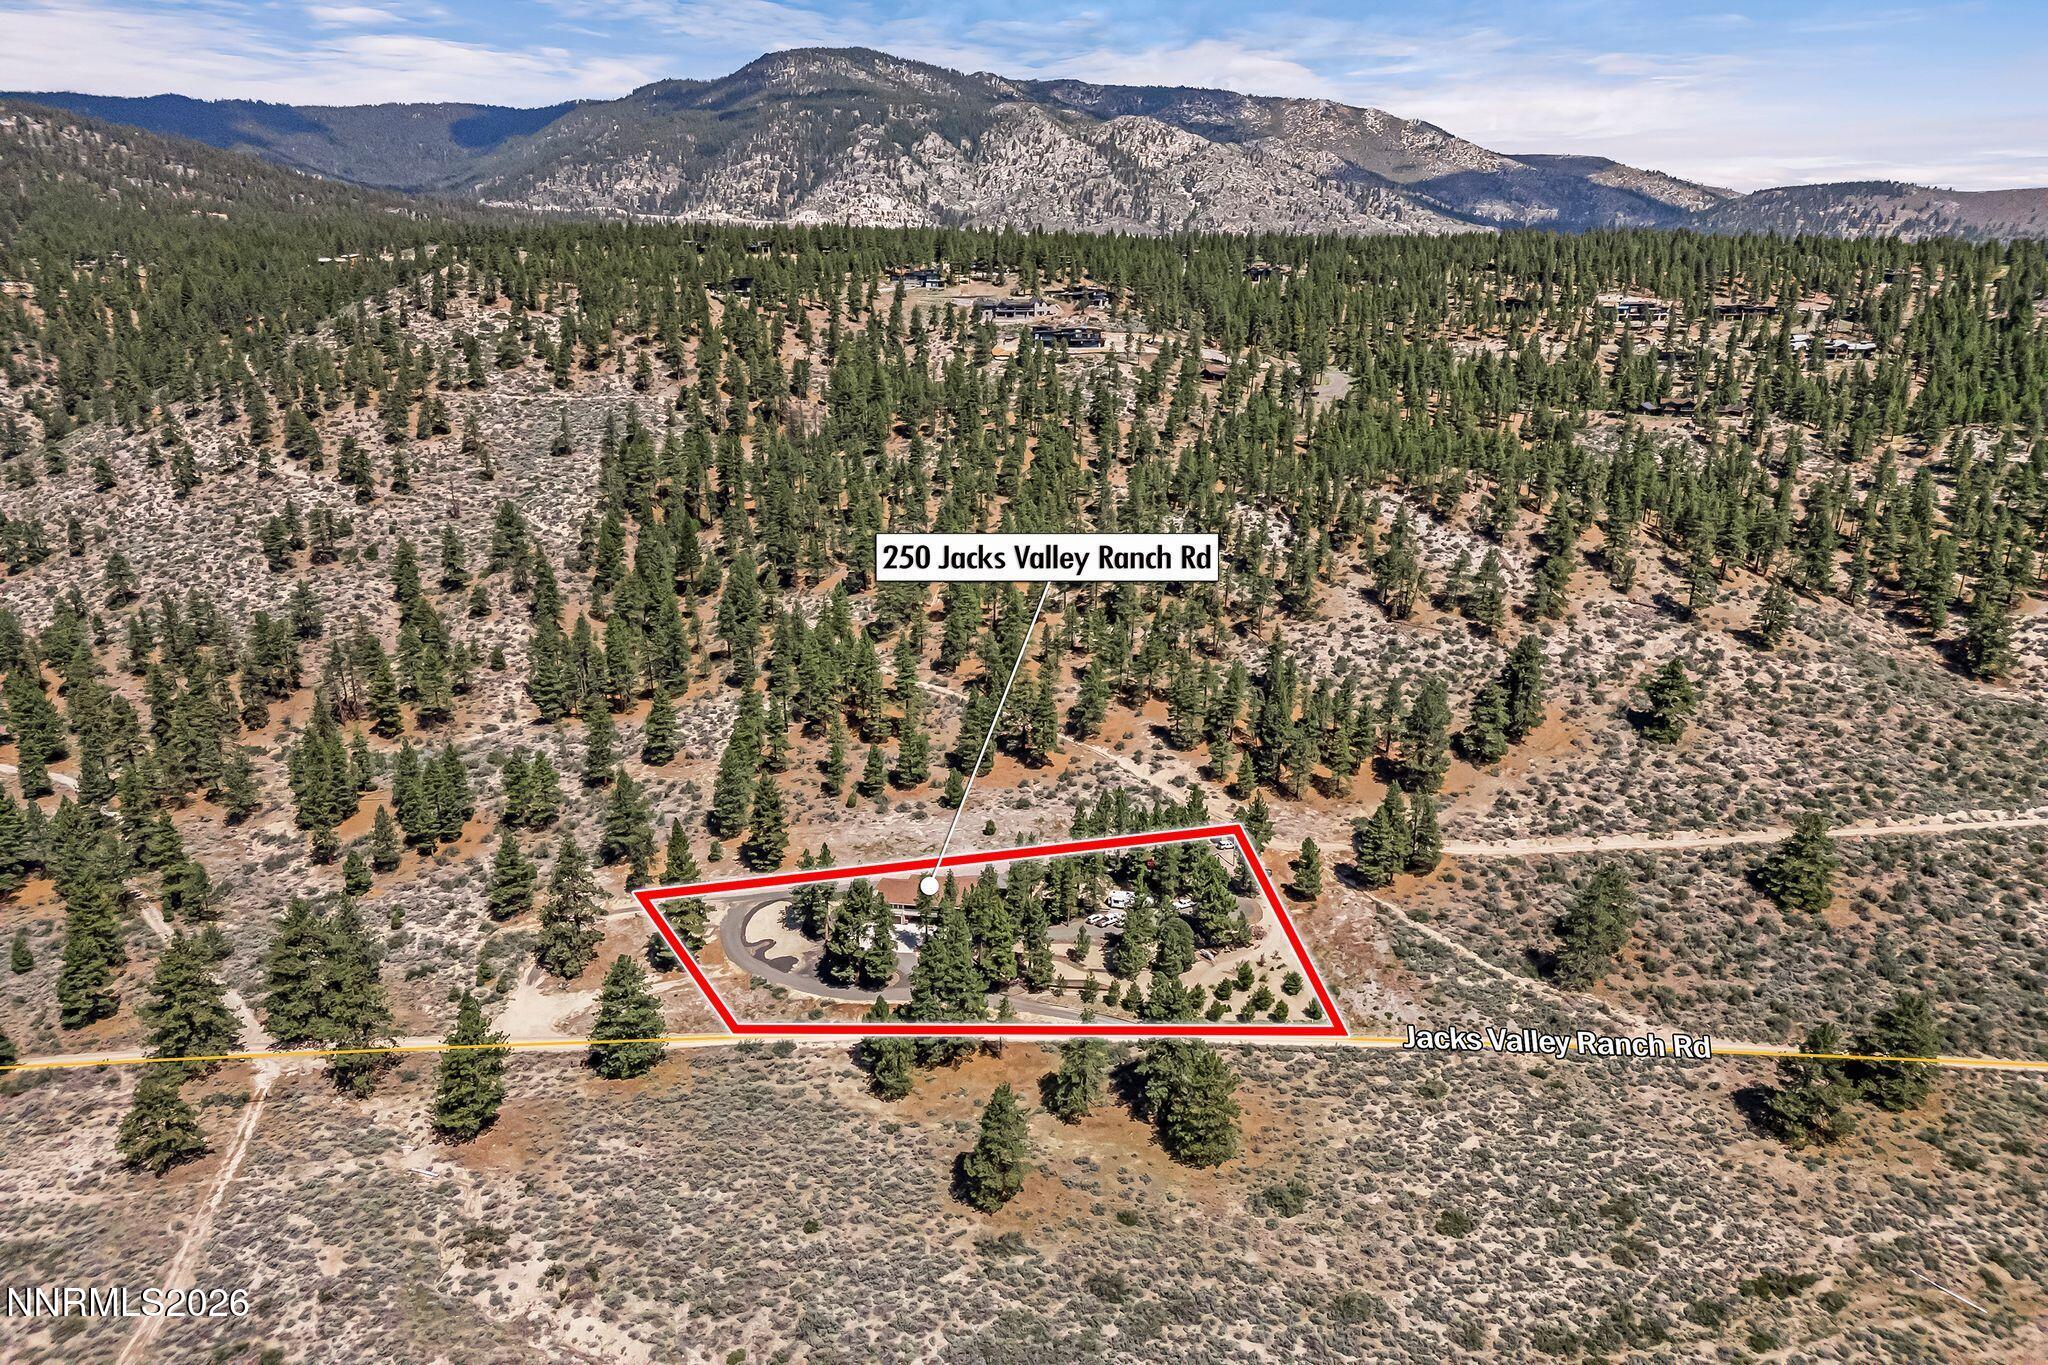
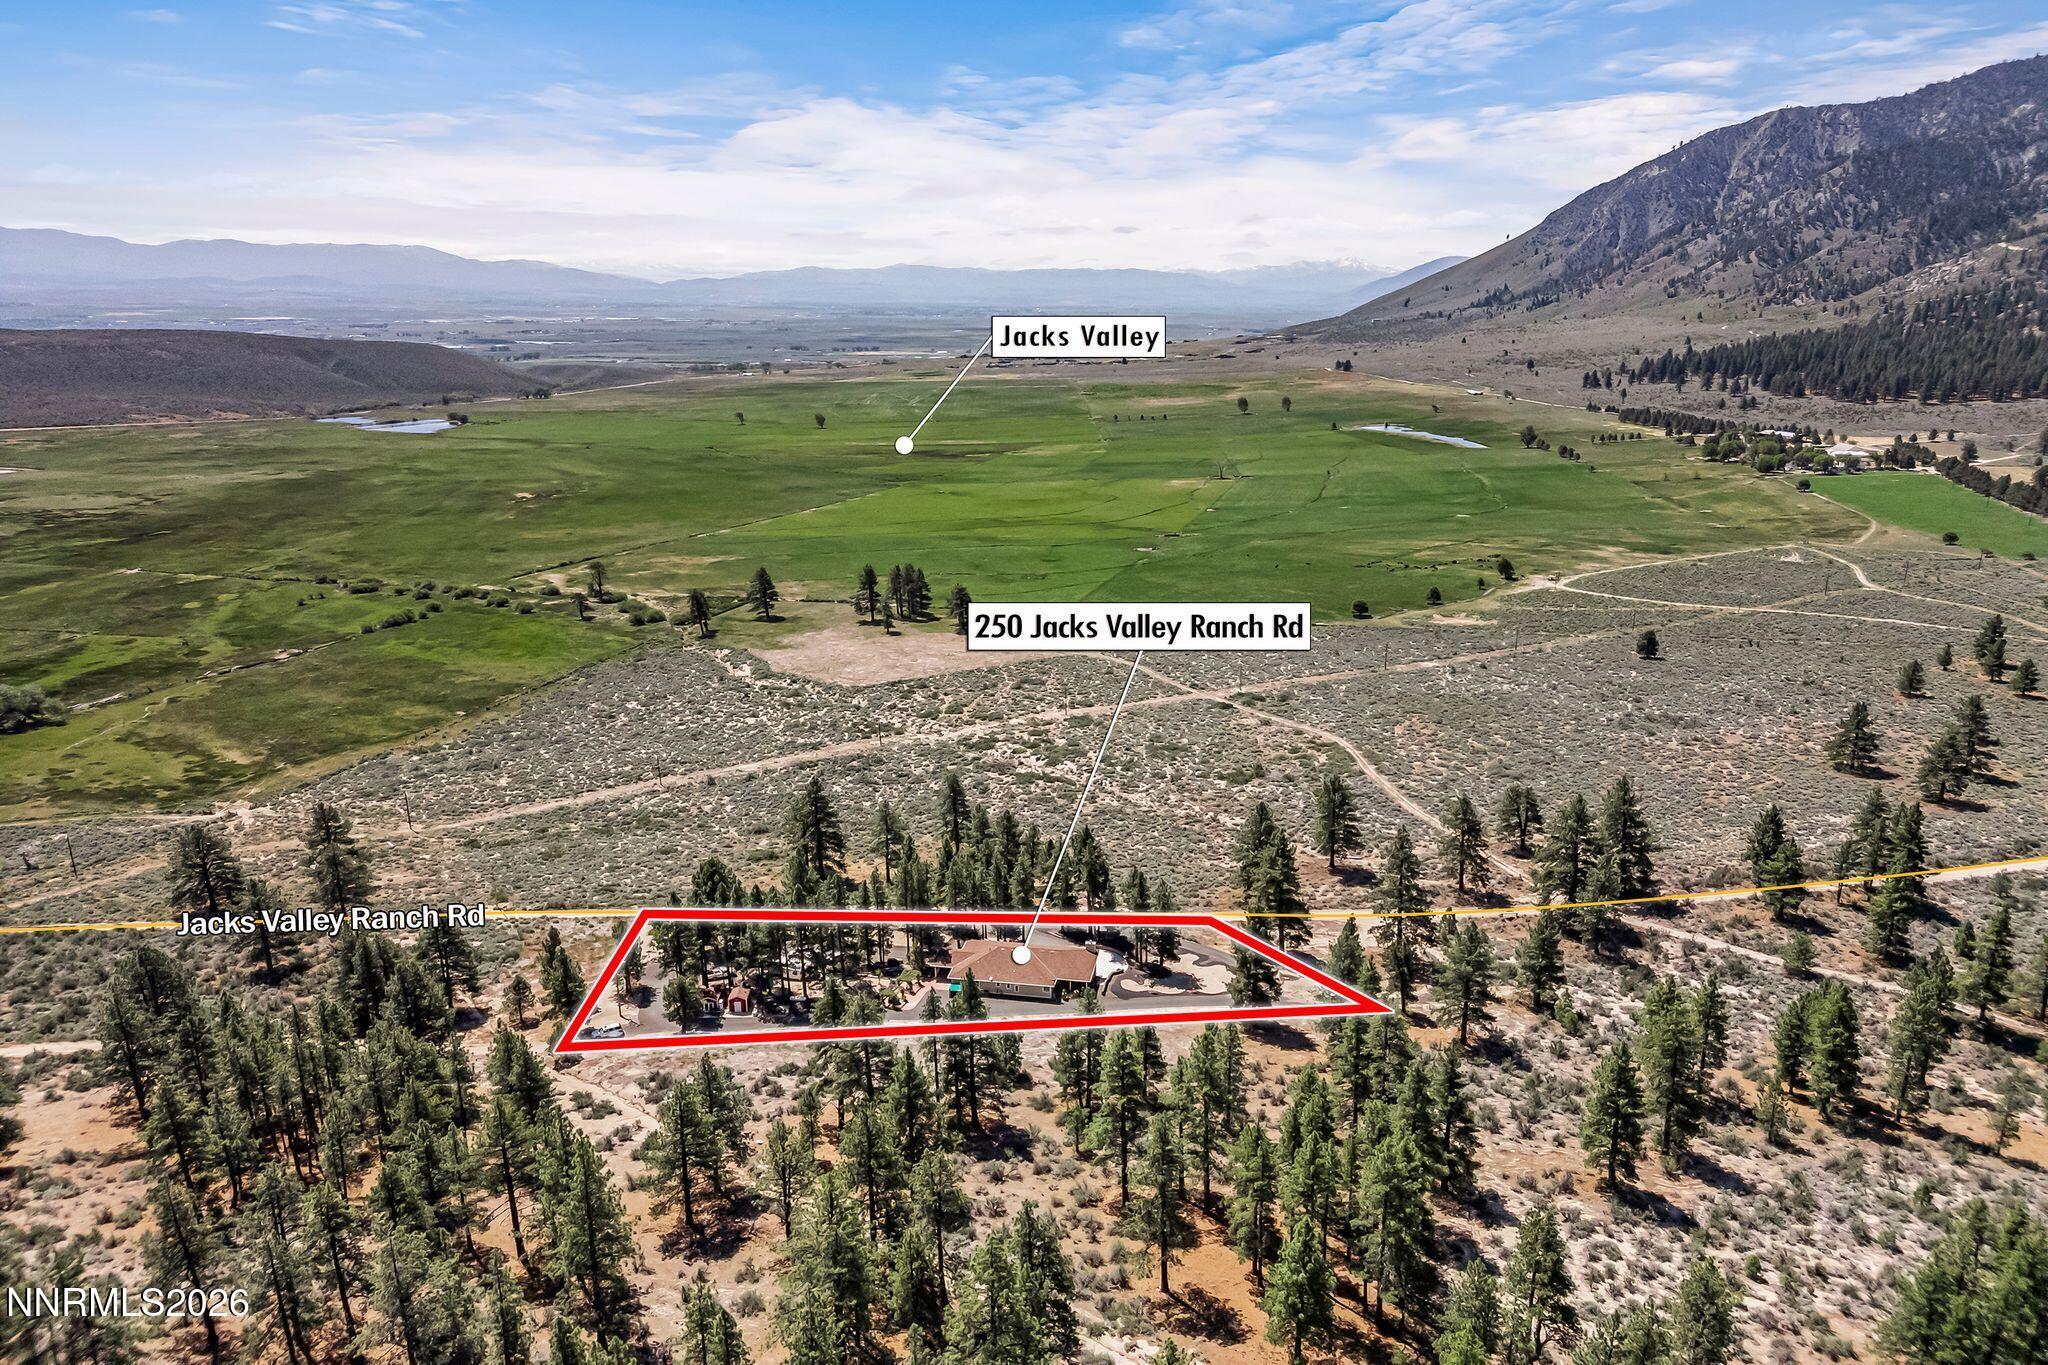
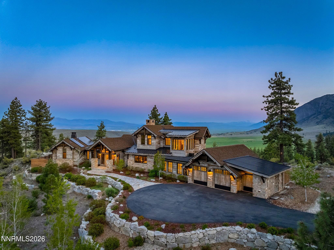
Stunning Mountain Retreat at the Base of the Tahoe National Forest! Discover unmatched serenity and true craftsmanship in this exceptional 4471 sq ft, two story custom home nestled at the base of the Tahoe National Forest, just outside the coveted Clear Creek at Tahoe community. This means no HOA, and no CCR's. The 2-acre estate is surrounded by towering pines and pristine wilderness; this property blends luxury living with the soul of the Sierra. A true must-see in person property as the photos don't do it justice. Step inside to expansive living spaces filled with natural light, warm wood accents, and forest framed windows that bring the outdoors in. The main home features 2671 square feet including 2 spacious bedrooms and 2 beautifully appointed bathrooms, offering comfort, privacy, and refined mountain style. The great room concept allows for you to be in the well-designed kitchen and still be part of the conversation and entertainment. A standout feature of this property is the 1800 sq ft, full studio basement, complete with its own kitchen, bathroom, and private entranceideal for guests, multigenerational living, or a lucrative rental opportunity. Unmatched views of the Carson Valley can be enjoyed from the expansive covered deck, complete with an outdoor kitchen for entertaining or enjoying a peaceful and picturesque dining experience. Whether you're entertaining or relaxing, this home offers the perfect balance of seclusion and convenience. Enjoy the privacy and seclusion while being minutes away from Clear Creek Tahoe.
Details
| MLS # | 260006770 |
|---|---|
| Listing Type | For Sale |
| Style | House |
| Sub-Type | Resale |
| Status | Active |
| Year | 2021 |
| Days On Site | 85 |
| Listing Provided By | Coldwell Banker Select RE CC | Barbara Rainey |
Features
| Bed(s) | 3 |
|---|---|
| Bath(s) | 3 Total |
| SQ Feet | 4,471 |
| Car Port | Yes |
| Basement | Y |
| Story(s) | 2 |
| Zoning | A19 |
| Acreage | 2.00 |
| Property View | Yes |
Interior
| Heating | Forced Air, Propane |
|---|---|
| Heating Yes / No | Yes |
| Cooling | Central Air |
| Cooling Yes / No | Yes |
| Window Features | Blinds, Double Pane Windows, Drapes, Rods, Vinyl Frames |
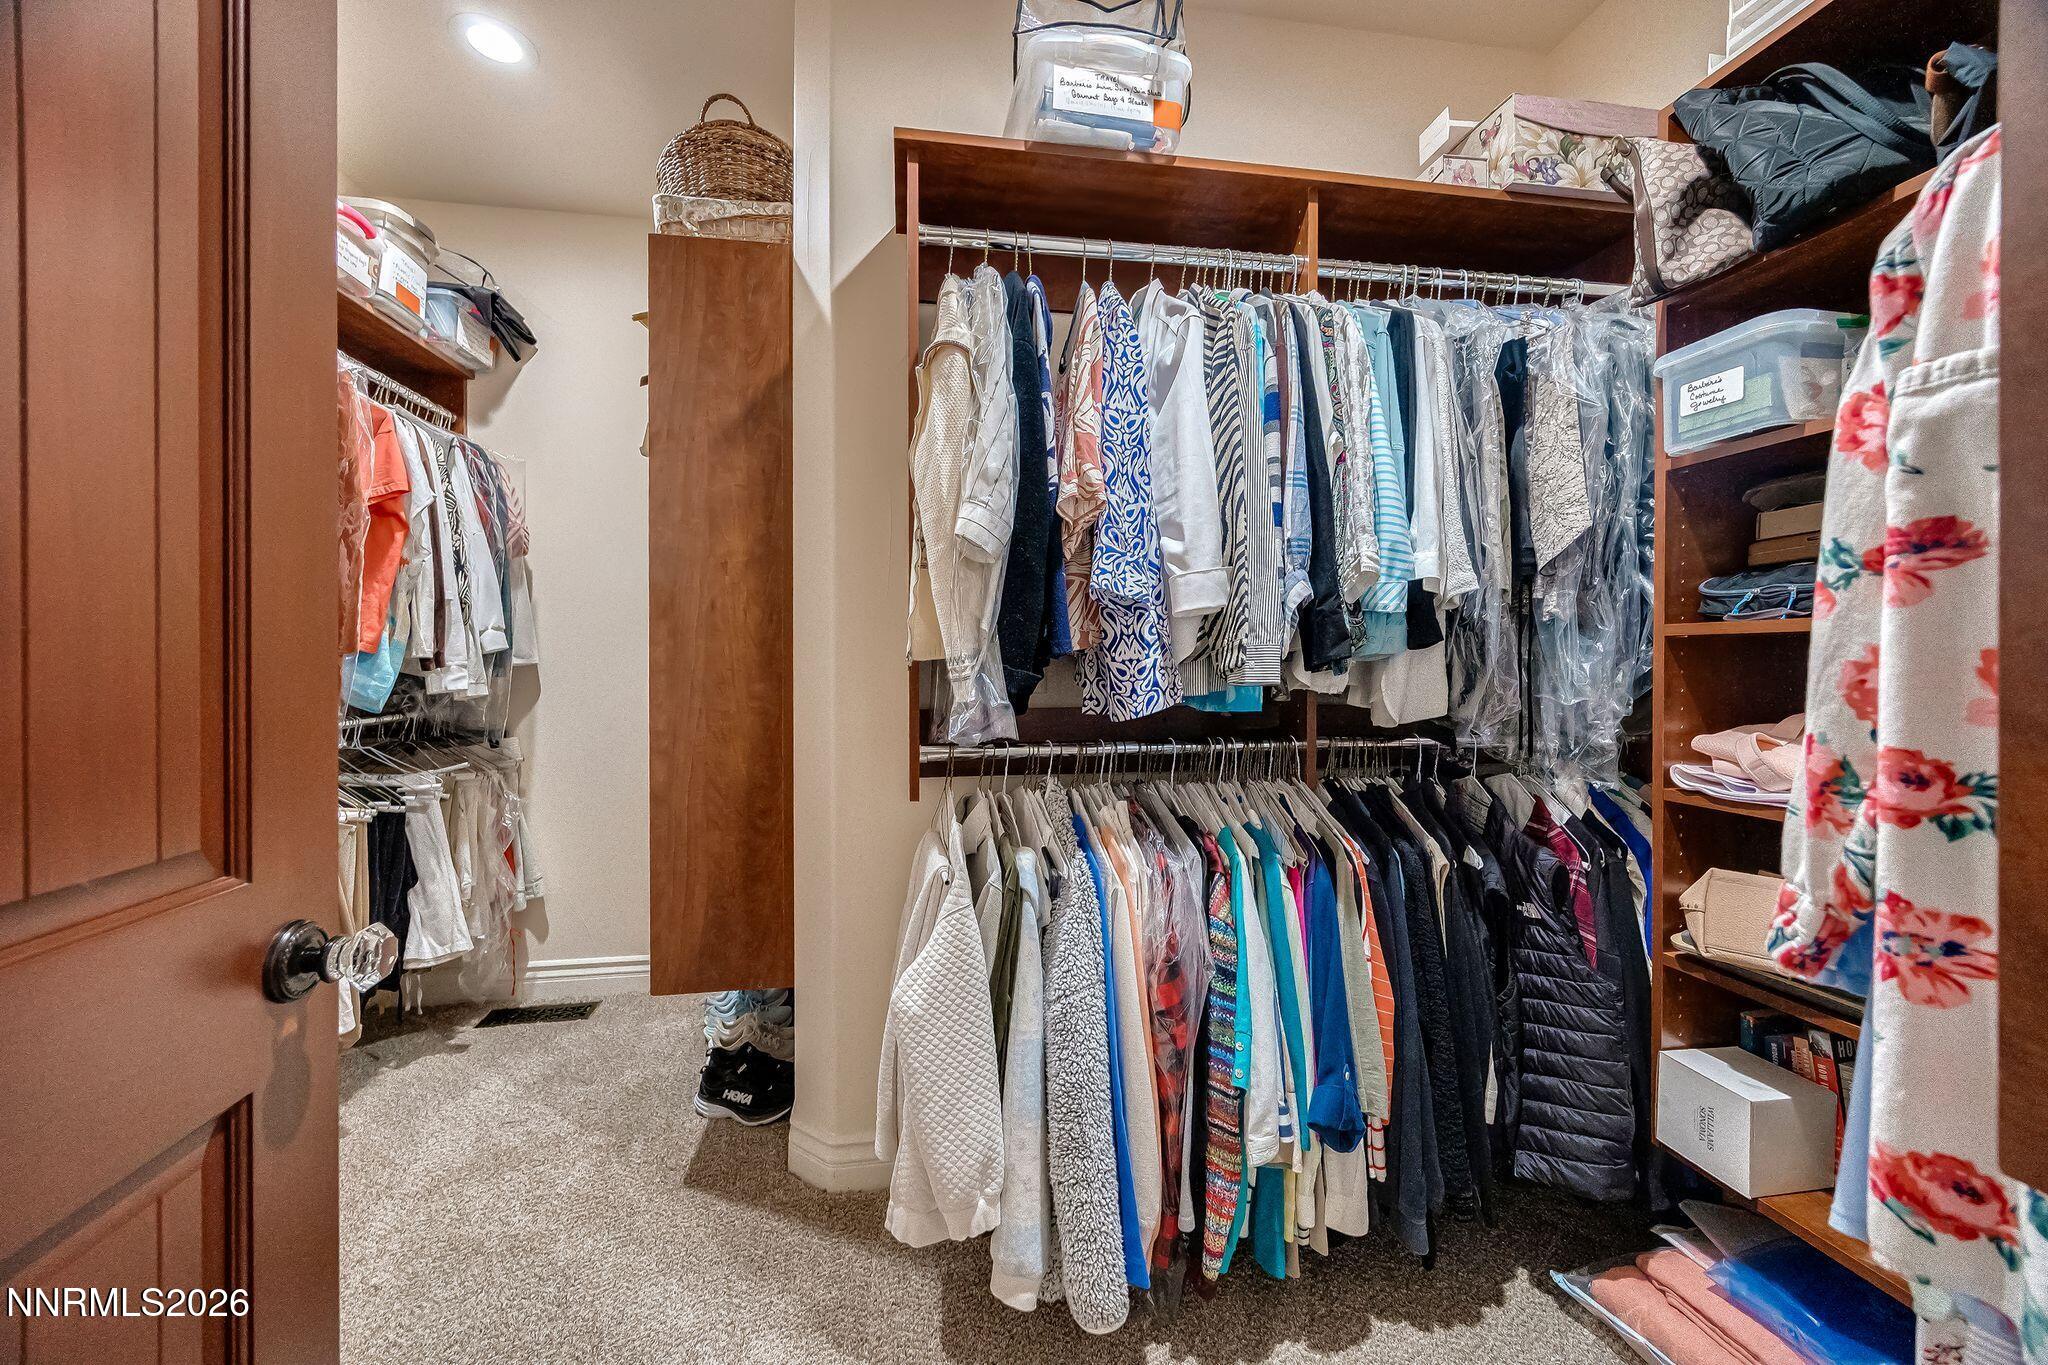
| Interior Features | Entrance Foyer, High Ceilings, In-Law Floorplan, Kitchen Island, No Interior Steps, Pantry, Primary Downstairs, Smart Thermostat, Vaulted Ceiling(s), Walk-In Closet(s) |
| Appliances | Additional Refrigerator(s), Dishwasher, Disposal, Dryer, Electric Oven, Oven, Refrigerator, Trash Compactor, Washer |
| Fireplace Features | Circulating, Insert, Wood Burning |
| Fireplace Yes / No | Yes |
| Fireplaces Total | 1 |
Exterior
| Roof | Composition, Pitched |
|---|---|
| Exterior Features | Built-in Barbecue, Outdoor Kitchen, Rain Gutters, RV Hookup |
| Security Features | Carbon Monoxide Detector(s), Security Gate, Smoke Detector(s) |
| Lot Features | Landscaped, Sloped Up, Sprinklers In Front, Sprinklers In Rear, Wooded |
| Construction Materials | Insulation - Foam, Insulation - Batts, Hardi Plank Type, Stone |
| Road Responsibility | Private Maintained Road |
| Foundation Details | Slab |
| Fencing | Partial |
Parking
| Parking Features | Additional Parking, Attached, Carport, Garage, Garage Door Opener, Parking Pad, RV Access/Parking, Tandem |
|---|---|
| Garage Yes / No | Yes |
| Attached Garage Yes / No | Yes |
Utilities
| Utilities | Cable Connected, Electricity Connected, Internet Connected, Phone Available, Cellular Coverage |
|---|---|
| Sewer | Septic Tank |
Location
| Senior Community Yes / No | No |
|---|
Taxes
| Property | 6420 |
|---|
Area Information
| State | NV |
|---|---|
| County | Douglas |
| City | Carson City |
| Zip Code | 89705 |
| Area | Douglas |
| School District | Douglas |
| Elementary School | Jacks Valley |
| High School | Douglas |
| Listing VS Median (in 89705) | |
Price: $2,700,000 low | high Med: $602,990 sqft: 4,471 low | high Med: 2,075 $ / sqft: $604 low | high Med: $291 On site: 85 low | high Med: 86 | |
Market Activity 89705
Request a showing
Request a showing
Contact
Learn More About This Property

| State | NV |
|---|---|
| County | Douglas |
| City | Carson City |
| Zip Code | 89705 |
| Area | Douglas |
| School District | Douglas |
| Elementary School | Jacks Valley |
| High School | Douglas |
| Listing VS Median (in 89705) | |
Price: $2,700,000 low | high Med: $602,990 sqft: 4,471 low | high Med: 2,075 $ / sqft: $604 low | high Med: $291 On site: 85 low | high Med: 86 | |
 | $10,950,0003513 Cutoff TrailCarson City, NV 89705 |