
 New Listing
 In-Person: 08/22 10:00 AM - 1:00 PM
In-Person: 08/23 11:00 AM - 1:00 PM










Description
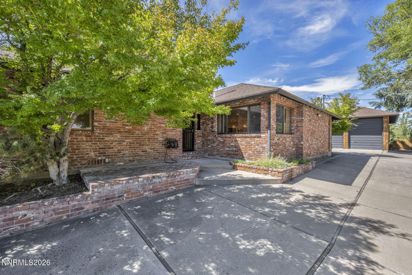
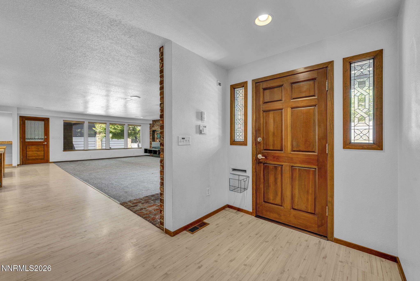
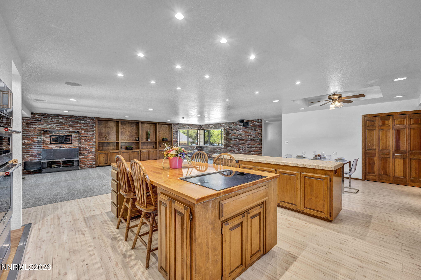
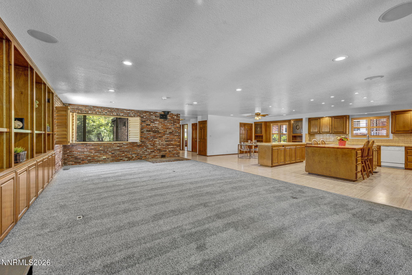
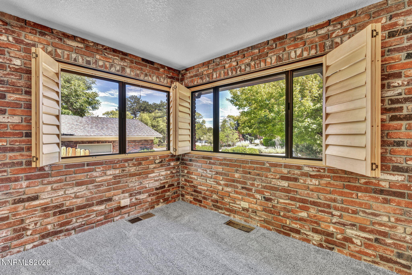
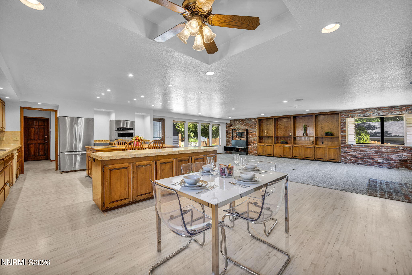
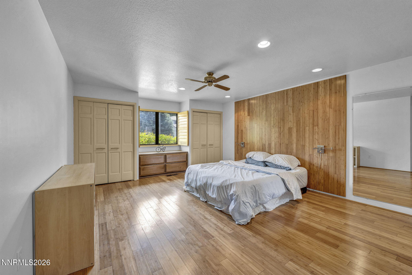
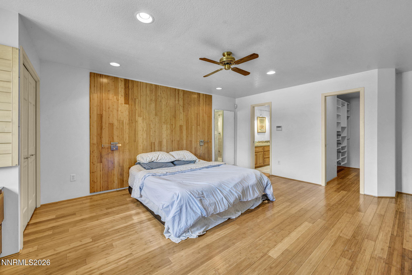
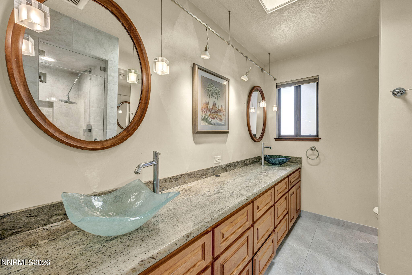
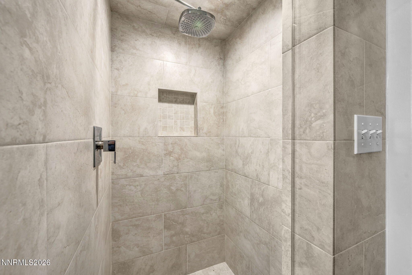
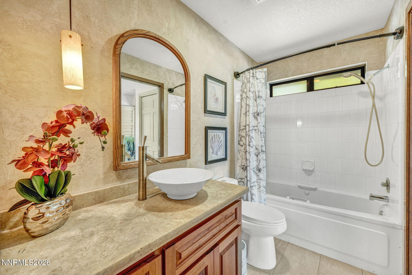
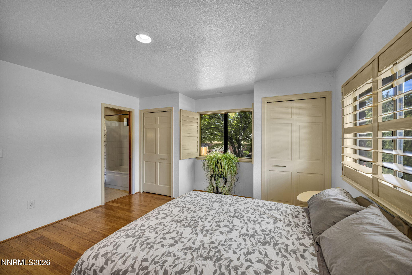
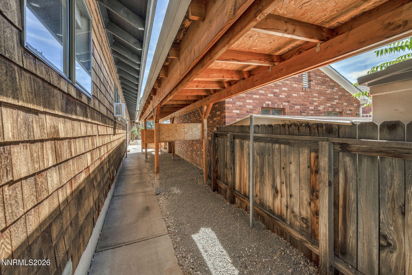
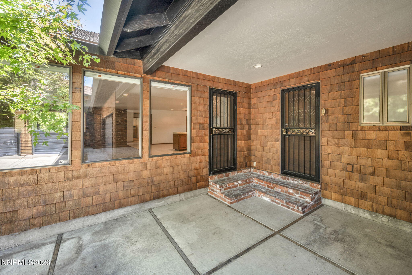
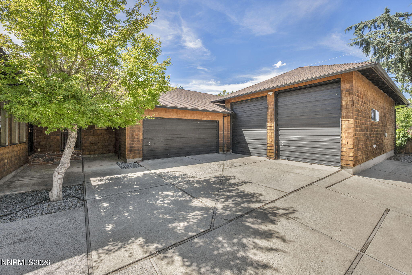
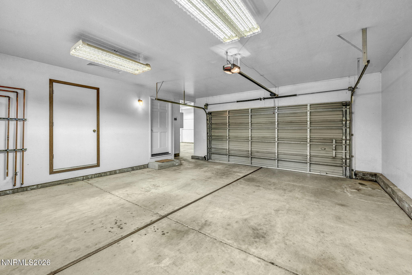
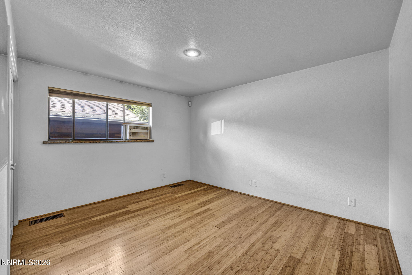
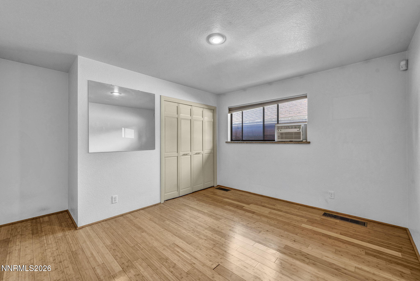
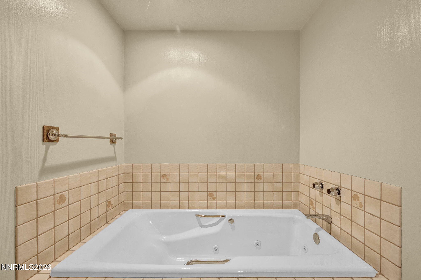
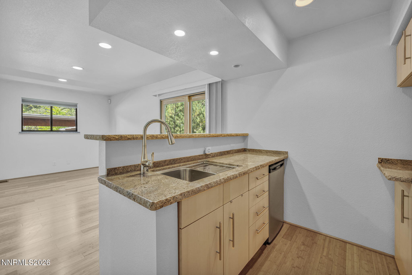
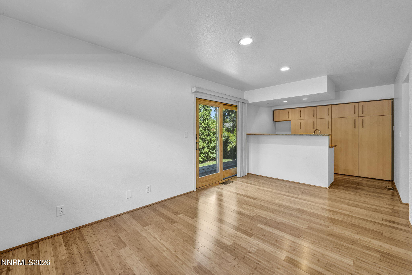
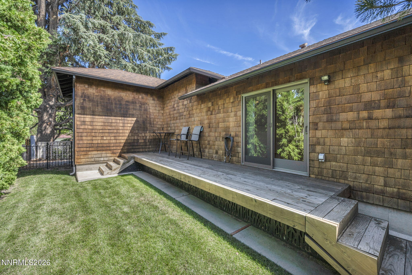
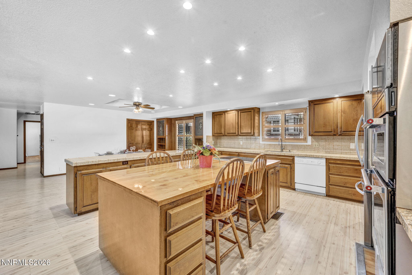
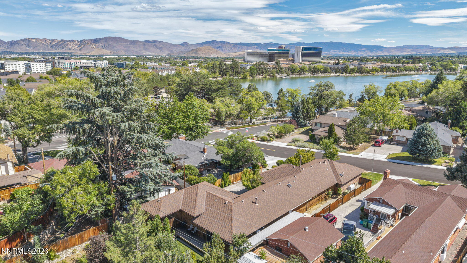
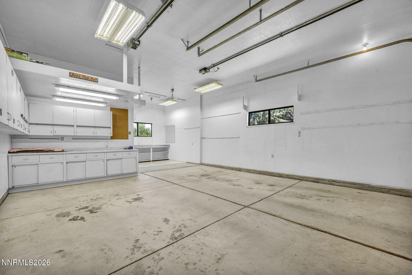
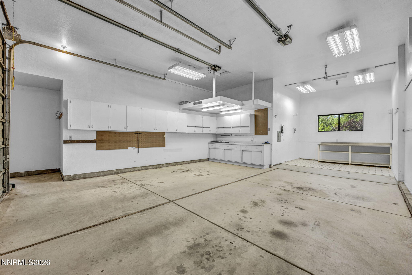

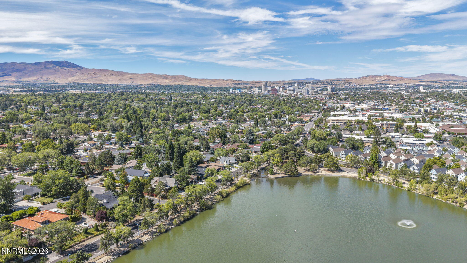
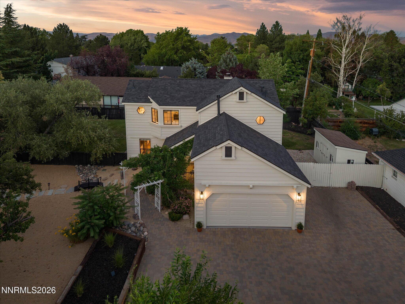
Must see turn-key home well situated just feet from Virginia lake. Inviting open floor plan with many updates throughout: Primary Suite includes steam shower, dual sinks and walk in closet with upgraded organization. Additional interior upgrades include bamboo flooring, 2nd and half bathroom finishes and built-in speakers in the living space. Lots of toys? This home has 1200+ feet of interior garage space including RV parking PLUS additional exterior parking and a partially covered dog run off the main garage. This home also includes a separate in-law suite of 500+ feet with short term rental potential including a Jetted TUB, lovely garden space off a separate deck and a separate entrance.
Details
| MLS # | 260010797 |
|---|---|
| Listing Type | For Sale |
| Style | House |
| Sub-Type | Resale |
| Status | Active |
| Year | 1981 |
| Listing Provided By | Coldwell Banker Select Mt Rose | Mitchell Landsinger |
Features
| Bed(s) | 3 |
|---|---|
| Bath(s) | 4 Total |
| SQ Feet | 2,741 |
| Story(s) | 1 |
| Zoning | SF6 |
| Acreage | 0.24 |
| Property View | Yes |
Interior
| Heating | Forced Air, Oil |
|---|---|
| Heating Yes / No | Yes |
| Cooling | Central Air, Wall/Window Unit(s) |
| Cooling Yes / No | Yes |
| Window Features | Blinds, Double Pane Windows, Metal Frames, Skylight(s), Window Coverings |
| Interior Features | Ceiling Fan(s), Entrance Foyer, In-Law Floorplan, Kitchen Island, No Interior Steps, Pantry, Primary Downstairs, Walk-In Closet(s) |
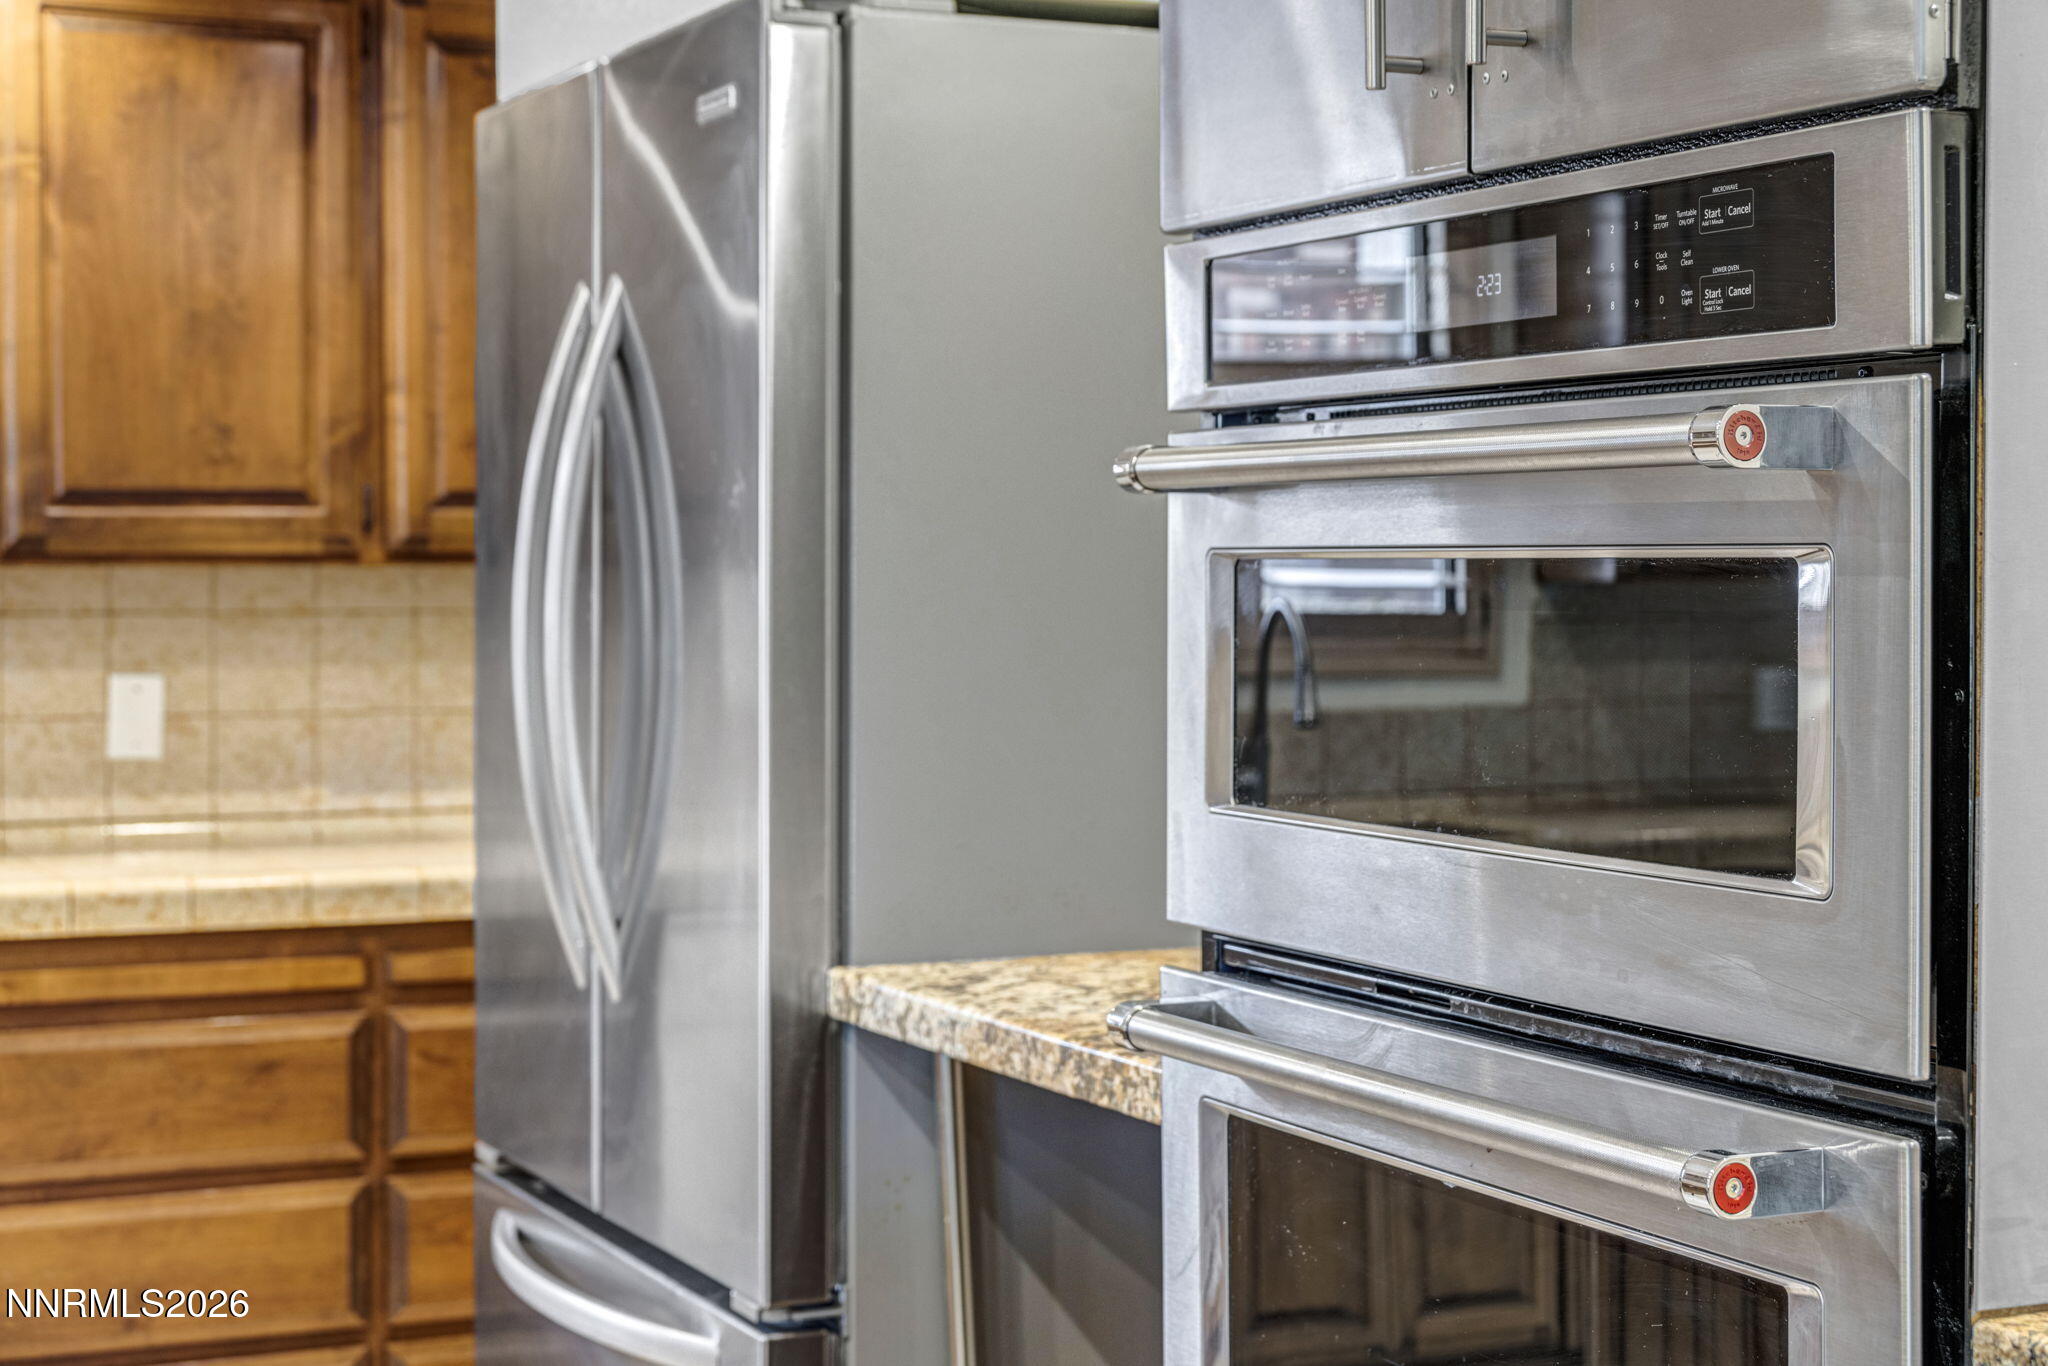
| Appliances | Additional Refrigerator(s), Dishwasher, Disposal, Dryer, Electric Cooktop, Electric Oven, Electric Range, Microwave, Oven, Refrigerator, Washer |
| Fireplace Yes / No | No |
Exterior
| Roof | Composition, Pitched, Shingle |
|---|---|
| Exterior Features | Dog Run, Rain Gutters |
| Security Features | Carbon Monoxide Detector(s), Security Lights, Smoke Detector(s) |
| Lot Features | Landscaped, Level, Sprinklers In Front, Sprinklers In Rear |
| Construction Materials | Brick Veneer, Frame |
| Road Responsibility | Public Maintained Road |
| Foundation Details | Concrete Perimeter, Crawl Space |
| Fencing | Partial |
Parking
| Parking Features | Additional Parking, Attached, Garage, Garage Door Opener, RV Access/Parking, RV Garage |
|---|---|
| Garage Yes / No | Yes |
| Attached Garage Yes / No | Yes |
Utilities
| Utilities | Cable Available, Electricity Connected, Internet Available, Sewer Connected, Water Connected, Cellular Coverage, Water Meter Installed |
|---|---|
| Sewer | Public Sewer |
Location
| Senior Community Yes / No | No |
|---|
Taxes
| Property | 3052 |
|---|
Area Information
| State | NV |
|---|---|
| County | Washoe |
| City | Reno |
| Zip Code | 89509 |
| Area | Washoe |
| Community Name | Country Club Acres |
| School District | Reno |
| Elementary School | Beck |
| High School | Reno |
| Listing VS Median (in Country Club Acres) | |
Price: $899,000 low | high Med: $924,500 sqft: 2,741 low | high Med: 3,204 $ / sqft: $328 low | high Med: $294 | |
Market Activity 89509
Request a showing
Request a showing
Contact
Learn More About This Property

| Open House |
|---|
| In-Person 08/22 10:00 AM - 1:00 PM |
| In-Person 08/23 11:00 AM - 1:00 PM |
| State | NV |
|---|---|
| County | Washoe |
| City | Reno |
| Zip Code | 89509 |
| Area | Washoe |
| Community Name | Country Club Acres |
| School District | Reno |
| Elementary School | Beck |
| High School | Reno |
| Listing VS Median (in Country Club Acres) | |
Price: $899,000 low | high Med: $924,500 sqft: 2,741 low | high Med: 3,204 $ / sqft: $328 low | high Med: $294 | |
Nearby Listings (Within 1/2 mile)
Price: $674K - $1.123M
sqft: 2,000 - 3,000
 | $995,0002240 S Arlington AvenueReno, NV 89509 |
 | $1,150,000235 W Pueblo StreetReno, NV 89509 |
Listing Updated: August 20, 2026 at 11:36:59 AM PDT