


Description
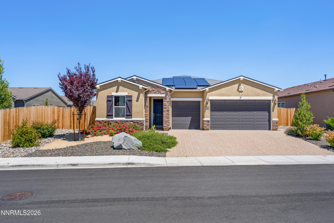
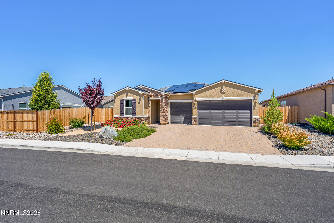
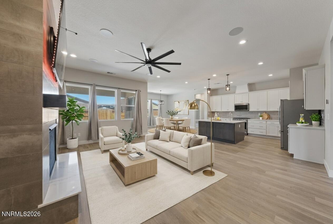
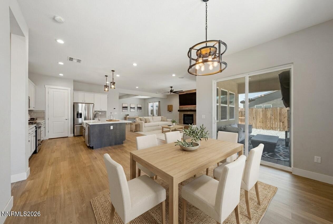
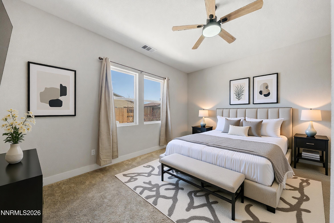
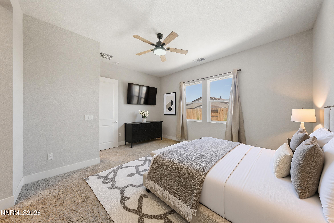
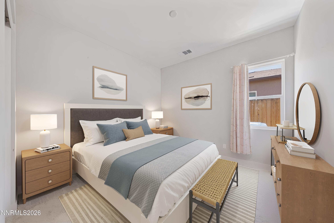
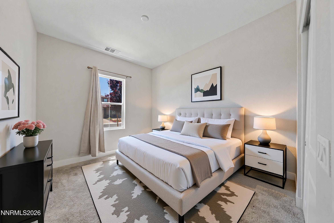
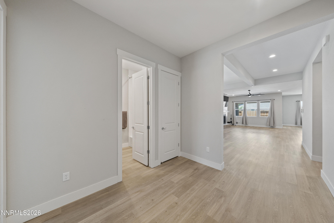
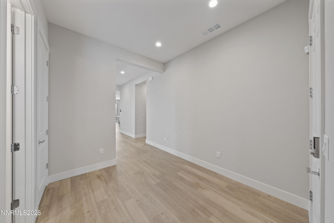
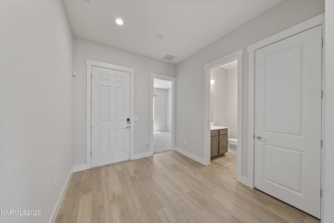
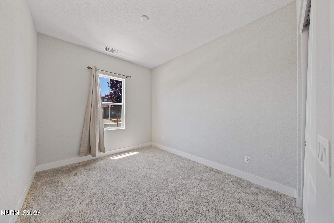
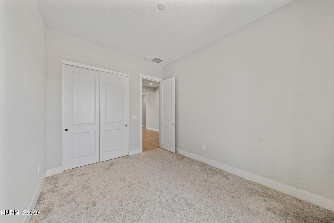
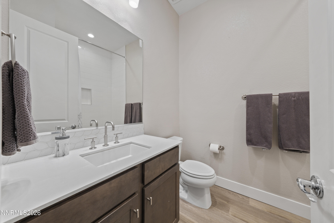
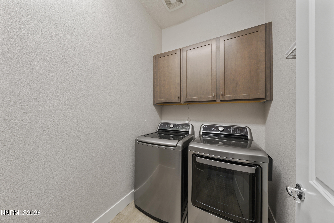
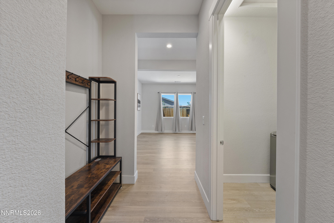
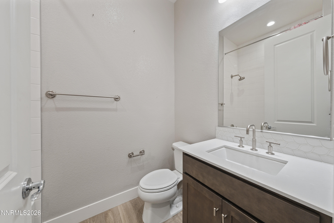
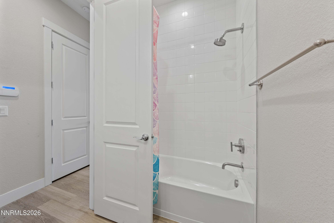
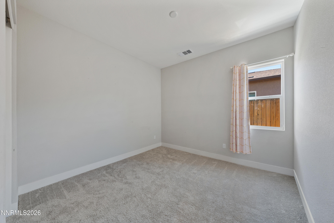
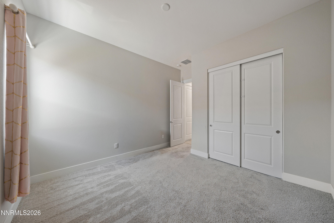
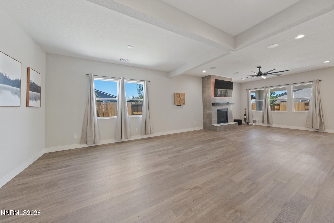
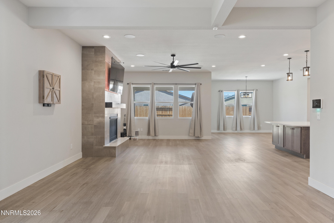
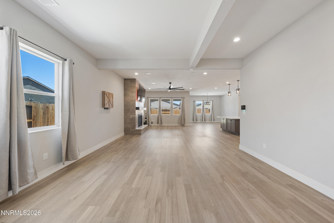
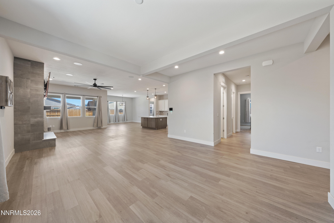
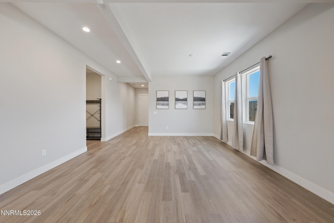
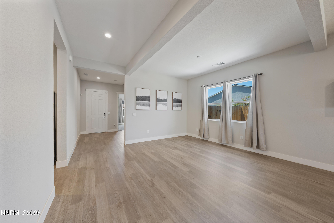
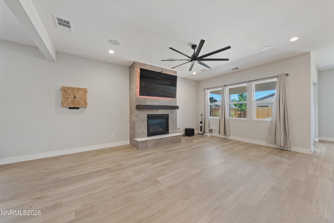
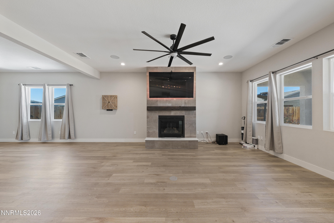
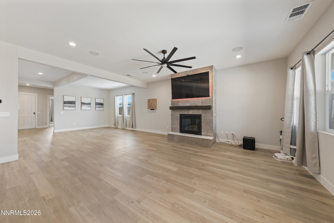
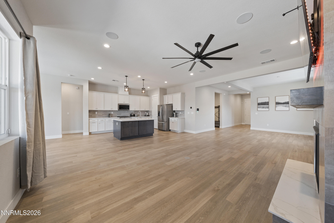
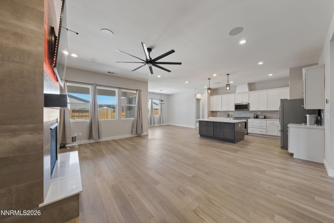
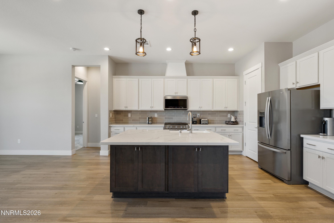
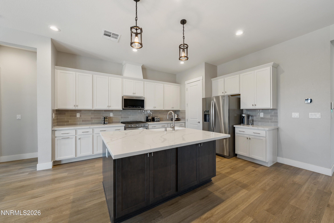
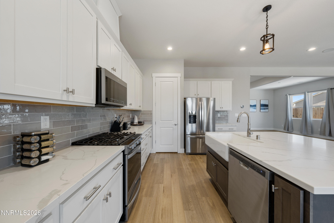
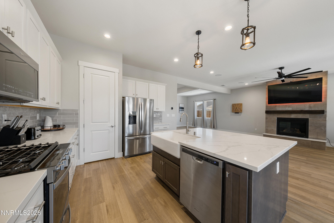
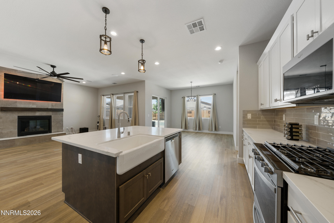
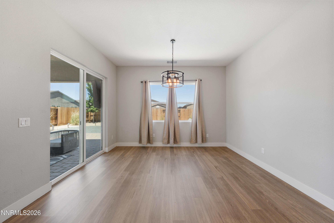
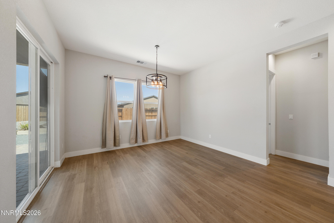
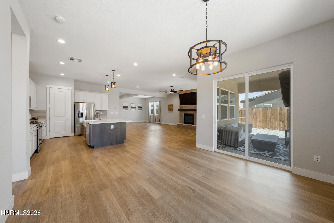
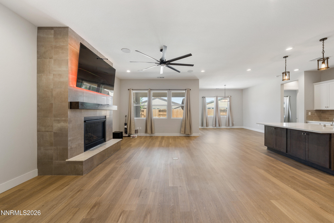
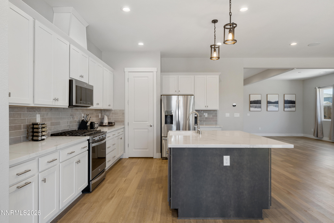
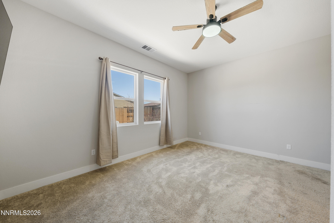
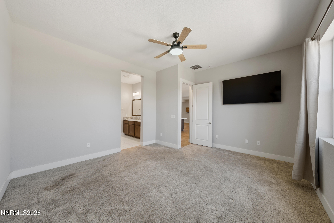
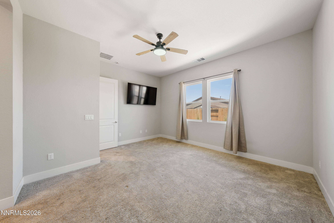
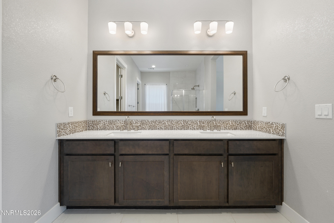
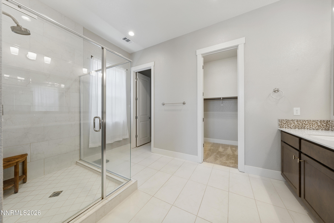
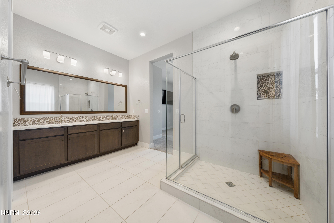
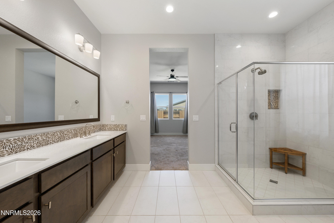
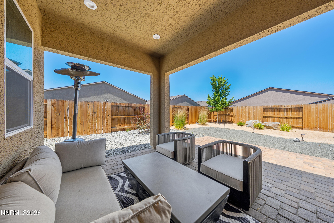
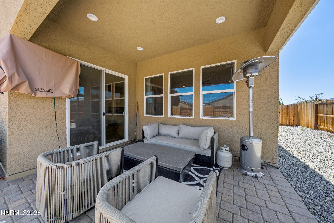
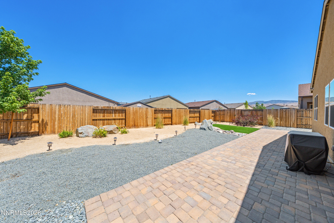
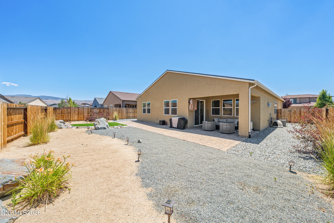
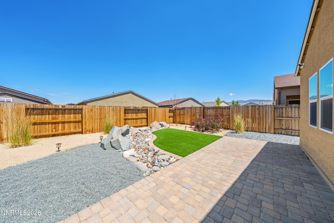
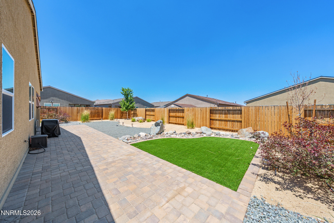
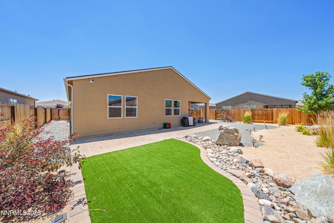
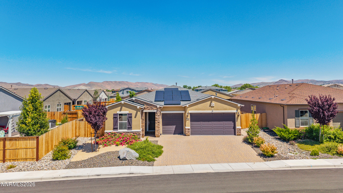
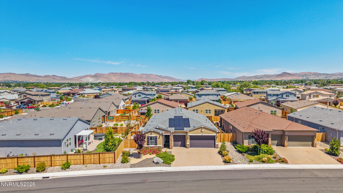
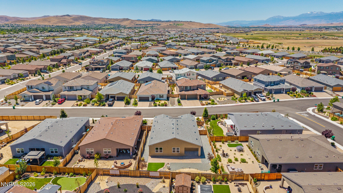
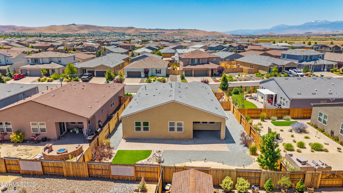
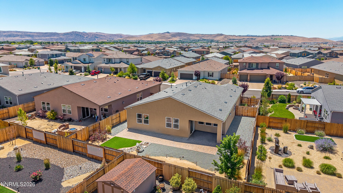
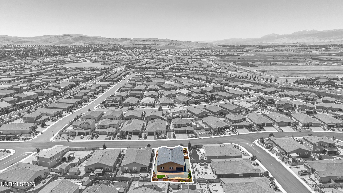
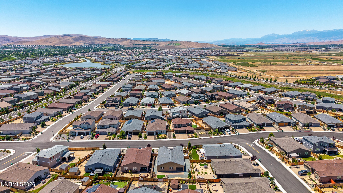
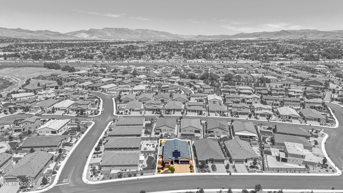
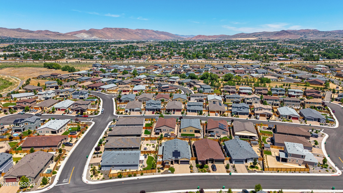
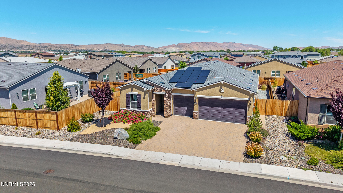
Professionally designed by a former Toll Brothers designer, this home features thoughtfully curated upgrades throughout, along with fully landscaped front and backyard spaces designed for low-maintenance living. The property also includes owned solar for energy efficiency and long-term savings. Inside, the inviting family room showcases a one-of-a-kind custom fireplace, creating a warm and elevated focal point. Newer appliances are included, and the garage is equipped with an EV charger for added convenience. Existing loan may be assumable at 2.75 interest rate, subject to lender approval and buyer qualification. Contact listing agent for additional details. Some photographs have been virtually staged to illustrate the property's potential and may not reflect the home's current furnishings or décor.
Details
| MLS # | 260003600 |
|---|---|
| Listing Type | For Sale |
| Style | House |
| HOA Dues | $60 |
| Sub-Type | Resale |
| Status | Active Under Contract-no Show |
| Year | 2021 |
| Days On Site | 144 |
| Listing Provided By | Realty One Group Eminence | Ashtyn Harding |
Features
| Bed(s) | 3 |
|---|---|
| Bath(s) | 3 Total |
| SQ Feet | 2,180 |
| Story(s) | 1 |
| Zoning | NUD |
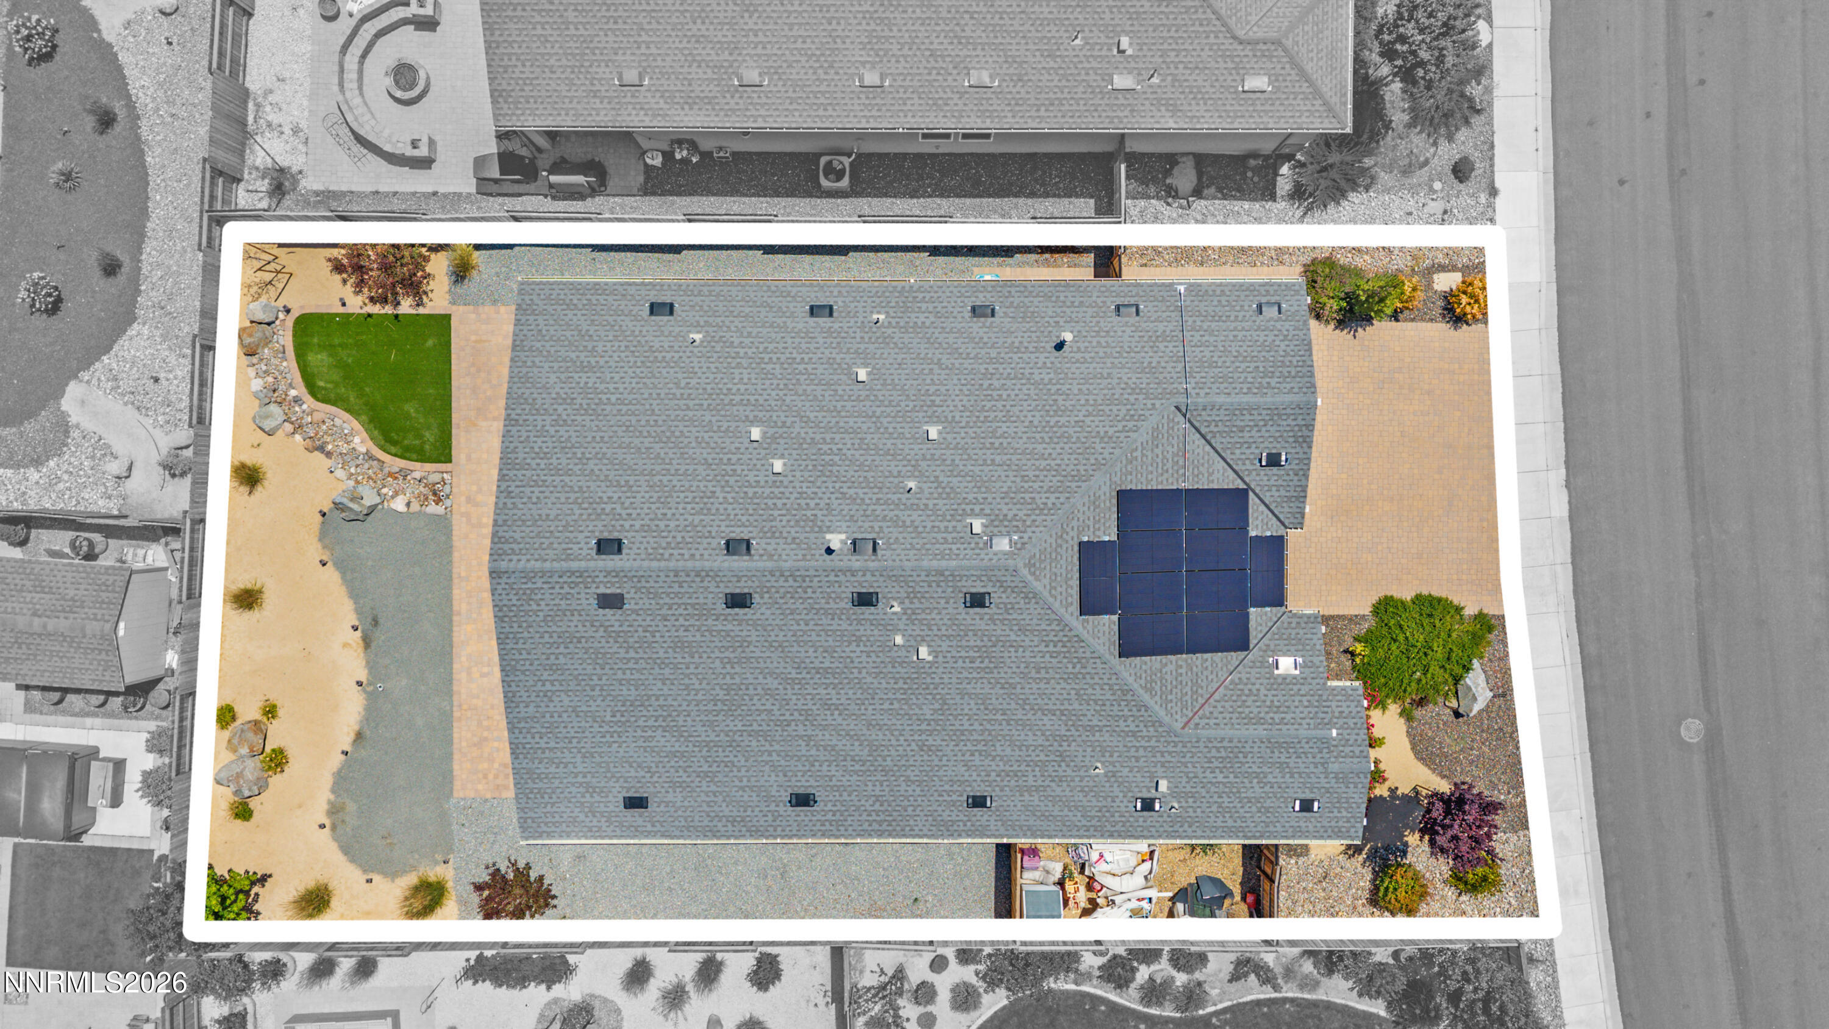
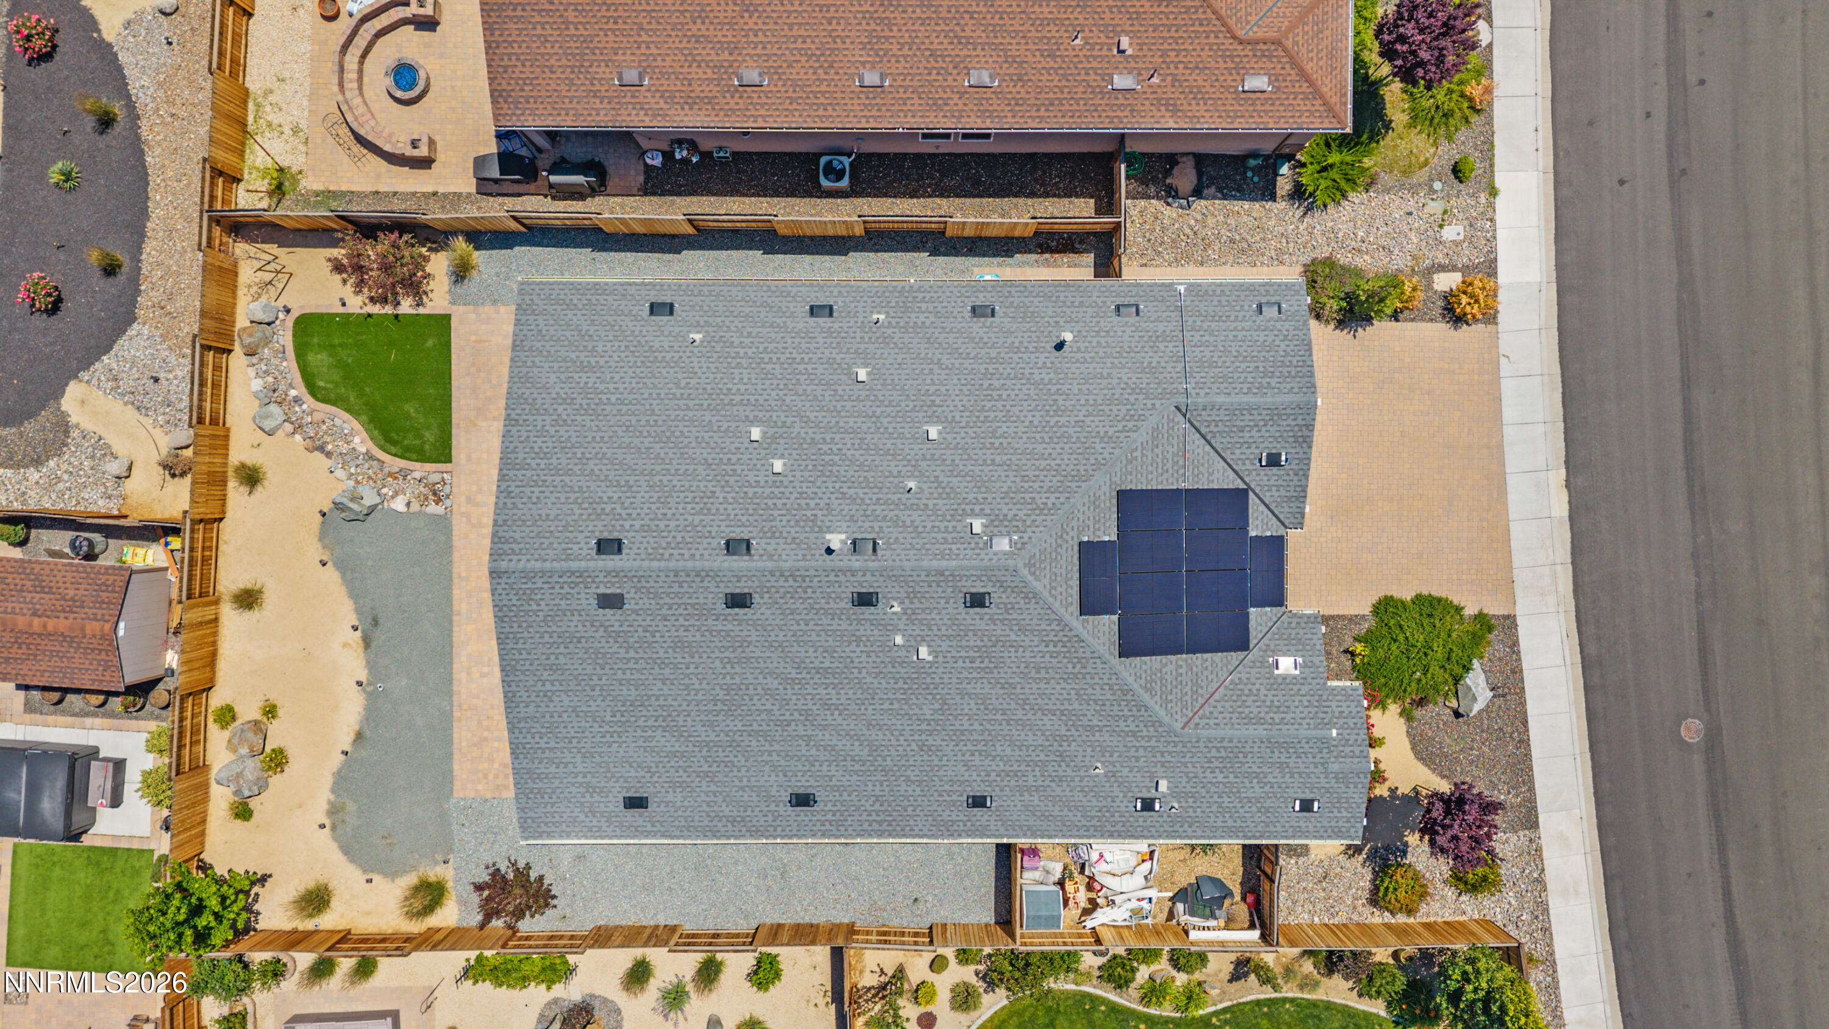
| Acreage | 0.18 |
| Property View | Yes |
Interior
| Heating | Fireplace(s), Forced Air, Natural Gas |
|---|---|
| Heating Yes / No | Yes |
| Cooling | Central Air |
| Cooling Yes / No | Yes |
| Window Features | Double Pane Windows, Vinyl Frames |
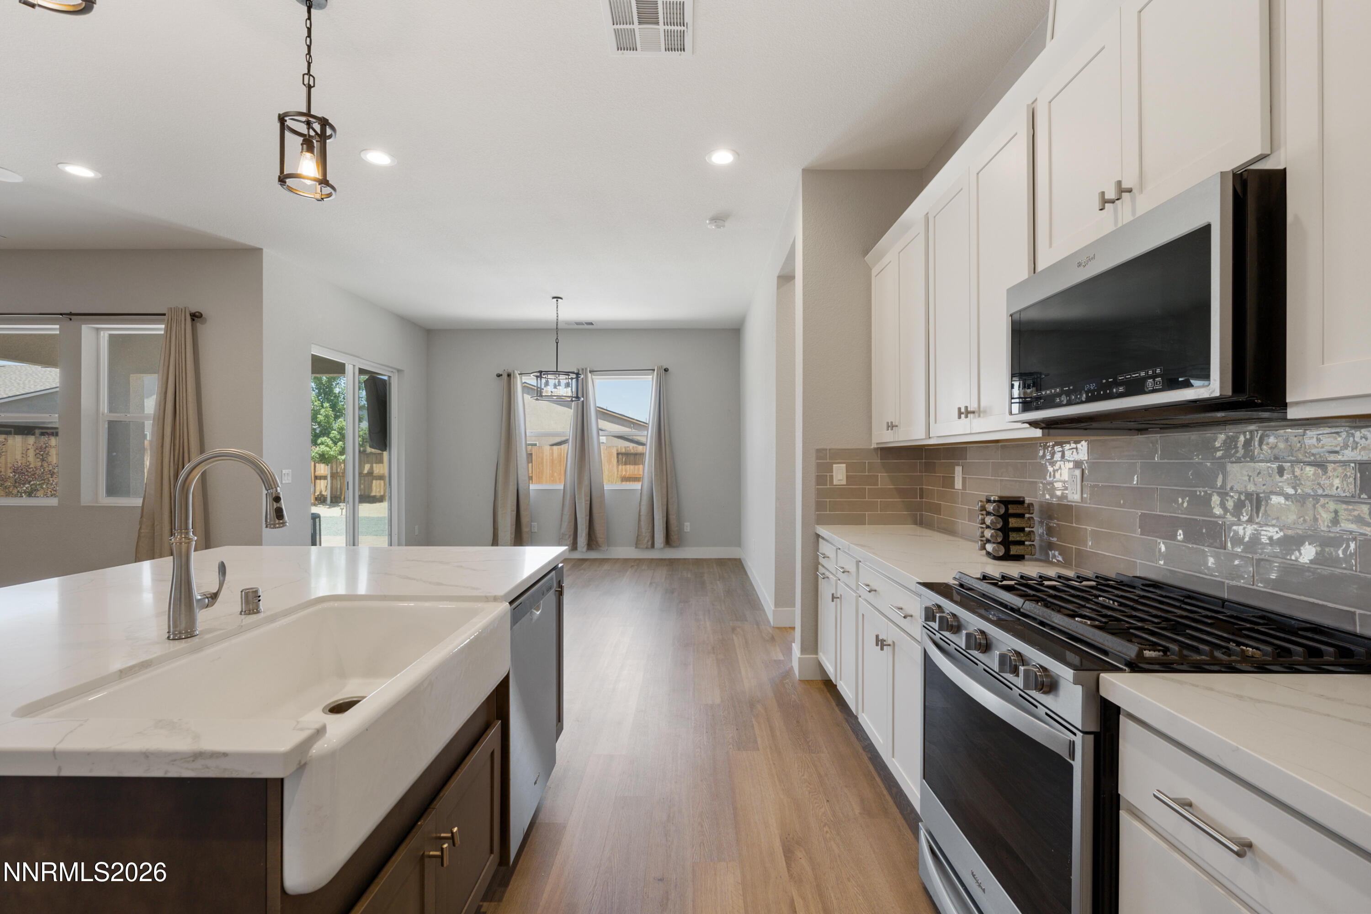
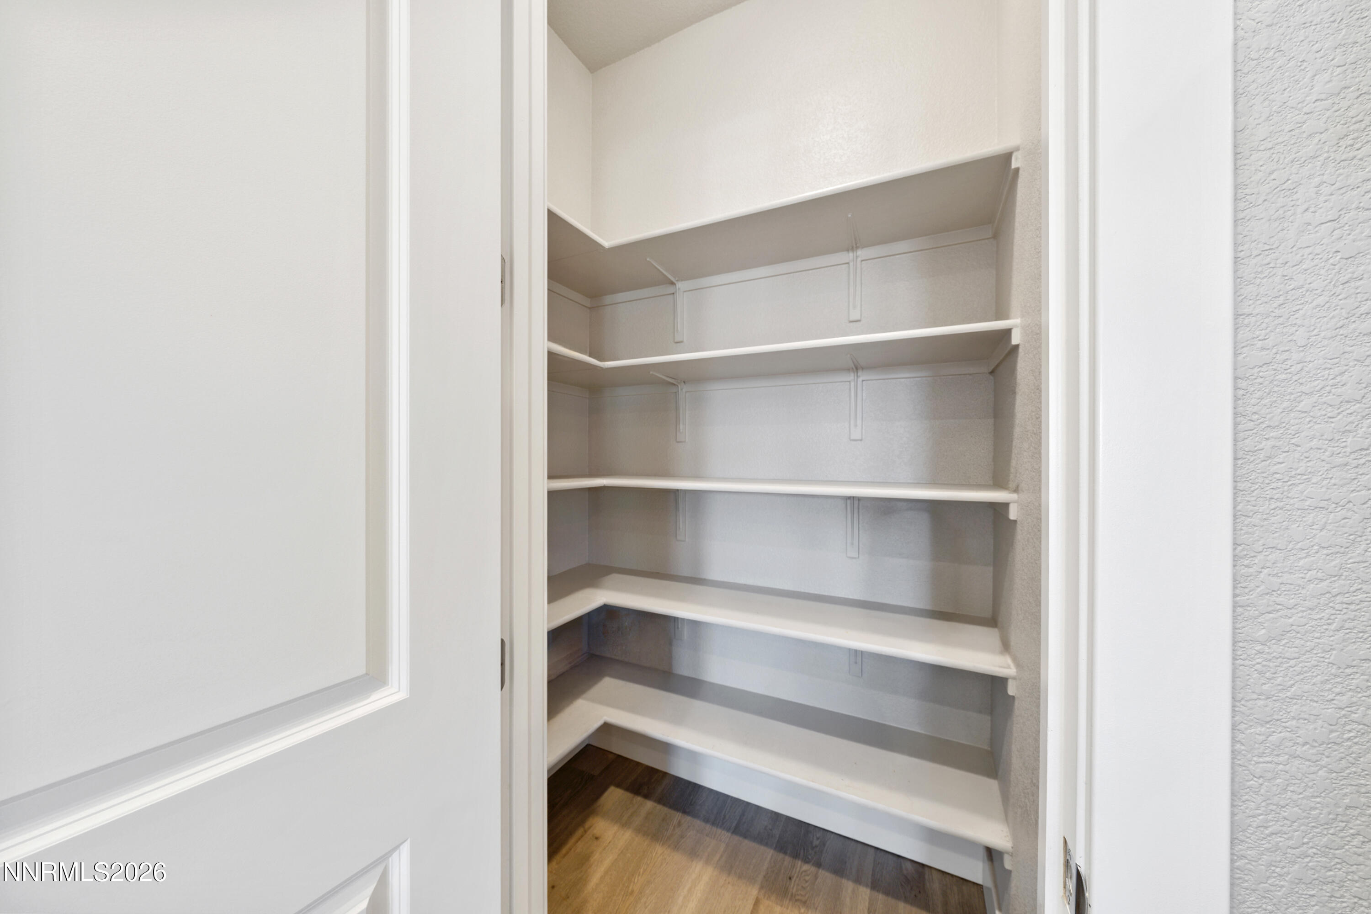
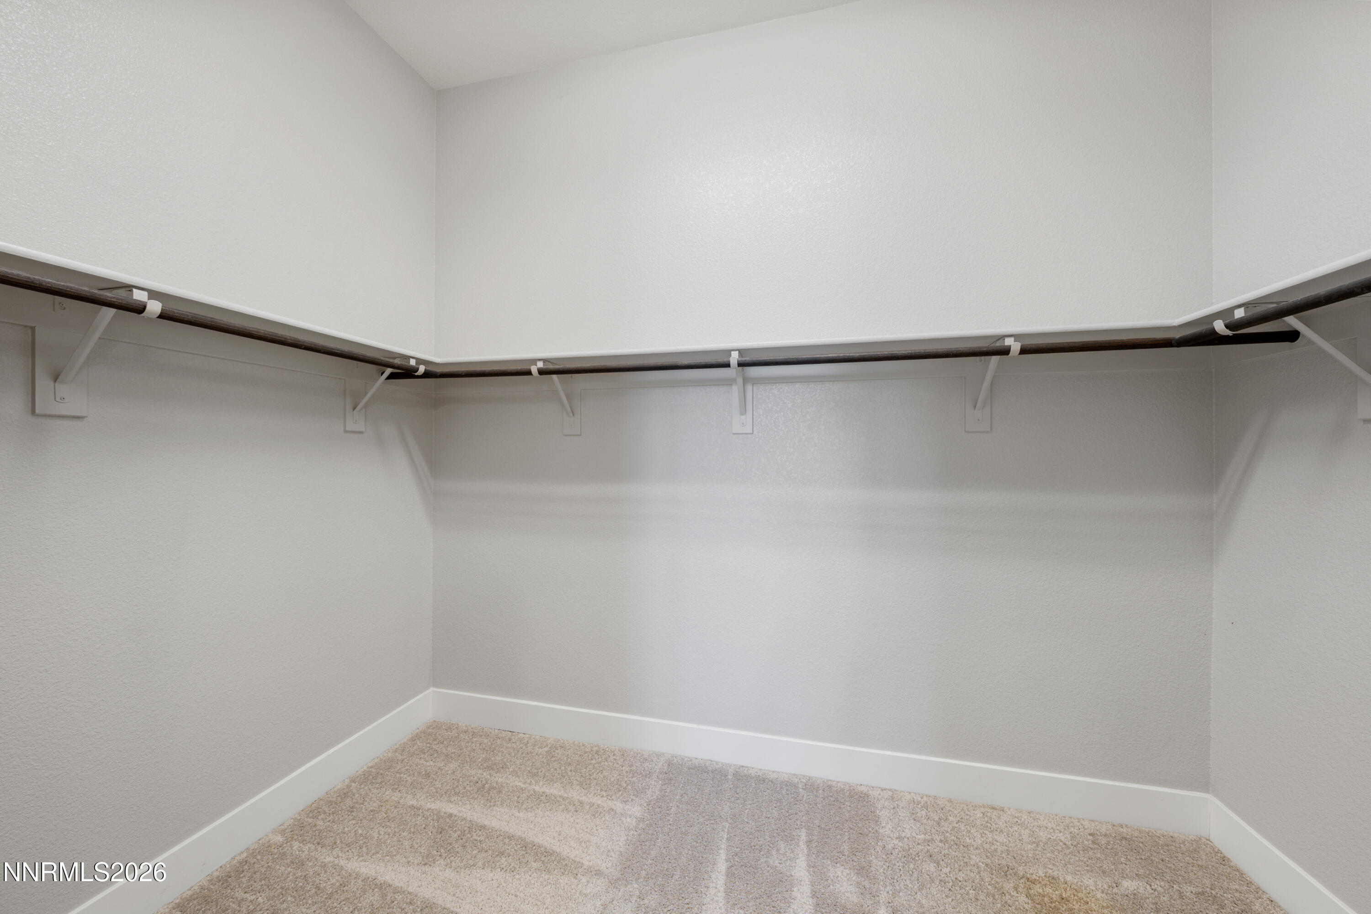
| Interior Features | Breakfast Bar, Ceiling Fan(s), Entrance Foyer, High Ceilings, Kitchen Island, Pantry, Primary Downstairs, Smart Thermostat, Walk-In Closet(s) |
| Appliances | Dishwasher, Disposal, Dryer, Gas Cooktop, Gas Range, Microwave, Oven, Refrigerator, Washer |
| Fireplace Features | Gas |
| Fireplace Yes / No | Yes |
| Fireplaces Total | 1 |
Exterior
| Roof | Composition, Pitched |
|---|---|
| Exterior Features | None |
| Security Features | Carbon Monoxide Detector(s), Keyless Entry, Security System, Security System Leased, Smoke Detector(s) |
| Lot Features | Artificial Turf, Landscaped, Level, Sprinklers In Front, Sprinklers In Rear |
| Construction Materials | Stone Veneer, Stucco |
| Road Responsibility | Public Maintained Road |
| Foundation Details | Crawl Space |
| Fencing | Back Yard, Full |
Parking
| Parking Features | Additional Parking, Attached, Electric Vehicle Charging Station(s), Garage, Garage Door Opener |
|---|---|
| Garage Yes / No | Yes |
| Attached Garage Yes / No | Yes |
Utilities
| Utilities | Cable Available, Cable Connected, Electricity Connected, Internet Connected, Natural Gas Connected, Phone Available, Sewer Connected, Water Connected, Cellular Coverage |
|---|---|
| Sewer | Public Sewer |
Location
| Senior Community Yes / No | No |
|---|
Taxes
| Property | 5560 |
|---|
Area Information
| State | NV |
|---|---|
| County | Washoe |
| City | Sparks |
| Zip Code | 89436 |
| Area | Washoe |
| Community Name | Stonebrook Villages D1 |
| School District | Spanish Springs |
| Elementary School | Spanish Springs |
| High School | Spanish Springs |
| Listing VS Median (in Stonebrook Villages D1) | |
Price: $660,000 low | high Med: $660,000 sqft: 2,180 low | high Med: 2,180 $ / sqft: $303 low | high Med: $303 On site: 144 low | high Med: 144 | |
Market Activity 89436
Request a showing
Request a showing
Contact
Learn More About This Property

| State | NV |
|---|---|
| County | Washoe |
| City | Sparks |
| Zip Code | 89436 |
| Area | Washoe |
| Community Name | Stonebrook Villages D1 |
| School District | Spanish Springs |
| Elementary School | Spanish Springs |
| High School | Spanish Springs |
| Listing VS Median (in Stonebrook Villages D1) | |
Price: $660,000 low | high Med: $660,000 sqft: 2,180 low | high Med: 2,180 $ / sqft: $303 low | high Med: $303 On site: 144 low | high Med: 144 | |
