
 Price Reduced Listing
 In-Person: 08/22 12:00 PM - 3:00 PM
$510,000 $2,896 est/mo Sourced by Back At You
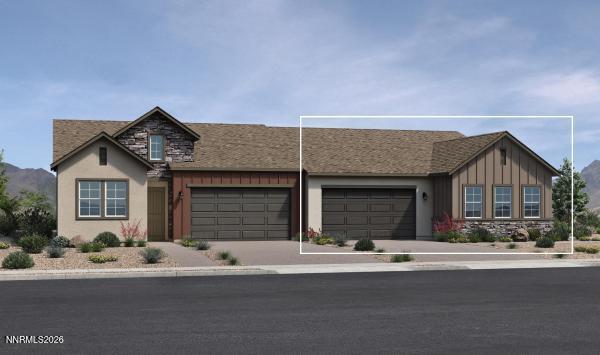
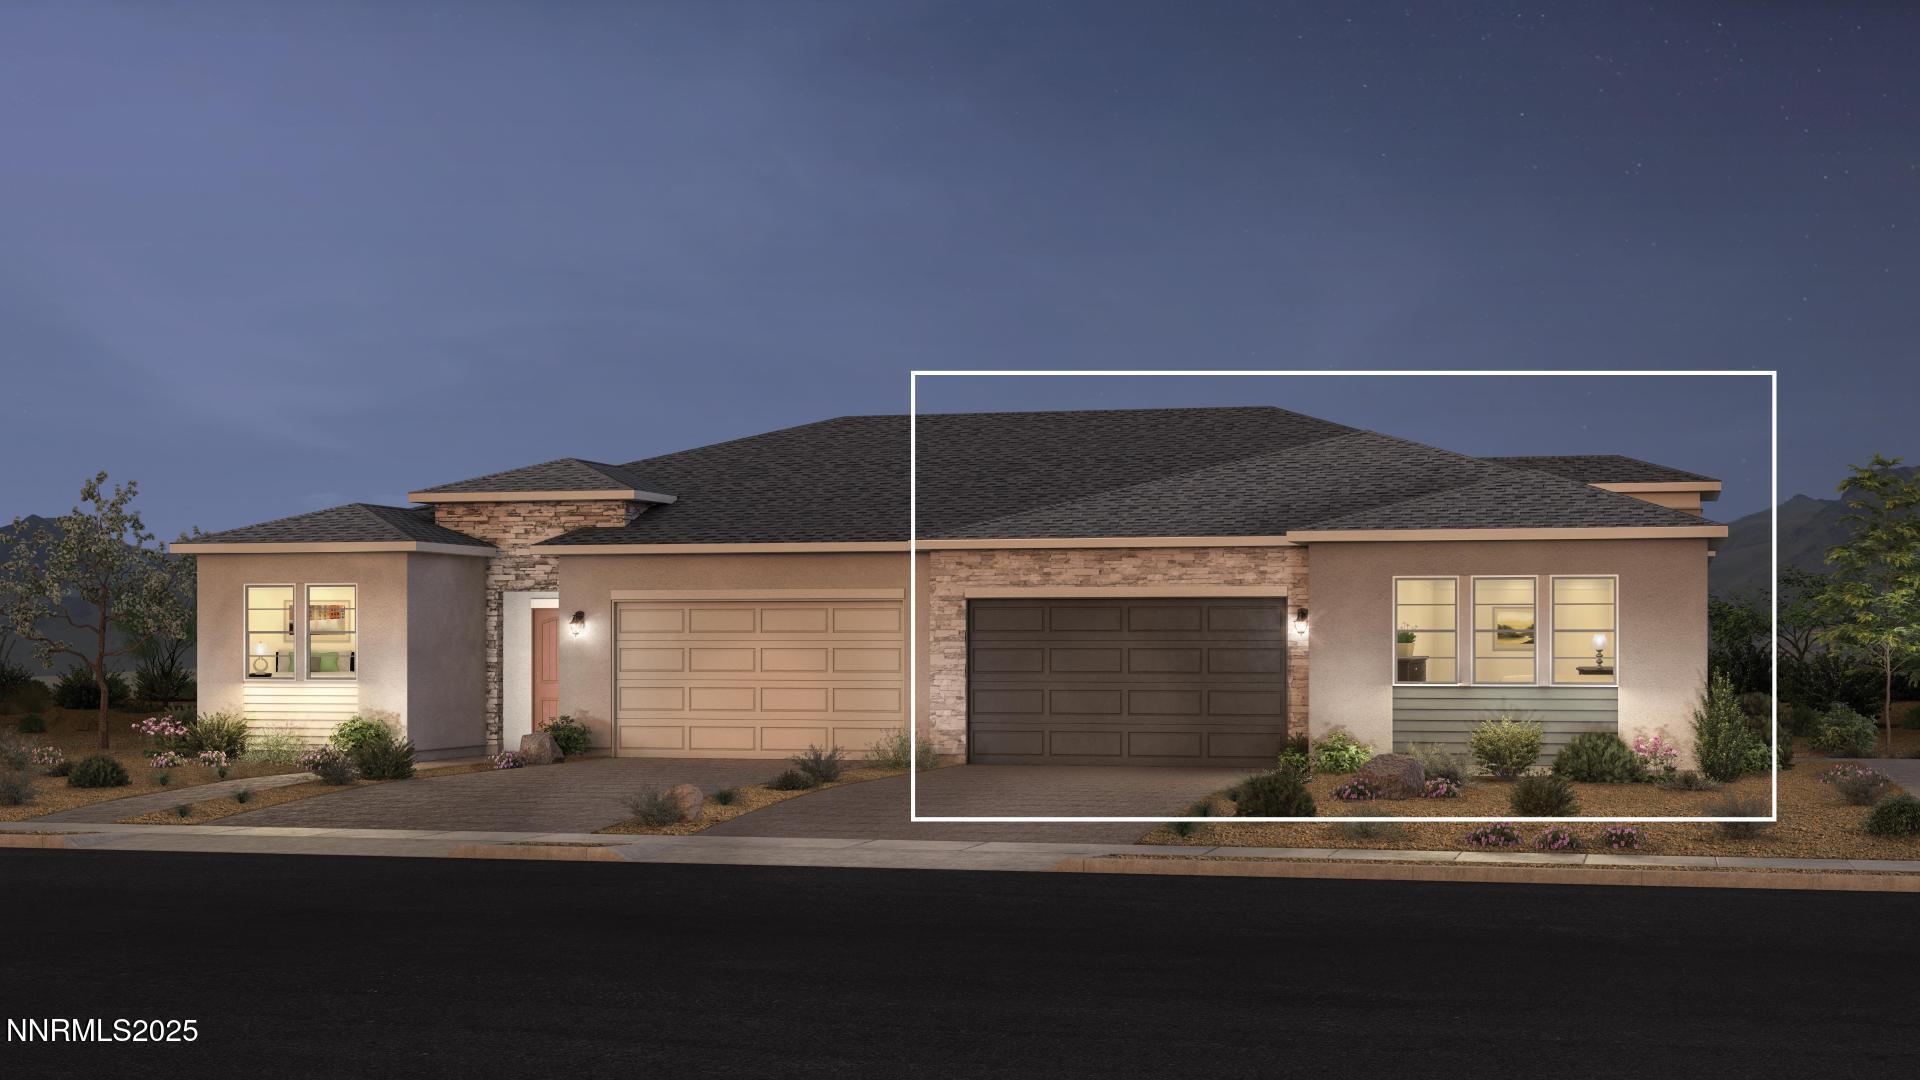
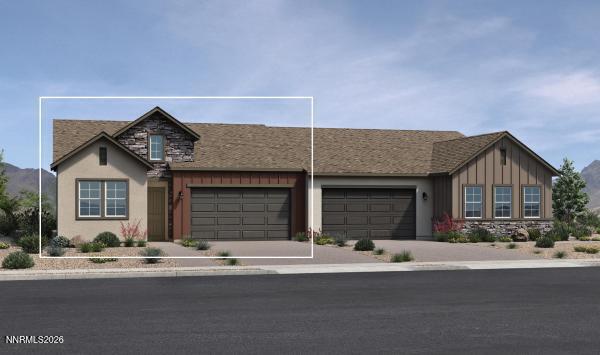
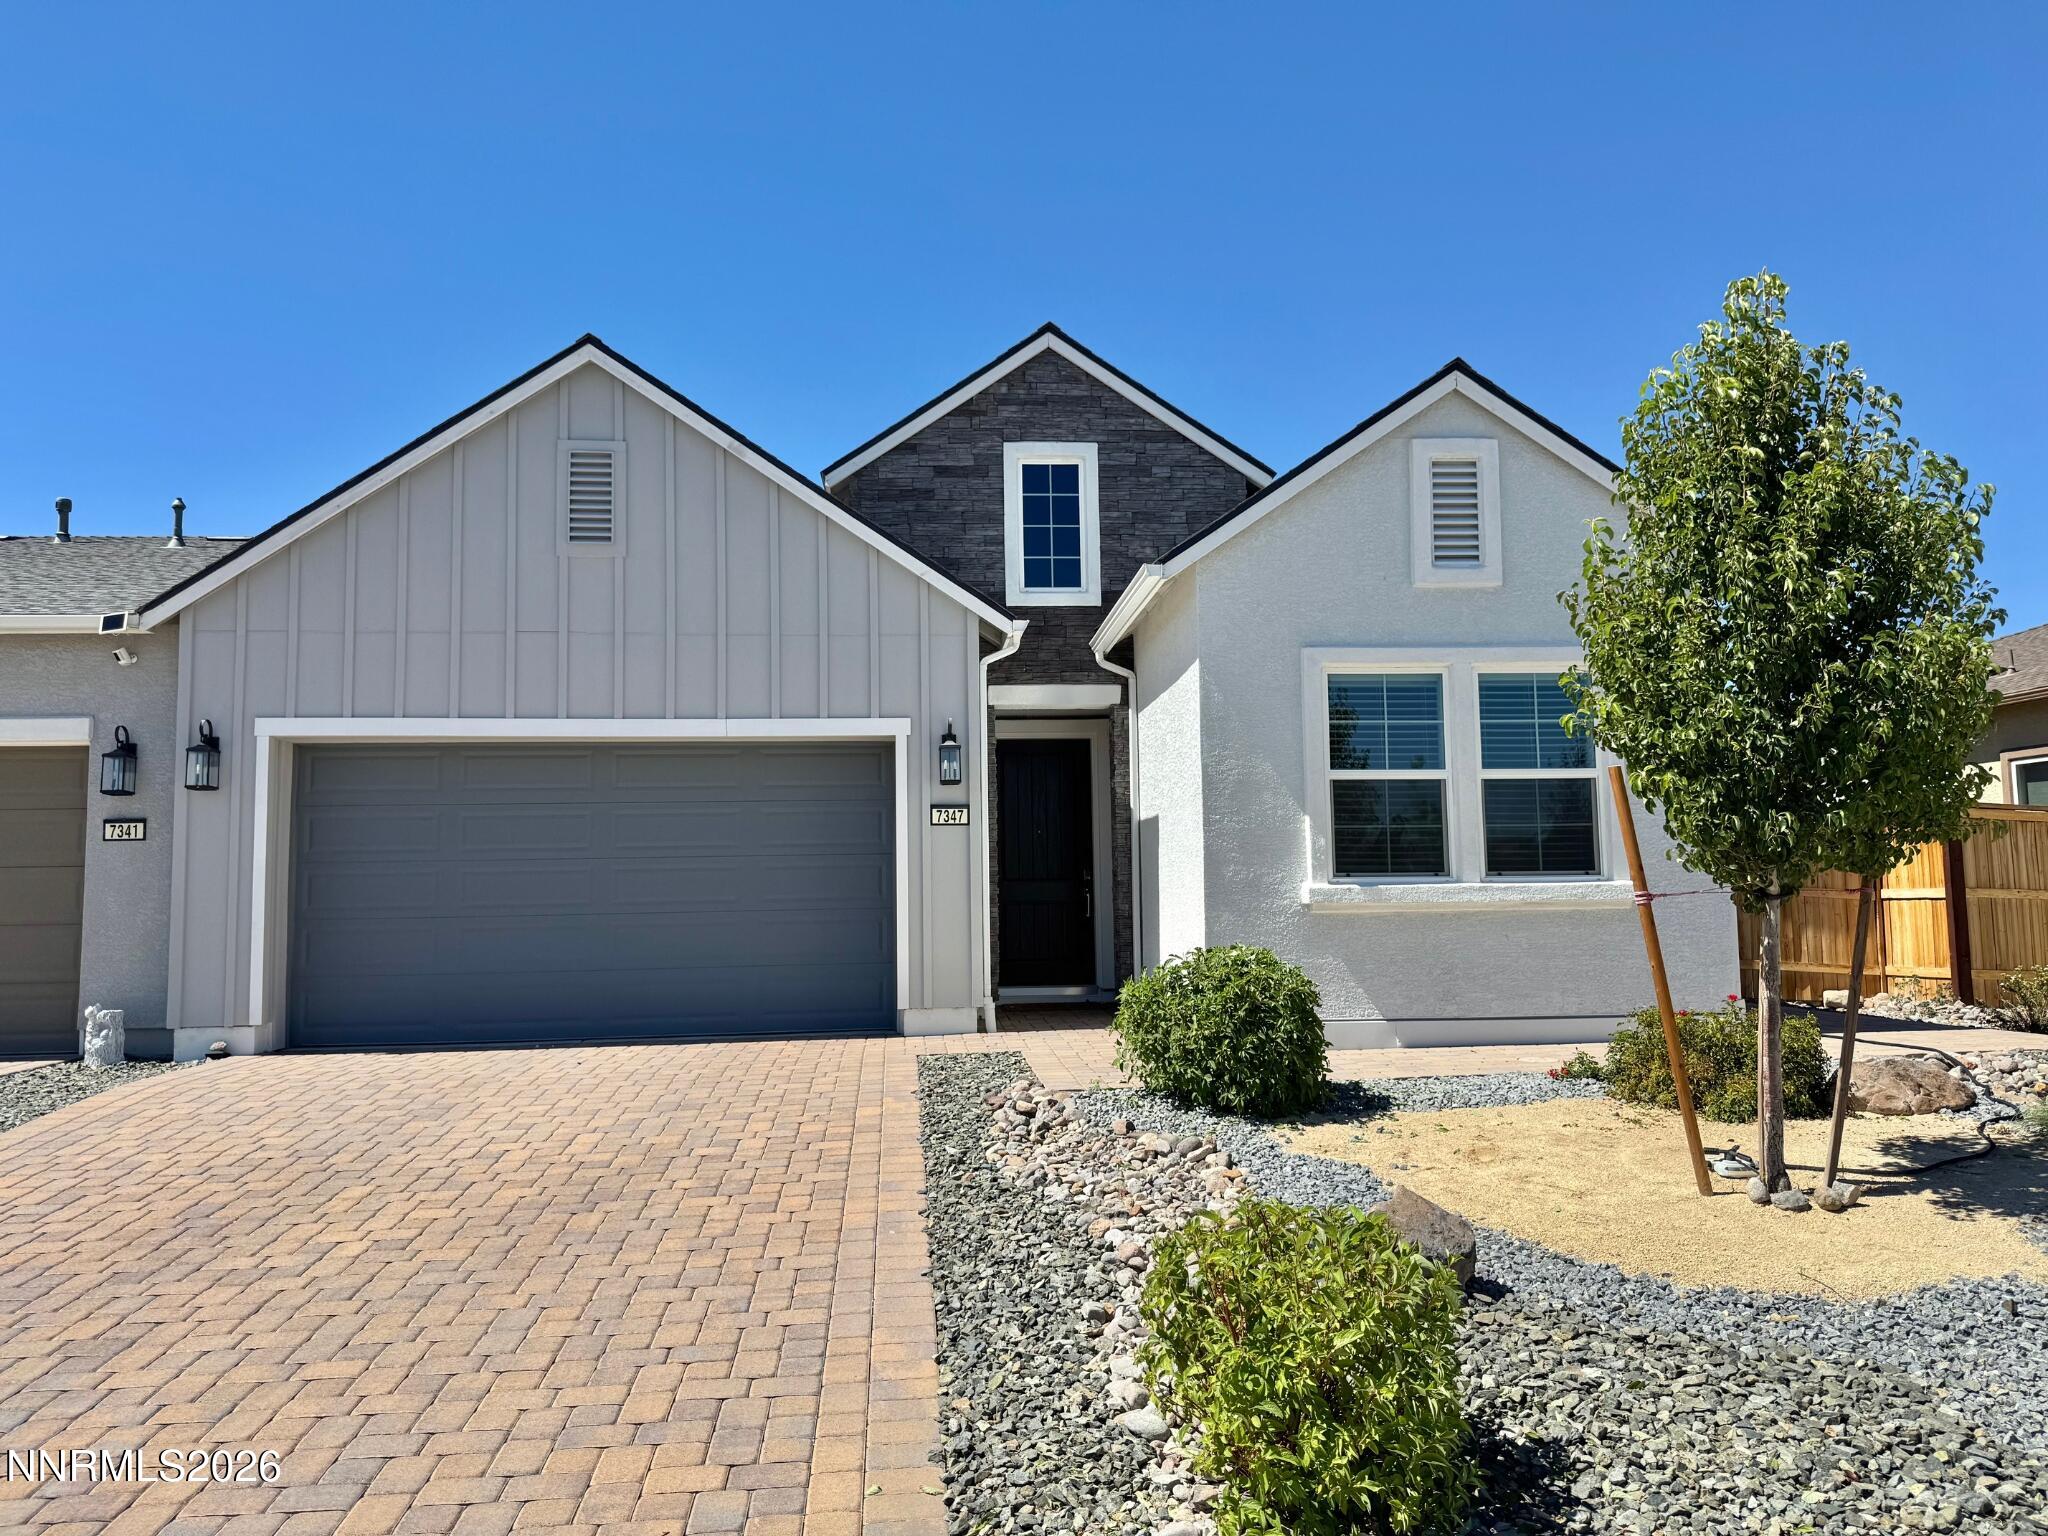
2193 Eaglehead Drive Glenridge 109,Sparks, NV 89436
Sparks, NV 89436

Description
The Clare's lovely side porch and foyer open onto the expansive great room and casual dining area, with views to the desirable covered patio beyond. The well-appointed kitchen is highlighted by a large center island with breakfast bar, plenty of counter and cabinet space, and ample pantry. The marvelous primary bedroom suite is complete with a roomy walk-in closet and serene primary bath with dual-sink vanity, luxe shower, linen storage, and private water closet. The secondary bedroom features a sizable closet and shared hall bath. Additional highlights include centrally located laundry and additional storage.
Details
| MLS # | 260003674 |
|---|---|
| Listing Type | For Sale |
| Style | Town House |
| HOA Dues | $200 |
| Sub-Type | New Construction |
| Status | Active |
| Year | 2026 |
| Days On Site | 142 |
| Listing Provided By | RE/MAX Professionals-Reno | Michael Wood |
Features
| Bed(s) | 2 |
|---|---|
| Bath(s) | 2 Total |
| SQ Feet | 1,477 |
| Story(s) | 1 |
| Zoning | NUD |
| Acreage | 0.10 |
Interior
| Heating | ENERGY STAR Qualified Equipment, Forced Air, Natural Gas |
|---|---|
| Heating Yes / No | Yes |
| Cooling | Central Air, ENERGY STAR Qualified Equipment |
| Cooling Yes / No | Yes |
| Window Features | Double Pane Windows, Low-Emissivity Windows, Vinyl Frames |
| Interior Features | Breakfast Bar, Entrance Foyer, Kitchen Island, Primary Downstairs, Smart Thermostat, Walk-In Closet(s) |
| Appliances | Disposal, ENERGY STAR Qualified Appliances, Gas Cooktop, Gas Range, Microwave, Oven |
| Fireplace Yes / No | No |
Exterior
| Roof | Composition, Pitched, Shingle |
|---|---|
| Exterior Features | None |
| Security Features | Keyless Entry, Smoke Detector(s) |
| Lot Features | Landscaped, Level, Sprinklers In Front |
| Construction Materials | Stucco |
| Road Responsibility | Public Maintained Road |
| Foundation Details | Slab |
| Fencing | Back Yard |
Parking
| Parking Features | Attached, Garage, Garage Door Opener |
|---|---|
| Garage Yes / No | Yes |
| Attached Garage Yes / No | Yes |
Utilities
| Utilities | Cable Available, Electricity Available, Internet Available, Natural Gas Available, Phone Available, Sewer Available, Water Available, Cellular Coverage, Water Meter Installed |
|---|---|
| Sewer | Public Sewer |
Location
| Senior Community Yes / No | Yes |
|---|
Taxes
| Property | 1043 |
|---|
Area Information
| State | NV |
|---|---|
| County | Washoe |
| City | Sparks |
| Zip Code | 89436 |
| Area | Washoe |
| Community Name | Stonebrook Village G2 B |
| School District | Spanish Springs |
| Elementary School | Spanish Springs |
| High School | Spanish Springs |
| Listing VS Median (in Stonebrook Village G2 B) | |
Price: $510,000 low | high Med: $517,500 sqft: 1,477 low | high Med: 1,486 $ / sqft: $345 low | high Med: $348 On site: 142 low | high Med: 120.5 | |
Market Activity 89436
Request a showing
Request a showing
Contact
Learn More About This Property

| Open House |
|---|
| In-Person 08/22 12:00 PM - 3:00 PM |
| State | NV |
|---|---|
| County | Washoe |
| City | Sparks |
| Zip Code | 89436 |
| Area | Washoe |
| Community Name | Stonebrook Village G2 B |
| School District | Spanish Springs |
| Elementary School | Spanish Springs |
| High School | Spanish Springs |
| Listing VS Median (in Stonebrook Village G2 B) | |
Price: $510,000 low | high Med: $517,500 sqft: 1,477 low | high Med: 1,486 $ / sqft: $345 low | high Med: $348 On site: 142 low | high Med: 120.5 | |
Nearby Listings (Within 1/10 mile)
Price: $382K - $637K
sqft: 1,000 - 1,500

Listing Updated: August 20, 2026 at 8:10:18 PM PDT