
Description
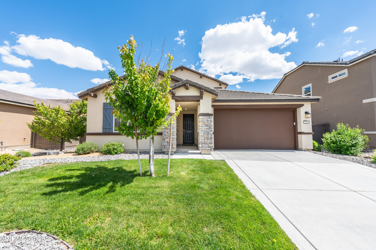
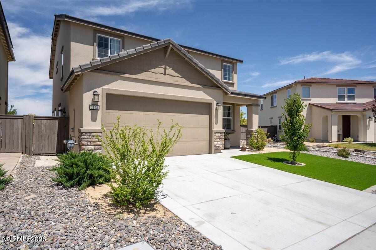
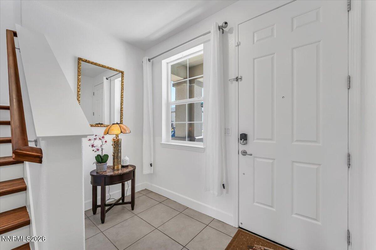
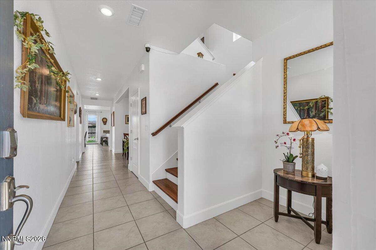
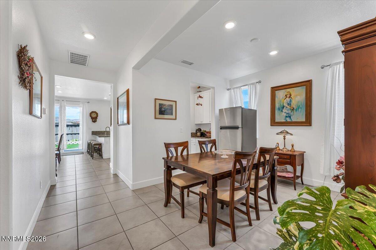
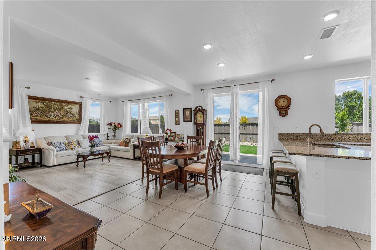
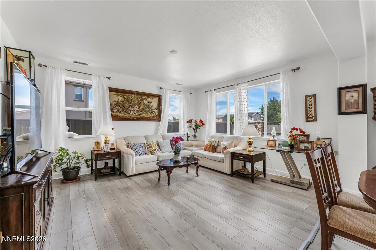
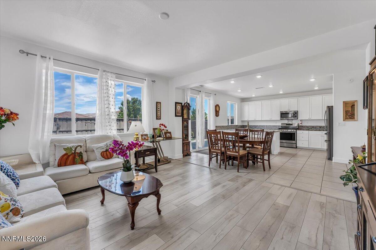
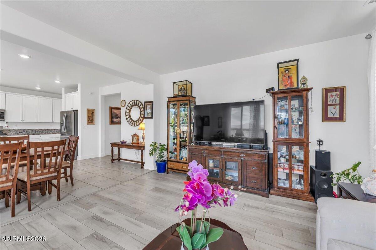
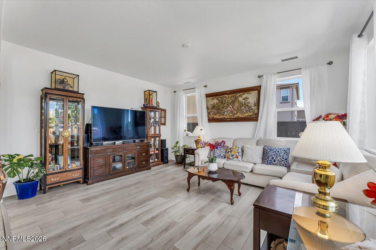
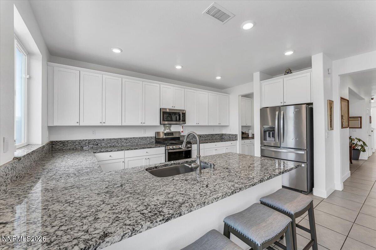
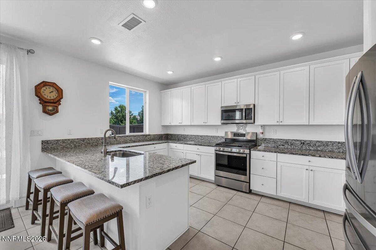
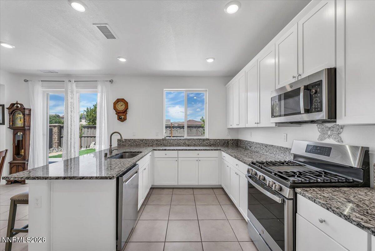
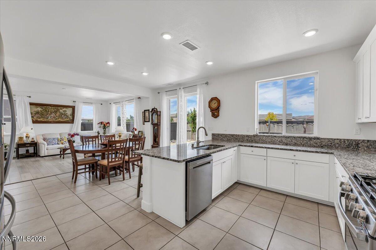
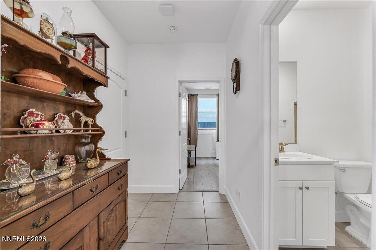
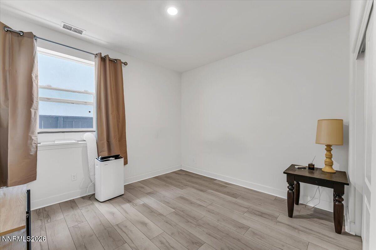
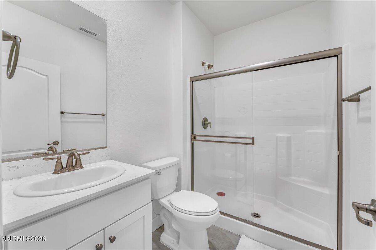
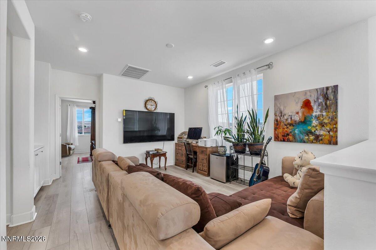
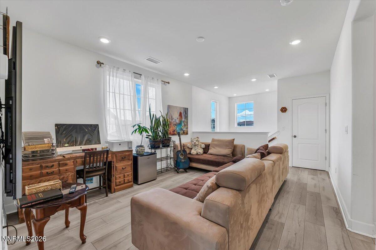
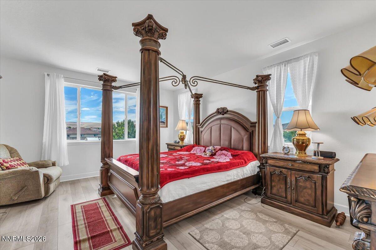
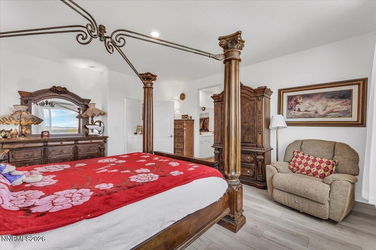
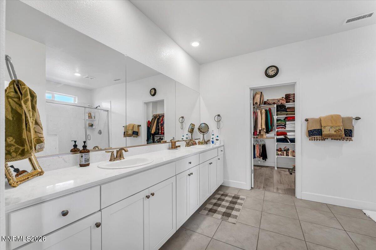
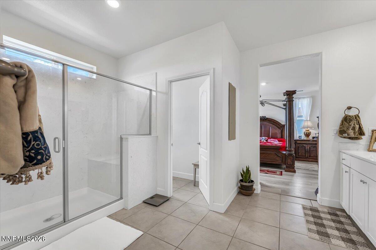
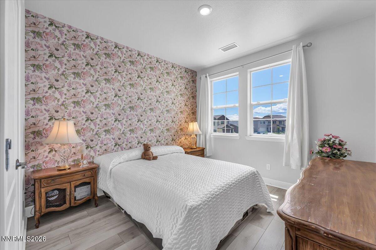
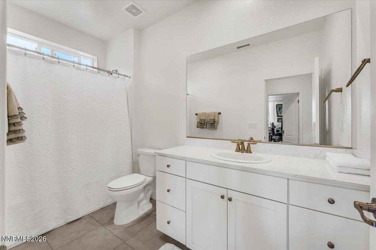
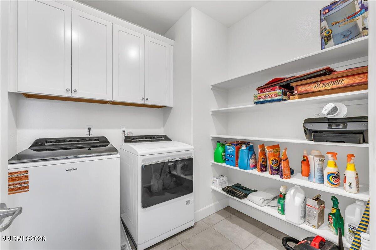
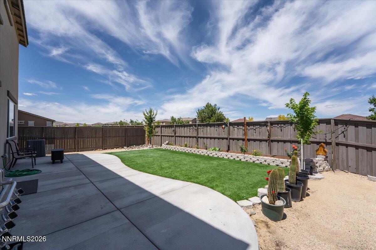
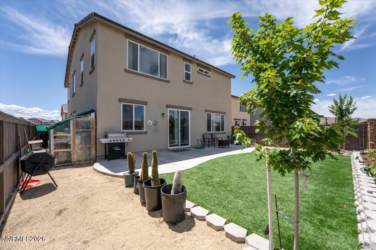
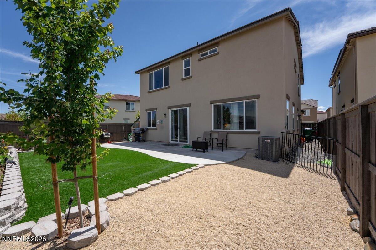
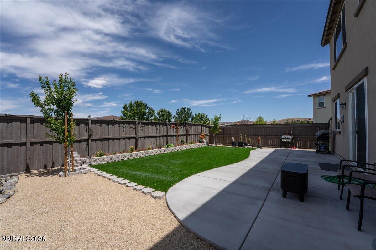
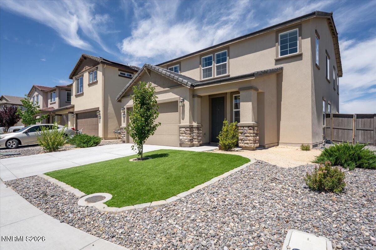
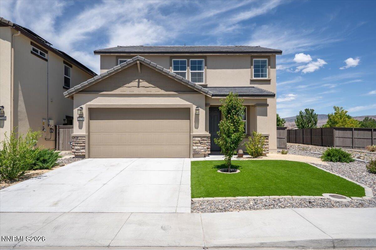
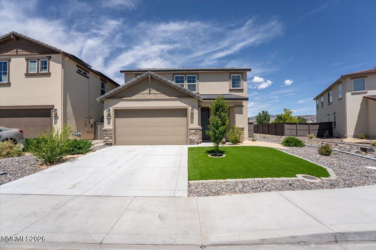
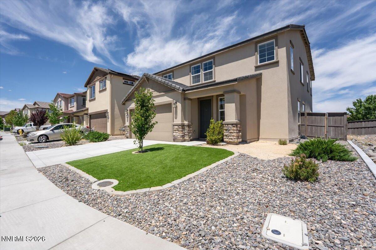
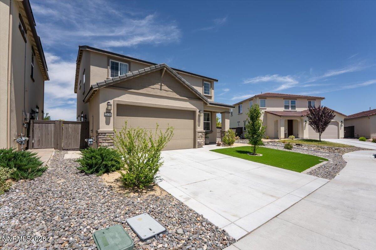
Welcome to this beautifully maintained 2,807 sq. ft. home in Spanish Springs, offering 4 bedrooms, 3 bathrooms, and a fully landscaped 0.11-acre lot. Just at five years old, this move-in-ready home combines modern style with thoughtful upgrades throughout. The open-concept floor plan features abundant natural light, laminate flooring throughout the main living areas and bedrooms, ceramic tile flooring in the kitchen, bathrooms, and laundry room, and a spacious great room ideal for everyday living and entertaining. The gourmet kitchen showcases elegant countertops, a large breakfast bar, and seamless flow into the dining and living areas. A main-level bedroom and full bath provide flexible space for guests or office/den living. Upstairs, a versatile loft is perfect for a home office, media room, or second living area. The spacious primary suite offers dual sinks, a large walk-in shower, and an oversized walk-in closet, while an additional upstairs bedroom also features a walk-in closet. A convenient second-floor laundry room, welcoming foyer, mudroom, and tankless water heater add to the home's functionality. Enjoy the well landscaped low maintenance front yard and a back yards designed for relaxing or entertaining. Conveniently located near Red Hawk Golf Club, Golden Eagle Regional Park, schools, shopping, and everyday amenities, this exceptional home offers the perfect combination of comfort, style, and convenience.
Details
| MLS # | 260008376 |
|---|---|
| Listing Type | For Sale |
| Style | House |
| HOA Dues | $60 |
| Sub-Type | Resale |
| Status | Active |
| Year | 2021 |
| Days On Site | 52 |
| Listing Provided By | Keller Williams Group One Inc. | David Hilbig |
Features
| Bed(s) | 4 |
|---|---|
| Bath(s) | 3 Total |
| SQ Feet | 2,807 |
| Story(s) | 2 |
| Zoning | PD |
| Acreage | 0.11 |
| Property View | Yes |
Interior
| Heating | Forced Air, Natural Gas |
|---|---|
| Heating Yes / No | Yes |
| Cooling | Central Air |
| Cooling Yes / No | Yes |
| Window Features | Double Pane Windows, Low-Emissivity Windows, Rods, Vinyl Frames |
| Interior Features | Breakfast Bar, Entrance Foyer, High Ceilings, Loft, Pantry, Smart Thermostat, Walk-In Closet(s) |
| Appliances | Dishwasher, Disposal, Gas Range, Microwave, Oven |
| Fireplace Yes / No | No |
| Fireplaces Total | 0 |
Exterior
| Roof | Pitched, Shingle, Tile |
|---|---|
| Exterior Features | None |
| Security Features | Keyless Entry, Smoke Detector(s) |
| Lot Features | Landscaped, Level, Sprinklers In Front, Sprinklers In Rear |
| Construction Materials | Stucco |
| Road Responsibility | Public Maintained Road |
| Foundation Details | Slab |
| Fencing | Back Yard |
Parking
| Parking Features | Attached, Garage, Garage Door Opener |
|---|---|
| Garage Yes / No | Yes |
| Attached Garage Yes / No | Yes |
Utilities
| Utilities | Cable Available, Electricity Connected, Internet Available, Phone Available, Sewer Available, Sewer Connected, Water Available, Water Connected, Cellular Coverage, Water Meter Installed |
|---|---|
| Sewer | Public Sewer |
Location
| Senior Community Yes / No | No |
|---|
Taxes
| Property | 6174 |
|---|
Area Information
| State | NV |
|---|---|
| County | Washoe |
| City | Sparks |
| Zip Code | 89436 |
| Area | Washoe |
| Community Name | Pioneer Meadows Village 10 Phase 1 |
| School District | Spanish Springs |
| Elementary School | John Bohach |
| High School | Spanish Springs |
| Listing VS Median (in Pioneer Meadows Village 10 Phase 1) | |
Price: $685,000 low | high Med: $685,000 sqft: 2,807 low | high Med: 2,807 $ / sqft: $244 low | high Med: $244 On site: 52 low | high Med: 63 | |
Market Activity 89436
Request a showing
Request a showing
Contact
Learn More About This Property

| State | NV |
|---|---|
| County | Washoe |
| City | Sparks |
| Zip Code | 89436 |
| Area | Washoe |
| Community Name | Pioneer Meadows Village 10 Phase 1 |
| School District | Spanish Springs |
| Elementary School | John Bohach |
| High School | Spanish Springs |
| Listing VS Median (in Pioneer Meadows Village 10 Phase 1) | |
Price: $685,000 low | high Med: $685,000 sqft: 2,807 low | high Med: 2,807 $ / sqft: $244 low | high Med: $244 On site: 52 low | high Med: 63 | |